

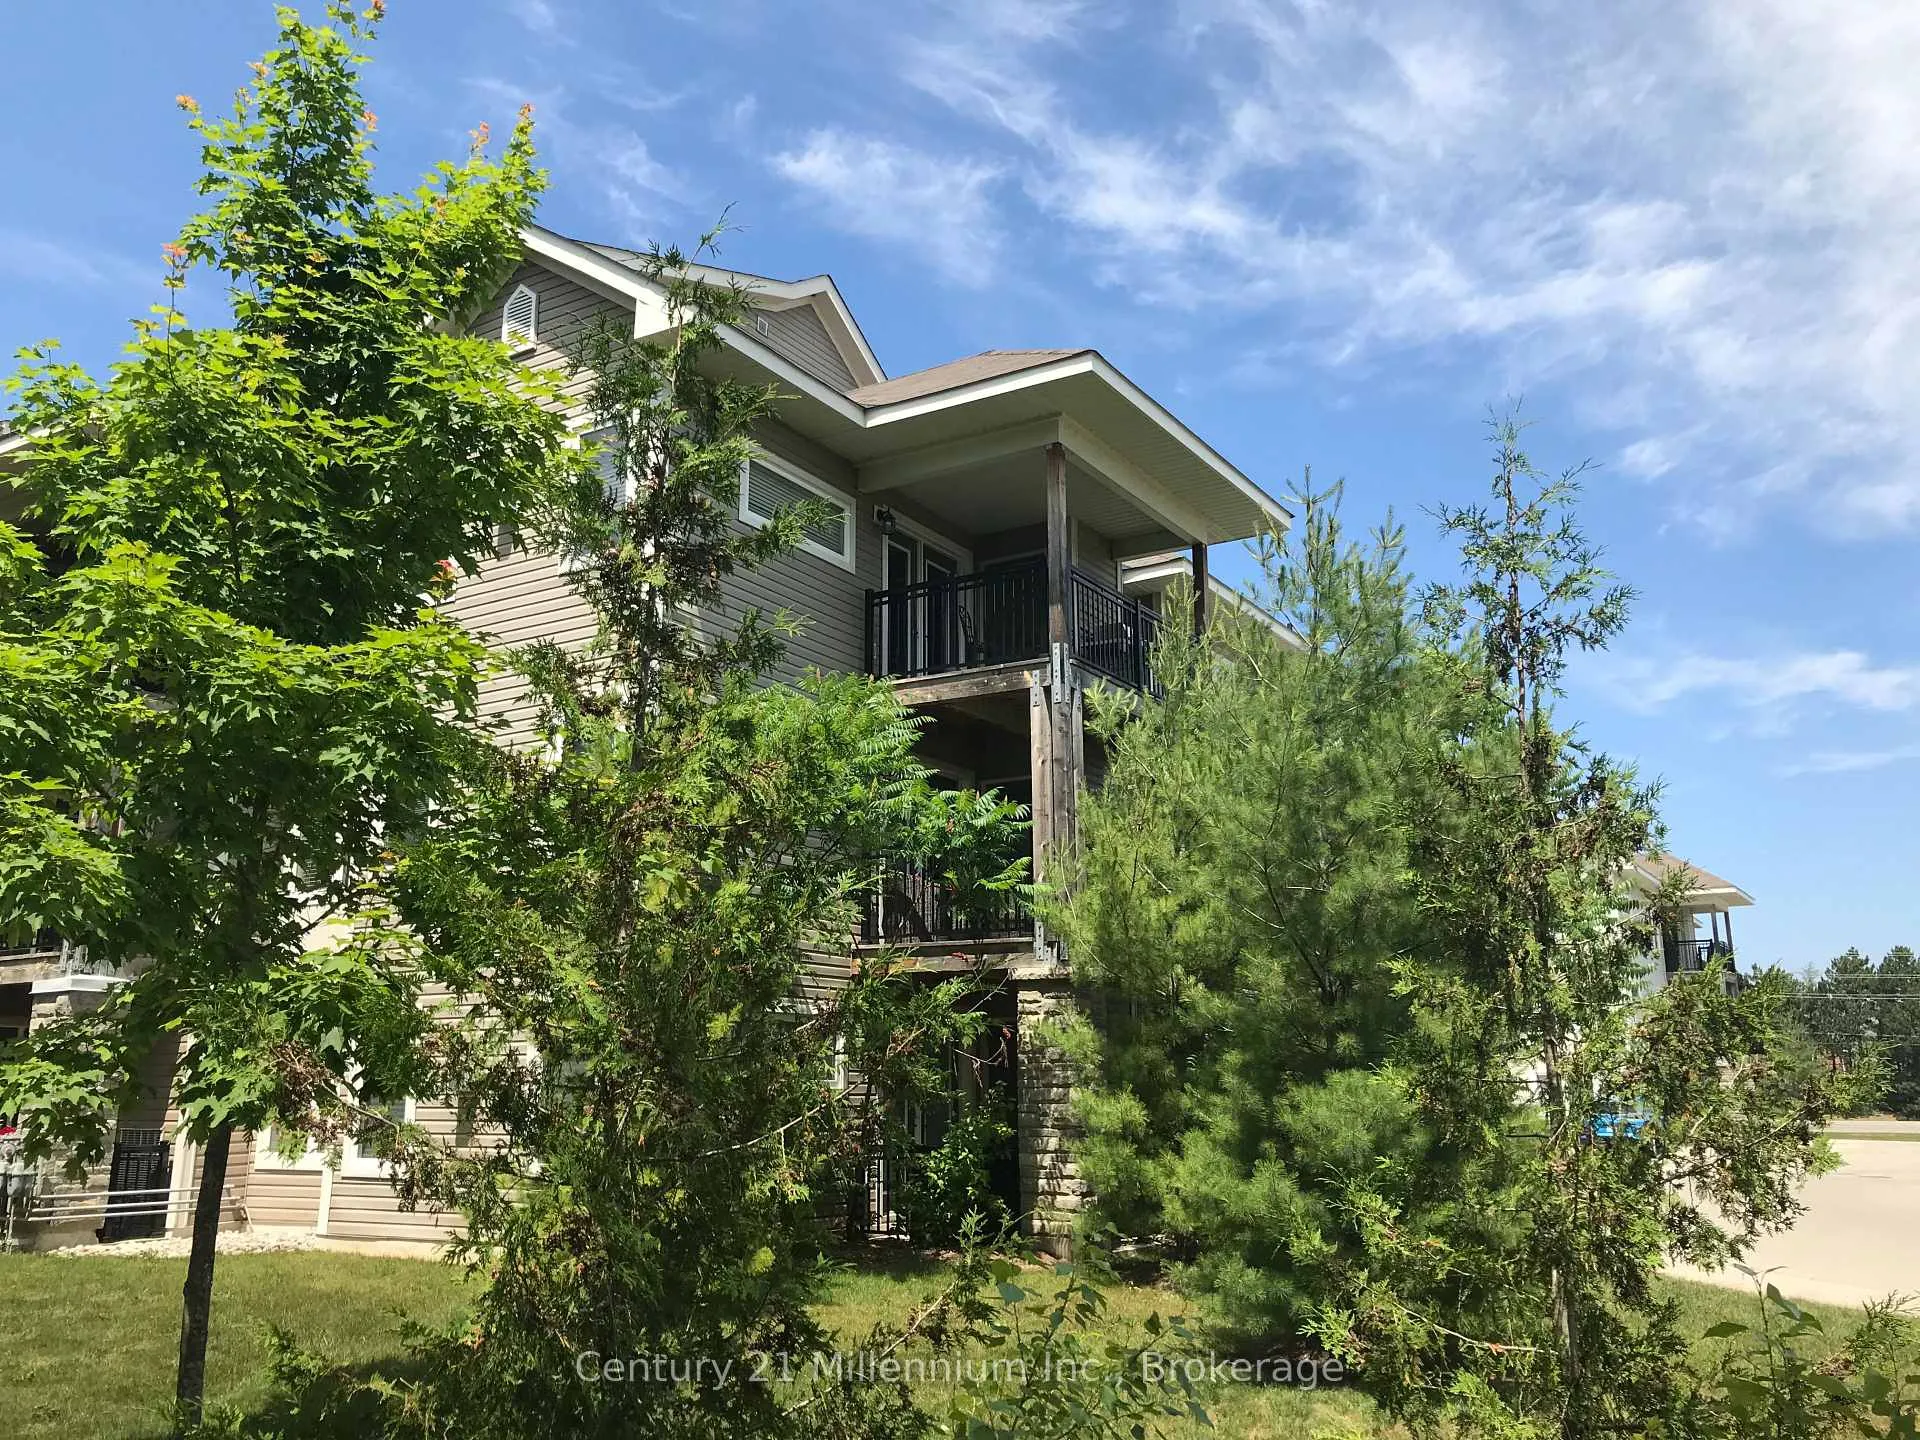
Unit 301, 2 Brandy Lane
Unit 301, 2 Brandy Lane
 See all 18 photos
Property history
Facts and features
- ExposureEast
- LaundryIn-suite
- LockerExclusive
- BalconyEnclosed
- Fireplace
- Central air
- Outdoor pool
The homeCondo Apartment, 1 storey/apt, Age 11–15 years
- TypeCondo Apartment
- Style1 storey/apt
- Age11–15 years
- Living space1,200–1,399 sq ft
- BasementNone
- ExposureEast
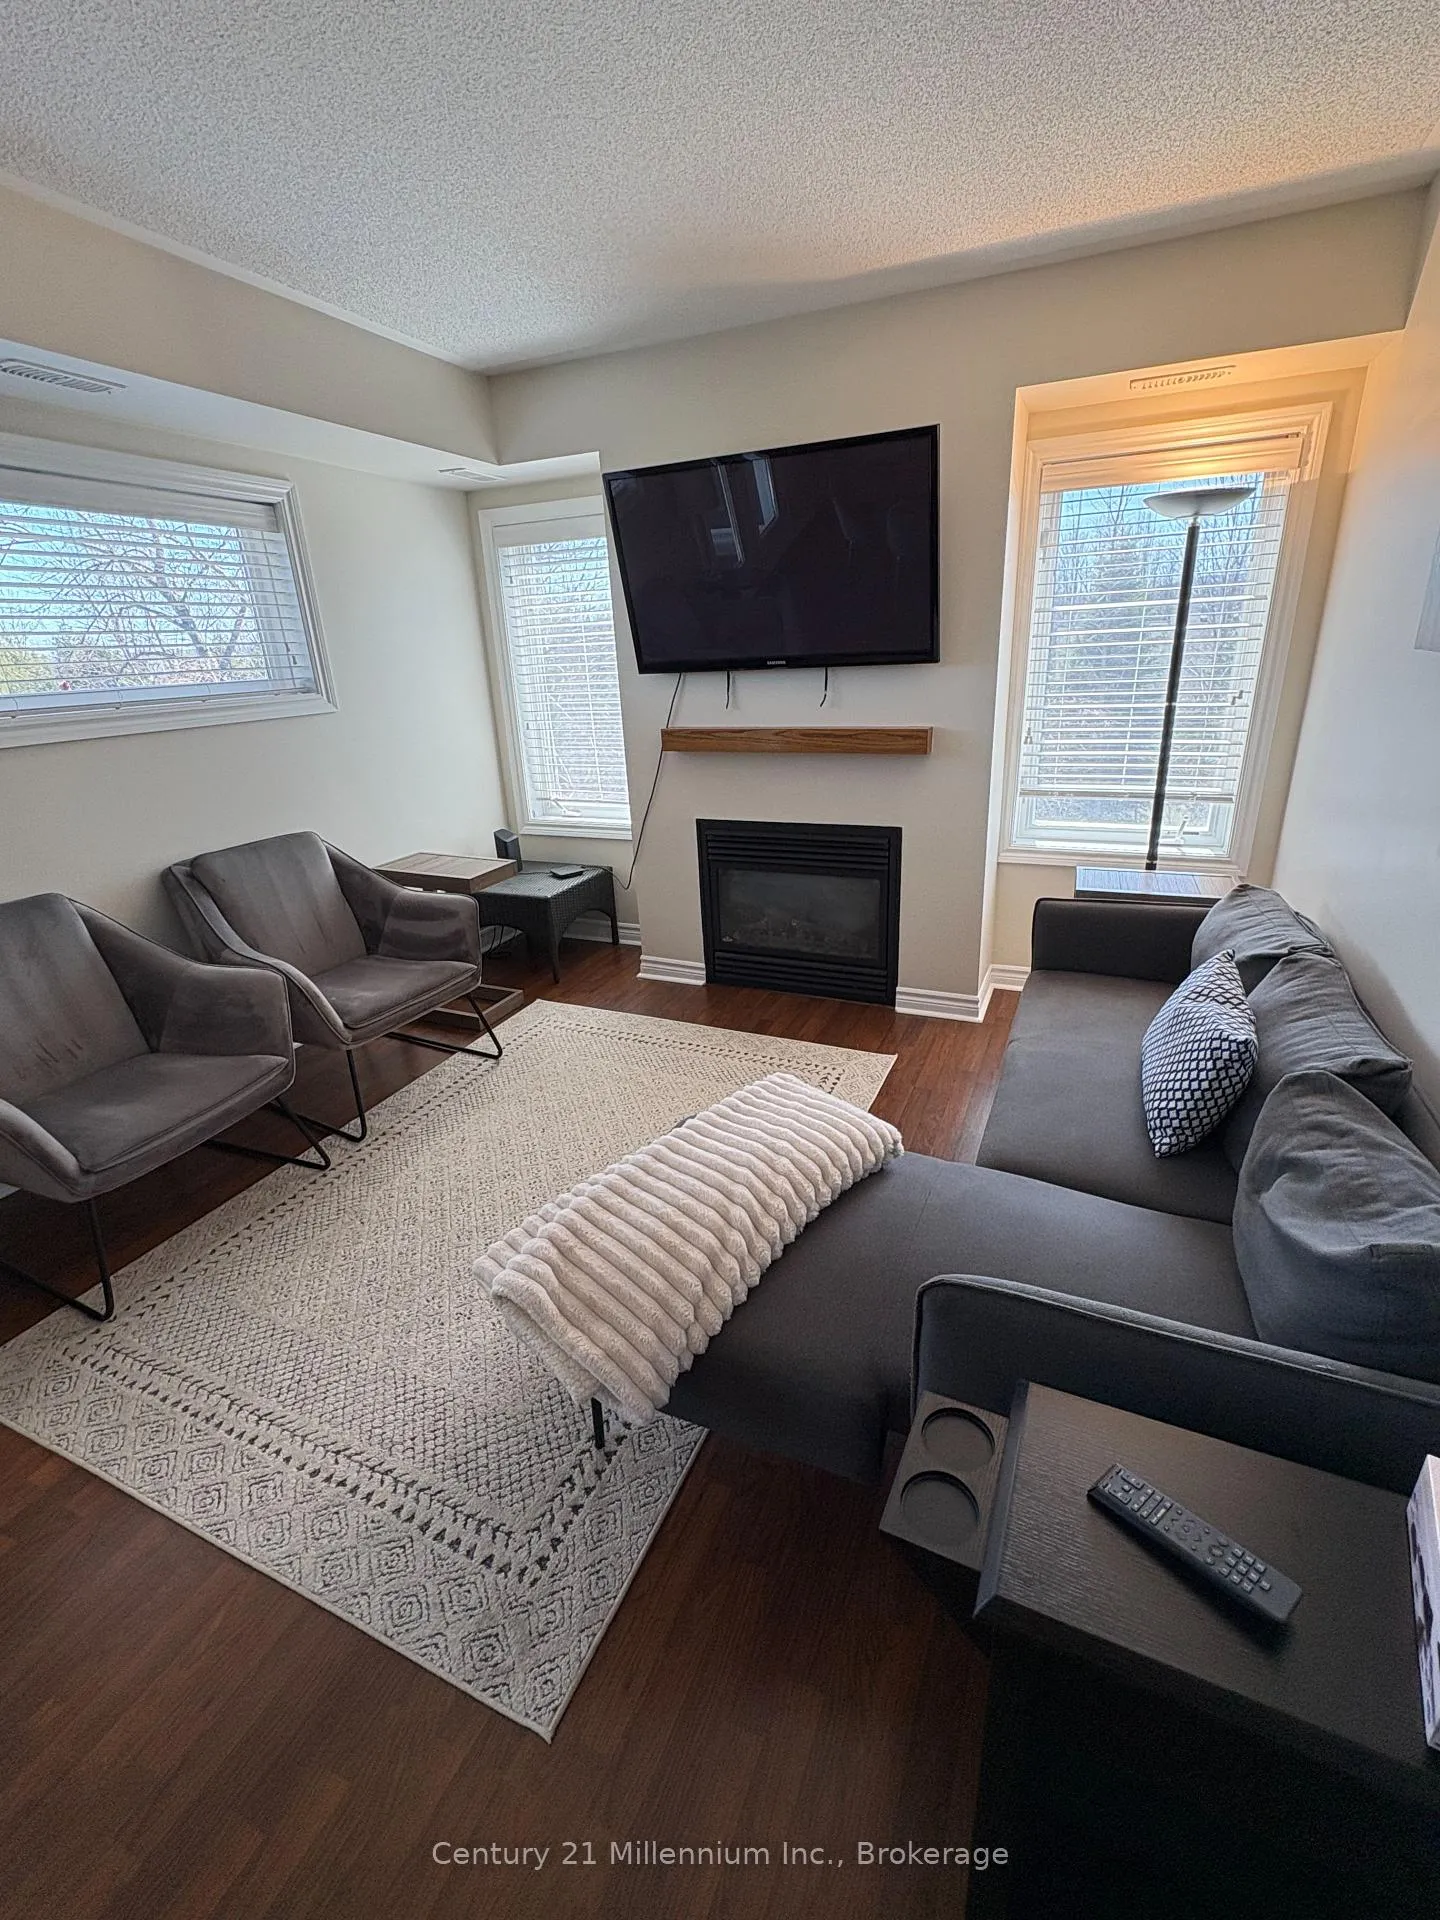
InsideFireplace Yes, natural gas, In-suite laundry, Storage
- FireplaceYes, natural gas
- LaundryIn-suite laundry
- FeaturesStorage
- ElevatorYes
- Rooms above ground5
- Bedrooms3
- Bathrooms2
- Kitchens1
OutsideVinyl siding, Enclosed, Year round living
- ExteriorVinyl siding
- BalconyEnclosed
- FeaturesYear round living
Parking and locker1 Parking, Exclusive, Private, surface
- Spaces1 Parking
- Parking typeExclusive
- DrivewayPrivate, surface
- LockerExclusive
- Locker unit301
- Locker level3
Building2 Brandy Lane, Condo corporation 392, Visitor parking, bbqs allowed, outdoor pool
- Name2 Brandy Lane
- Condo corporation392
- AmenitiesVisitor parking, bbqs allowed, outdoor pool
- PetsAllowed
Heating, water and powerForced air, gas, Central air
- HeatingForced air, gas
- CoolingCentral air
Rent and termsRent $2,500 a month, Entire property, Furnished
- Rent$2,500 a month
- Space for rentEntire property
- FurnishedFurnished
- LeaseShort term lease
- PaidMonthly
- Rent includesHigh speed internet, parking, snow removal, water
- DepositRequired
- Rental applicationRequired
- ReferencesRequired
IncludedAppliances - refrigerator, stove, dishwasher, microwave, washer/dryer, bbq and all furnishings.
- IncludedAppliances - refrigerator, stove, dishwasher, microwave, washer/dryer, bbq and all furnishings.
NearbySkiing
- Close toSkiing
Listing detailsS12092001, Rented, Apr 18, 2025
- MLS® numberS12092001
- StatusRented
- Listed onApr 18, 2025
- Days on market10
- UpdatedApr 28, 2025
- Possession2025-05-01 / Flexible
- Occupied byVacant
- Listing brokerageCentury 21 Millennium Inc.
About this home
Unit 301, 2 Brandy Lane, Collingwood, ON L9Y 0X4
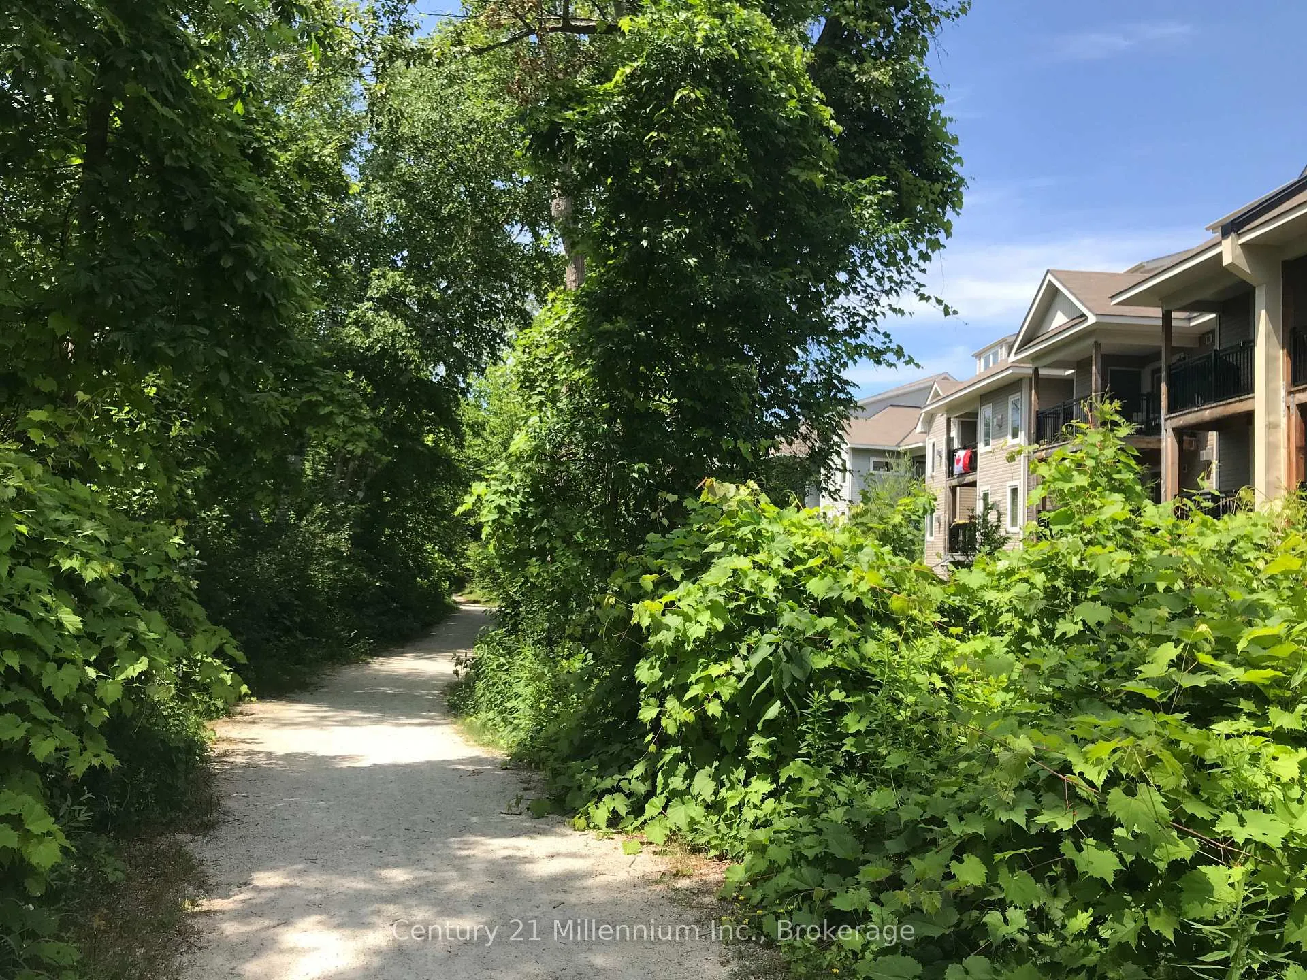
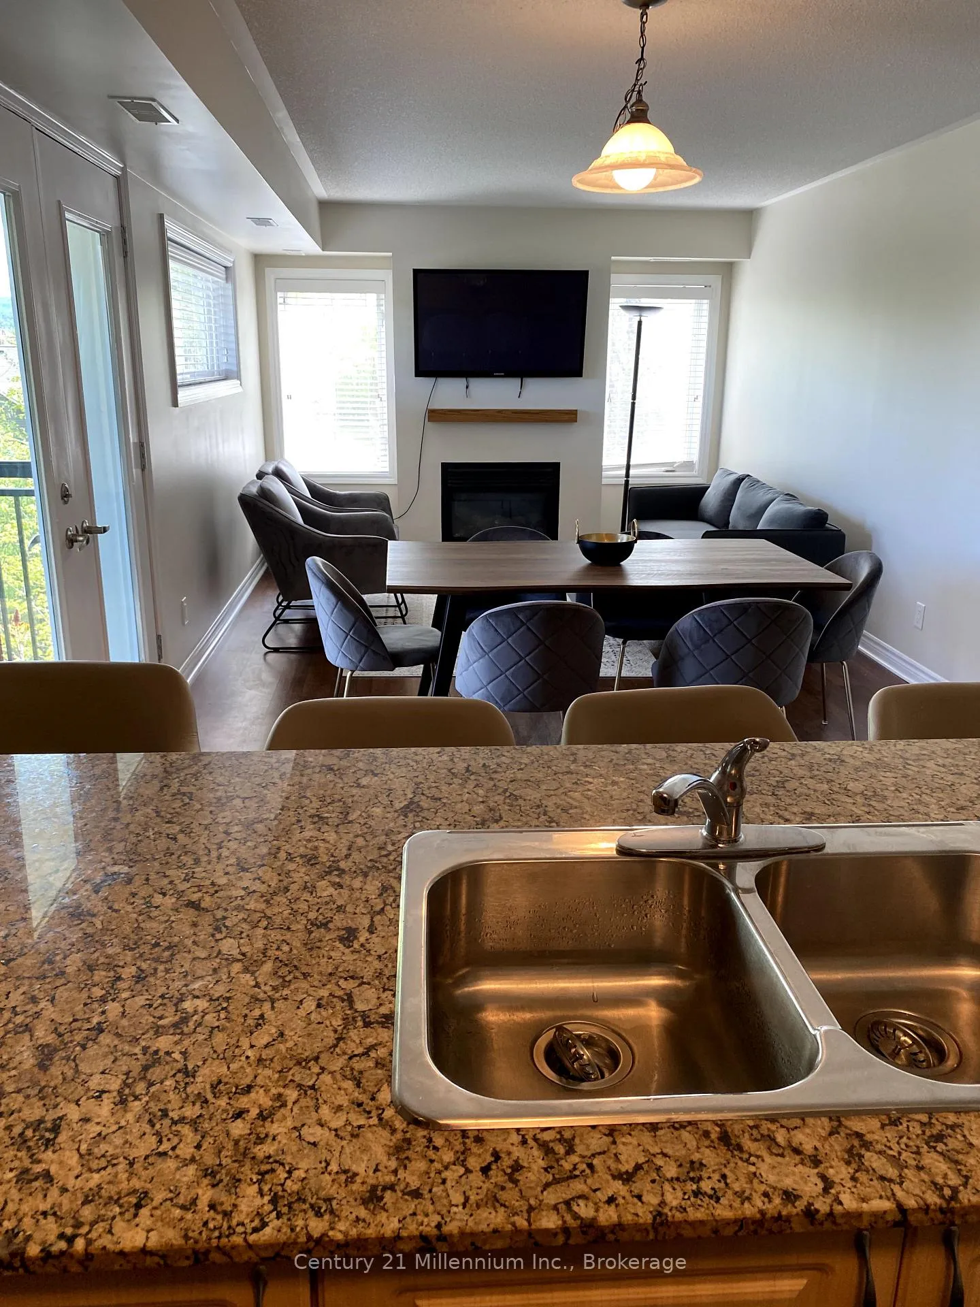
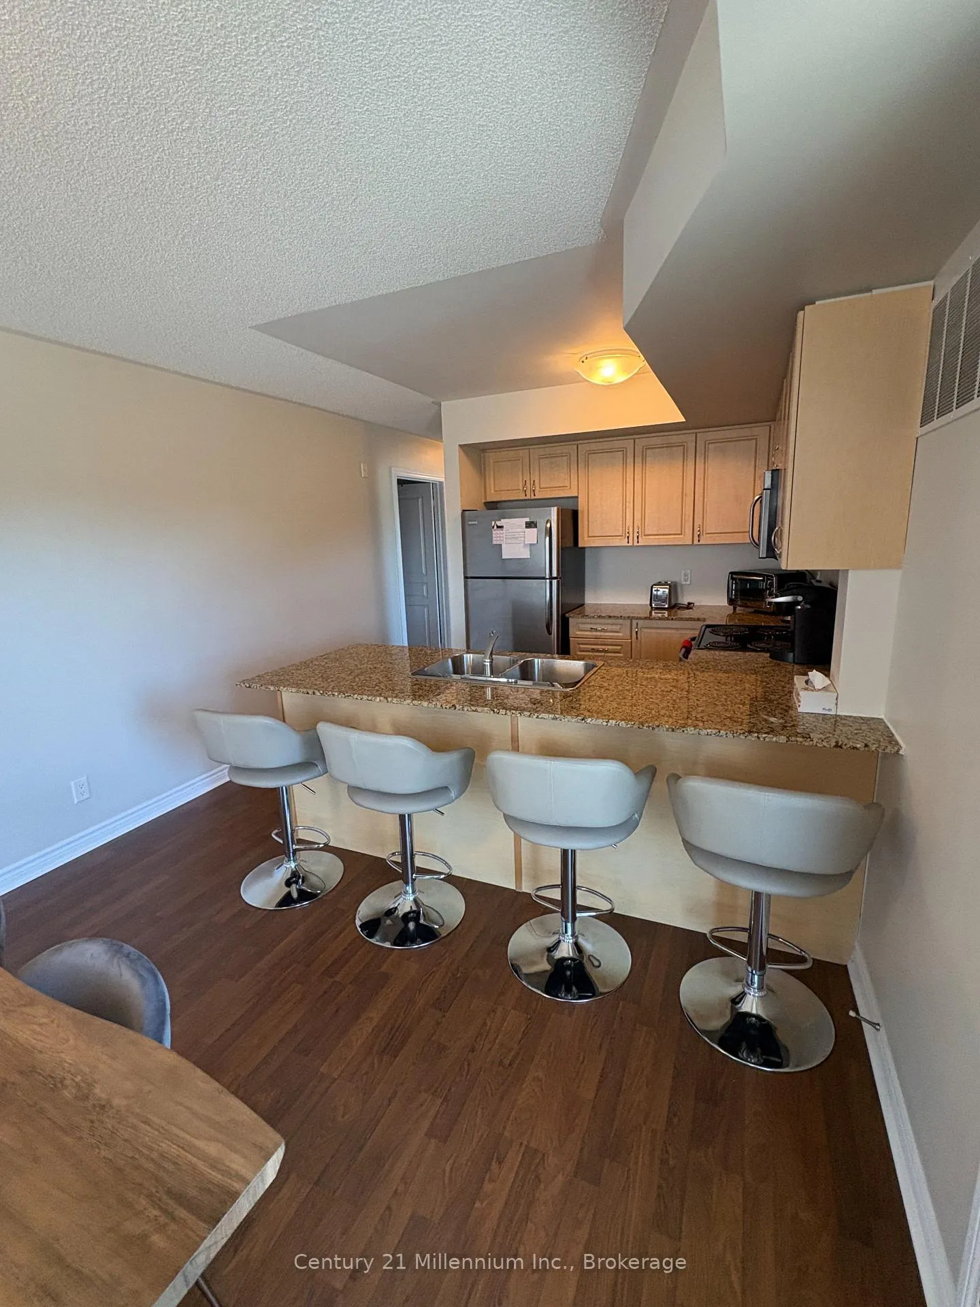
Seasonal Furnished lease - Available for 3-6 months. Monthly price of $2500 includes basic cable, internet and water. Gas and hydro are extra. Welcome to carefree condo living in beautiful Collingwood! This bright and spacious 3-bedroom, 2-bathroom condo offers one-level living perfect for downsizers, retirees, or anyone seeking a low-maintenance lifestyle in a vibrant community. Located in a well-maintained building with elevator access, this unit features an open-concept living and dining area, a modern kitchen with plenty of storage, and large windows that fill the space with natural light. The primary suite with a queen bed includes a walk-in closet and private ensuite, while two additional bedrooms offer space for guests or family. The second bedroom features a queen bed and the 3rd bedroom has a bunk bed. Enjoy the rare luxury of a year-round heated community pool. Other conveniences include in-suite laundry, a private balcony with BBQ, dedicated parking. All of this is just minutes from downtown Collingwood's charming shops and restaurants, scenic trails, golf courses, and the shores of Georgian Bay. Security/utility deposit and cleaning fee required. The landlord may consider a longer term for the right applicant.
Ask about this home
A HOMEH agent will answer your questions about this home.
Know more about 2 Brandy Lane
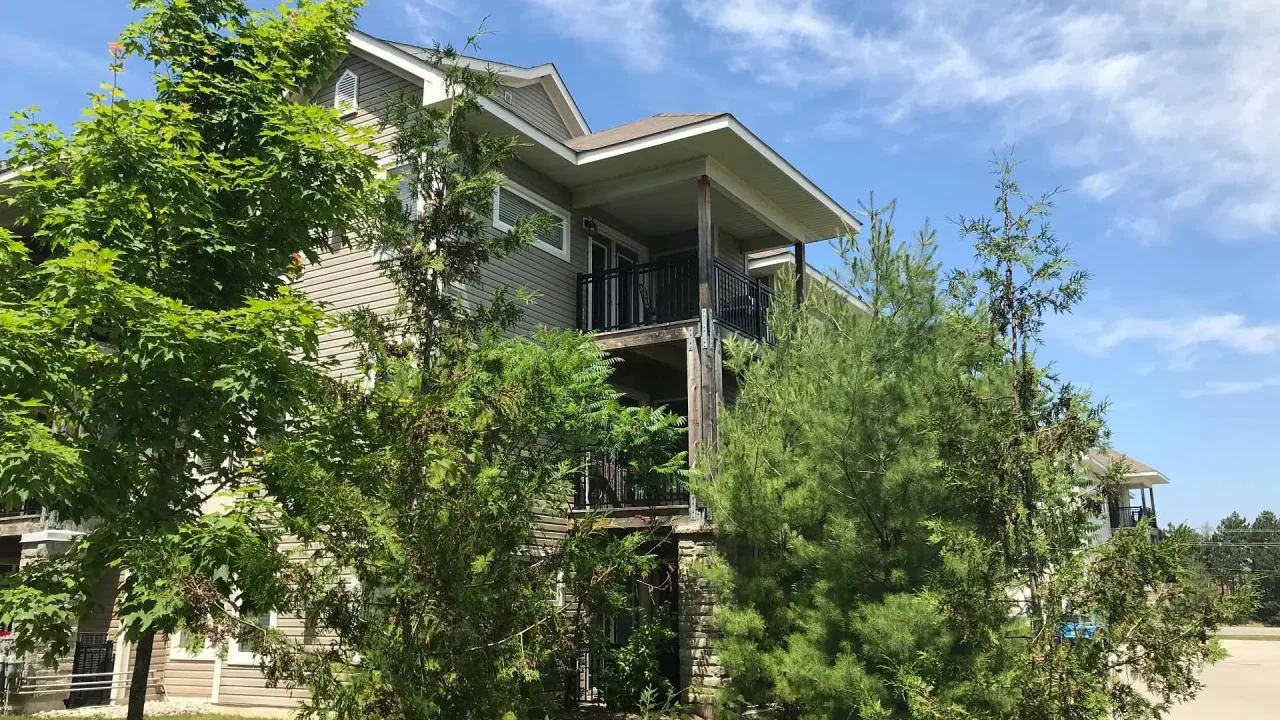
Condo building · 2 Brandy Lane
2 Brandy Lane is a condo. Right now 1 for rent is on the market here.
No similar units for rent in 2 Brandy Lane right now.
Around this home
Daily convenience, out of 100, from the distances below
Schools nearby
School rating, out of 10.
Helpful calculators
Your HOMEH agent

"I would see it this week."