

Unit 405, 4 Kimberly Lane
Unit 405, 4 Kimberly Lane
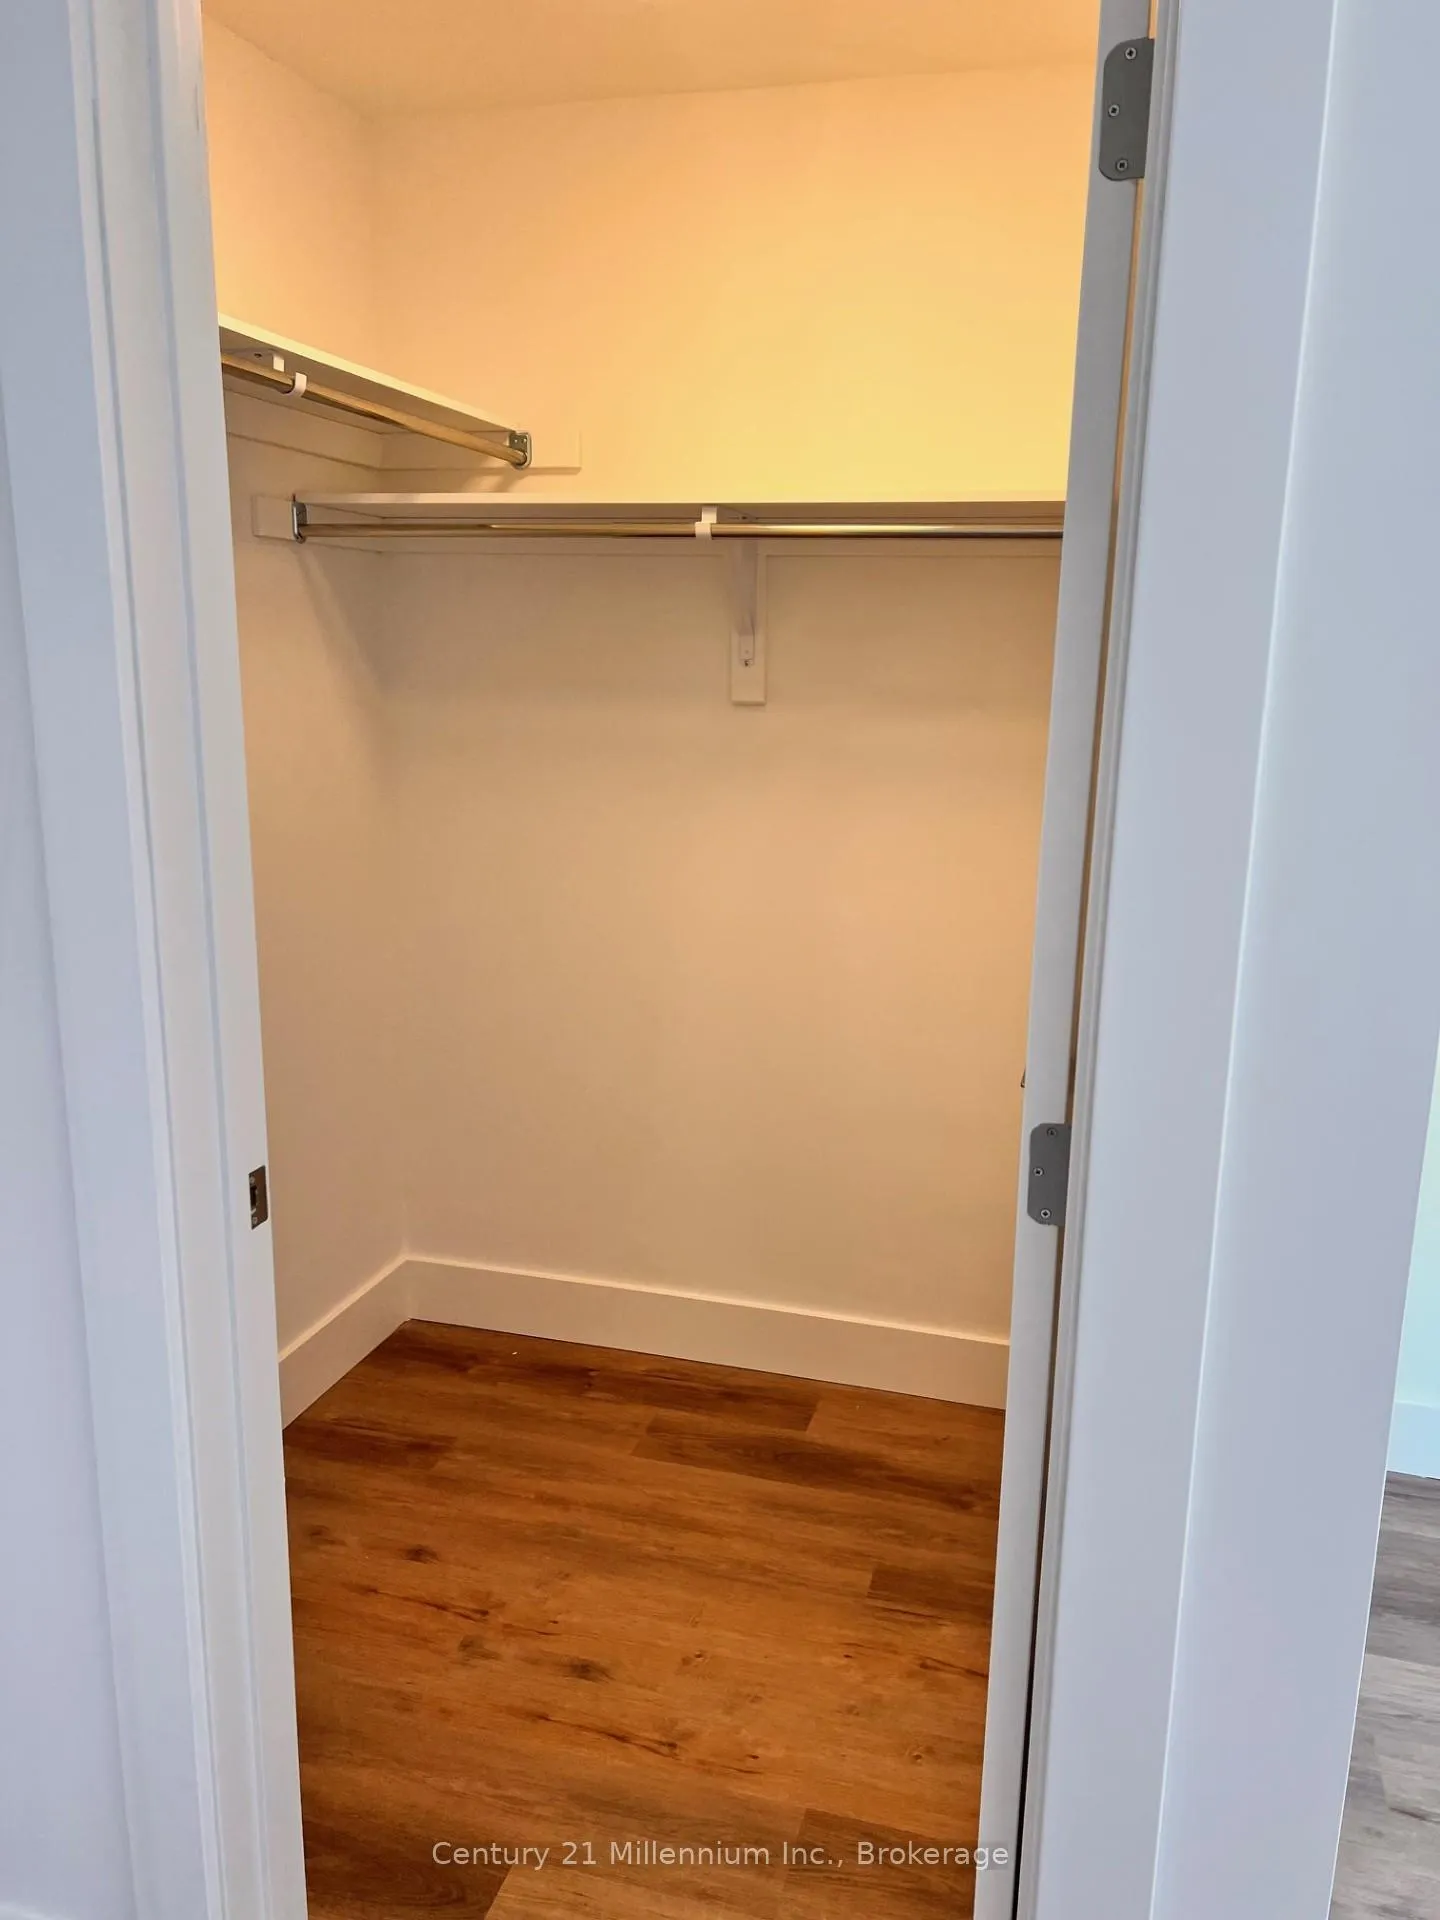 See all 10 photos
Property history
Facts and features
- ExposureEast
- LaundryIn-suite
- LockerOwned
- BalconyTerrace
- Central air
- Party room/meeting room
- Rooftop deck/garden
The homeCondo Apartment, Apartment, Age 0–5 years
- Type: Condo Apartment
- Style: Apartment
- Age: 0–5 years
- Living space: 700–799 sq ft
- Basement: None
- Exposure: East
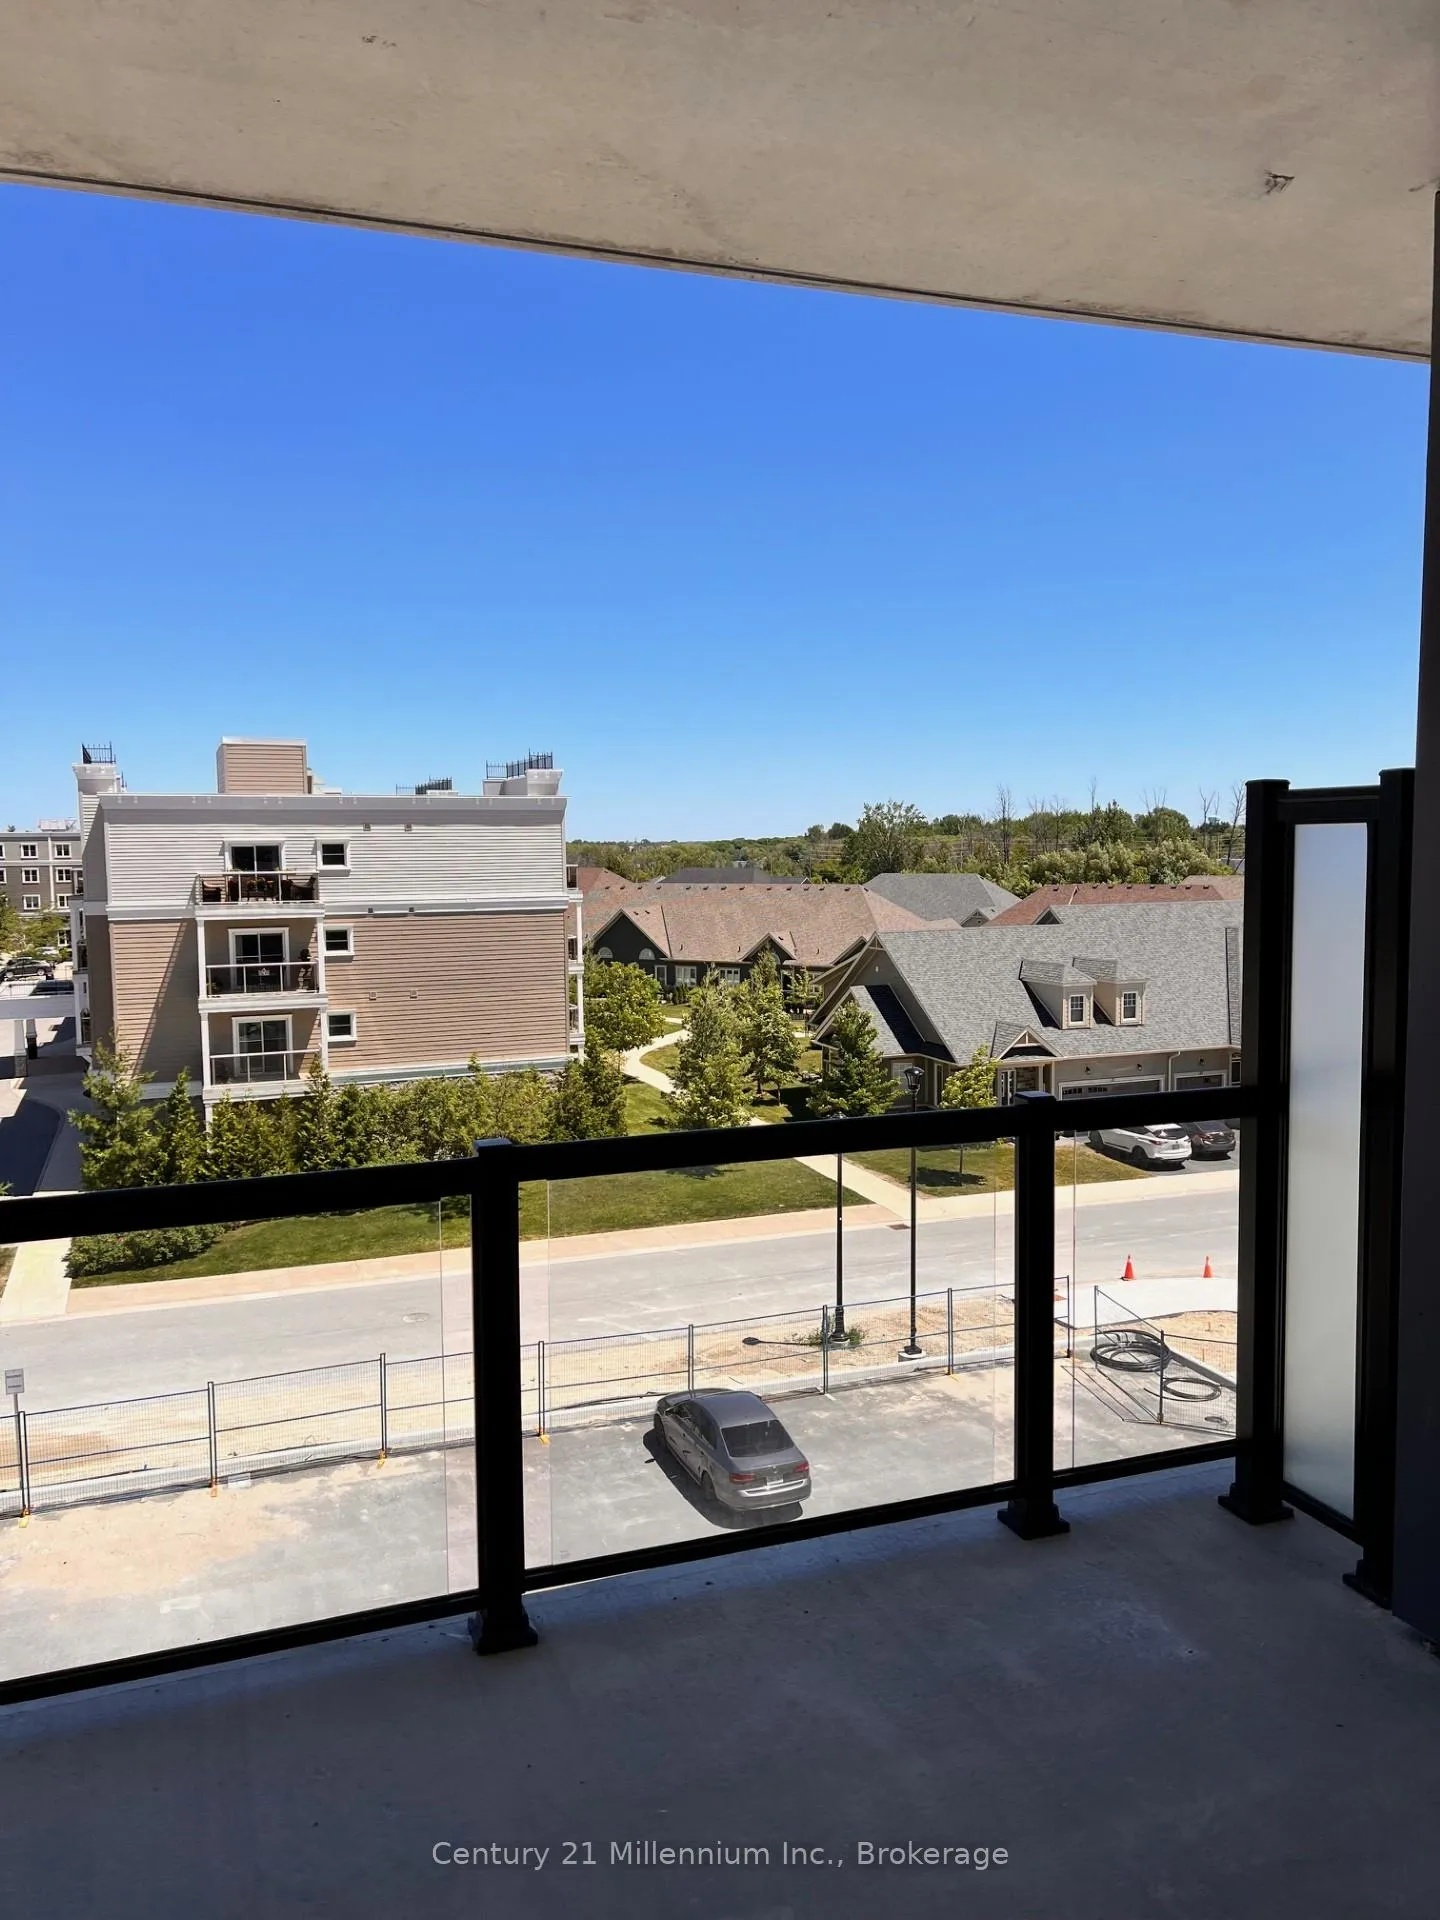
- View: Clear, downtown
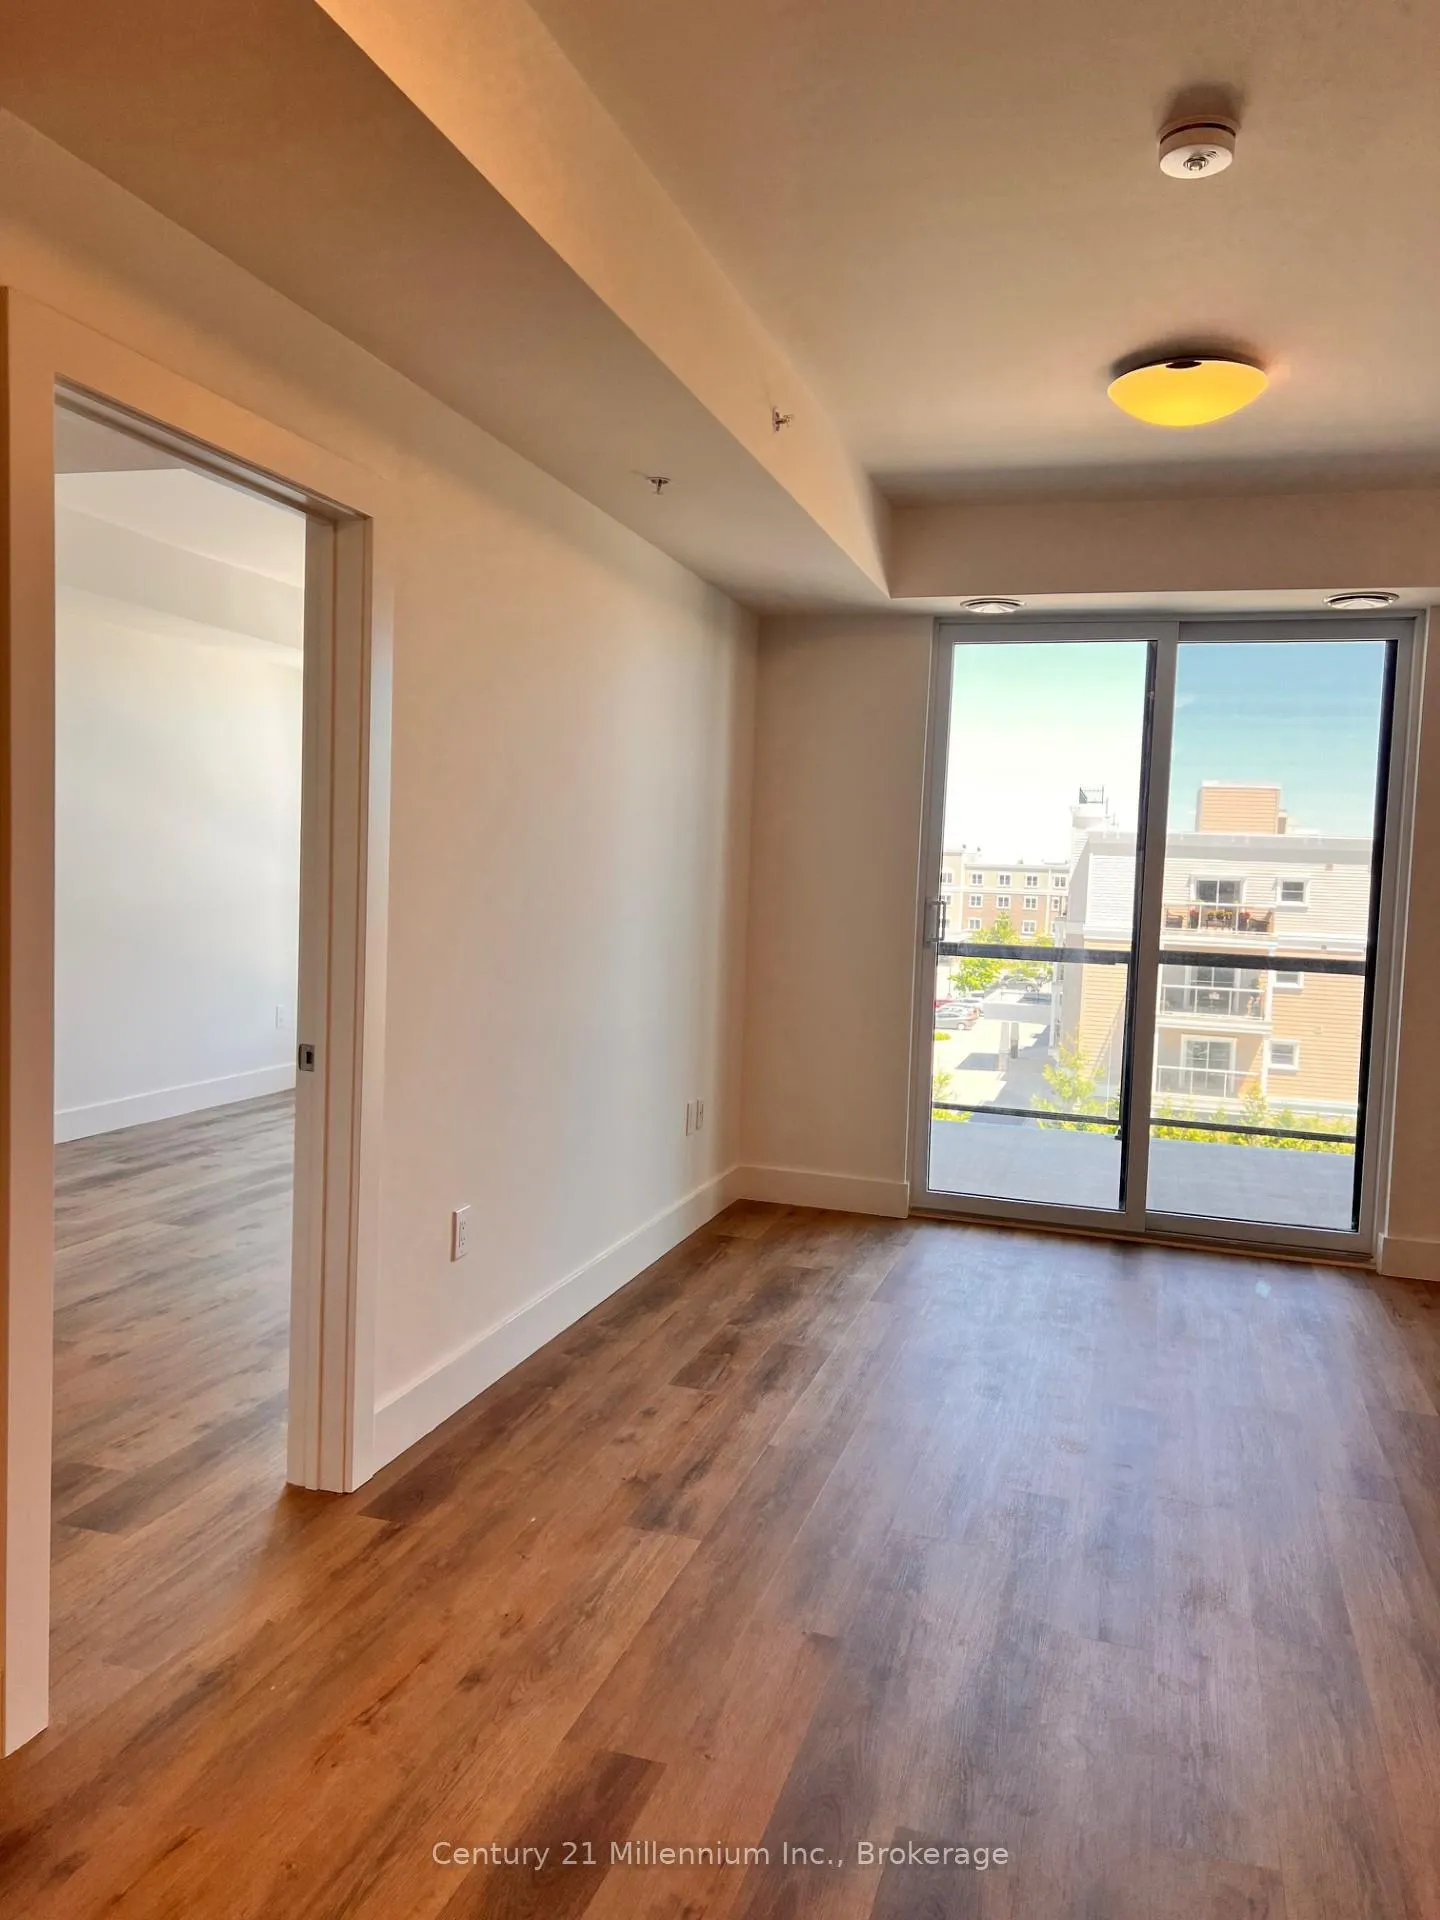
InsideIn-suite laundry, Carpet free, storage, storage area lockers, Rooms above ground 5
- Laundry: In-suite laundry
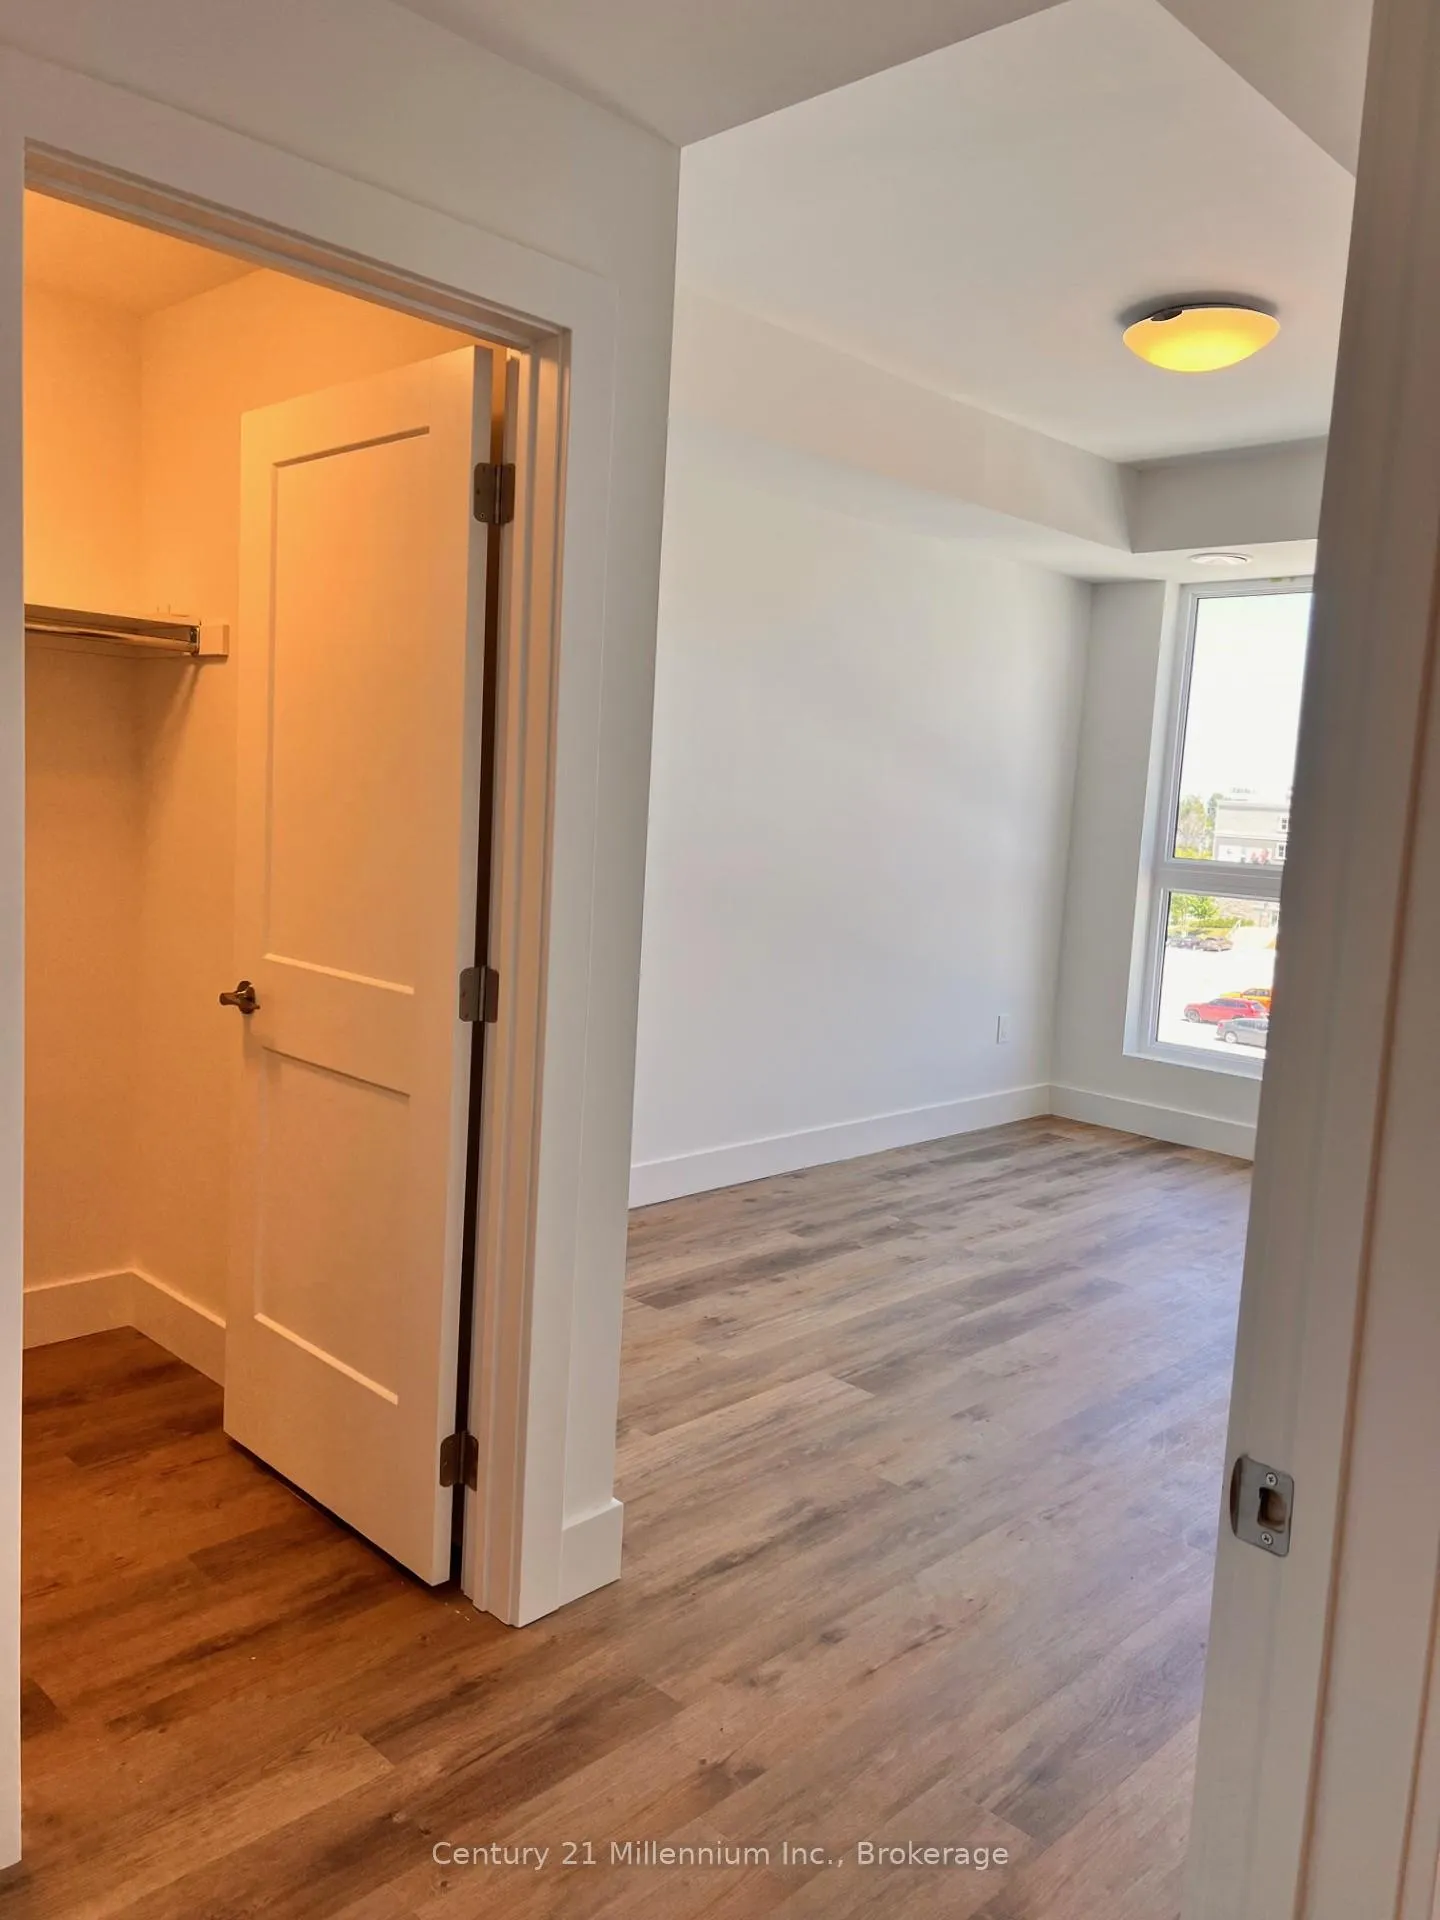
- Features: Carpet free, storage, storage area lockers
- Rooms above ground: 5
- Bedrooms: 1
- Bathrooms: 1
- Kitchens: 1
OutsideBrick, concrete, Terrace, Recreational area, seasonal living, year round living
- Exterior: Brick, concrete
- Balcony: Terrace
- Features: Recreational area, seasonal living, year round living
Parking and locker1 Parking, Underground, Parking type Owned
- Spaces: 1 Parking
- Garage: Underground
- Parking type: Owned
- Driveway: Underground
- Spot: 43
- Locker: Owned
BuildingRoyal windsor, Condo corporation 512, Club house, community bbq, elevator, party room/meeting room, rooftop deck/garden, visitor parking
- Name: Royal windsor
- Condo corporation: 512
- Amenities: Club house, community bbq, elevator, party room/meeting room, rooftop deck/garden, visitor parking
- Pets: Allowed
Heating, water and powerHeat pump, electric, Central air
- Heating: Heat pump, electric
- Cooling: Central air
Rent and termsRent $2,100 a month, Entire property, Unfurnished
- Rent: $2,100 a month
- Space for rent: Entire property
- Furnished: Unfurnished
- Lease: 12 months
- Paid: Monthly
- Rent includes: Building insurance, building maintenance, common elements, grounds maintenance, exterior maintenance, parking
- Deposit: Required
- Credit check: Required
- Employment letter: Required
- Rental application: Required
- Rental items: Hot water heater
IncludedAppliances, fob for amenities, Personal belongings of owner and current tenant
- Included: Appliances, fob for amenities
- Not included: Personal belongings of owner and current tenant
NearbyClear view, golf, public transit, school, school bus route, skiing
- Close to: Clear view, golf, public transit, school, school bus route, skiing
Listing detailsS12088165, Rented, Apr 16, 2025
- MLS® number: S12088165
- Status: Rented
- Listed on: Apr 16, 2025
- Days on market: 13
- Updated: Apr 29, 2025
- Possession: 2025-05-15 / 1-29 days
- Occupied by: Tenant
- Listing brokerage: Century 21 Millennium Inc.
About this home
Unit 405, 4 Kimberly Lane, Collingwood, ON L9Y 5K8
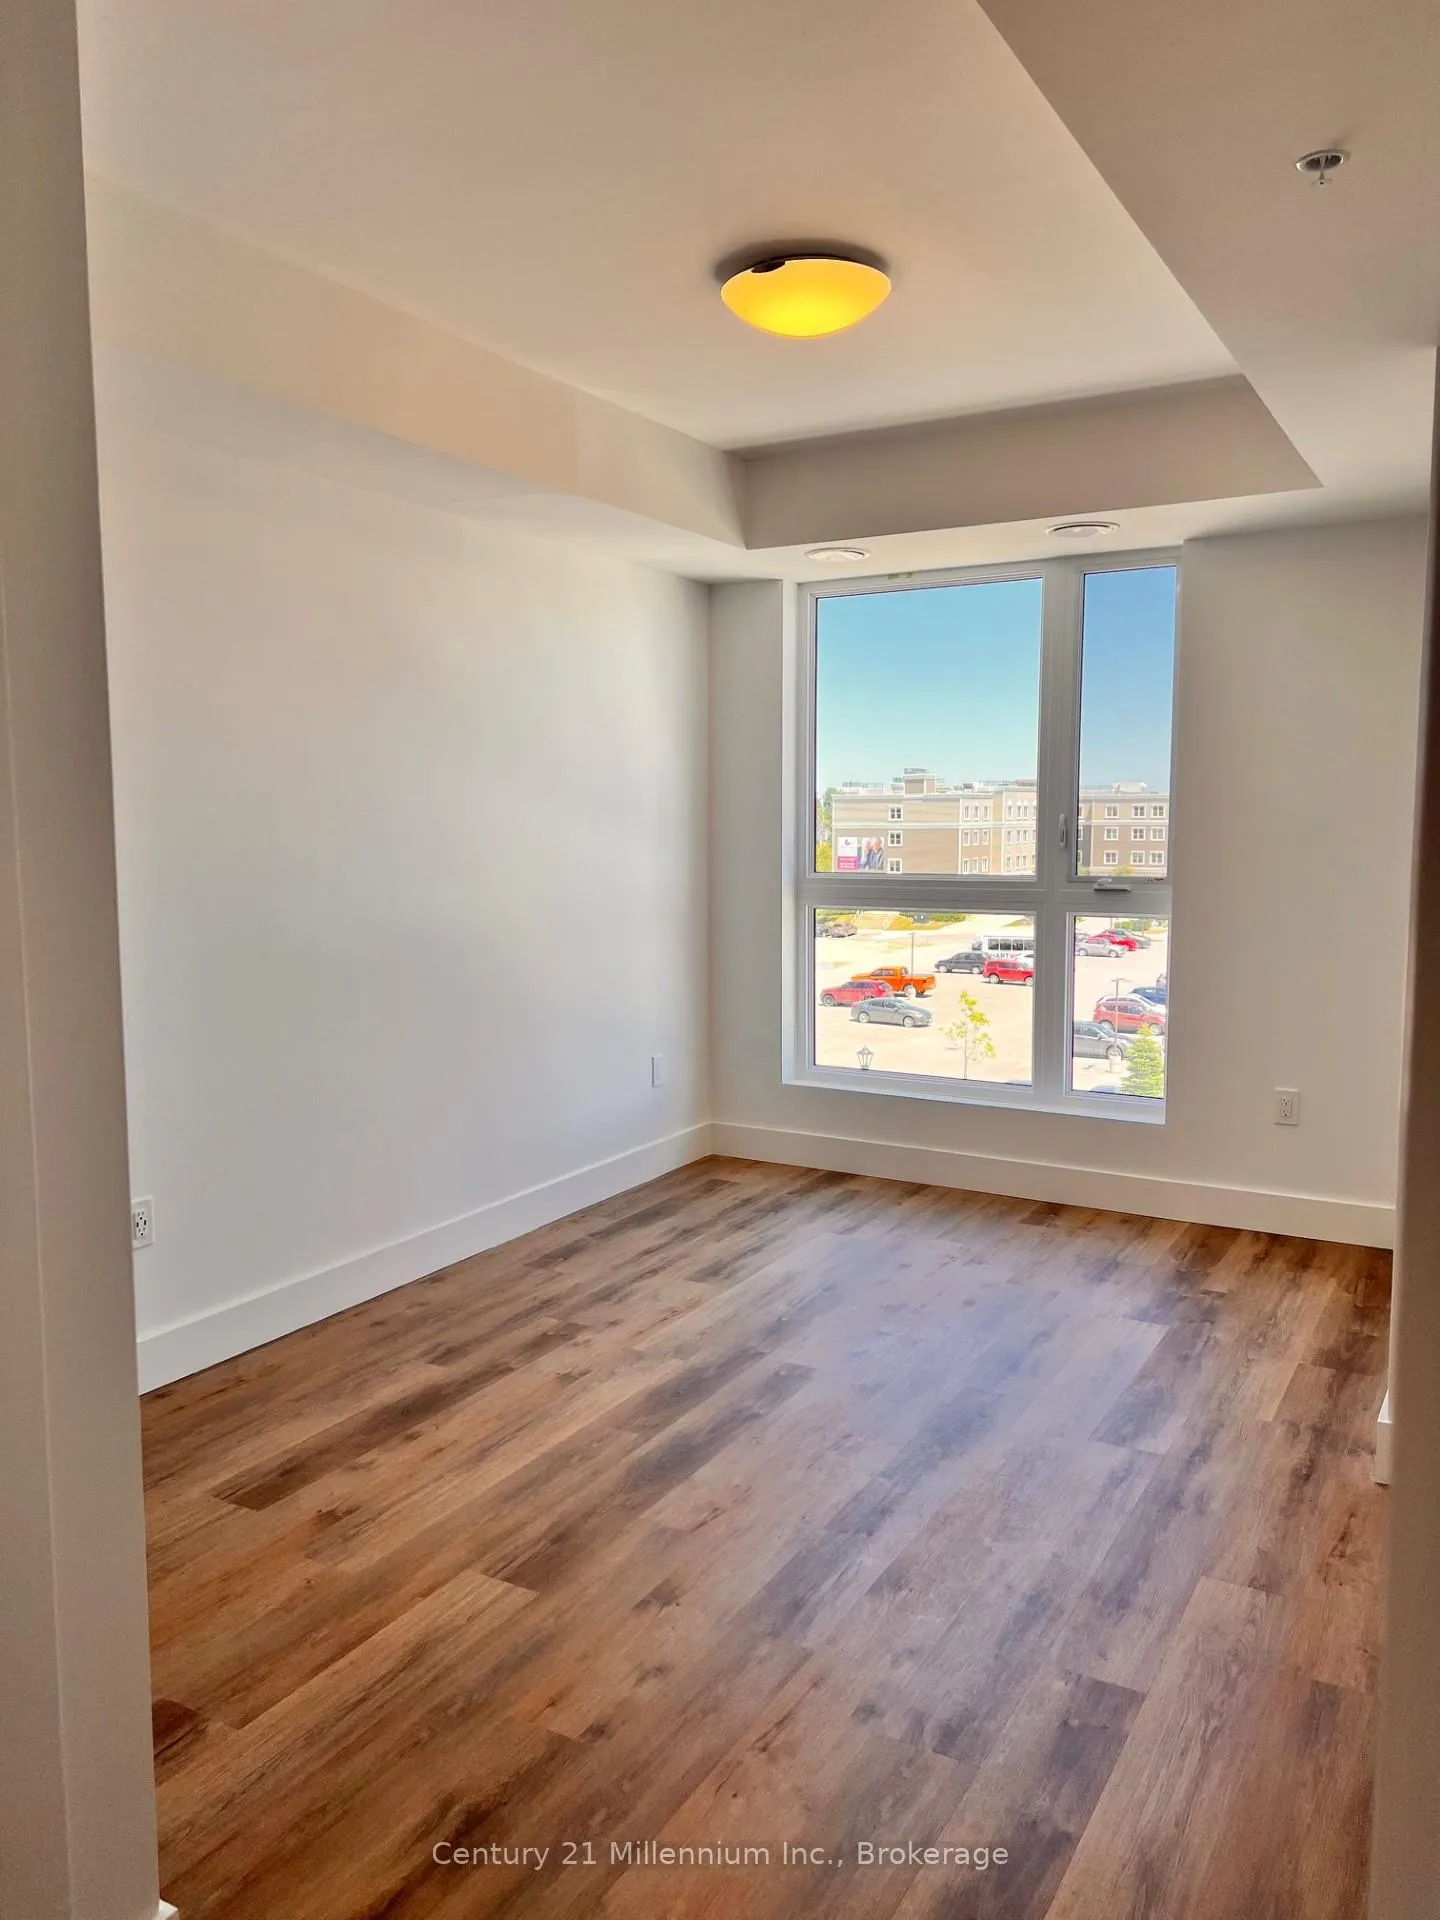
Welcome to Royal Windsor in the heart of Balmoral Village Collingwood's newest adult lifestyle community. This bright and stylish 1 bedroom, 1 bathroom condo offers modern finishes and an unbeatable location, perfect for anyone seeking comfort and convenience. Inside you have luxury vinyl plank flooring throughout, a sleek kitchen with quartz countertops, tile backsplash, and included appliances. Enjoy open-concept living with access to your personal balcony as well as your own underground parking space and storage locker close by. As a resident, you'll have access to a party room, social lounge, and rooftop terrace complete with BBQs perfect for casual get-togethers and summer evenings. You'll also enjoy full use of Balmoral Village's impressive amenities, including a gym, golf simulator, therapeutic pools, and more. Located just minutes from Georgian Bay, the Cranberry Golf Course, scenic trails, and downtown shops and cafes everything you need is close by. This condo has a lot to offer for $2,100/month!
Ask about this home
A HOMEH agent will answer your questions about this home.
Know more about Royal Windsor
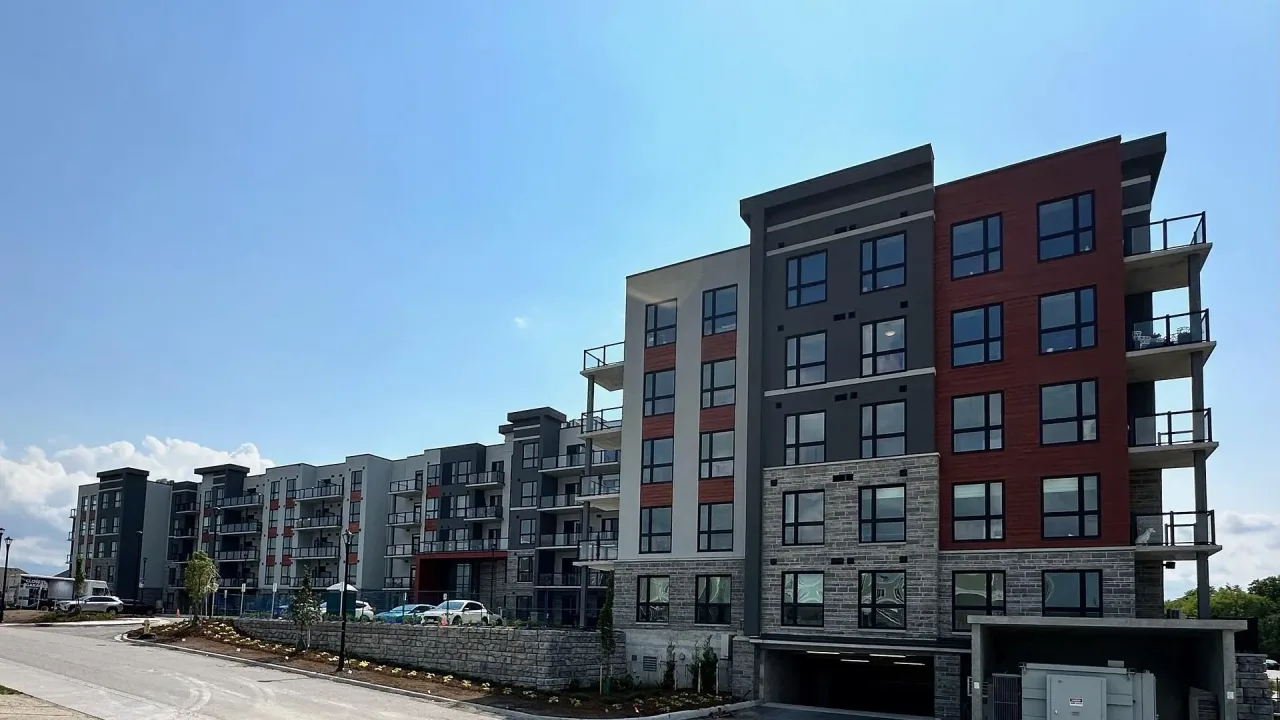
Condo building · 4 Kimberley Lane
Royal Windsor is a condo. Right now 4 for sale and 1 for rent are on the market here.
- $542/sq ft
No similar units for rent in Royal Windsor right now.
Around this home
Daily convenience, out of 100, from the distances below
Schools nearby
School rating, out of 10.
Helpful calculators
Your HOMEH agent

"I would see it this week."