

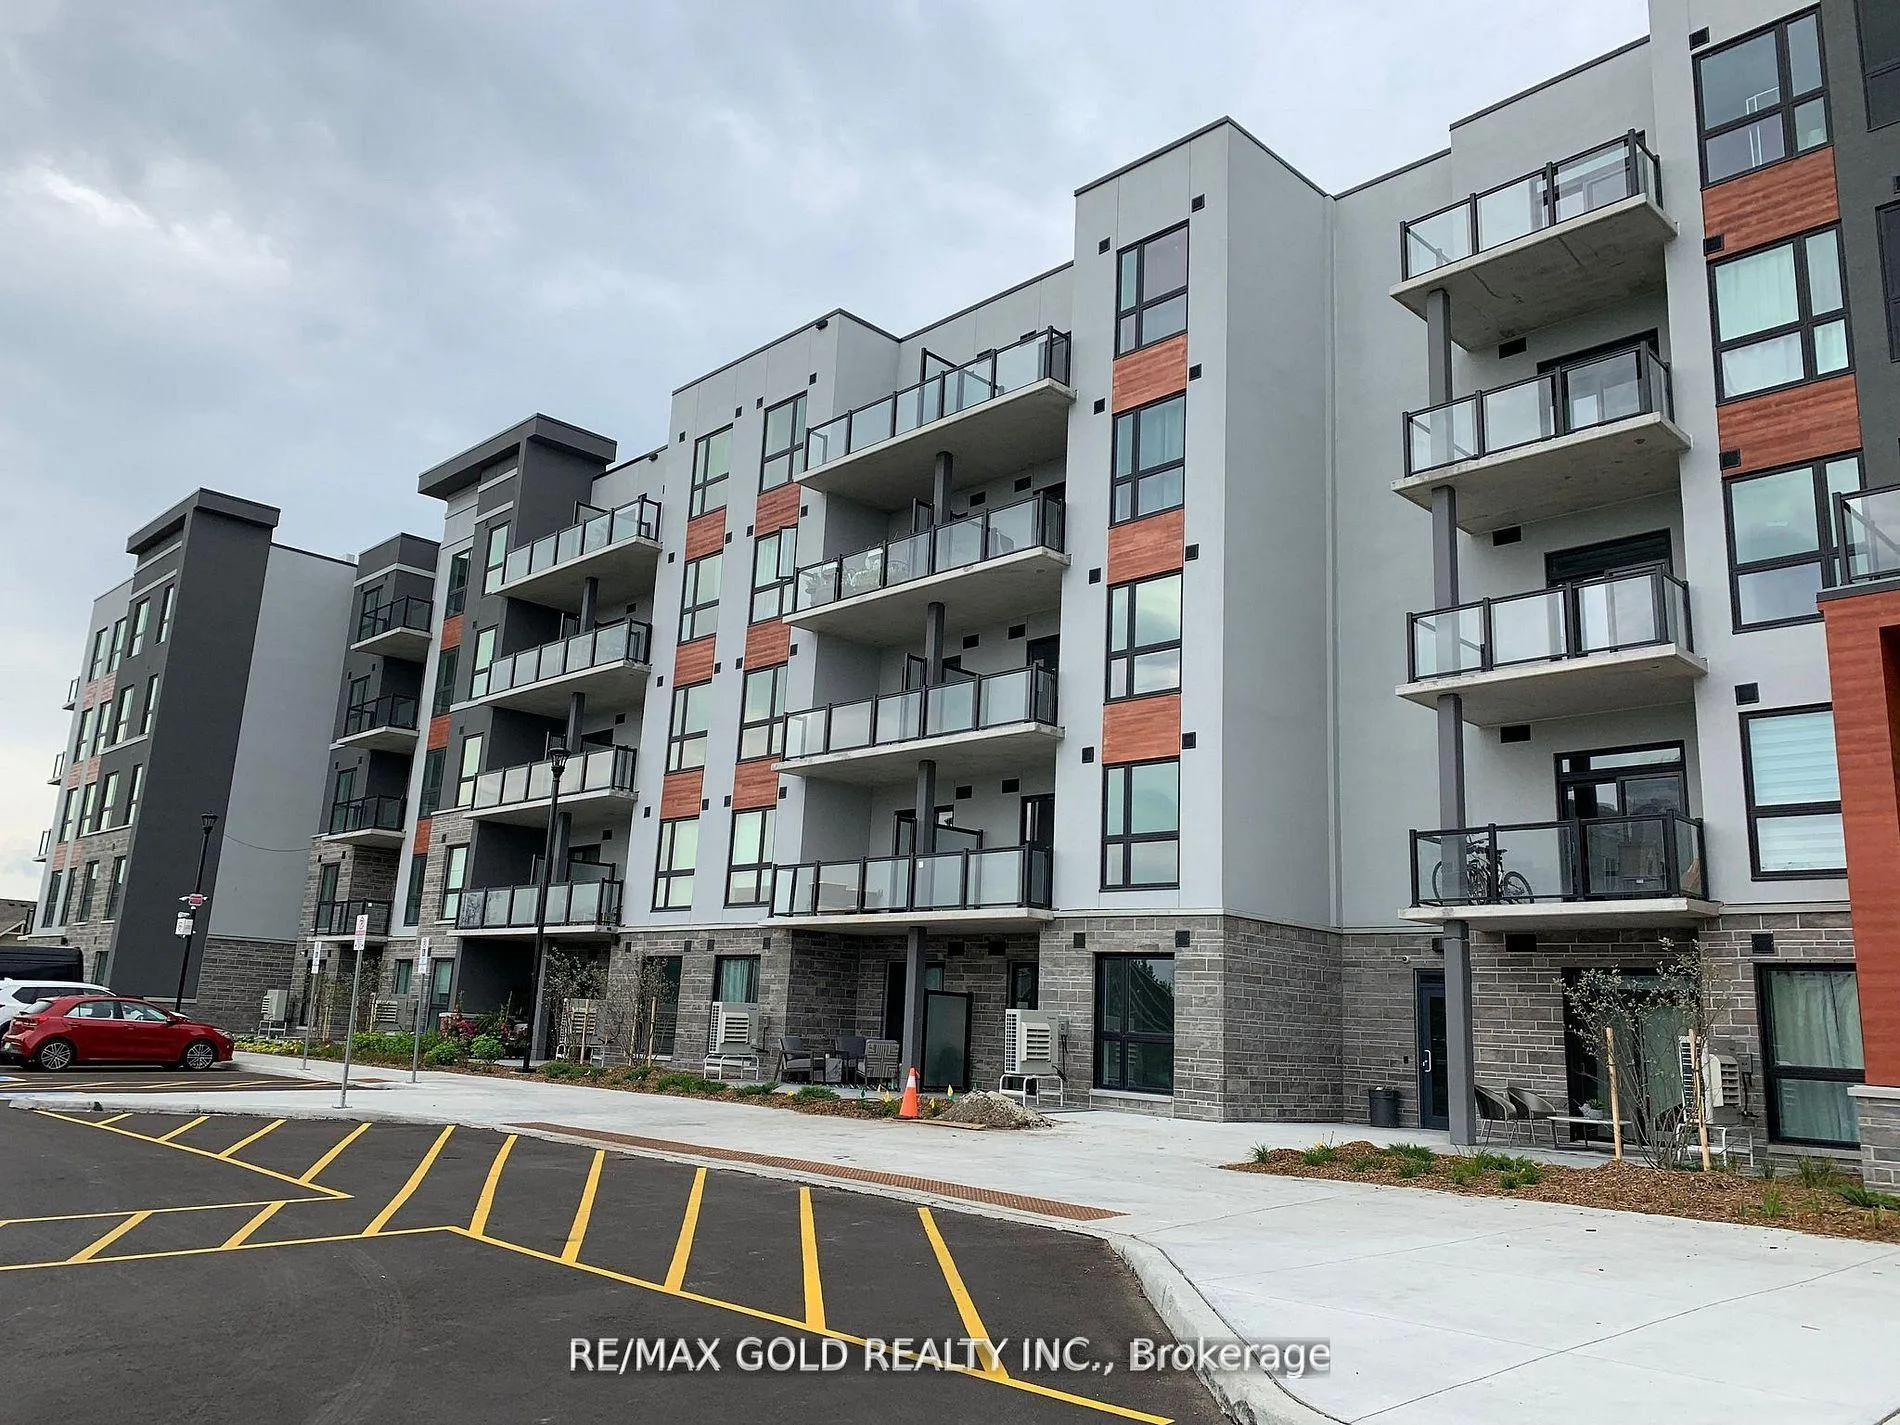
Unit 424, 4 Kimberly Lane
Unit 424, 4 Kimberly Lane
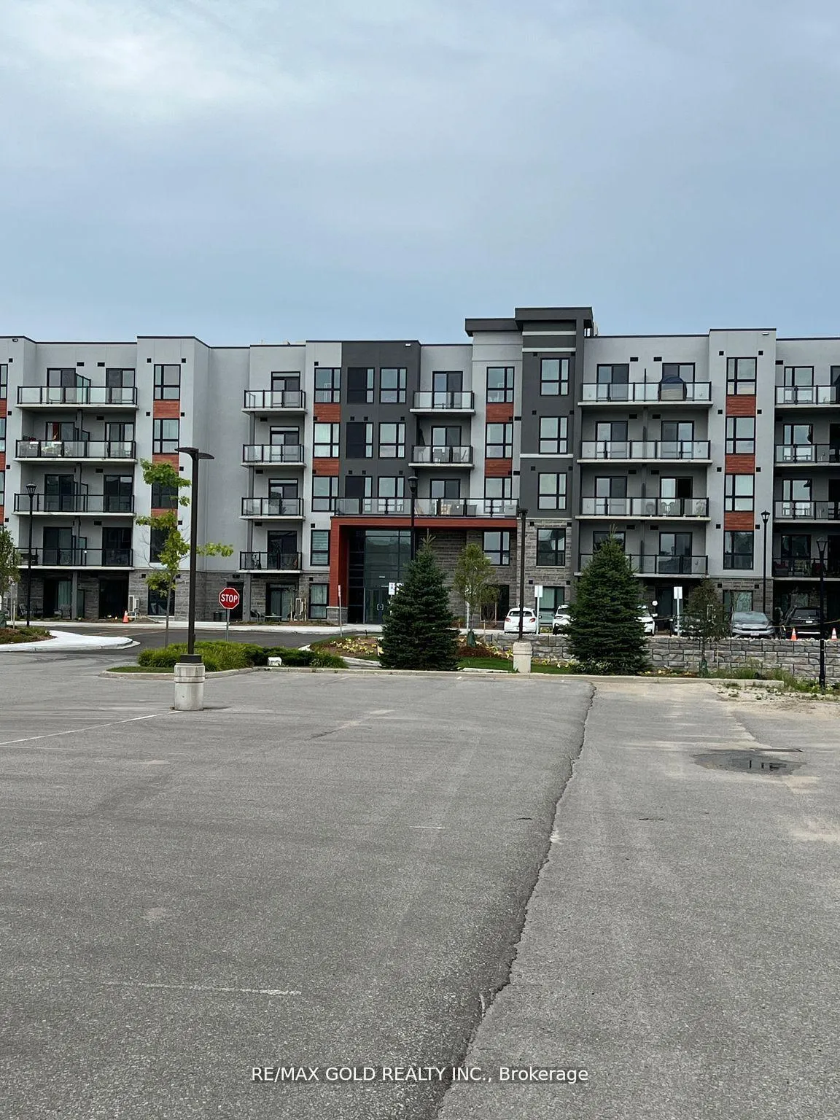
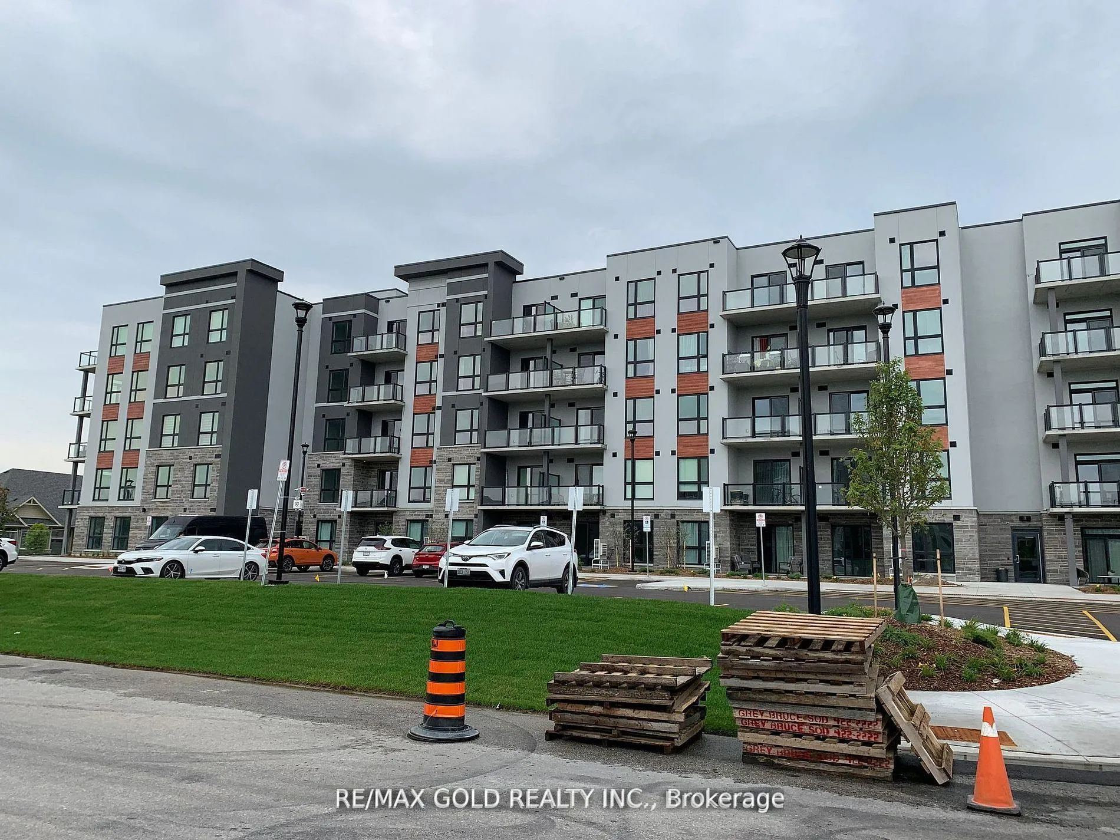
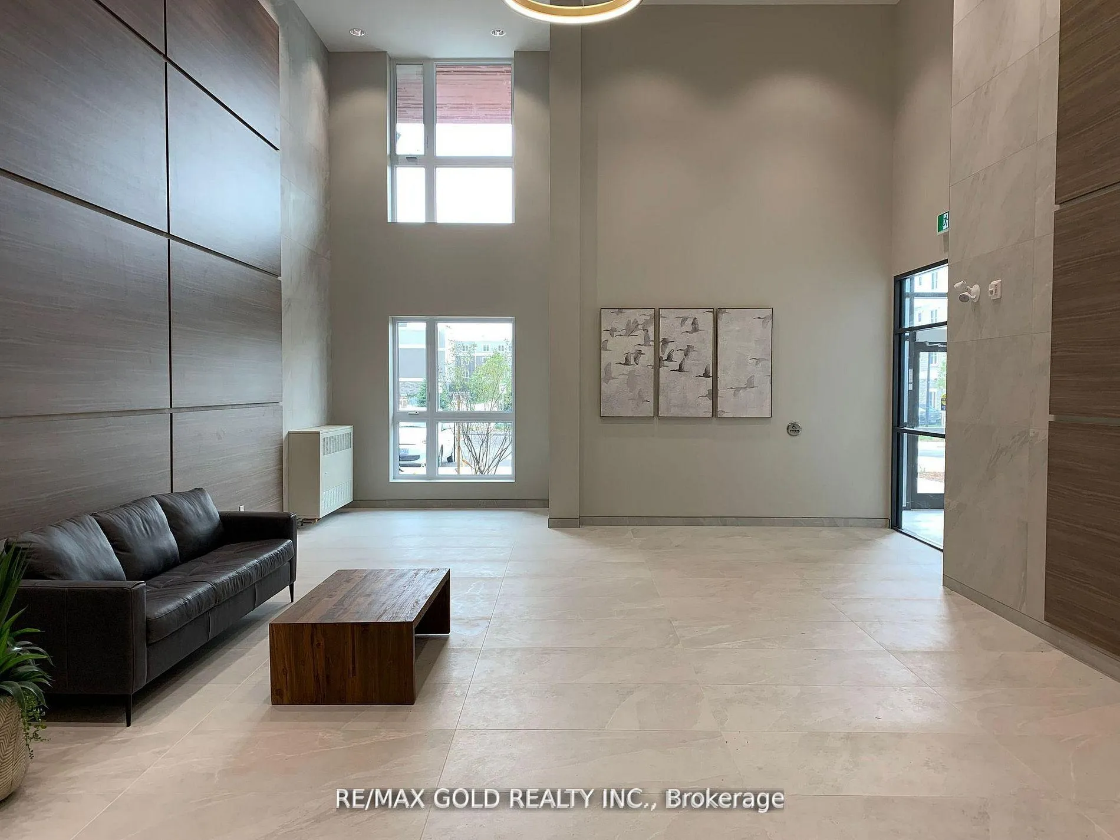
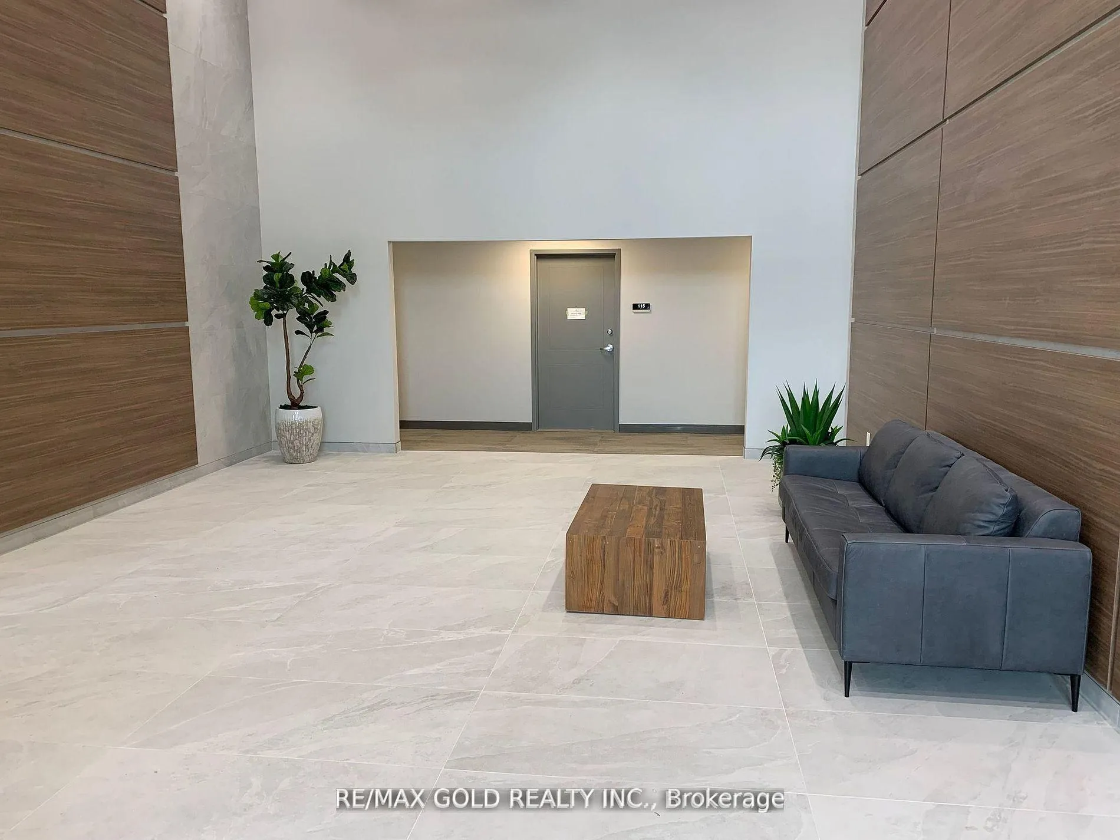 See all 36 photos
Property history
Facts and features
- ExposureWest
- LaundryEnsuite
- LockerOwned
- BalconyOpen
- Central air
- Party room/meeting room
- Rooftop deck/garden
The homeCondo Apartment, Apartment, New
- TypeCondo Apartment
- StyleApartment
- AgeNew
- Living space1,000–1,199 sq ft
- BasementNone
- ExposureWest
InsideVinyl, Tile, Concrete, Ensuite, main level, Auto garage door remote
- FlooringVinyl, Tile, Concrete
- LaundryEnsuite, main level
- FeaturesAuto garage door remote
- SecurityCarbon monoxide detectors, smoke detector
- ElevatorYes
- Rooms above ground6
- Bedrooms2
- Bathrooms2
- Kitchens1
OutsideConcrete, Tar and gravel, Open
- ExteriorConcrete
- RoofTar and gravel
- BalconyOpen
Parking and locker1 Parking, Underground, Parking type Owned
- Spaces1 Parking
- GarageUnderground
- Parking typeOwned
- DrivewayUnderground
- SpotP80
- LockerOwned
- Locker unit38
- Locker number410
- Locker level4
BuildingRoyal Windsor, Condo corporation 512, Party room/meeting room, rooftop deck/garden, visitor parking
- NameRoyal Windsor
- Condo corporation512
- AmenitiesParty room/meeting room, rooftop deck/garden, visitor parking
- PetsAllowed
Heating, water and powerHeat pump, electric, Central air
- HeatingHeat pump, electric
- CoolingCentral air
Rent and termsRent $2,500 a month, Entire property, Unfurnished
- Rent$2,500 a month
- Space for rentEntire property
- FurnishedUnfurnished
- Lease12 months
- Rent includesParking
- DepositRequired
- Credit checkRequired
- Employment letterRequired
- Rental applicationRequired
- ReferencesRequired
- Rental itemsHot water tank
IncludedStainless steel appliances - refrigerator, stove, over the range microwave, dishwasher. stackable washer/ dryer
- IncludedStainless steel appliances - refrigerator, stove, over the range microwave, dishwasher. stackable washer/ dryer
NearbyBeach, clear view, golf, hospital, marina, park
- Close toBeach, clear view, golf, hospital, marina, park
Listing detailsS12120417, Rented, May 1, 2025
- MLS® numberS12120417
- StatusRented
- Listed onMay 1, 2025
- Days on market38
- UpdatedJun 8, 2025
- Possession2025-05-02 / Immediate
- Occupied byVacant
- Listing brokerageRE/MAX GOLD REALTY INC.
About this home
Unit 424, 4 Kimberly Lane, Collingwood, ON L9Y 5T6
Brand New, never-lived-in 2-bedroom, 2- full bath corner unit, appx 1100 sqft. Known as "The Squire," this highly sought-after layout boasts a modern, open concept design with luxurious finishes & big windows in every room (5 big windows), including the primary washroom, filling the space with natural light. Step onto the balcony to enjoy breathtaking East & South-facing views, ideal for savoring your morning coffee as the sun rises. 1 underground parking near the elevator and 1 storage locker on the same 4th floor. Top-tier amenities include: Rooftop terrace with panoramic views of Blue Mountain & Georgian Bay BBQ areas. Full access to Balmoral Village clubhouse featuring therapeutic pools, games room, fitness studio, golf simulator, party room & more. Unbeatable location Steps to Collingwood Harbour and minutes from trails, shops, restaurants, hospital, golf courses, and ski clubs. Live the active adult lifestyle you've been waiting for nature, wellness, and luxury all in one.
Ask about this home
A HOMEH agent will answer your questions about this home.
Know more about Royal Windsor
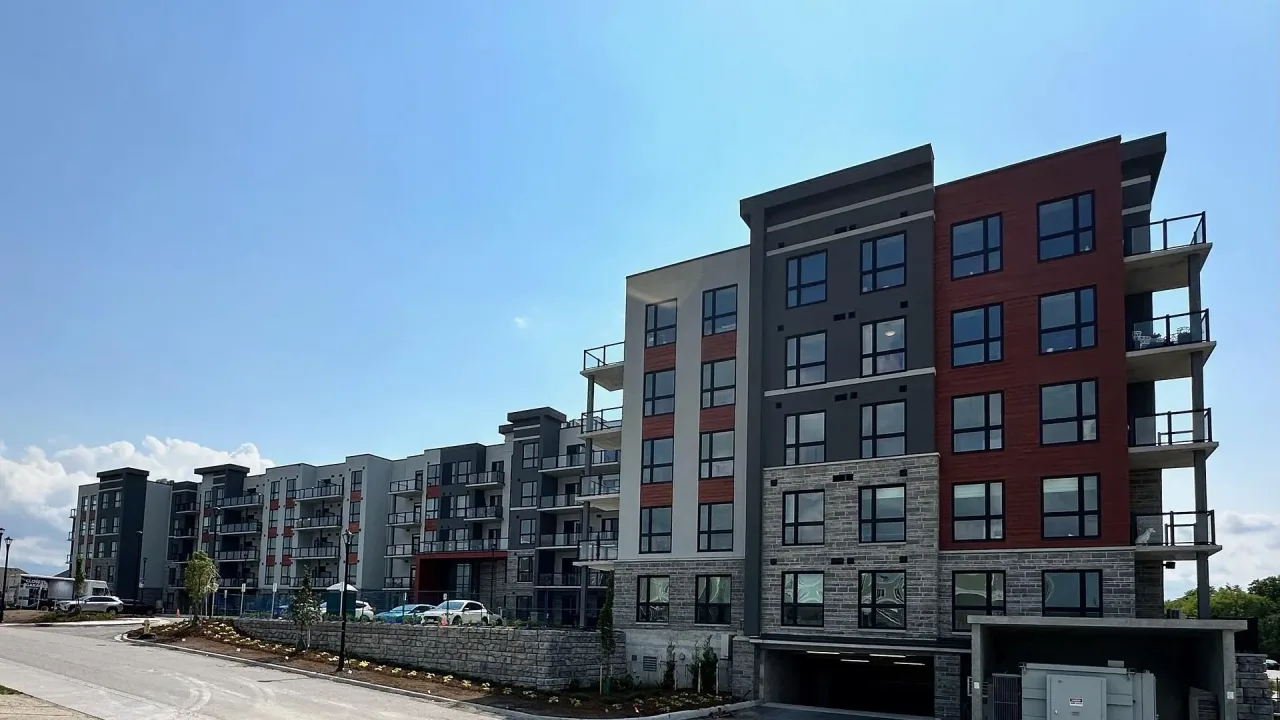
Condo building · 4 Kimberley Lane
Royal Windsor is a condo. Right now 4 for sale and 1 for rent are on the market here.
- $542/sq ft
No similar units for rent in Royal Windsor right now.
Around this home
Daily convenience, out of 100, from the distances below
Schools nearby
School rating, out of 10.
Helpful calculators
Your HOMEH agent

"I would see it this week."