

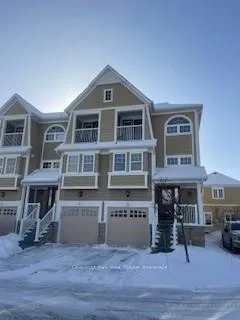
2 Cranberry Quay
2 Cranberry Quay
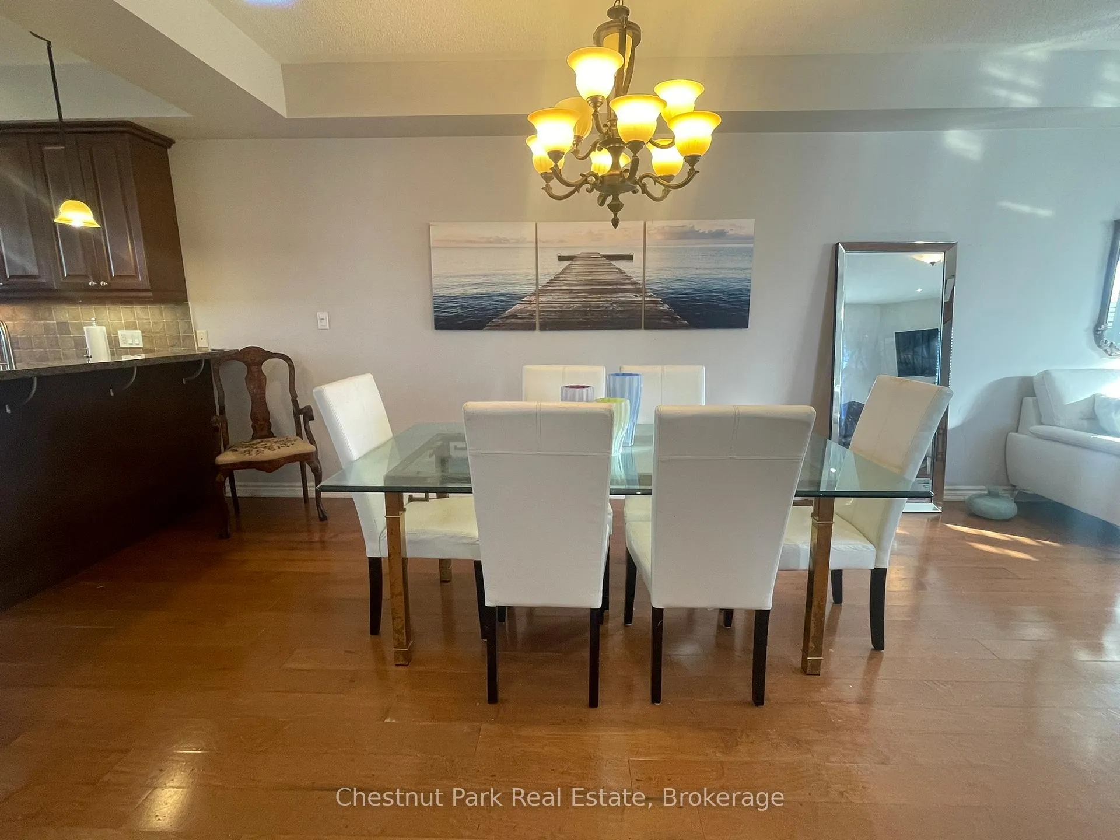
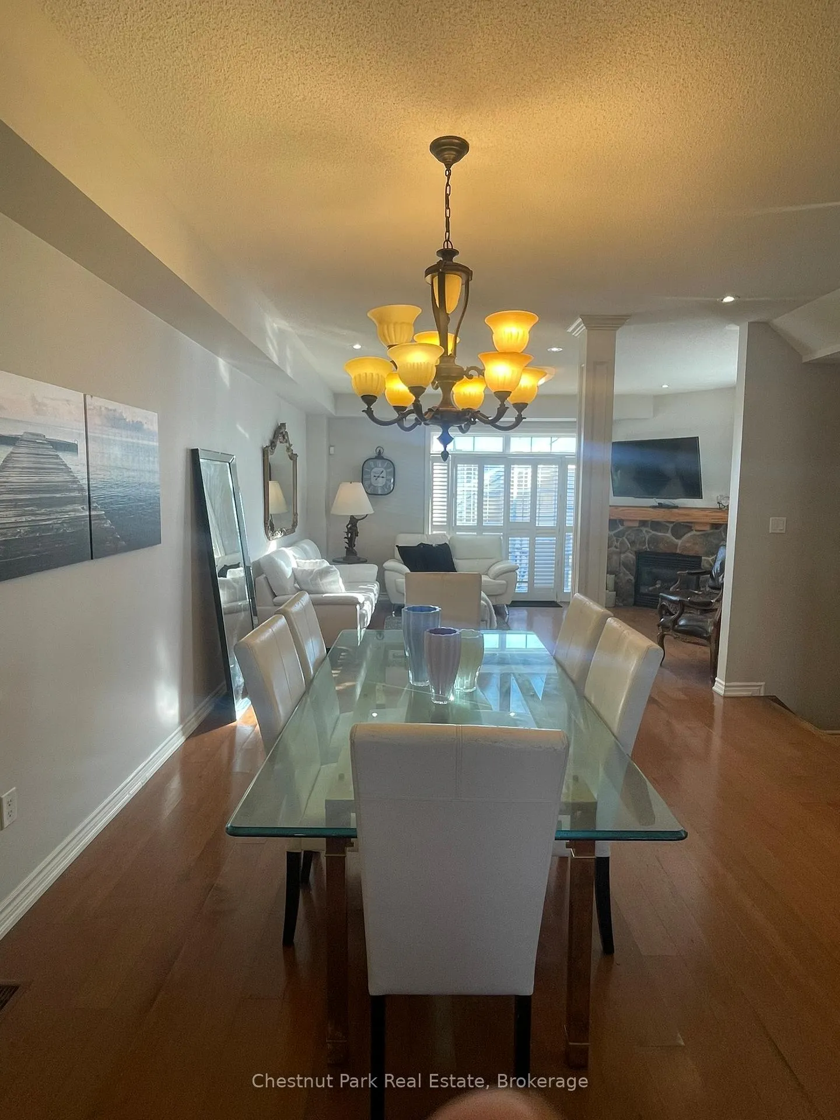
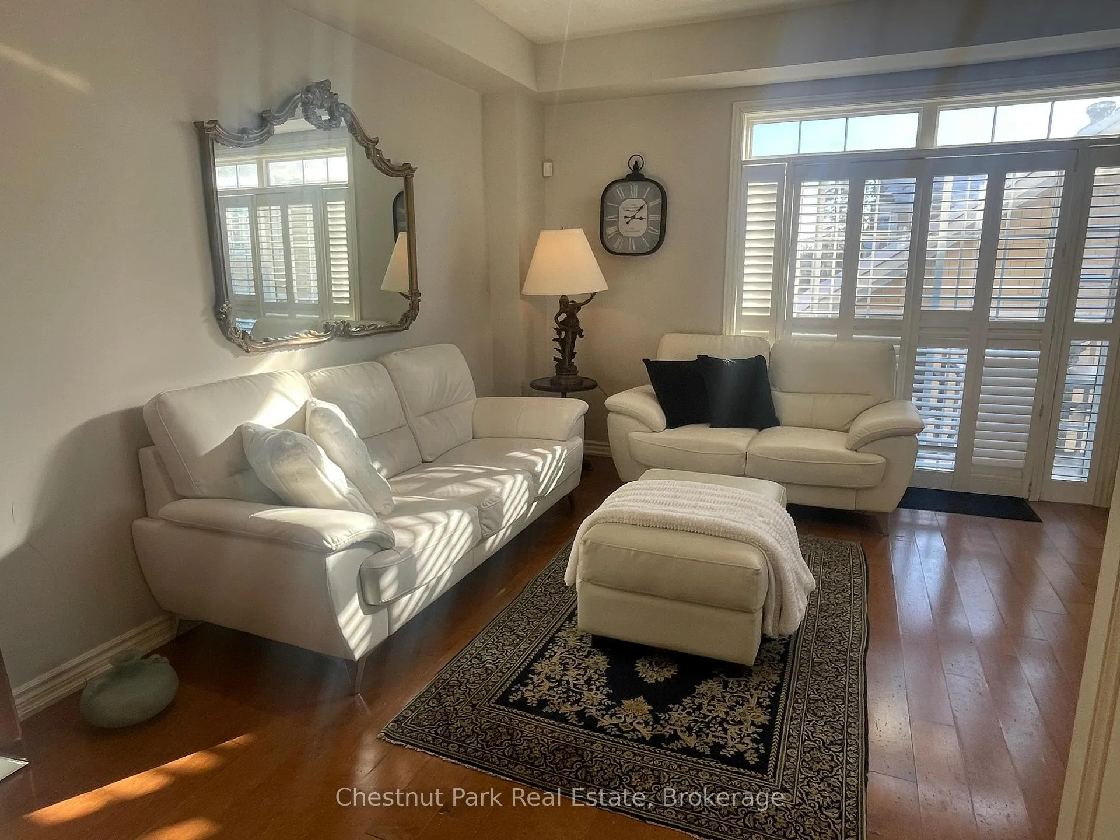
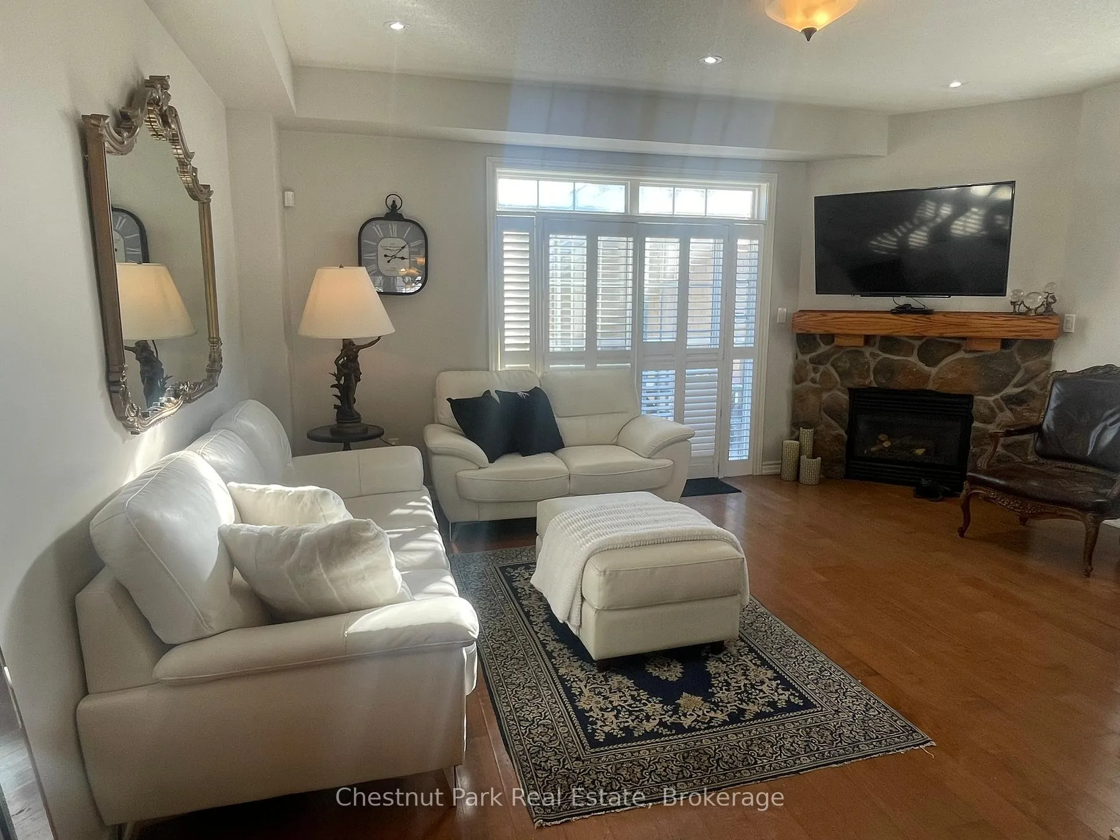 See all 33 photos
Property history
- $3,200ExpiredList: 2026-02-10|End: 2026-06-30|140 daysS12774676
- $4,000ExpiredList: 2025-09-05|End: 2026-01-31|148 daysS12386568
Facts and features
- BasementWalk-out
- LaundryIn-suite laundry, closet
- Lease termShort term lease
- PetsAllowed
- Fireplace
- Central air
- Waterfront
- Outdoor pool
The homeCondo Townhouse, 3-storey, Age 16–30 years
- Type: Condo Townhouse
- Style: 3-storey
- Age: 16–30 years
- Living space: 2,000–2,249 sq ft
- Basement: Finished, walk-out
- Exposure: South
- View: Garden, skyline
- Waterfront: Indirect, waterfrontcommunity
InsideFireplace Yes, natural gas, In-suite laundry, laundry closet, Water meter
- Fireplace: Yes, natural gas
- Laundry: In-suite laundry, laundry closet
- Features: Water meter
- Security: Smoke detector
- Rooms above ground: 6
- Bedrooms: 3
- Bathrooms: 4
- Kitchens: 1
OutsideVinyl siding, Asphalt shingle, Poured concrete
- Exterior: Vinyl siding
- Roof: Asphalt shingle
- Foundation: Poured concrete
- Balcony: Juliette
- Features: Deck, recreational area, year round living
Parking and locker2 Parking (1 garage + 1 drive), Attached, Exclusive
- Spaces: 2 Parking (1 garage + 1 drive)
- Garage: Attached
- Parking type: Exclusive
- Driveway: Private
- Spot: Garage
- Locker: None
Building2 Cranberry Quay, Condo corporation 318, Bbqs allowed, outdoor pool, visitor parking
- Name: 2 Cranberry Quay
- Condo corporation: 318
- Amenities: Bbqs allowed, outdoor pool, visitor parking
- Pets: Allowed
Heating, water and powerForced air, gas, Central air
- Heating: Forced air, gas
- Cooling: Central air
Rent and termsRent $4,000 a month, Entire property, Furnished
- Rent: $4,000 a month
- Space for rent: Entire property
- Furnished: Furnished
- Lease: Short term lease
- Paid: Monthly
- Rent includes: Building insurance, building maintenance, common elements, grounds maintenance, exterior maintenance, parking, snow removal
- Deposit: Required
- Credit check: Required
- Employment letter: Required
- Rental application: Required
- References: Required
IncludedFurnishings and housewares, Landlords personal items
- Included: Furnishings and housewares
- Not included: Landlords personal items
Listing detailsS12386568, Expired, Sep 5, 2025
- MLS® number: S12386568
- Status: Expired
- Listed on: Sep 5, 2025
- Days on market: 148
- Updated: Jan 31, 2026
- Possession: Flexible
- Occupied by: Owner
- Listing brokerage: Chestnut Park Real Estate
About this home
2 Cranberry Quay, Collingwood, ON L9Y 5C2
FALL THROUH NEW YEARS(minimum 30 day lease) OR SPRING/SUMMER RENTAL at Cranberry Quay. AVAILABLE FOR THE MONTH OF DECEMBER INCLUDING CHRISTMAS AND NEW YEARS. Just a short drive to Blue Mountain and local ski clubs. 3 bedroom and 3.5 bath townhouse located within walking and biking distance to all amenities. End unit townhouse featuring open concept main floor featuring gas fireplace and walk out to south facing deck. Upper level offers the primary bedroom with 5 piece ensuite plus a 2nd bedroom with 4 piece ensuite. Lower level walkout offers 3rd bedroom and 4 piece bath. Enjoy this active and vibrant community via the local trail system, Georgian Bay, and Cranberry Golf Club. Just steps to Georgian Bay, Cranberry Marina, and the PRIVATE COMMUNITY SALT WATER POOL. $4000 per month plus utilities depending upon length of rental term. Final monthly rate will be depend upon the length of the rental term. Available IMMEDIATELY.
Ask about this home
A HOMEH agent will answer your questions about this home.
Know more about 2 Cranberry Quay
Condo building · 2 Cranberry Quay
2 Cranberry Quay is a condo. No units are on the market here right now.
No similar units for rent in 2 Cranberry Quay right now.
Around this home
Daily convenience, out of 100, from the distances below
Schools nearby
School rating, out of 10.
Helpful calculators
Your HOMEH agent

"I would see it this week."