

Unit 305, 7 Anchorage Crescent
Unit 305, 7 Anchorage Crescent
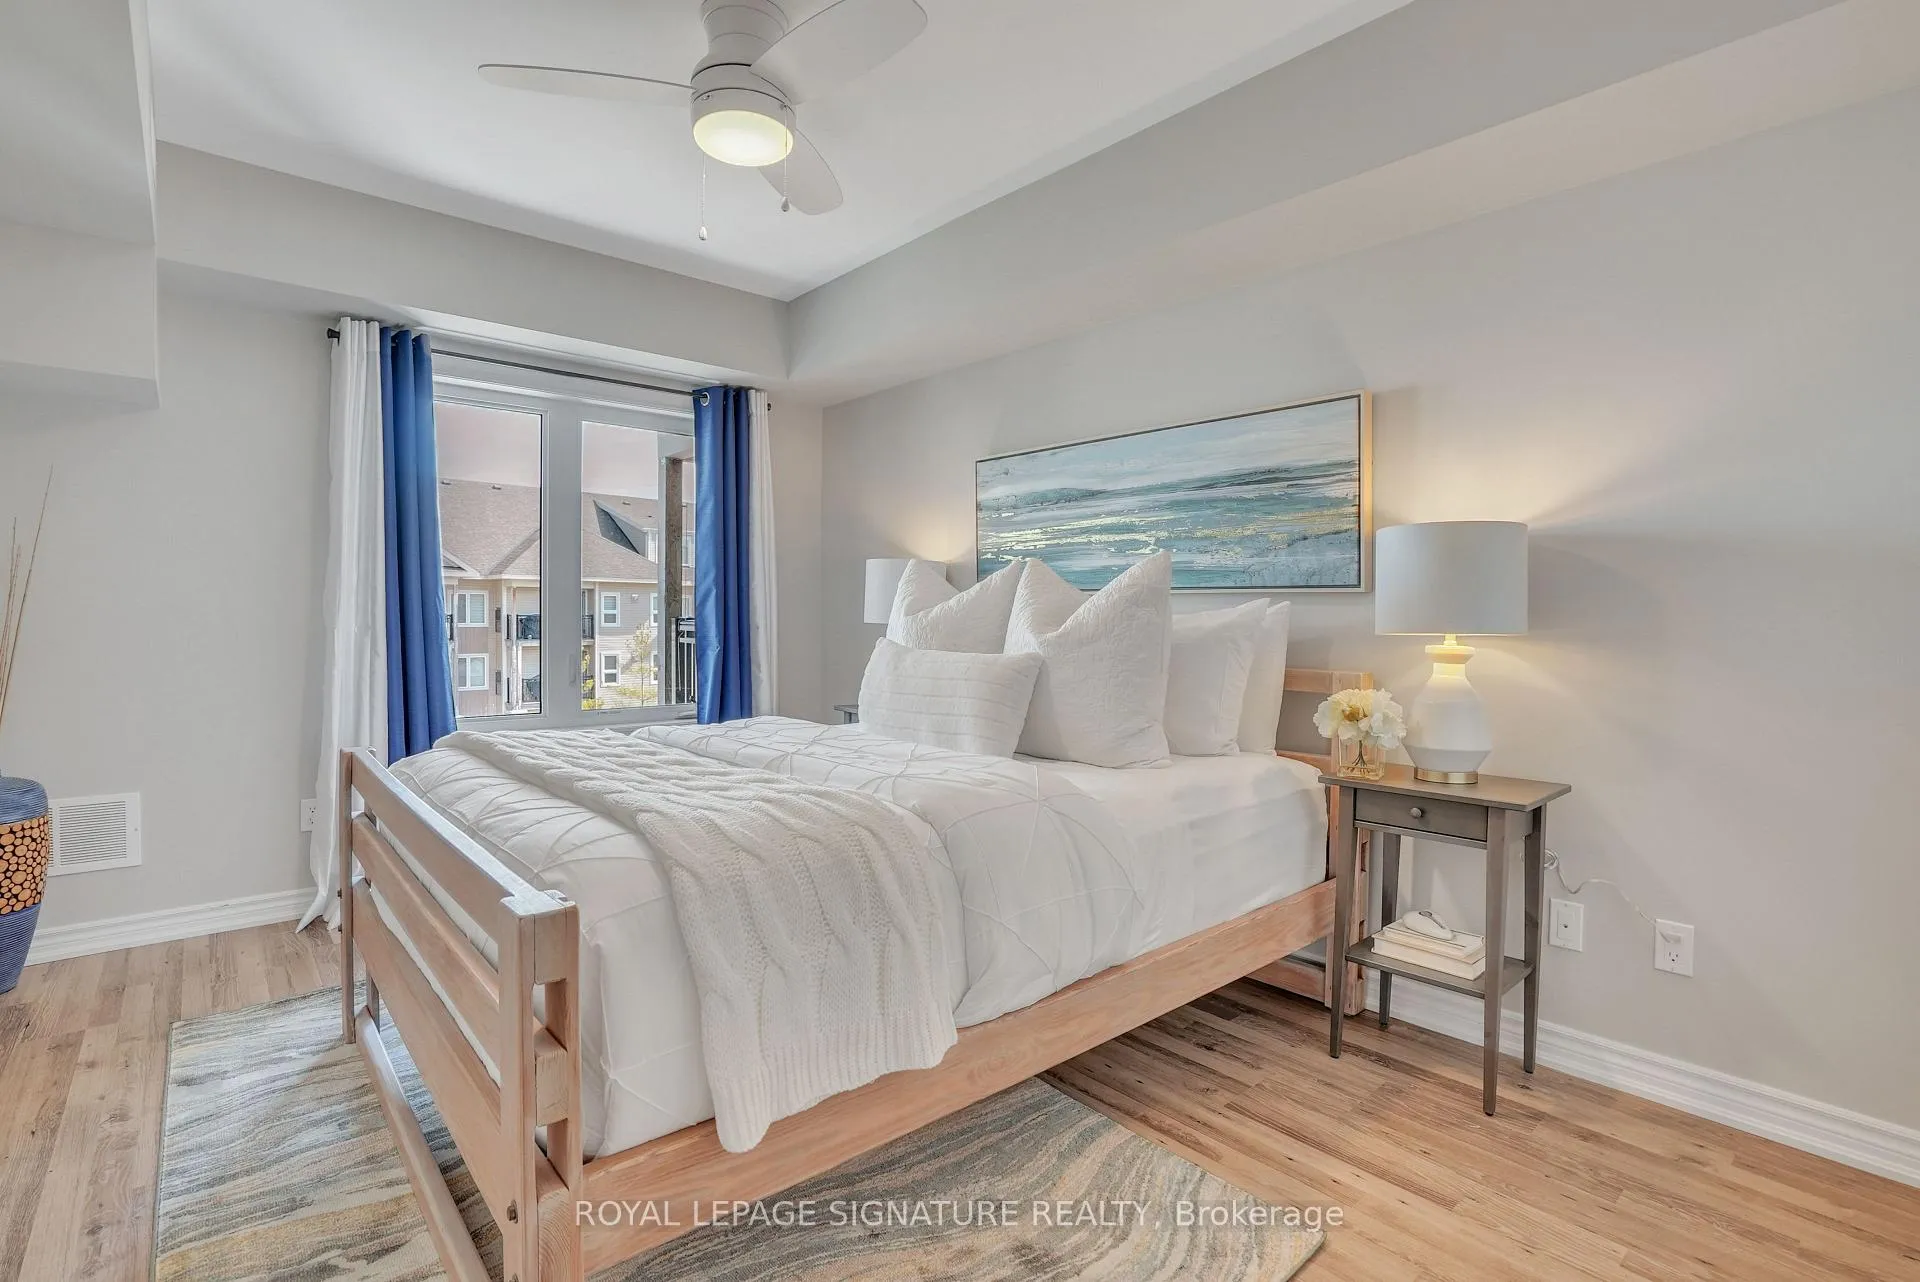 See all 45 photos
Property history
Facts and features
- ExposureWest
- LaundryEnsuite
- LockerOwned
- BalconyOpen
- Fireplace
- Central air
- Waterfront
- Exercise room
- Gym
- Outdoor pool
The homeCondo Apartment, Loft, 900–999 sq ft
- TypeCondo Apartment
- StyleLoft
- Living space900–999 sq ft
- BasementNone
- ExposureWest
- ViewBay, beach, lake, marina, mountain
- WaterfrontWaterfrontcommunity
InsideFireplace Yes, Ensuite, Central vacuum, primary bedroom - main floor, storage, water heater
- FireplaceYes
- LaundryEnsuite
- FeaturesCentral vacuum, primary bedroom - main floor, storage, water heater
- Rooms above ground6
- Rooms in the basement2
- Bedrooms2
- Bathrooms3
- Kitchens1
OutsideStone, wood, Open
- ExteriorStone, wood
- BalconyOpen
Parking and locker1 Parking, Parking type Owned, Private
- Spaces1 Parking
- Parking typeOwned
- DrivewayPrivate
- LockerOwned
- Locker level3
BuildingWyldewood Cove, Condo corporation 432, Bbqs allowed, communal waterfront area, exercise room, gym, outdoor pool, visitor parking
- NameWyldewood Cove
- Condo corporation432
- AmenitiesBbqs allowed, communal waterfront area, exercise room, gym, outdoor pool, visitor parking
- PetsAllowed
Heating, water and powerForced air, gas, Central air
- HeatingForced air, gas
- CoolingCentral air
Costs and taxesTaxes $3,324 a year, Condo fee $469 a month, Water included
- Taxes, 2024$3,324 a year
- Condo fee$469 a month
- Fee includesWater included
- HSTPlus HST
- Rental itemsHot water heater
Included in the saleSs fridge, stove, microwave, and dishwasher. all kitchen utensils and dishes. 2 book shelves. 2 in 1 washer and dryer, All staged items are not included in the sale
- IncludedSs fridge, stove, microwave, and dishwasher. all kitchen utensils and dishes. 2 book shelves. 2 in 1 washer and dryer
- Not includedAll staged items are not included in the sale
NearbyBeach, lake access, skiing, waterfront
- Close toBeach, lake access, skiing, waterfront
Listing detailsS12017889, Sold, Mar 13, 2025
- MLS® numberS12017889
- StatusSold
- Listed onMar 13, 2025
- Days on market62
- UpdatedMay 14, 2025
- PossessionFlexible
- Occupied byVacant
- Listing brokerageROYAL LEPAGE SIGNATURE REALTY
About this home
Unit 305, 7 Anchorage Crescent, Collingwood, ON L9Y 0Y6
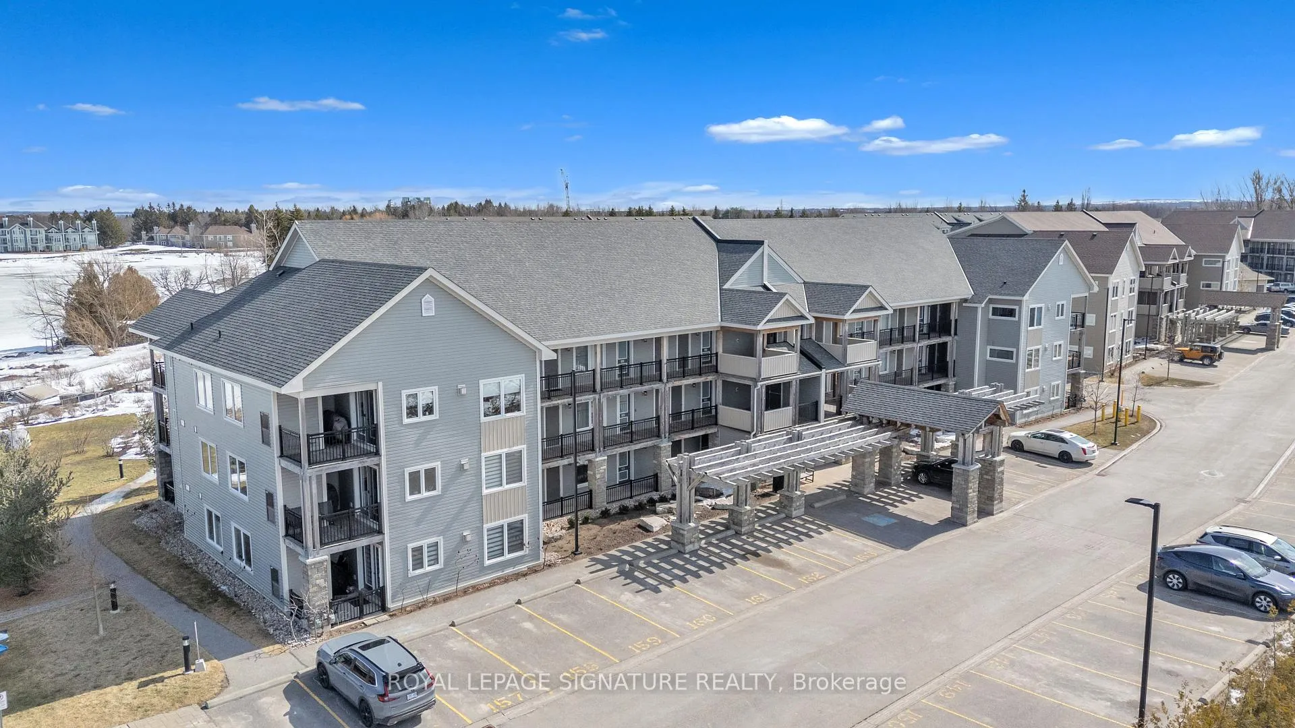
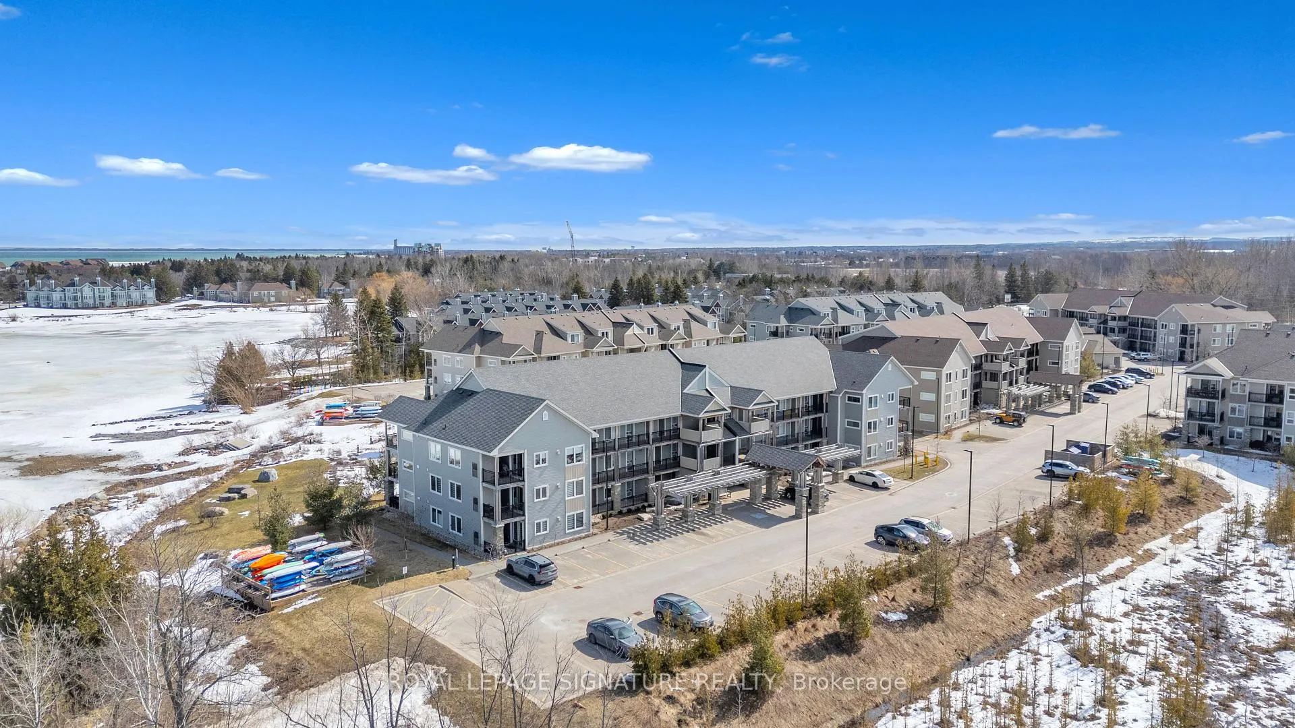
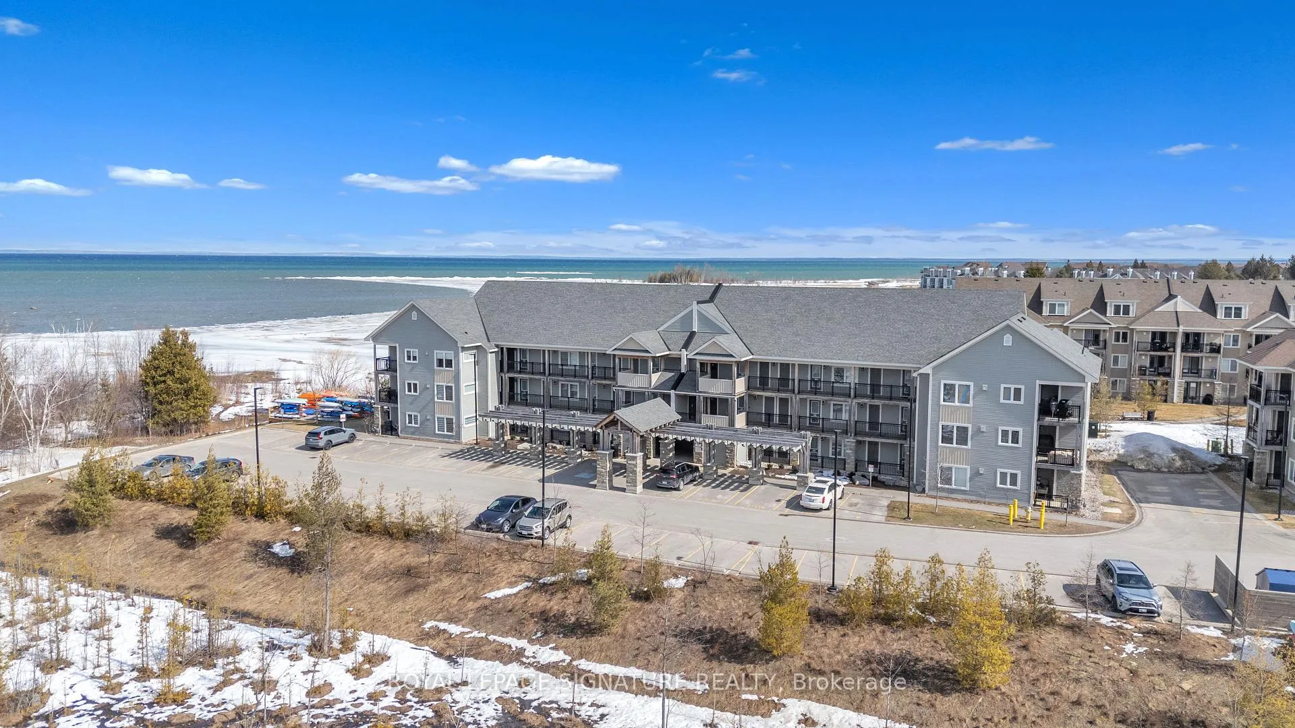
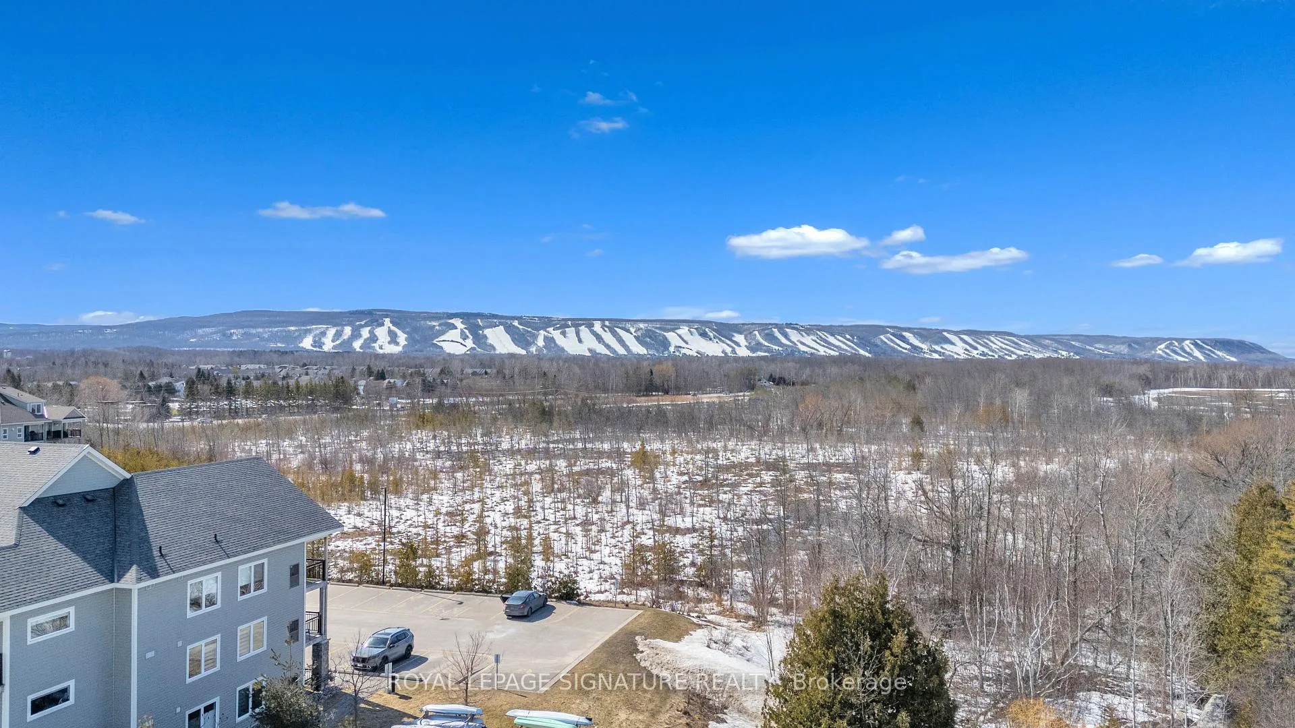
Experience the ultimate in waterfront living at Wylde Wood Cove! This stunning 2-bedroom, 3-bathroom condo offers breathtaking, unobstructed views of Georgian Bay from a private balcony, creating the perfect backdrop for morning coffee or evening relaxation. Nestled in one of Collingwood's most desirable waterfront communities, this residence seamlessly blends luxury, comfort, and convenience. Designed for modern living, the open-concept layout is enhanced by soaring ceilings reaching approximately 18 feet, creating an airy, light-filled space that exudes elegance. The gourmet kitchen boasts high-end finishes, stainless steel appliances, and ample counter space, while the living area is perfect for entertaining or unwinding by the water. Both bedrooms offer ample space and serene views. Enjoy exclusive access to premium amenities, including a heated year-round outdoor pool, fitness center, and private waterfront access perfect for kayaking or paddle boarding. With Collingwood's vibrant downtown, skiresorts, trails, and golf courses just minutes away, this property is a rare opportunity for those seeking an exceptional four-season lifestyle. Whether you're looking for a full-timeresidence, weekend retreat, or investment opportunity, this waterfront gem is not to be missed!
Ask about this home
A HOMEH agent will answer your questions about this home.
Know more about Wyldewood Cove
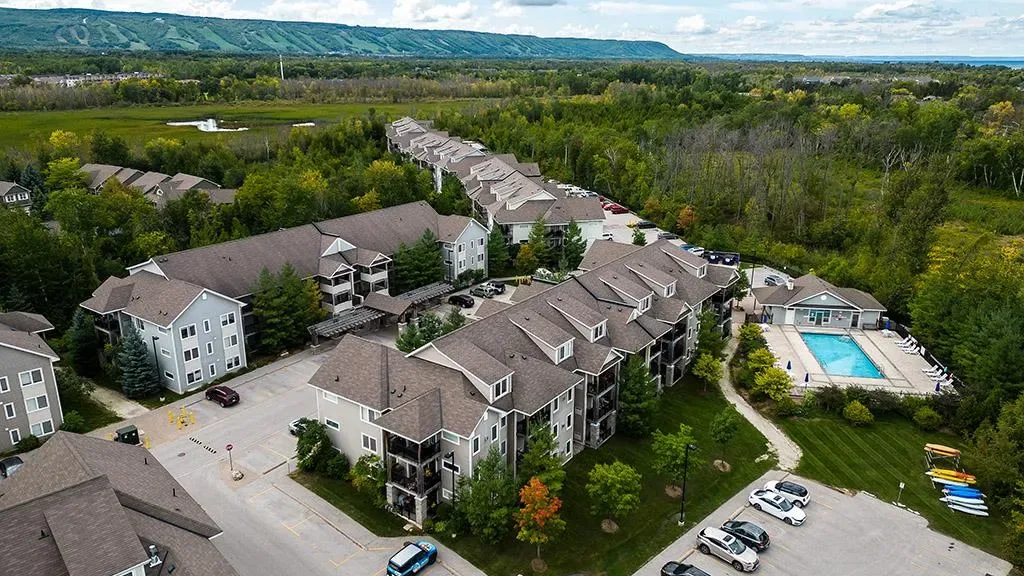
Condo building · 2 Anchorage Crescent
Wyldewood Cove is a condo. Right now 3 for sale and 5 for rent are on the market here.
- $488/sq ft
No similar units for sale in Wyldewood Cove right now.
Around this home
Schools nearby
School rating, out of 10.
Helpful calculators
Your HOMEH agent

"I would see it this week."