

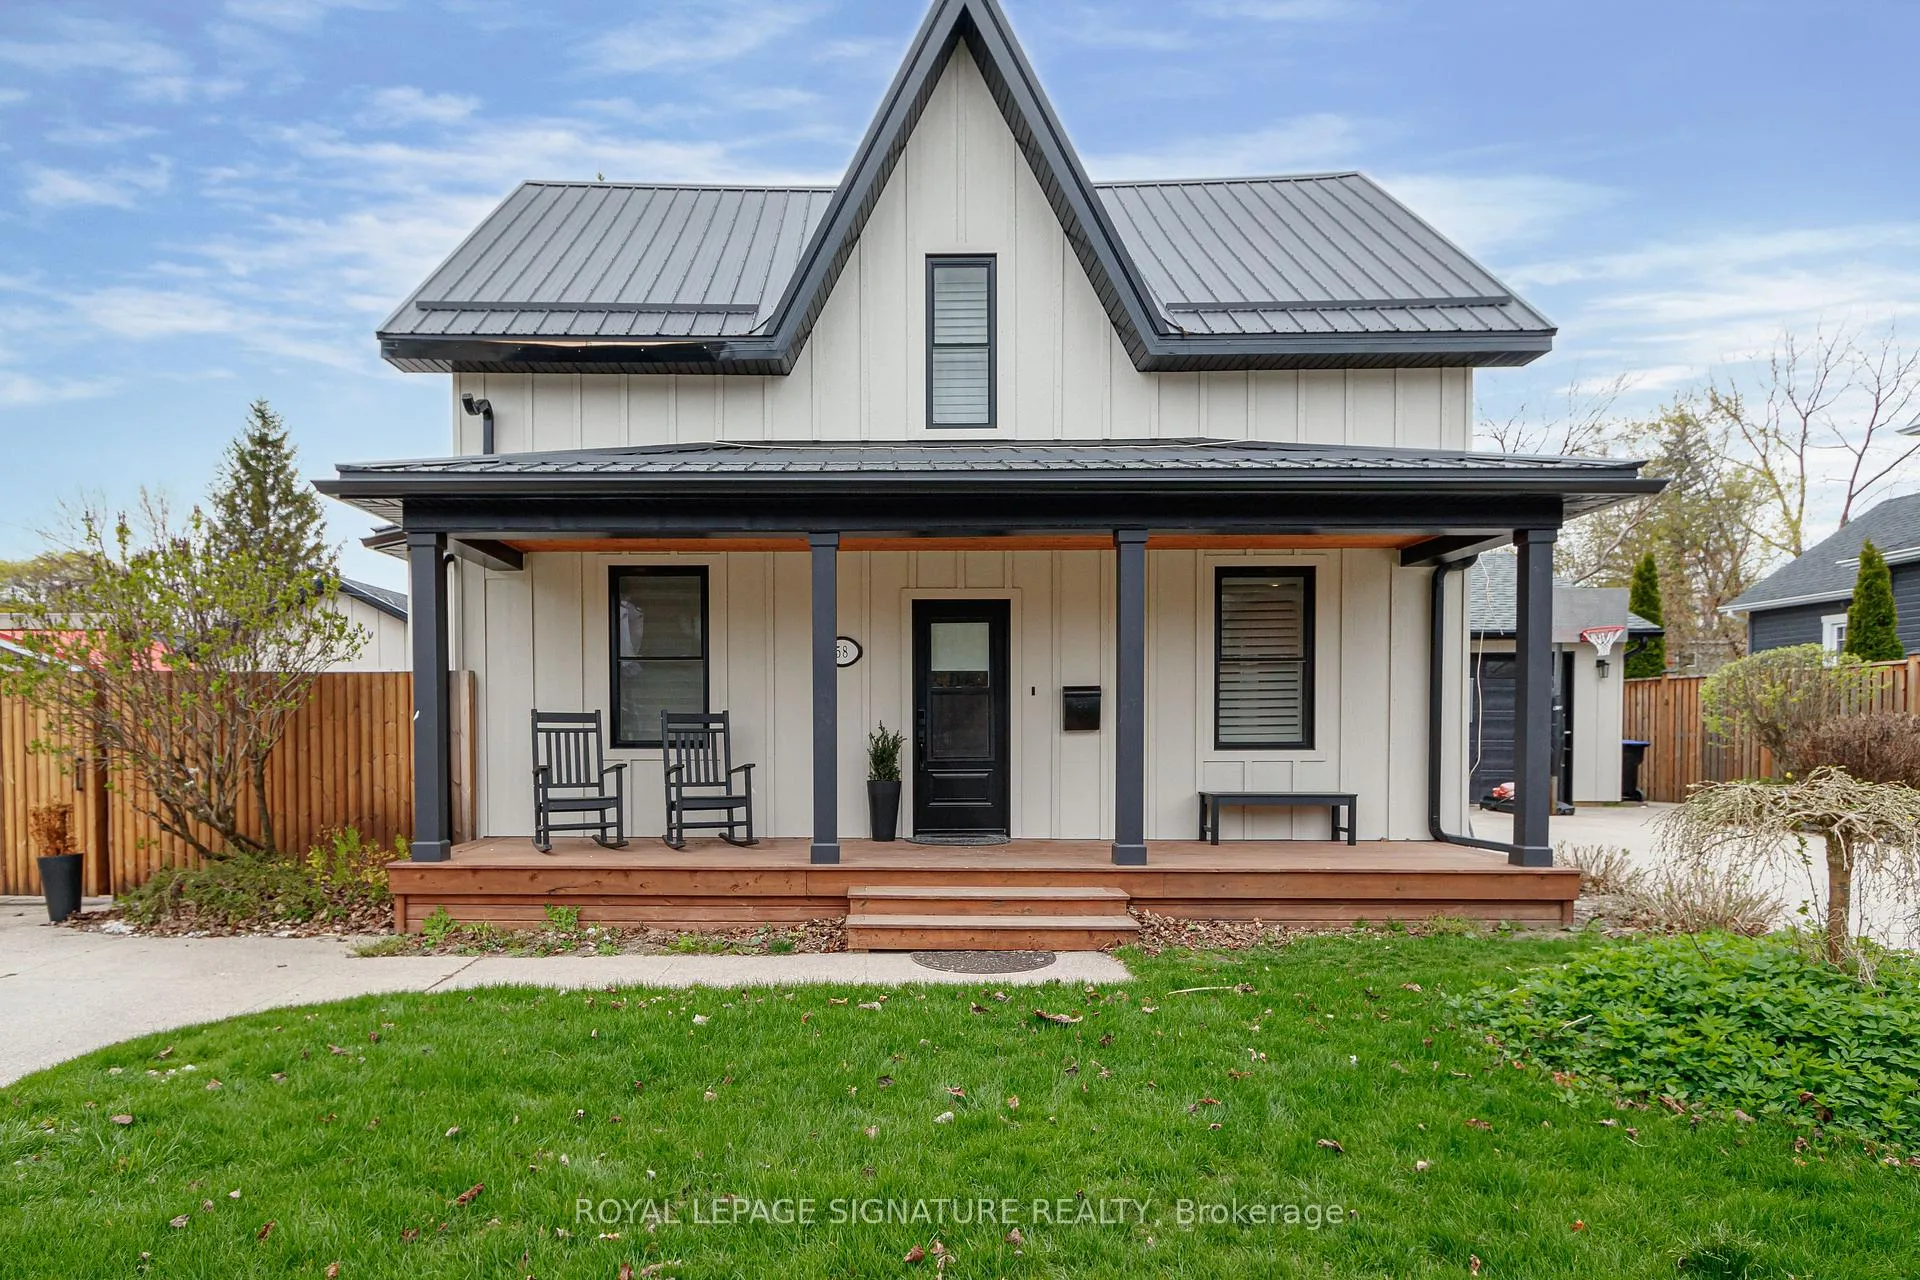
Unit A-1, 58 Robinson Street
Detached Rented
1/19Unit A-1, 58 Robinson Street
Detached Rented
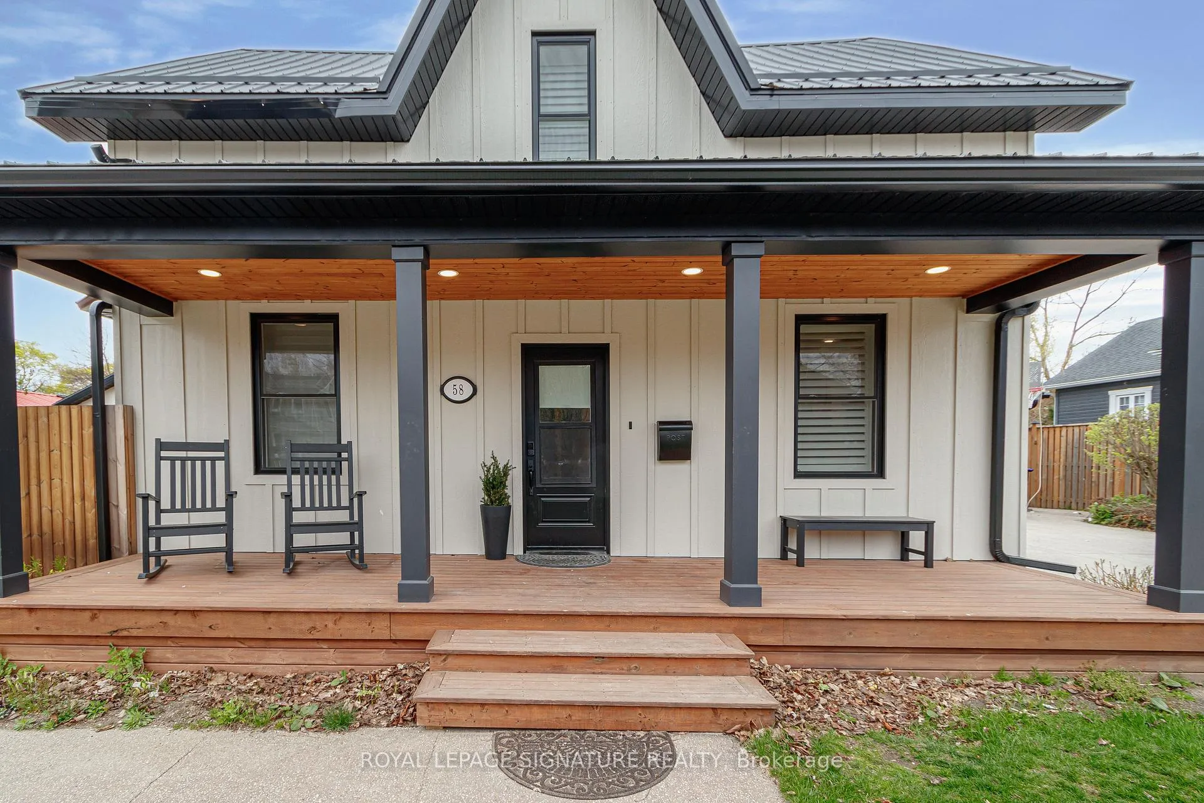
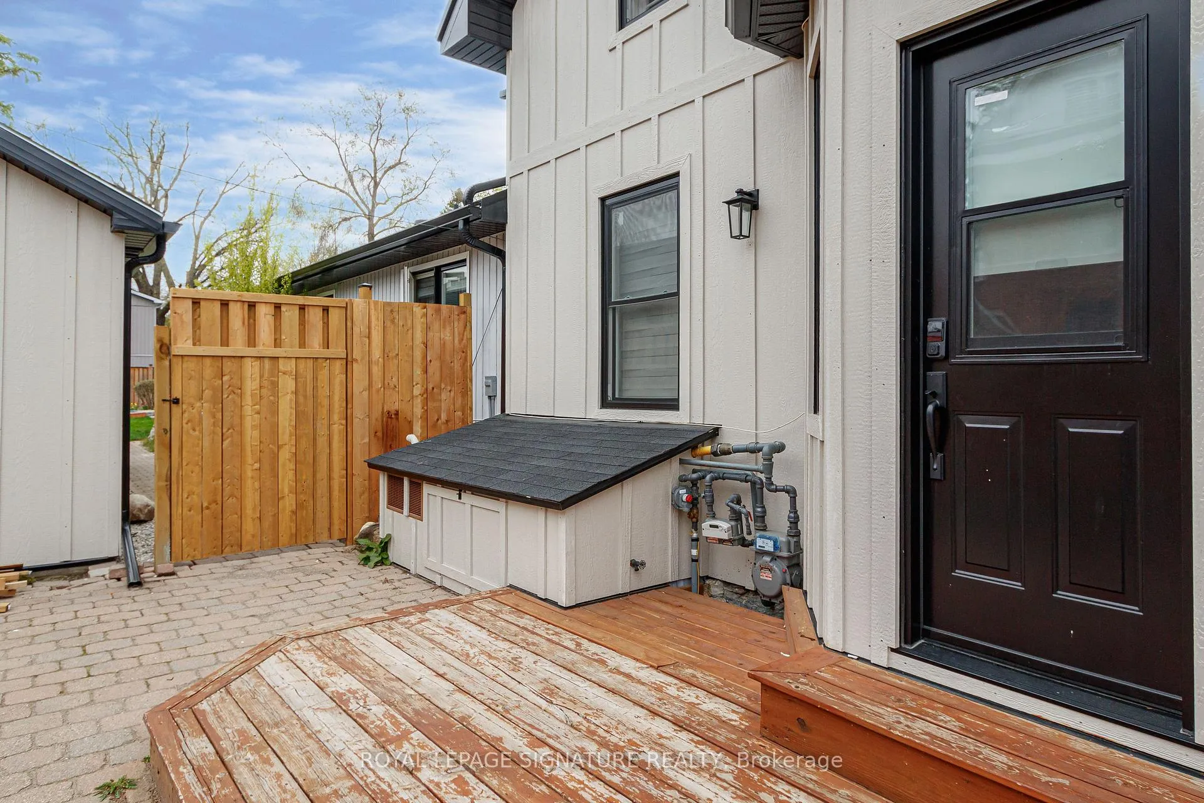
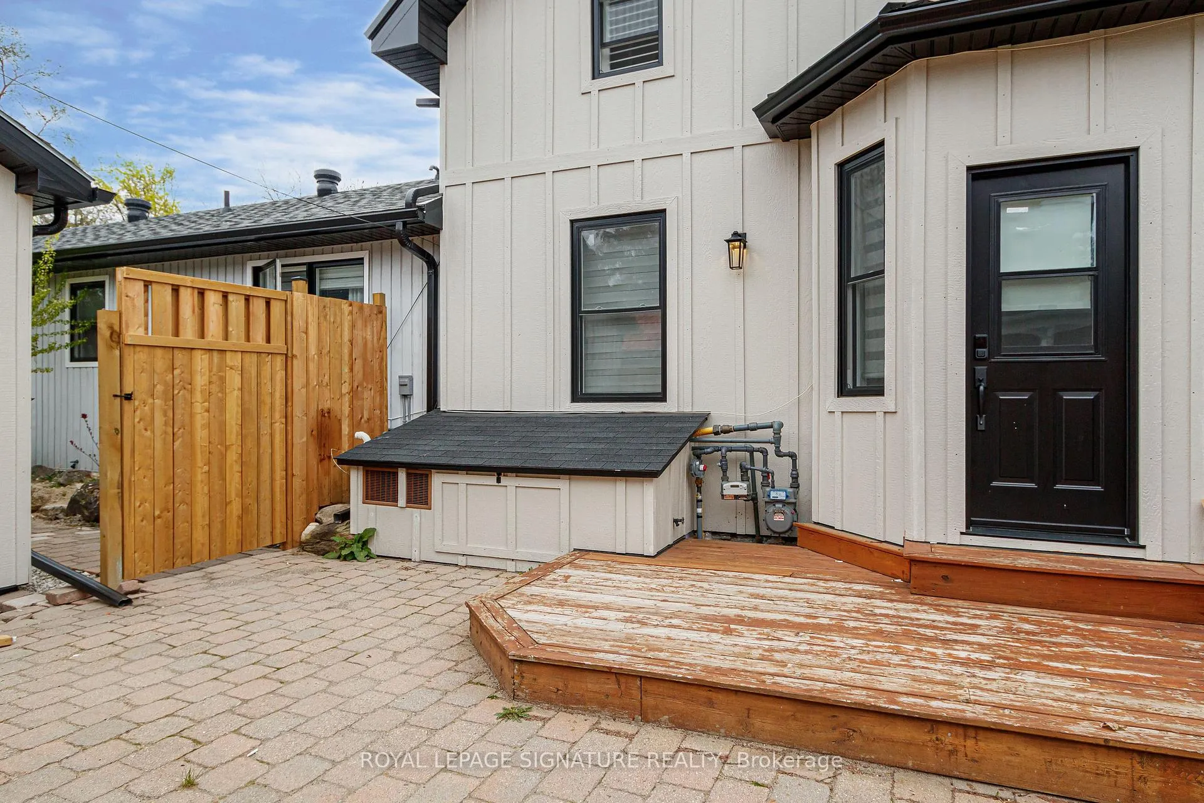
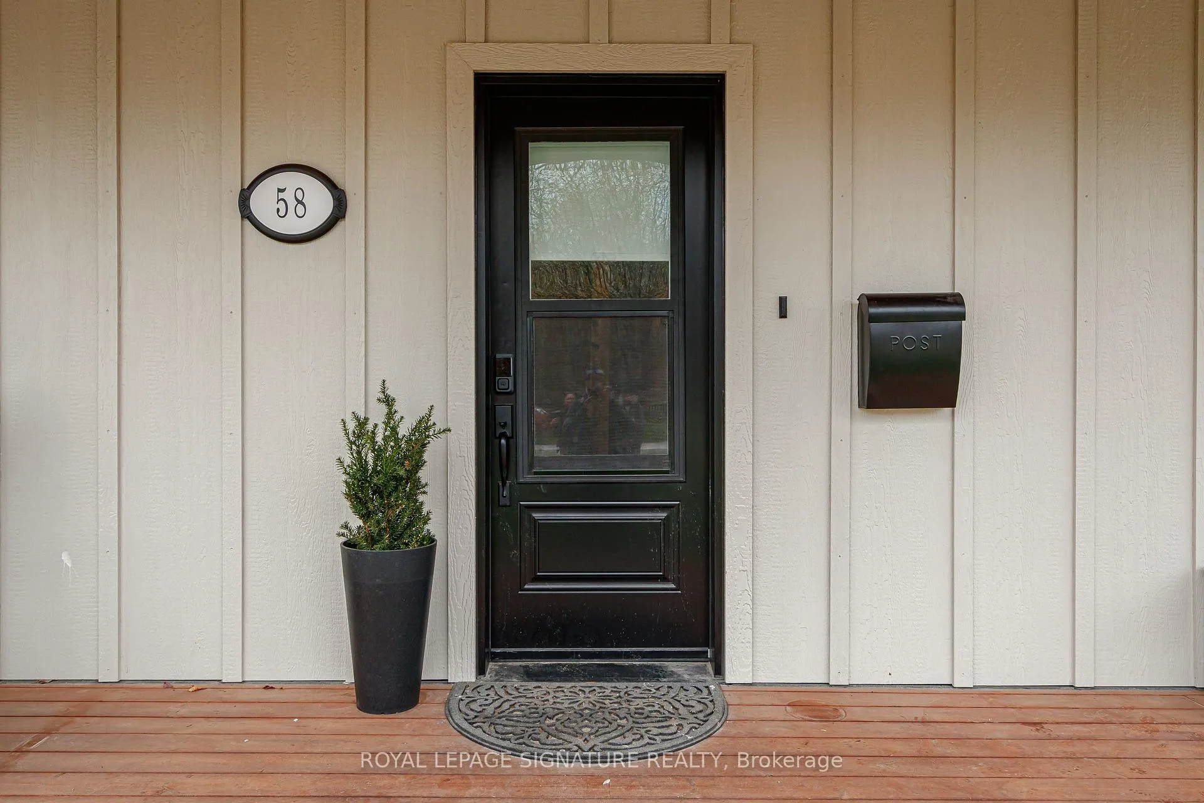 See all 19 photos
2 Bedrooms
1 Bathroom
0 Garage
1.1K–1.5K sq.ft
Main, 2nd Fl…
— Unit
Property history
Facts and features
- BasementNone
- Lease term12 months
- FurnishedFurnished
- LaundryEnsuite
What stands out
- Hardwood floors
- Central air
The homeDetached, 2-storey, 1,100–1,500 sq ft
- Type: Detached
- Style: 2-storey
- Living space: 1,100–1,500 sq ft
- Basement: None
InsideHardwood, Ensuite, upper level, Carpet free, separate heating controls, separate hydro meter
- Flooring: Hardwood
- Laundry: Ensuite, upper level
- Features: Carpet free, separate heating controls, separate hydro meter
- Security: Smoke detector, carbon monoxide detectors
- Rooms above ground: 6
- Bedrooms: 2
- Bathrooms: 1
- Kitchens: 1
Outside and lotBoard & batten, Metal, Unknown
- Exterior: Board & batten
- Roof: Metal
- Foundation: Unknown
- Features: Deck, patio, year round living, porch
Parking2 Parking, Private double
- Spaces: 2 Parking
- Driveway: Private double
Heating, water and powerForced air, gas, Central air, Municipal water
- Heating: Forced air, gas
- Cooling: Central air
- Water: Municipal water
- Sewer: Municipal sewer
Rent and termsRent $2,600 a month, Main, 2nd floor, Furnished
- Rent: $2,600 a month
- Space for rent: Main, 2nd floor
- Furnished: Furnished
- Lease: 12 months
- Paid: Monthly
- Rent includes: Parking, snow removal, water
- Deposit: Required
- Credit check: Required
- Employment letter: Required
- Rental application: Required
- References: Required
IncludedSmoke detector, carbon monoxide detector, dishwasher, washer, dryer, furniture, refrigerator, stove., Hutch in dining room, tv in living room
- Included: Smoke detector, carbon monoxide detector, dishwasher, washer, dryer, furniture, refrigerator, stove.
- Not included: Hutch in dining room, tv in living room
NearbyLibrary, park, school, skiing
- Close to: Library, park, school, skiing
Listing detailsS12232981, Rented, Jun 19, 2025
- MLS® number: S12232981
- Status: Rented
- Listed on: Jun 19, 2025
- Days on market: 83
- Updated: Sep 10, 2025
- Possession: 2025-07-01 / Other
- Occupied by: Tenant
- Listing brokerage: ROYAL LEPAGE SIGNATURE REALTY
About this home
Unit A-1, 58 Robinson Street, Collingwood, ON L9Y 3L9
Carpet FreeSeparate Heating ControlsSeparate Hydro MeterLibraryParkSchool
Charming 2-Bedroom Rental in Downtown Collingwood. Tastefully renovated and fully furnished 2 bed,1 bath home in prime downtown location. This front unit includes the main and second floor with a private entrance, private patio, ideal for entertaining or relaxing, welcoming covered front porch, in-unit laundry, and 2 parking spaces. Walking distance to shops, restaurants, and Georgian Bay. Annual lease.First/last, credit check, employment and references required.
Read more
Ask about this home
A HOMEH agent will answer your questions about this home.
Ask a question
Around this home
Hurontario St./ Hume St.
Errands
Parks
Schools
Daily convenience, out of 100, from the distances below
ParkCentral Park · 2 within 1 km5 min walk287 m
GroceryGordon's Market & Café4 min walk247 m
SchoolConnaught Public School11 min walk700 m
PharmacyStuart Ellis IDA Pharmacy8 min walk465 m
Cafés & foodDairy Queen · 15 within 1 km4 min walk265 m
Gym & rec centreYMCA3 min walk185 m
LibraryCollingwood Public Library11 min walk659 m
HospitalCollingwood General and Marine Hospital15 min walk928 m
WalkDriveStraight-line distance, open map data
Grocery0.2 km
Park0.3 km
Coffee0.3 km
Dining0.5 km
Gym0.2 km
Hospital0.9 km
Schools nearby
School rating, out of 10.
Connaught Public Schoolelementary · Public · 0.7 km
5.2/10Fair
Our Lady of the Bay Catholic High Schoolsecondary · Catholic · 0.7 km
6.5/10Good
Little House Montessori Schoolelementary · Private · 0.8 km
—
Contact agent
Helpful calculators
Rent vs buy
Affordability
Mortgage
Down payment
Stress test
CMHC insurance
Your HOMEH agent

NimaHOMEH agent · Collingwood
"I would see it this week."
Ask Nima