

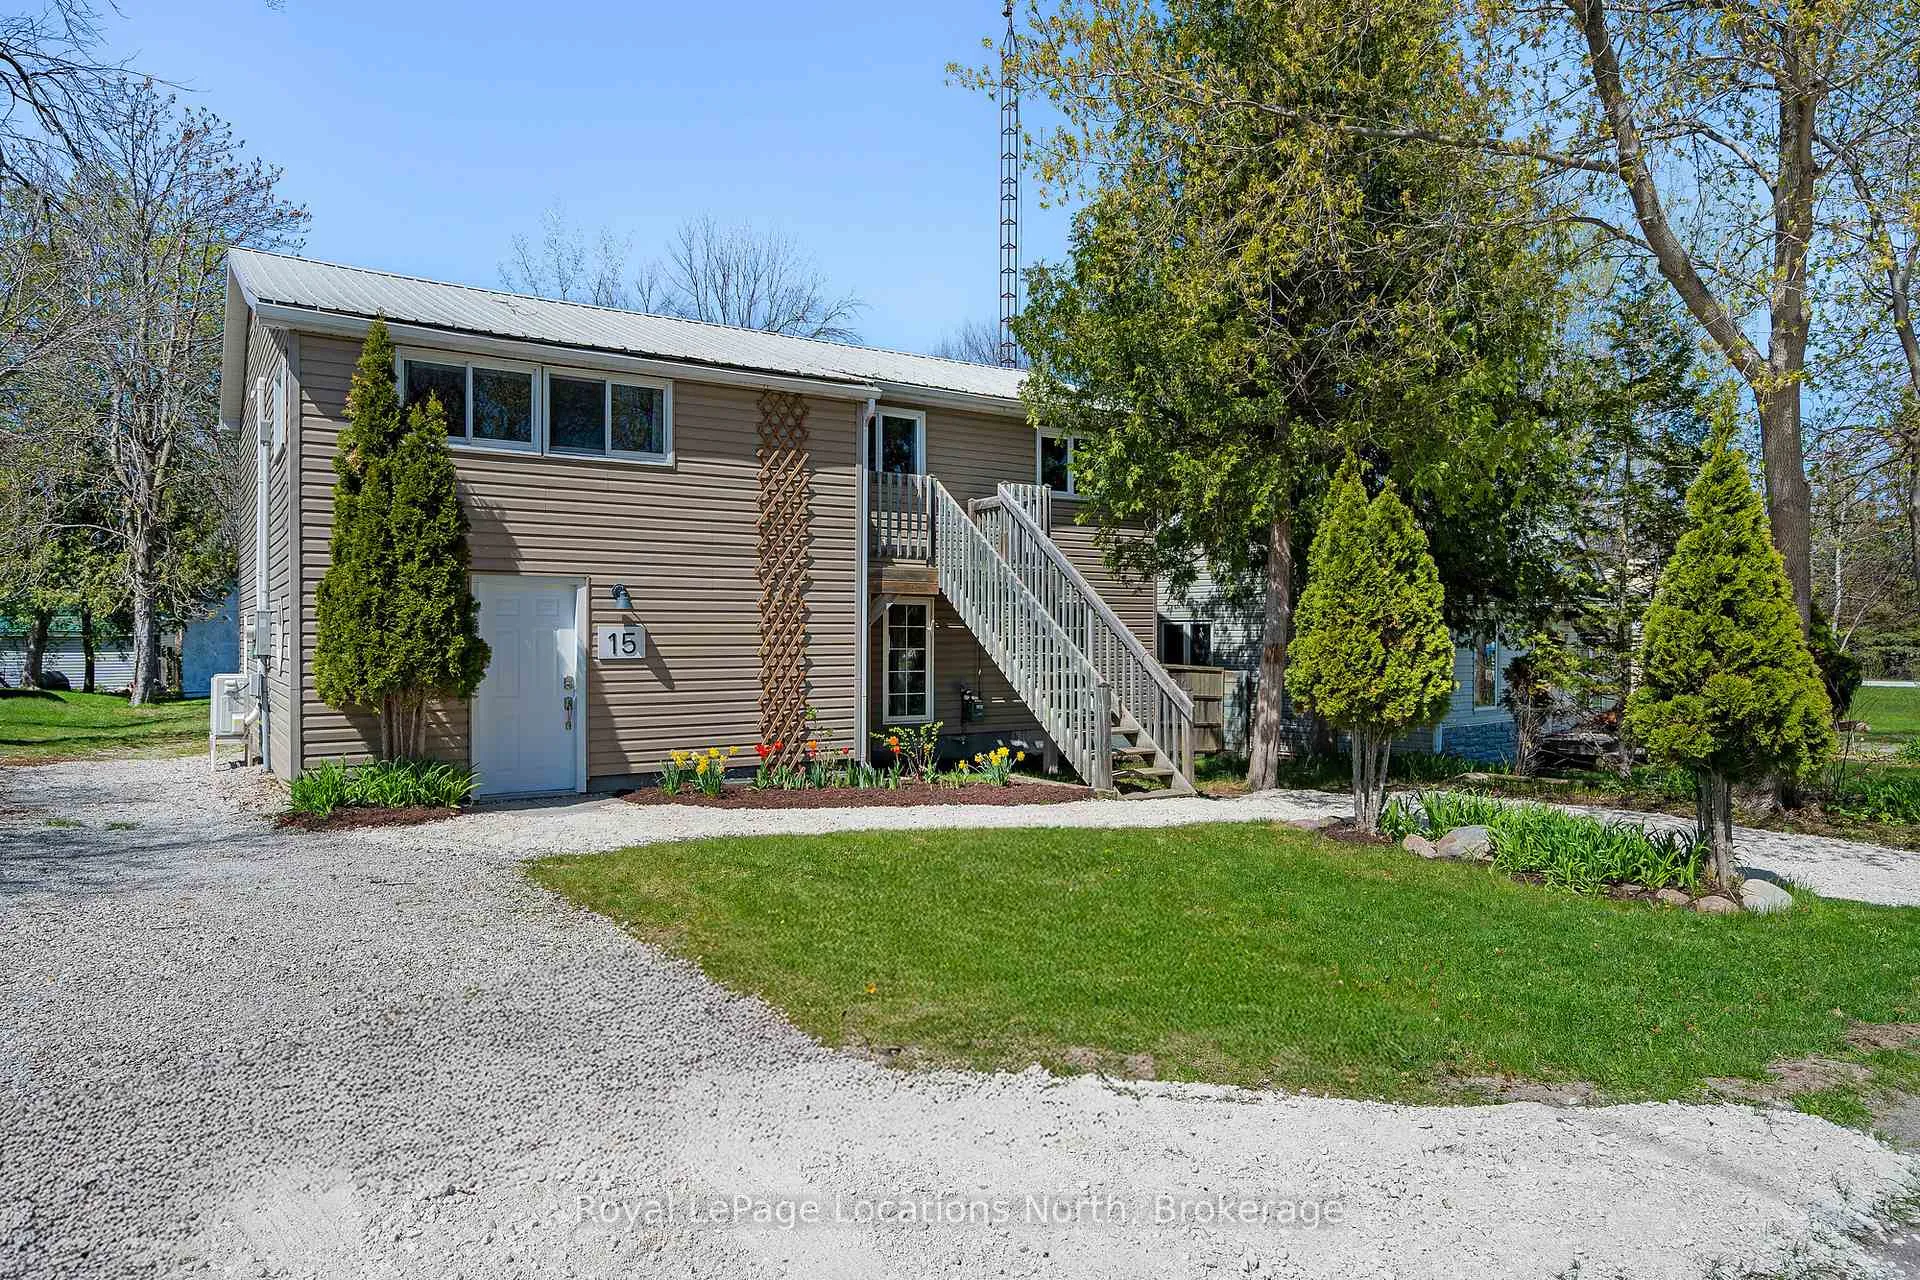
15 Stalker Street
15 Stalker Street
 See all 50 photos
Property history
Facts and features
- BasementNone
- Lot size50 × 137 ft
- Lease termMonth to month
- FurnishedFurnished
- Fireplace
The homeDetached, 2-storey, 2,000–2,500 sq ft
- TypeDetached
- Style2-storey
- Living space2,000–2,500 sq ft
- BasementNone
- ViewGarden
InsideFireplace Yes, natural gas, In building, main level, Sump pump, on demand water heater, primary bedroom - main floor, carpet free
- FireplaceYes, natural gas
- LaundryIn building, main level
- FeaturesSump pump, on demand water heater, primary bedroom - main floor, carpet free
- Rooms above ground9
- Bedrooms4
- Bathrooms2
- Kitchens1
- Family roomYes
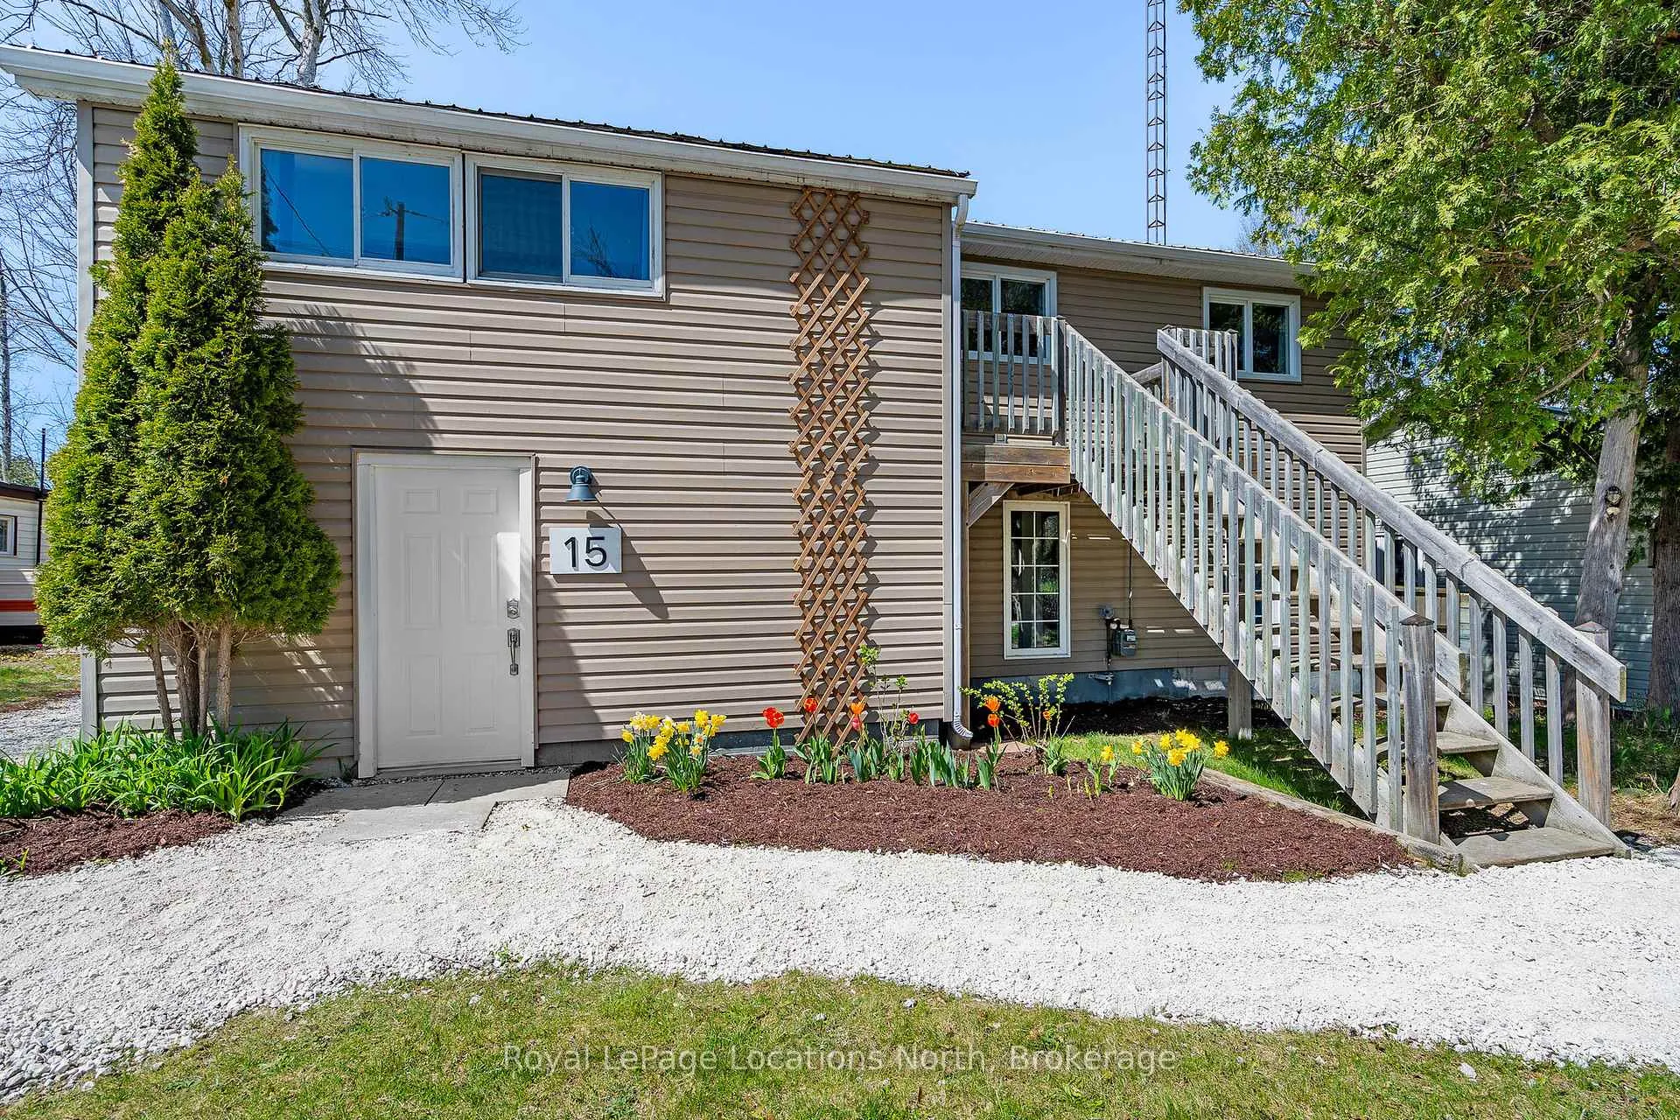
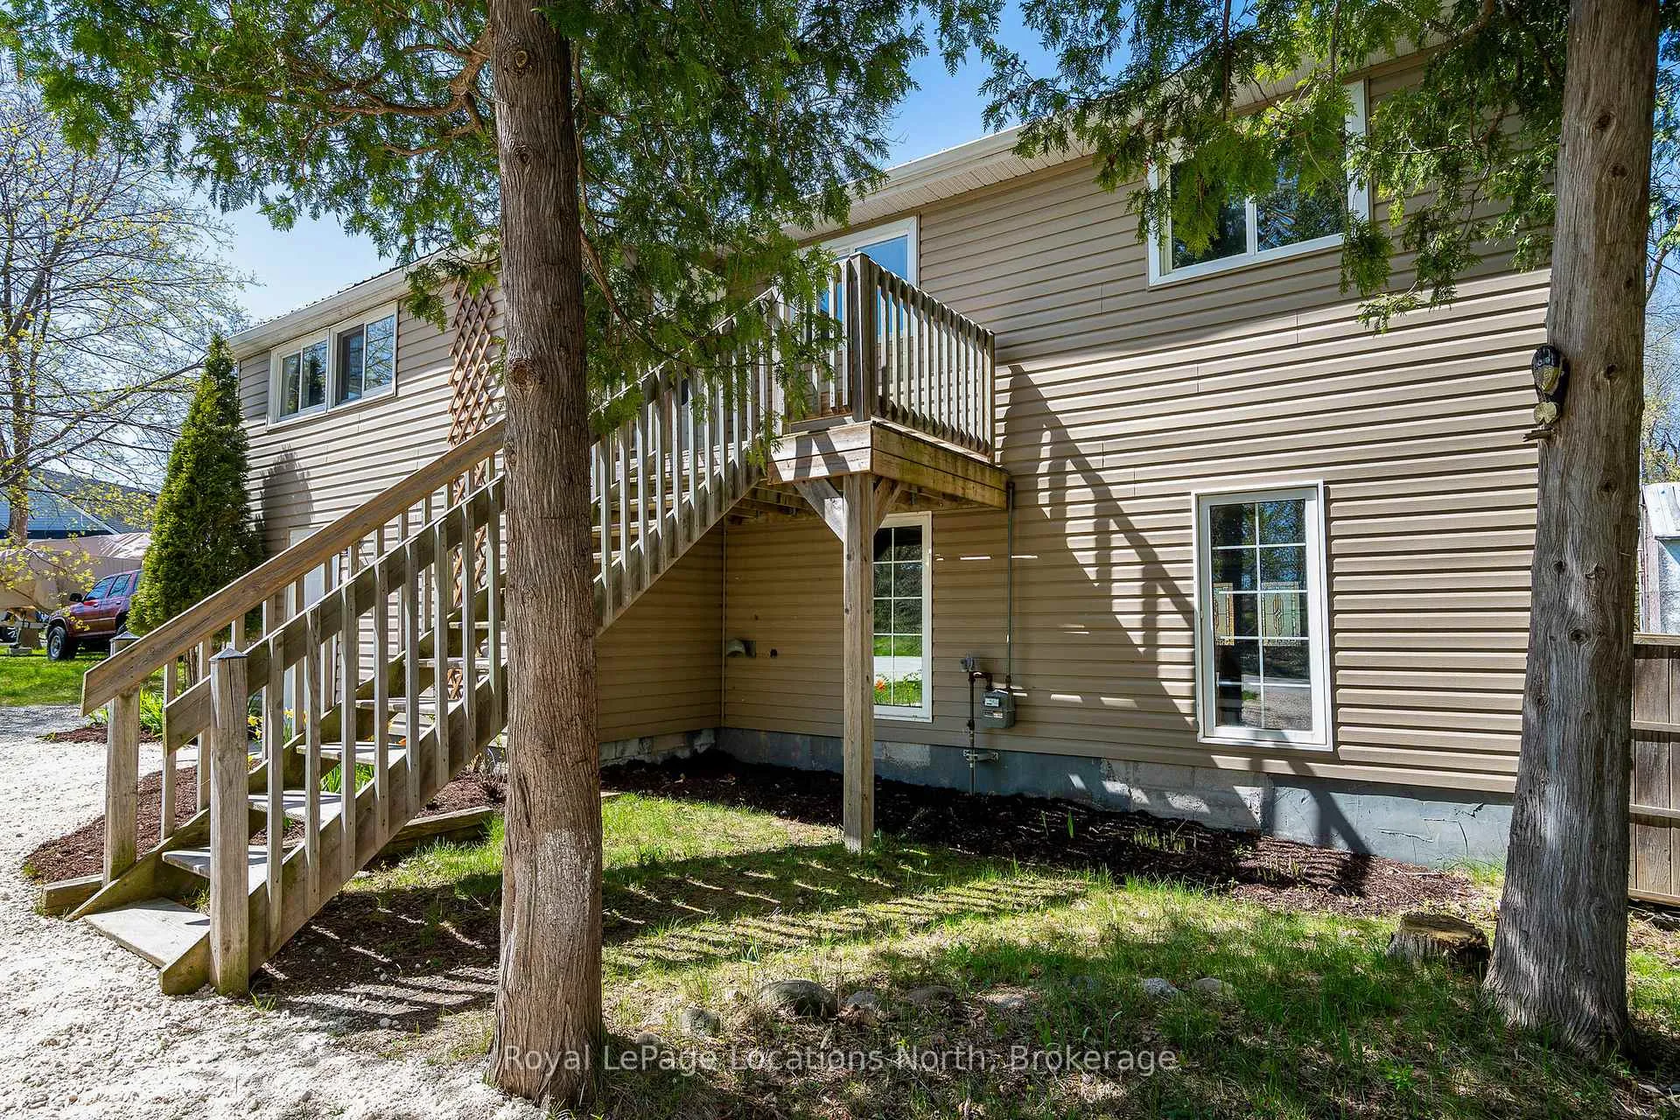
Outside and lotVinyl siding, Metal, Slab
- ExteriorVinyl siding
- RoofMetal
- FoundationSlab
- FeaturesPrivacy, recreational area, seasonal living, year round living
- Size50 × 137 ft
Parking3 Parking
- Spaces3 Parking
Heating, water and powerRadiant, gas, Wall unit(s), Municipal water
- HeatingRadiant, gas
- CoolingWall unit(s)
- WaterMunicipal water
- SewerSeptic
Rent and termsRent $2,250 a month, Entire property, Furnished
- Rent$2,250 a month
- Space for rentEntire property
- FurnishedFurnished
- LeaseMonth to month
- Rent includesParking
IncludedFurniture and appliances, Staging items
- IncludedFurniture and appliances
- Not includedStaging items
NearbyBeach, golf, lake access, school, skiing, hospital
- Close toBeach, golf, lake access, school, skiing, hospital
Listing detailsS12217141, Rented, Jun 12, 2025
- MLS® numberS12217141
- StatusRented
- Listed onJun 12, 2025
- Days on market44
- UpdatedJul 26, 2025
- Possession2025-05-07 / Immediate
- Occupied byVacant
- Listing brokerageRoyal LePage Locations North
About this home
15 Stalker Street, Collingwood, ON L9Y 3Z1
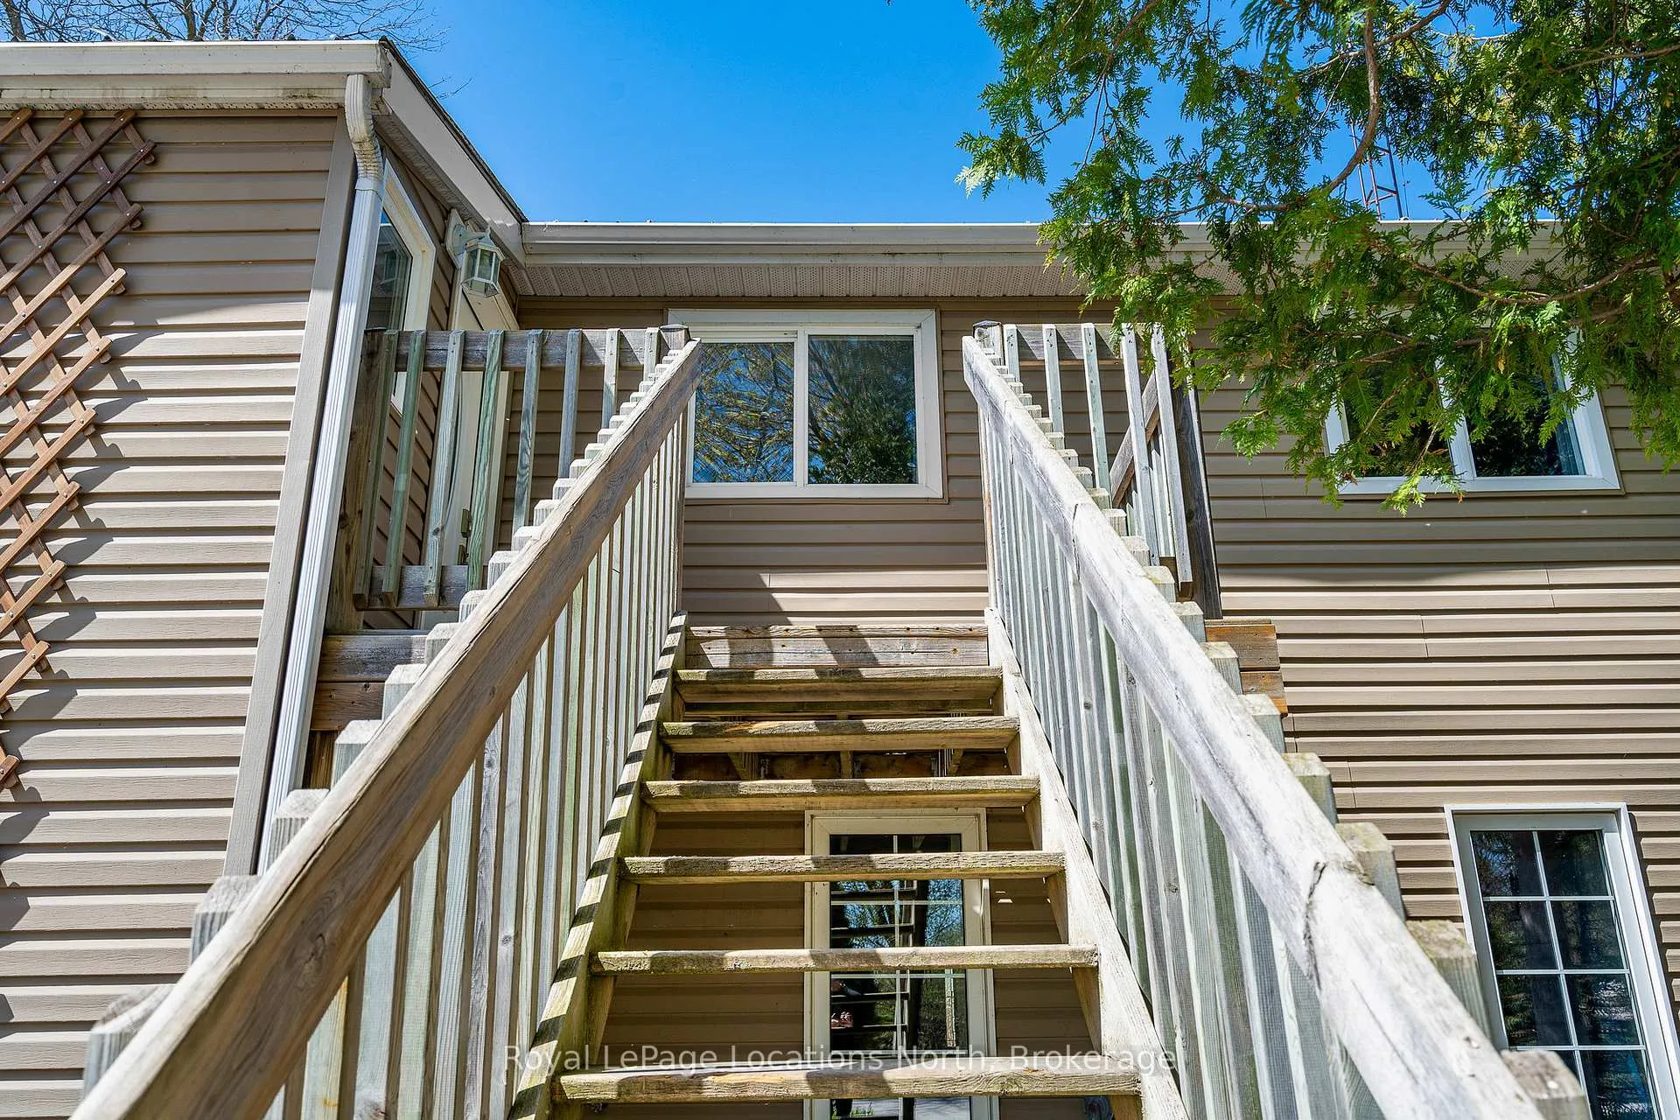
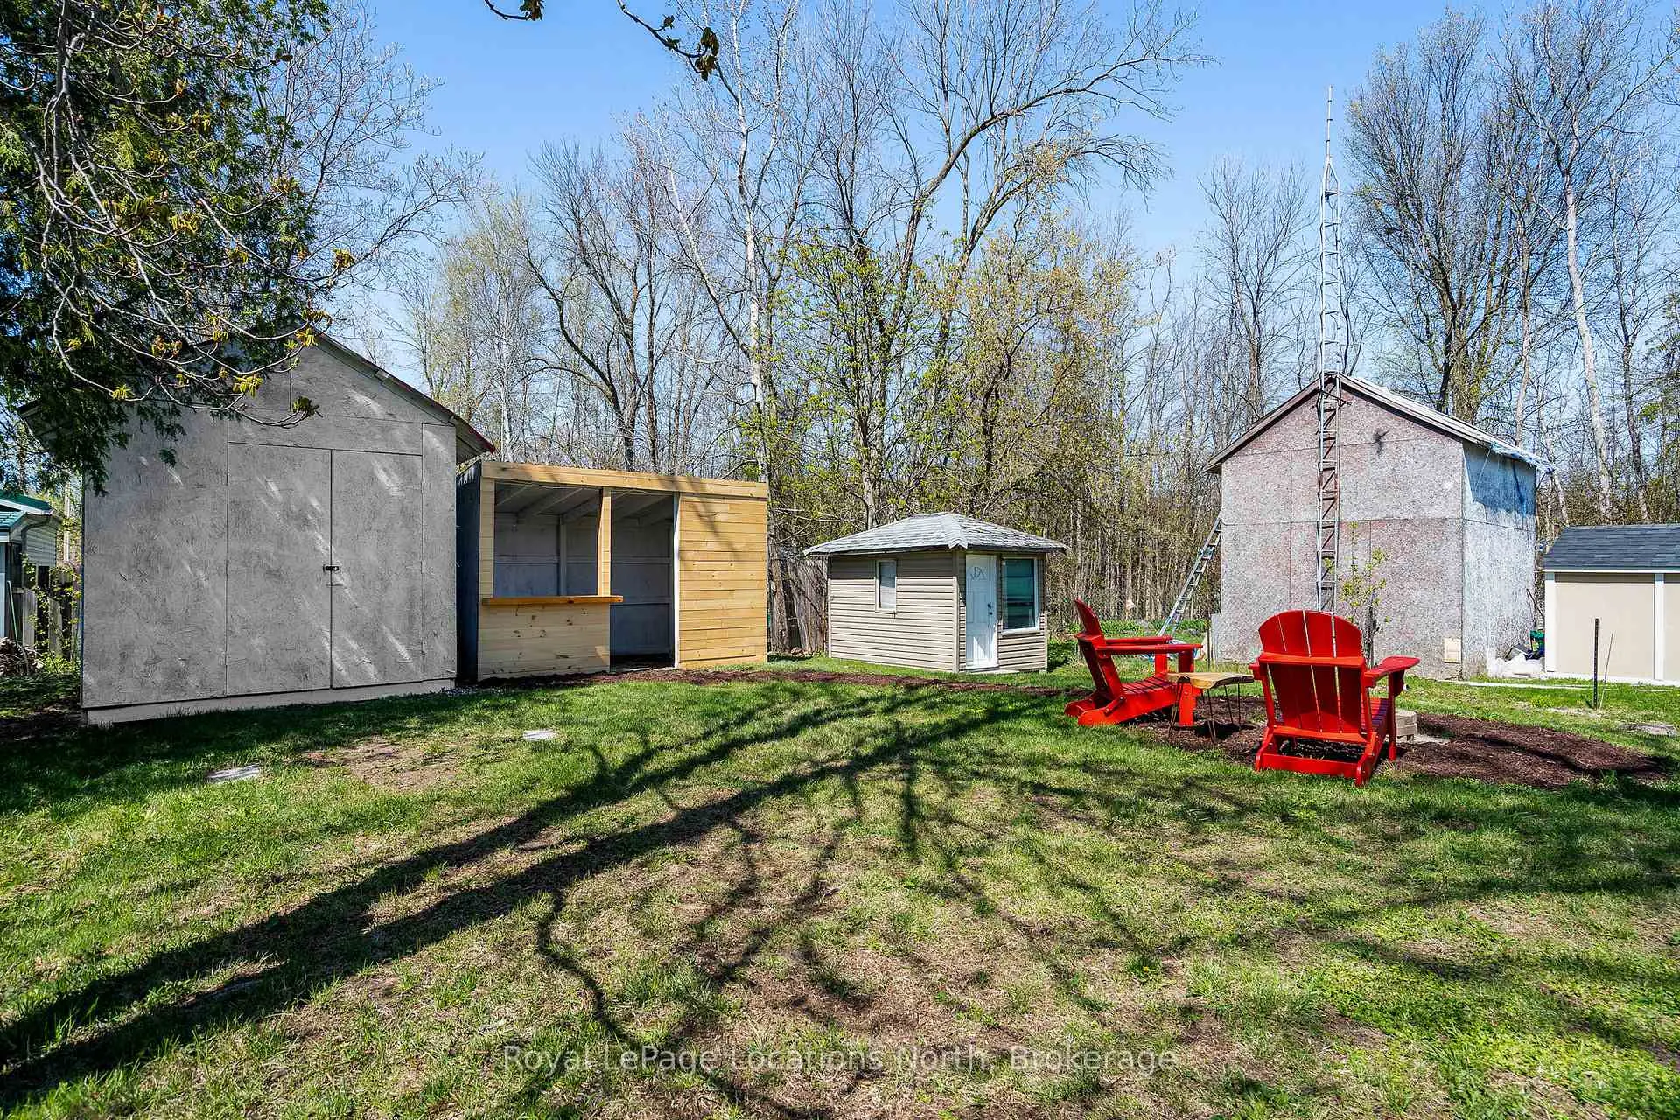
Steps to Georgian Bay! Spacious & Stylish 4-Bedroom Rental Fully Updated & Move-In Ready. Available for seasonal lease! Just steps from the sparkling shores of Georgian Bay, this beautifully updated 4-bedroom, 2-bathroom home offers over 2,000 sq ft of bright, functional living space on a generous 50 x 137 ft lot. Whether you're seeking a full-time rental or a weekend retreat, this property delivers the perfect blend of comfort, style, and year-round adventure. The thoughtfully designed reverse floor plan maximizes natural light and creates ideal spaces for both entertaining and everyday living. The upper level features an open-concept layout with a spacious kitchen complete with granite countertops, island with seating, and plenty of cabinetry. The dining area opens to a walkout deck perfect for BBQs or enjoying your morning coffee outdoors. A cozy lounge area rounds out the space, offering a relaxing place to unwind or host guests. On the main level, you'll find a warm and inviting family room with a gas fireplace ideal for movie nights or quiet evenings at home. Four generously sized bedrooms provide ample space for families, professionals, or guests, while two full bathrooms and plenty of storage make day-to-day living a breeze. Enjoy thoughtful updates throughout, along with a large rear storage area for your bikes, paddleboards, or other seasonal gear. Located just steps from water access and only a short drive to the hills, golf courses, trails, and all the amenities of Collingwood and Blue Mountain, this home is the perfect base for summer/fall-season living. Highlights: 4 Bedrooms, 2 Bathrooms, Approx. 2,053 sq ft, Gas Fireplace, Granite Counters, Walkout Deck for Outdoor Enjoyment, Spacious Storage Area, Prime Location Steps to the Bay, Close to Beach, Golf, Trails, Shops & Dining. Don't miss your chance to lease this exceptional property in a highly desirable location!
Ask about this home
A HOMEH agent will answer your questions about this home.
Around this home
Helpful calculators
Your HOMEH agent

"I would see it this week."