

Unit 604, 31 Huron Street
Unit 604, 31 Huron Street
 See all 27 photos
Property history
Facts and features
- ExposureNorth east
- LaundryEnsuite
- LockerEnsuite
- BalconyTerrace
- Central air
- Waterfront
- Gym
- Party room/meeting room
- Rooftop deck/garden
The homeCondo Apartment, 2-storey, New
- TypeCondo Apartment
- Style2-storey
- AgeNew
- Living space1,000–1,199 sq ft
- BasementNone
- ExposureNorth East
- ViewBay, clear, panoramic, water
- WaterfrontIndirect
InsideEnsuite, main level, Auto garage door remote, carpet free, guest accommodations, storage area lockers, Security system
- LaundryEnsuite, main level
- FeaturesAuto garage door remote, carpet free, guest accommodations, storage area lockers
- SecuritySecurity system
- ElevatorYes
- Rooms above ground7
- Bedrooms2
- Bathrooms2
- Kitchens1
- Family roomYes
OutsideBrick, Terrace, Patio, privacy, security gate
- ExteriorBrick
- BalconyTerrace
- FeaturesPatio, privacy, security gate
Parking and locker1 Parking, Underground, Exclusive
- Spaces1 Parking
- GarageUnderground
- Parking typeExclusive
- DrivewayReserved/assigned, underground
- LockerEnsuite
BuildingHarbour house, Condo corporation 0, Bbqs allowed, bike storage, elevator, gym, party room/meeting room, rooftop deck/garden
- NameHarbour house
- Condo corporation0
- AmenitiesBbqs allowed, bike storage, elevator, gym, party room/meeting room, rooftop deck/garden
- PetsAllowed
Heating, water and powerForced air, gas, Central air
- HeatingForced air, gas
- CoolingCentral air
Rent and termsRent $3,500 a month, Entire property, Unfurnished
- Rent$3,500 a month
- Space for rentEntire property
- FurnishedUnfurnished
- Lease12 months
- PaidMonthly
- Rent includesBuilding maintenance, central air conditioning, exterior maintenance, parking, recreation facility, common elements
- DepositRequired
- Credit checkRequired
- Employment letterRequired
- Rental applicationRequired
- ReferencesRequired
IncludedBbq, island stools, 1 parking space, Not included None
- IncludedBbq, island stools, 1 parking space
- Not includedNone
NearbyArts centre, golf, hospital, library, waterfront, skiing
- Close toArts centre, golf, hospital, library, waterfront, skiing
Listing detailsS12522876, Rented, Nov 7, 2025
- MLS® numberS12522876
- StatusRented
- Listed onNov 7, 2025
- Days on market68
- UpdatedJan 14, 2026
- Possession2025-11-15 / Immediate
- Occupied byVacant
- Listing brokerageRE/MAX Four Seasons Realty Limited
About this home
Unit 604, 31 Huron Street, Collingwood, ON L9Y 5T7
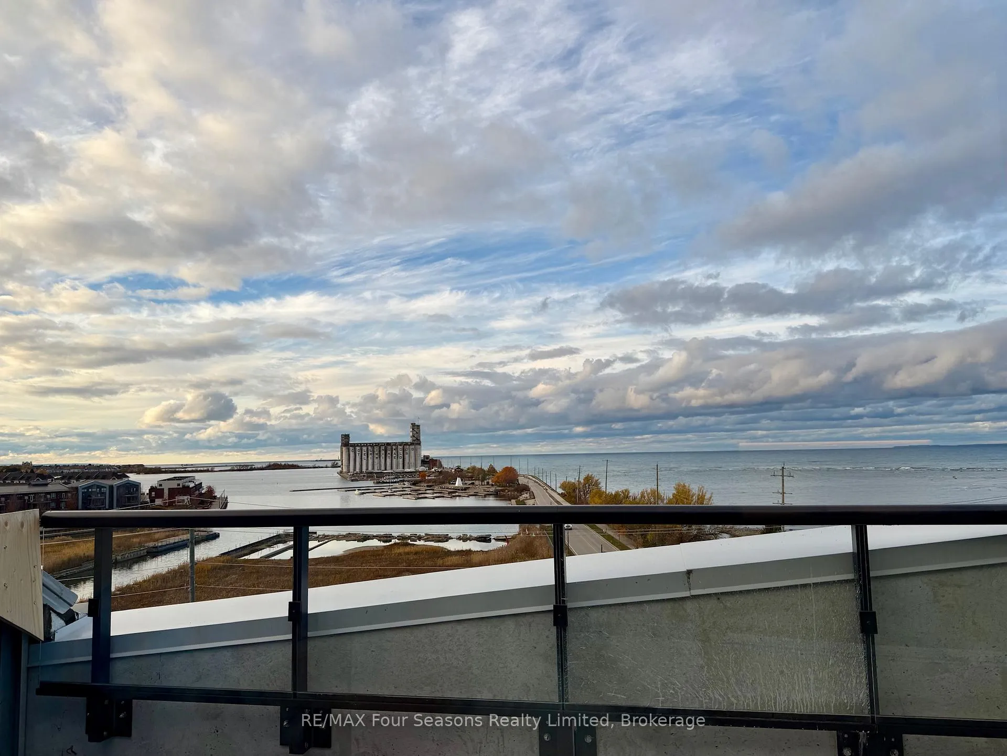
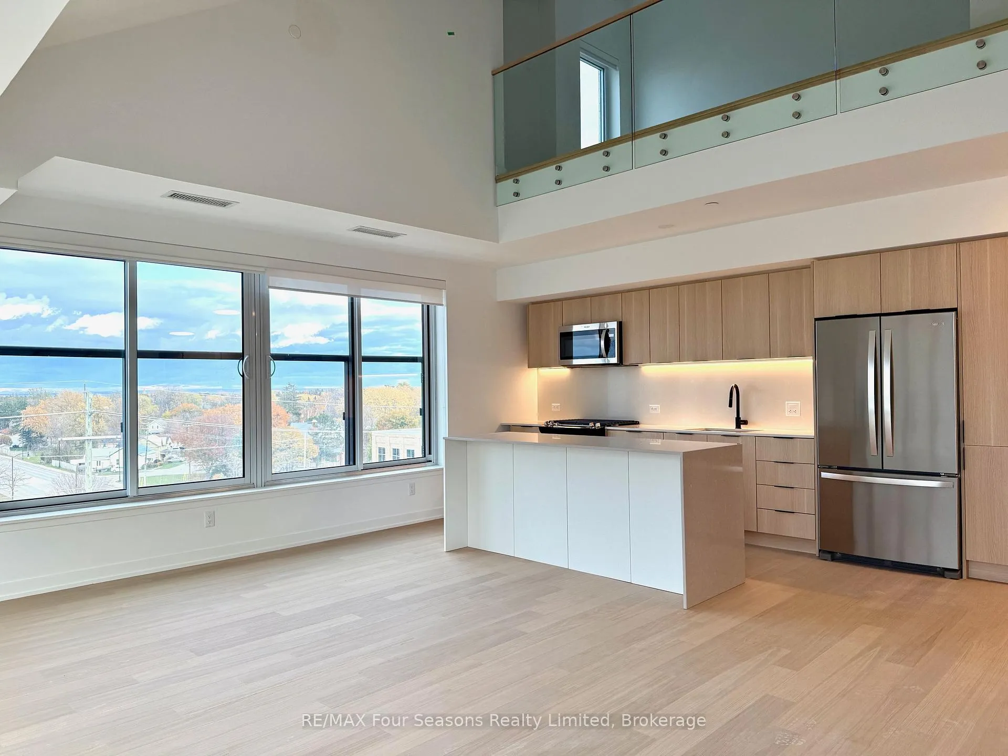
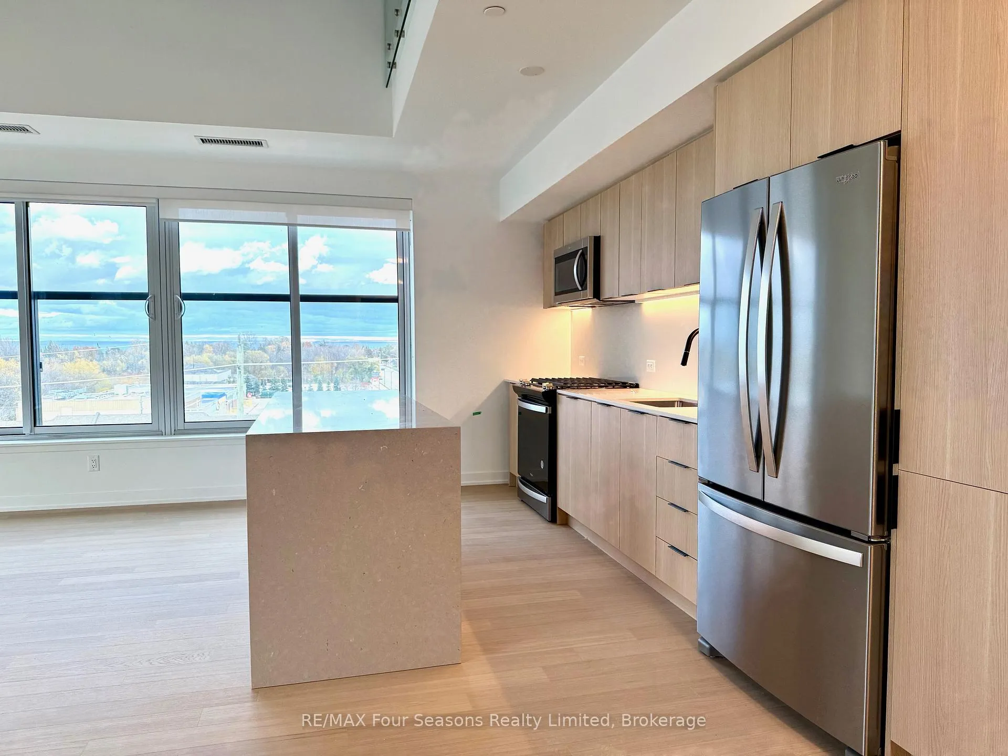
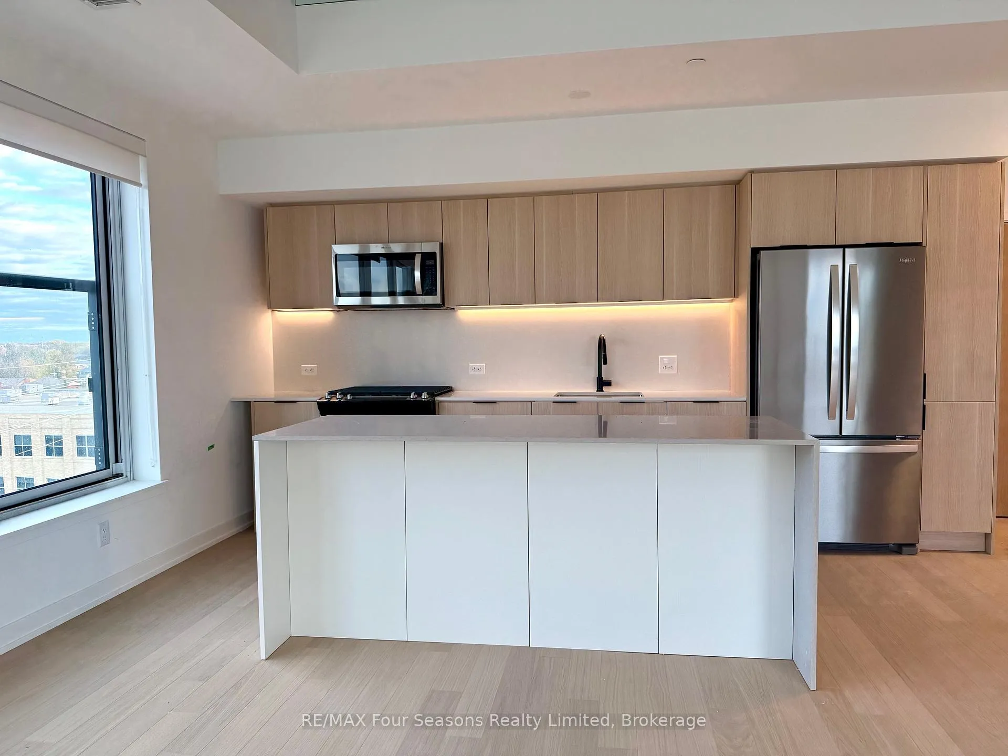
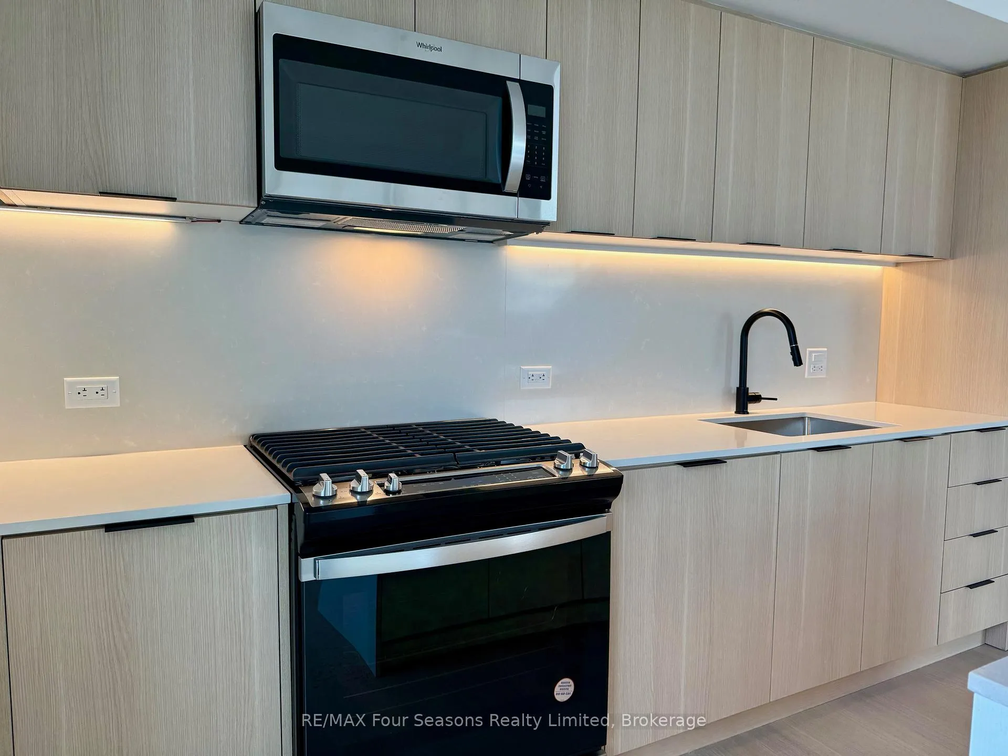
ANNUAL UNFURNISHED LEASE - Experience luxury waterfront living in this exceptional Harbour House penthouse. This spectacular penthouse suite offers the ultimate Collingwood lifestyle - a 2-bedroom plus den end unit showcasing unobstructed, panoramic views of the harbour and waterfront. The vaulted ceilings and open-concept living space create an airy, light-filled retreat with unparalleled views. The gourmet kitchen features an island with seating, a gas stove, and thoughtful details for both entertaining and everyday living. Step outside to your 150 sq. ft. private terrace, perfect for morning coffee, evening dining, or taking in the tranquil waterfront sunsets.The spacious loft-style primary suite is a true sanctuary, featuring vaulted ceilings and a breathtaking view stretching to Wasaga Beach. Enjoy his and hers closets, and a spa-inspired ensuite bath complete with soaker tub, double sinks, shower and water closet. A second bedroom and den provide comfort and flexibility for guests and an office space. Enjoy the exclusive amenities of Harbour House, including a fully equipped fitness centre, two guest suites, two elegant common rooms, and a rooftop patio overlooking the bay. Ideally located just steps from Collingwood's vibrant downtown, you'll have easy access to boutique shopping, fine dining, waterfront trails, and the charm of this four-season community.This is more than a home - it's a lifestyle defined by elegance, comfort, and the beauty of the bay.
Ask about this home
A HOMEH agent will answer your questions about this home.
Know more about Harbour House
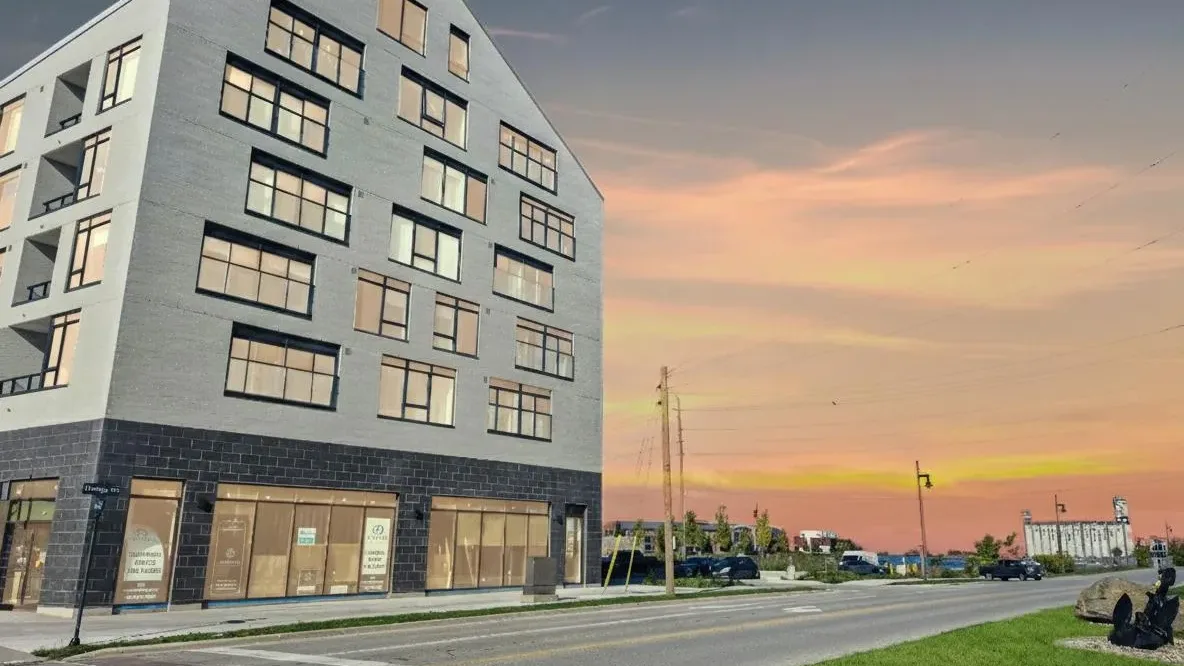
Condo building · 31 Huron Street
Harbour House is a condo. Right now 10 for sale and 8 for rent are on the market here.
No similar units for rent in Harbour House right now.
Around this home
Daily convenience, out of 100, from the distances below
Schools nearby
School rating, out of 10.
Helpful calculators
Your HOMEH agent

"I would see it this week."