

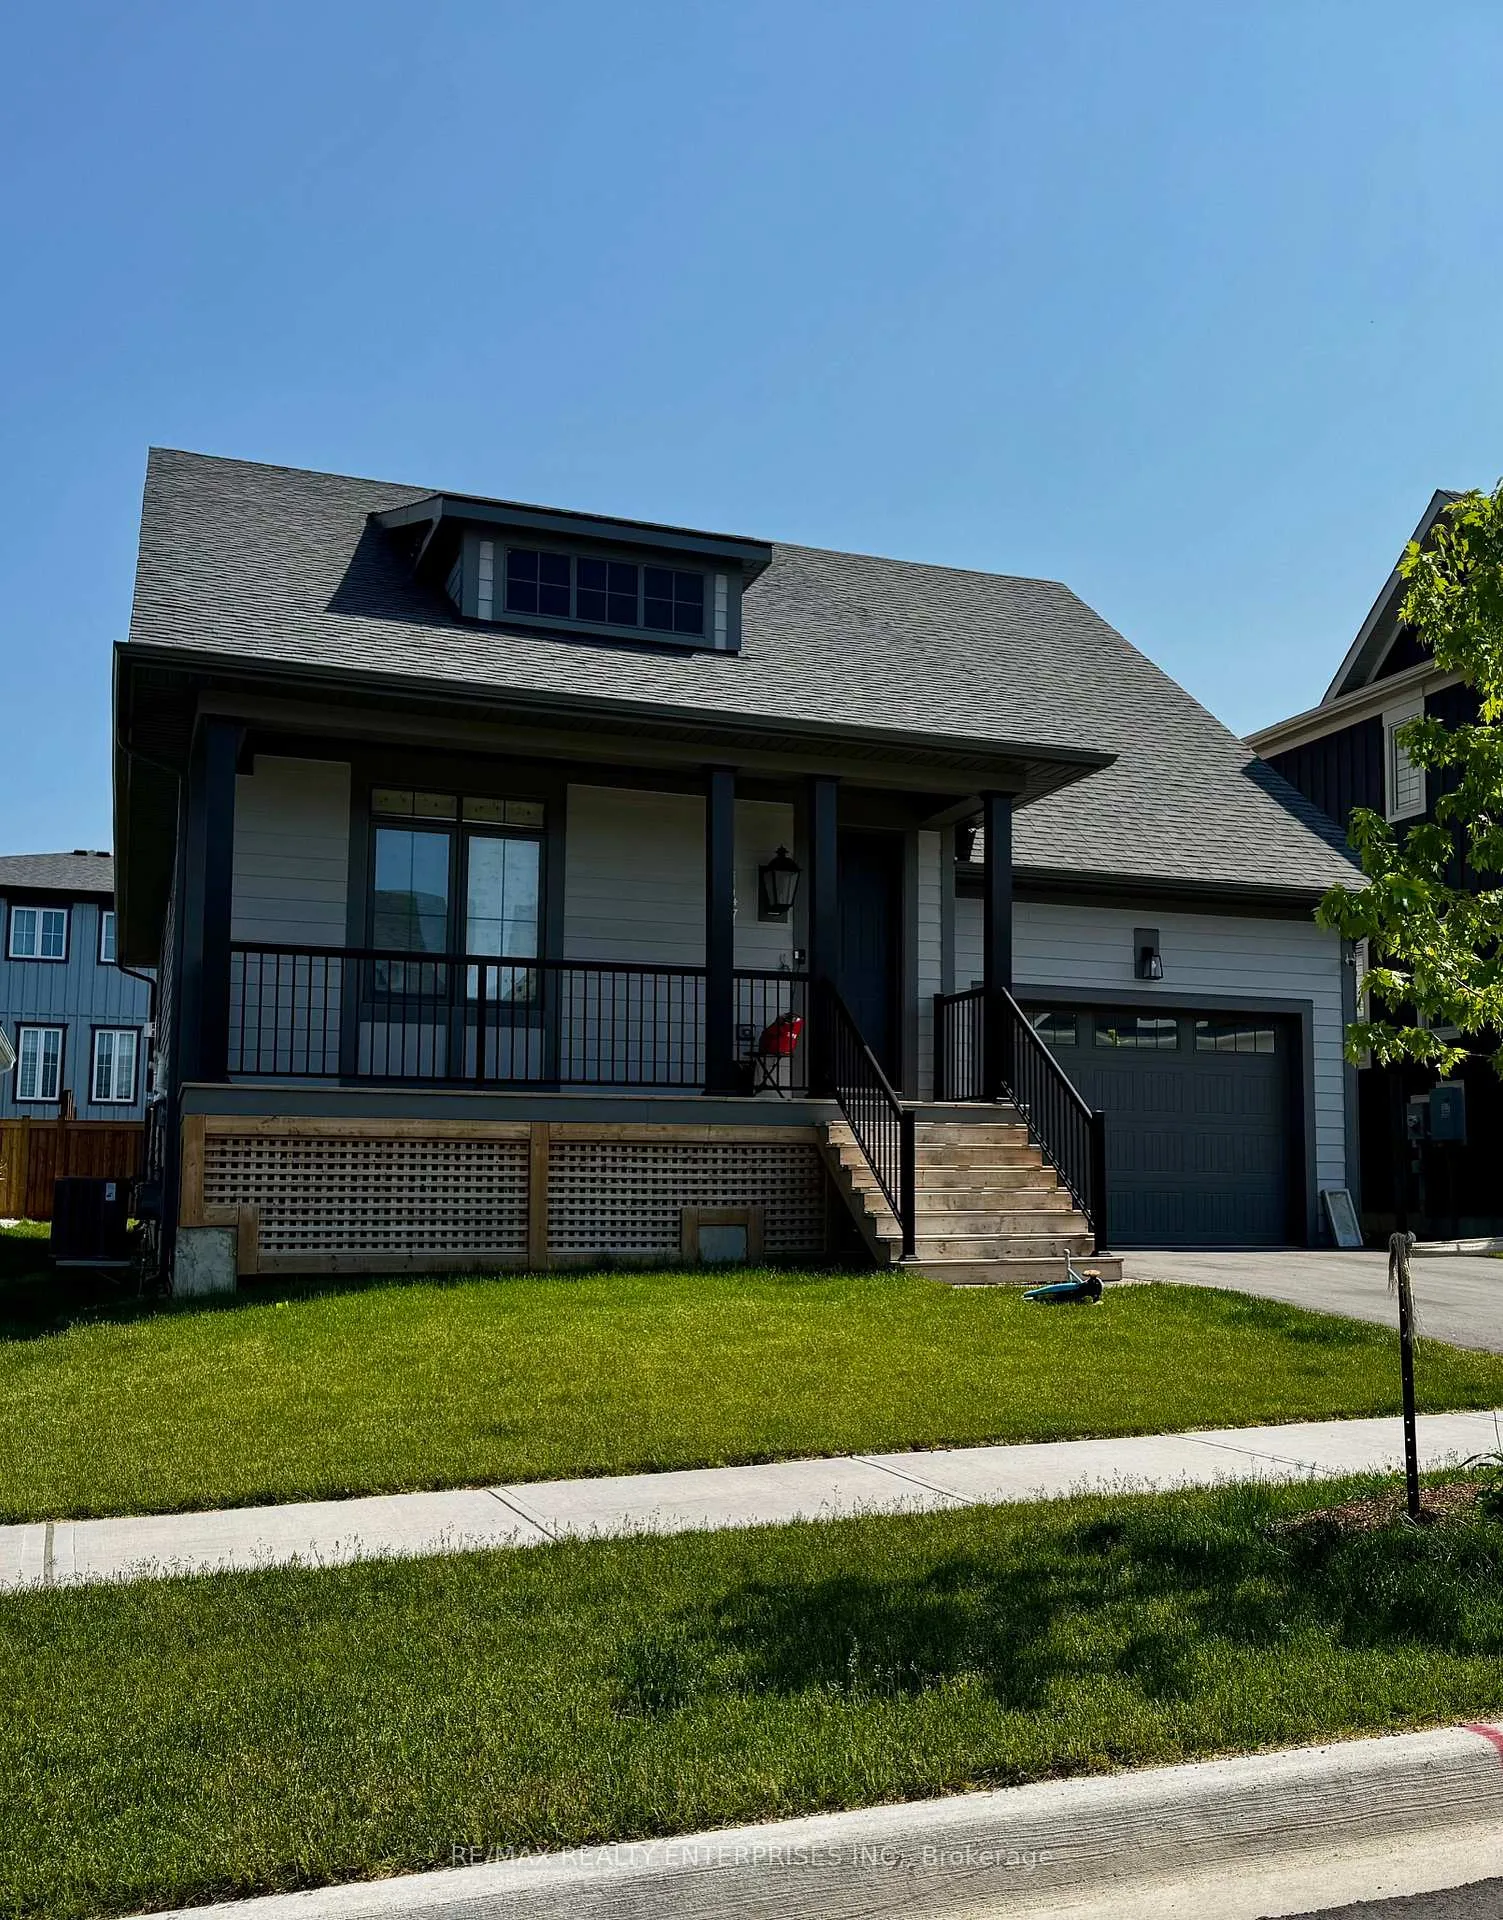
147 Courtland Street
147 Courtland Street
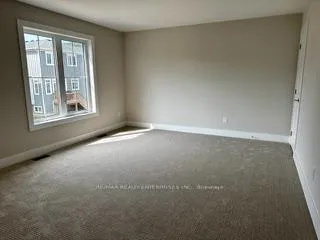
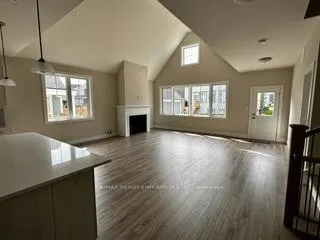
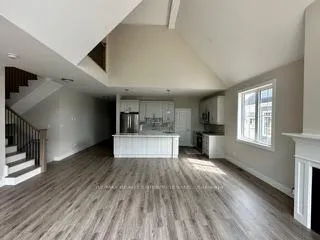
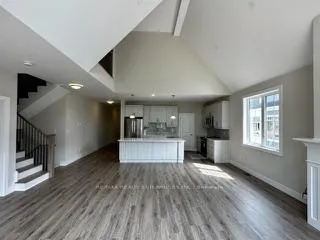 See all 19 photos
Property history
Facts and features
- BasementFinished
- Lease term12 months
- FurnishedUnfurnished
- Age of home0–5 years
- Fireplace
- Central air
The homeDetached, Bungaloft, Age 0–5 years
- Type: Detached
- Style: Bungaloft
- Age: 0–5 years
- Living space: 2,000–2,500 sq ft
- Basement: Finished
InsideFireplace Yes, Porcelain, Broadloom, Ensuite, main level
- Fireplace: Yes
- Flooring: Porcelain, Broadloom
- Laundry: Ensuite, main level
- Rooms above ground: 10
- Bedrooms: 3
- Bathrooms: 3
- Kitchens: 1
- Family room: Yes
Outside and lotBoard & batten, Cedar, Poured concrete
- Exterior: Board & batten
- Roof: Cedar
- Foundation: Poured concrete
Parking1 Garage, Attached, Private
- Spaces: 1 Garage
- Garage: Attached
- Driveway: Private
Heating, water and powerForced air, gas, Central air, Municipal water
- Heating: Forced air, gas
- Cooling: Central air
- Water: Municipal water
- Sewer: Municipal sewer
Rent and termsRent $3,500 a month, Main, 2nd floor, Unfurnished
- Rent: $3,500 a month
- Space for rent: Main, 2nd floor
- Furnished: Unfurnished
- Lease: 12 months
- Paid: Monthly
- Rent includes: Central air conditioning, parking
- Deposit: Required
- Credit check: Required
- Employment letter: Required
- Rental application: Required
- References: Required
NearbyGolf, hospital, park, skiing
- Close to: Golf, hospital, park, skiing
Listing detailsS12217288, Rented, Jun 11, 2025
- MLS® number: S12217288
- Status: Rented
- Listed on: Jun 11, 2025
- Days on market: 79
- Updated: Aug 29, 2025
- Possession: 2025-07-01 / 1-29 days
- Occupied by: Vacant
- Listing brokerage: RE/MAX REALTY ENTERPRISES INC.
About this home
147 Courtland Street, Collingwood, ON L9Y 5L7
Gorgeous 3-Bedroom Bungaloft in Windfall Minutes to Blue Mountain! Welcome to this stunning newly built detached bungaloft located in the coveted Windfall community, just minutes from Blue Mountain Village and Collingwood. This bright and beautifully finished 3-bedroom, 3-bathroom home offers vaulted ceilings, open-concept living, and upscale features perfect for full-time living or a four-season retreat.Main Features: Spacious bungaloft layout with approx. 2,000+ sq ft of finished living space. Main floor features a primary bedroom with ensuite and a second bedroom & full bathroom Loft-style 3rd bedroom with full bath on the upper level ideal for guests or a private office. Open-concept kitchen with modern appliances, large island, and walkout to backyard. Gas fireplace in great room with vaulted ceilings and beautiful natural light. Washer & dryer on main floor. Attached garage with inside entry. Basement access restricted (not included in rental), Tenant pays $4,000 per month with basement included. Lifestyle & Location: View of Blue Mountain. 7 minutes to downtown Collingwood. 5 minutes to Blue Mountain Village & Scandinave Spa Close to skiing, golf, hiking, biking, horseback riding, beaches, and moreExclusive Tenant Amenity:Optional access to The SHED, Windfalls private year-round residents-only facility offering: Heated outdoor pool, Hot tub, sauna, and fitness room, Lounge with fireplace, BBQ area, event space Monthly fee: $105.00 (tenants responsibility)Lease Details: Available immediately 1 year term Utilities extra Credit check, references, and application required
Ask about this home
A HOMEH agent will answer your questions about this home.
Around this home
Daily convenience, out of 100, from the distances below
Helpful calculators
Your HOMEH agent

"I would see it this week."