

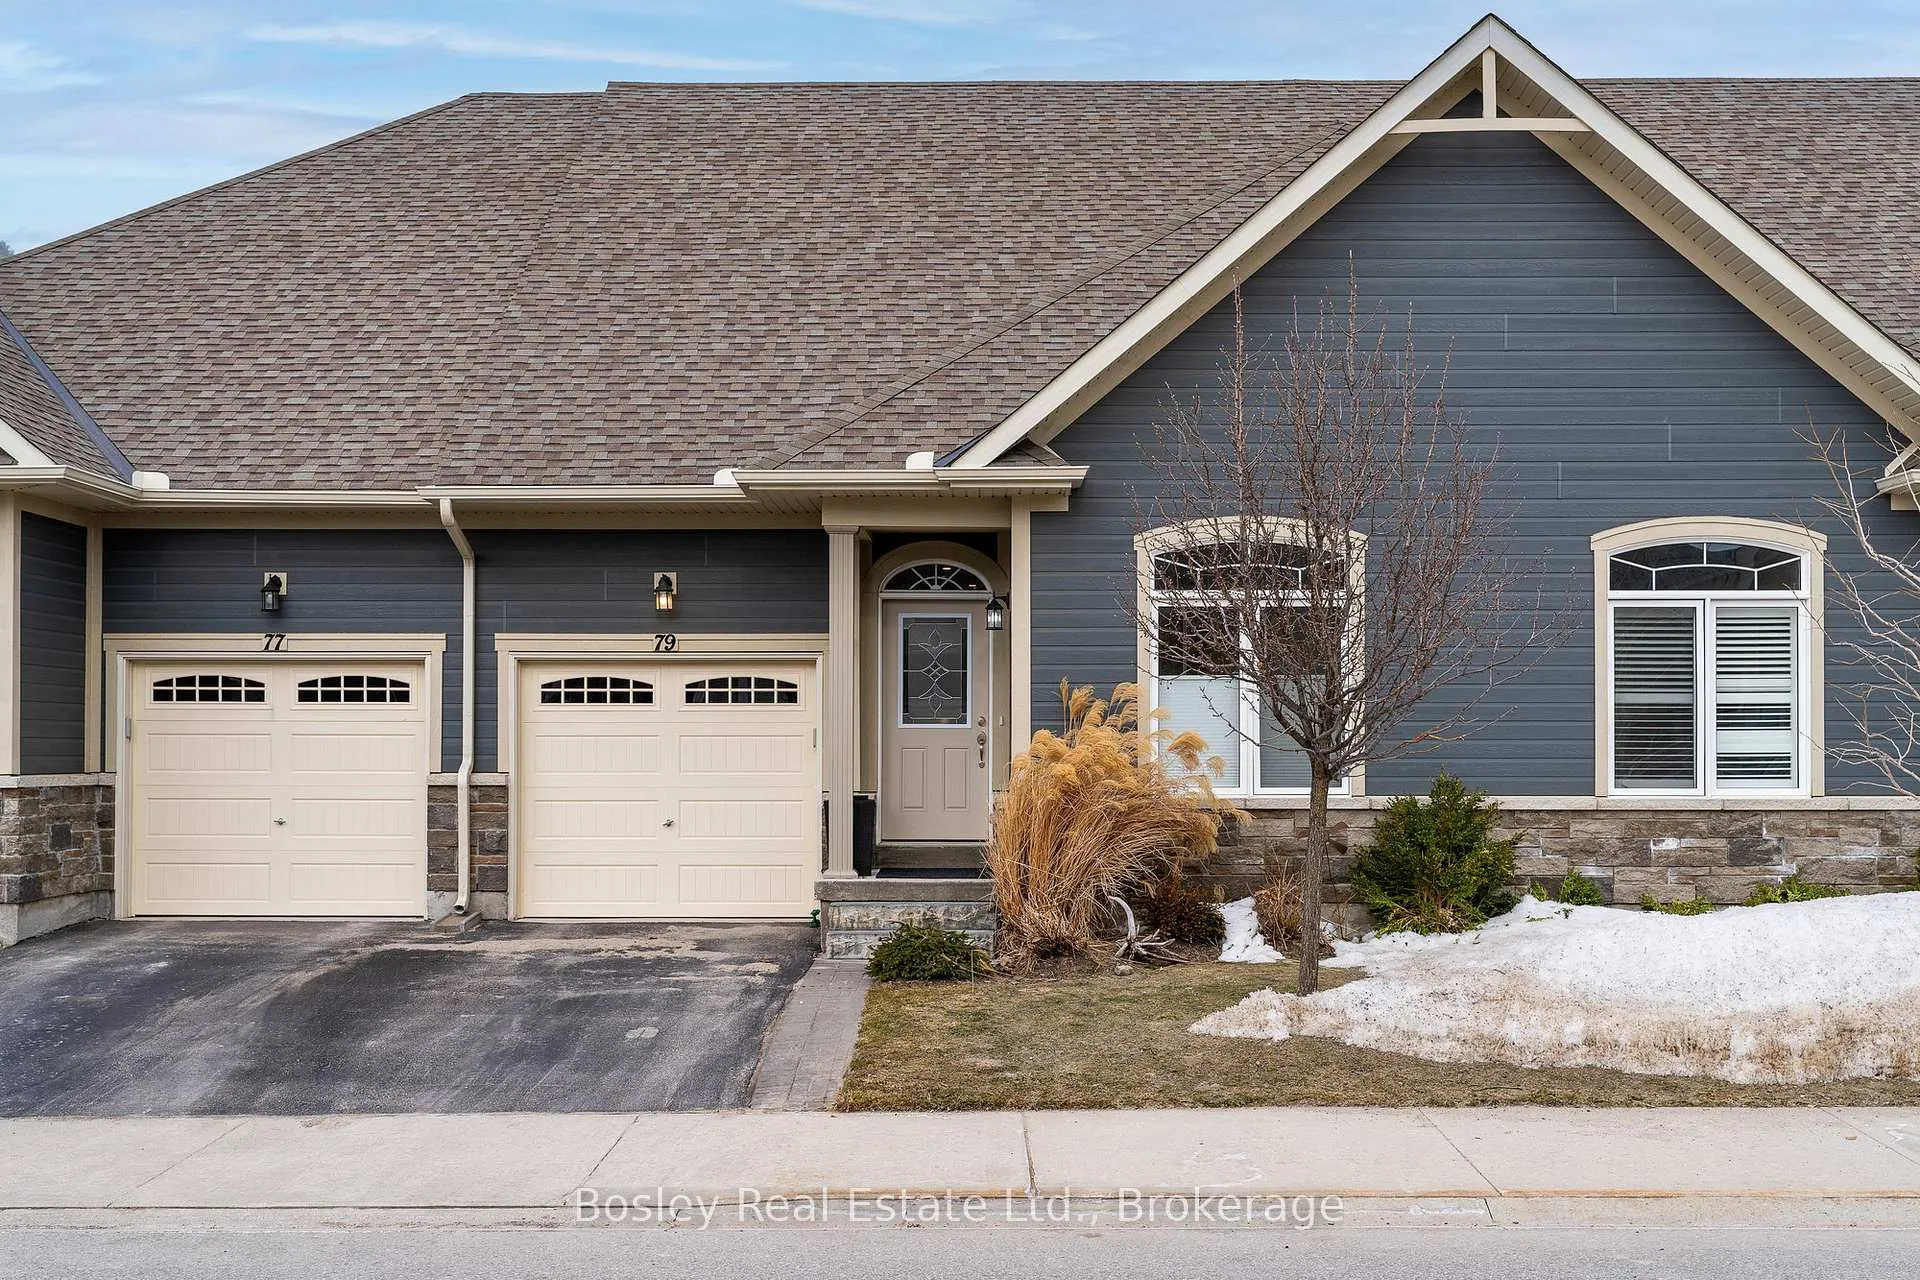
Unit 31, 79 Kari Crescent
Unit 31, 79 Kari Crescent
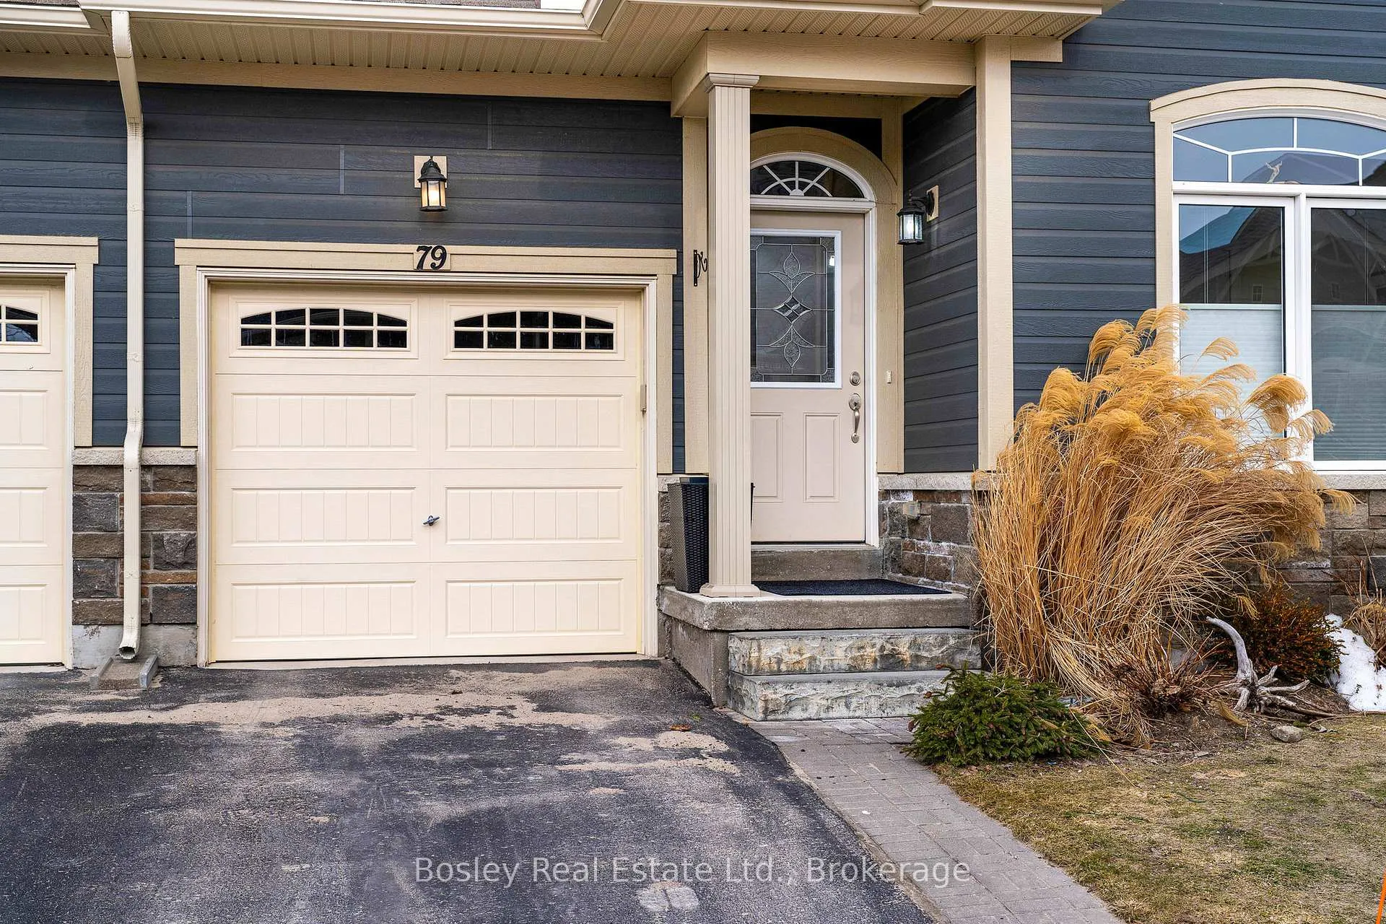
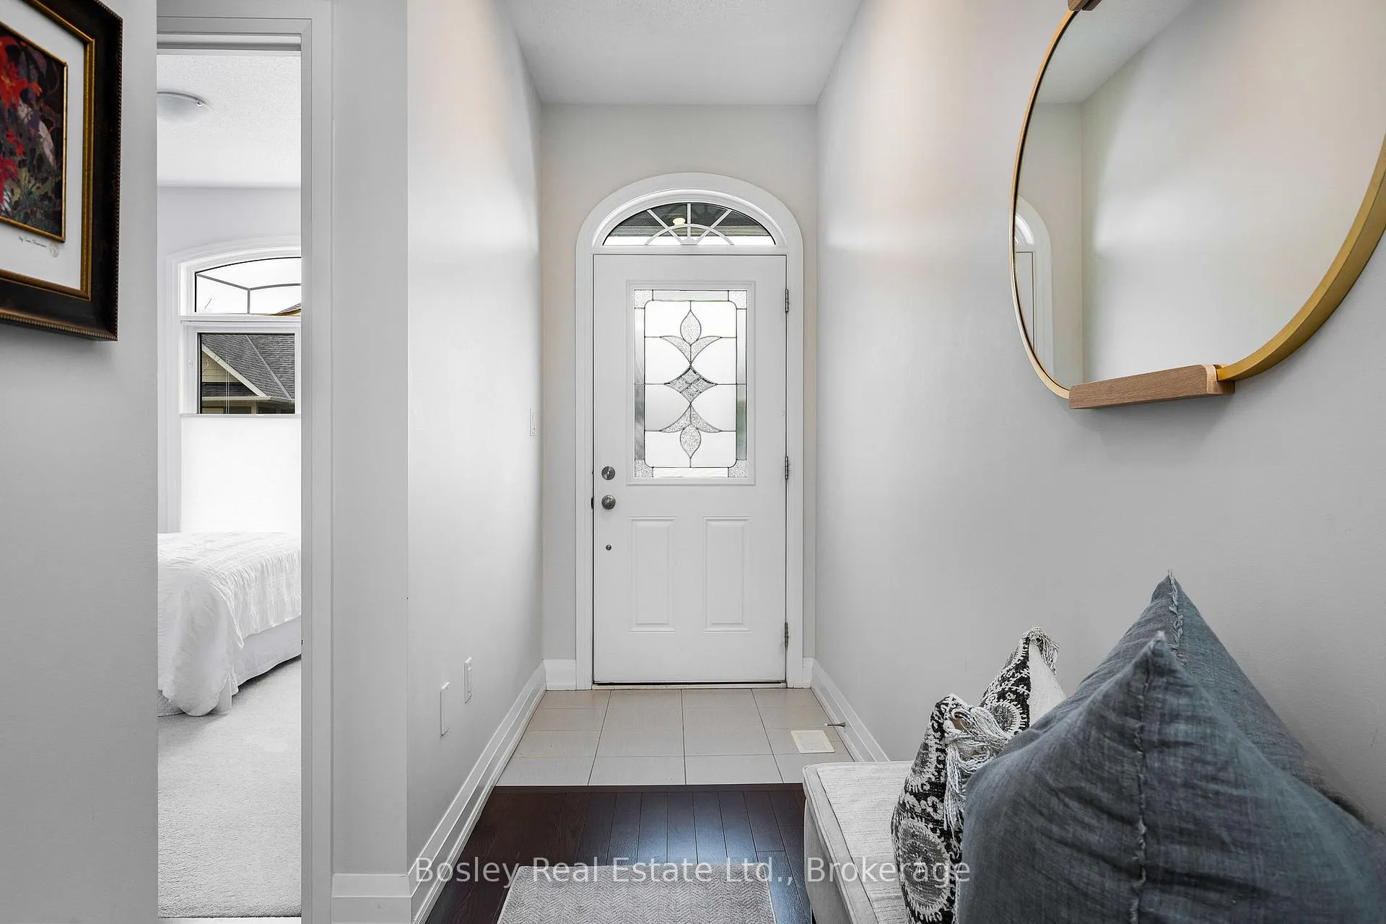
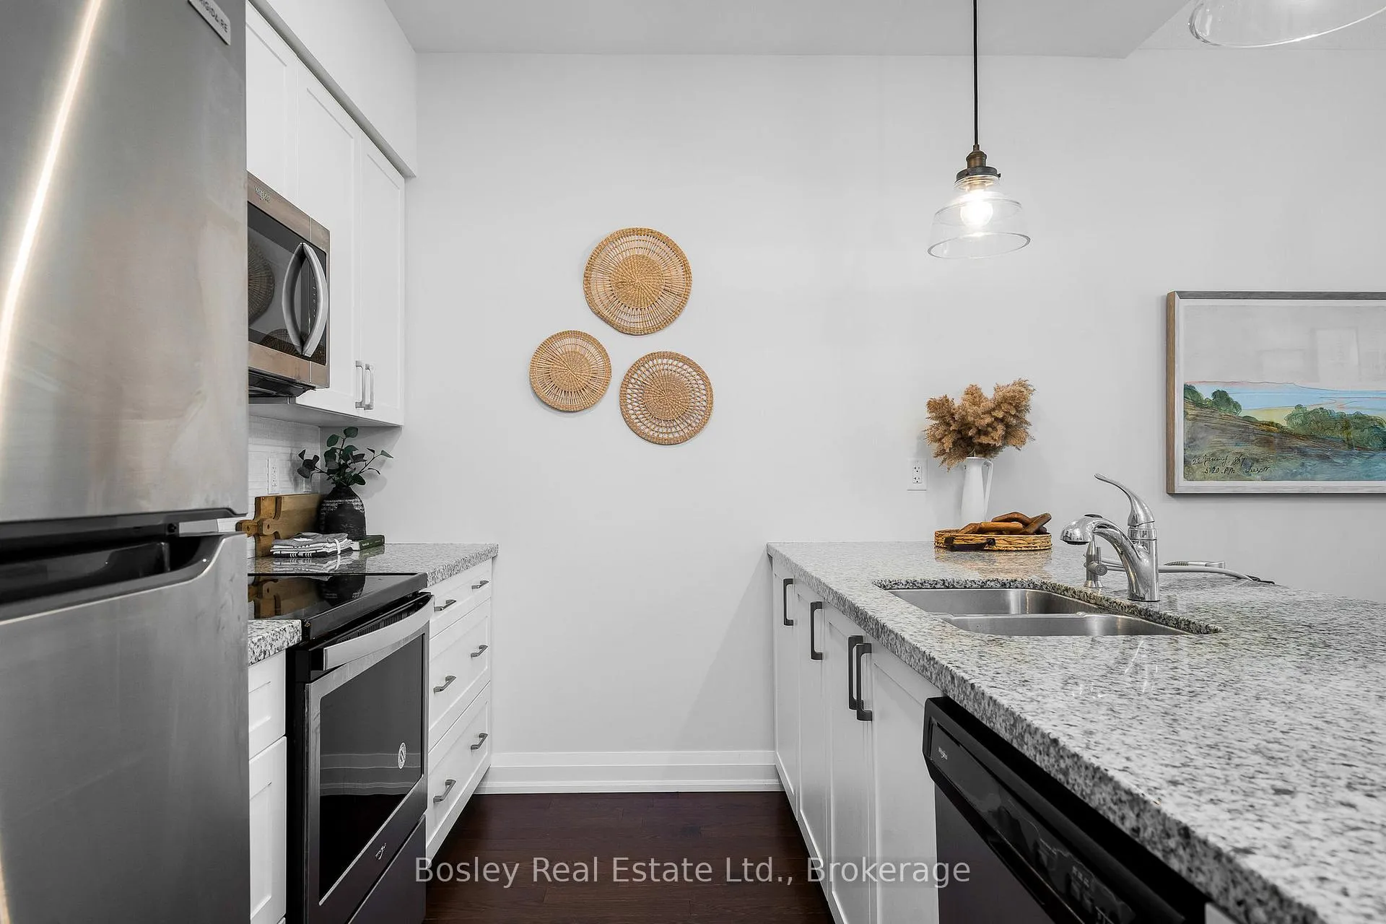
 See all 44 photos
Property history
- $959,000TerminatedList: 2025-03-14|End: 2025-05-16|63 daysS12020442
Facts and features
- BasementFinished
- ExposureNorth west
- LaundryCloset
- LockerNone
- Fireplace
- Central air
The homeCondo Townhouse, Bungalow, 1,000–1,199 sq ft
- TypeCondo Townhouse
- StyleBungalow
- Living space1,000–1,199 sq ft
- BasementFinished
- ExposureNorth West
InsideFireplace Yes, natural gas, Laundry closet, Other
- FireplaceYes, natural gas
- LaundryLaundry closet
- FeaturesOther
- Rooms above ground12
- Bedrooms3
- Bathrooms3
- Kitchens1
OutsideVinyl siding, stone, Balcony None
- ExteriorVinyl siding, stone
- BalconyNone
Parking and locker1 Parking, Attached, Exclusive
- Spaces1 Parking
- GarageAttached
- Parking typeExclusive
- LockerNone
Building79 Kari Crescent, Condo corporation 449, Pets Allowed
- Name79 Kari Crescent
- Condo corporation449
- PetsAllowed
Heating, water and powerForced air, gas, Central air
- HeatingForced air, gas
- CoolingCentral air
Costs and taxesTaxes $4,762 a year, Condo fee $341 a month, Common elements included
- Taxes, 2024$4,762 a year
- Condo fee$341 a month
- Fee includesCommon elements included
- HSTHST included in the price
Listing detailsS12020442, Terminated, Mar 14, 2025
- MLS® numberS12020442
- StatusTerminated
- Listed onMar 14, 2025
- Days on market63
- UpdatedMay 16, 2025
- PossessionFlexible
- Occupied byOwner
- Listing brokerageBOSLEY REAL ESTATE LTD.
About this home
Unit 31, 79 Kari Crescent, Collingwood, ON L9Y 0Z7
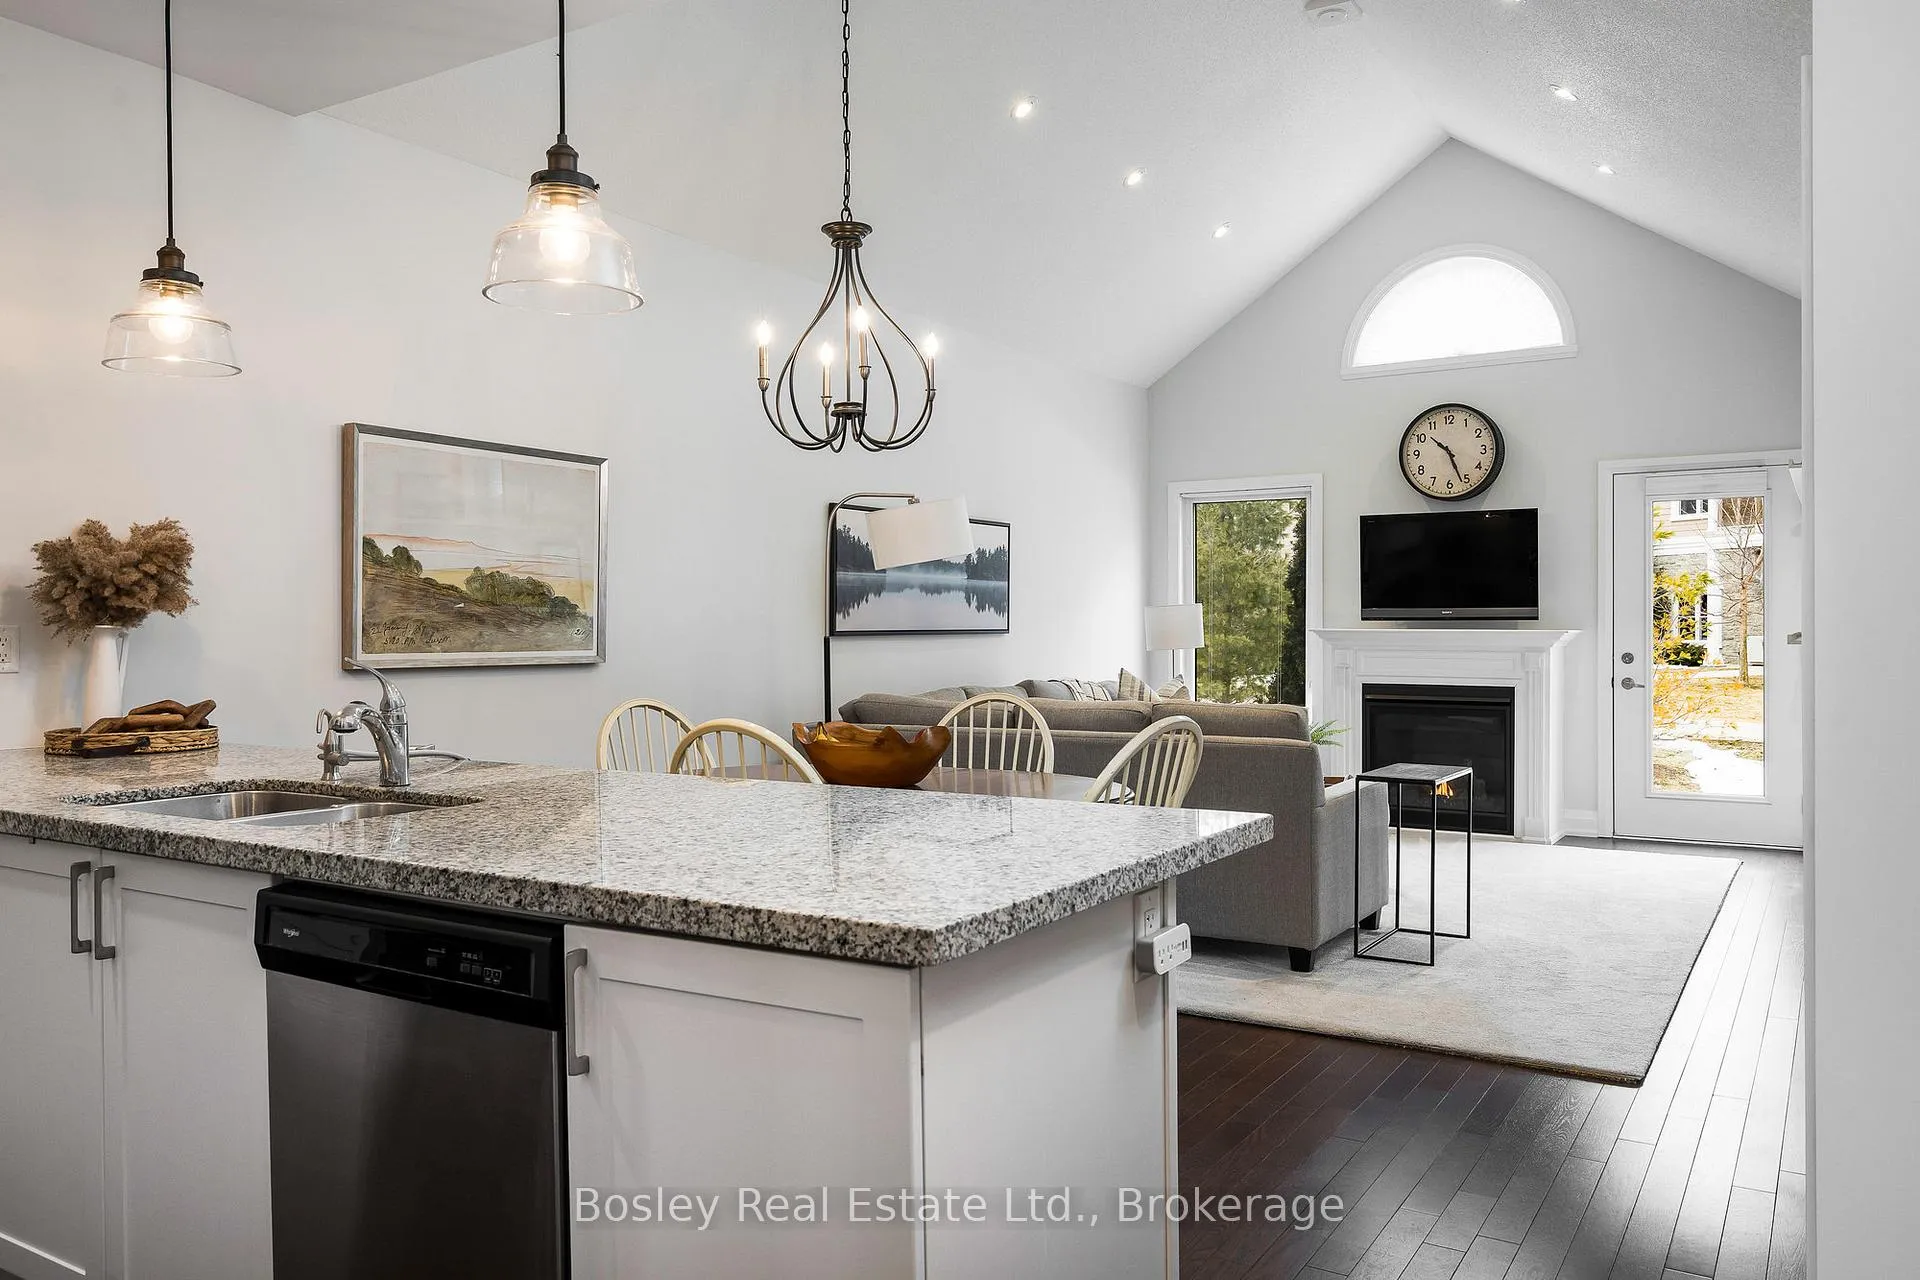
Welcome to Balmoral Village, where an active lifestyle meets the perfect blend of convenience and community! This inviting bungalow townhouse, located in the heart of the village, offers a remarkable living experience. Just a short walk to downtown, a 5-minute stroll to the water, steps to the Georgian trail, and walking distance to Cranberry Golf Course, this home is ideally situated for those who appreciate both nature and local amenities. With just a 12-minute drive to the ski hills, it's perfectly positioned for year-round outdoor fun. Inside, you'll be welcomed by 9-foot ceilings, beautiful engineered hardwood floors, and an open-concept layout that's perfect for both relaxation and entertaining. The stylish kitchen boasts granite countertops, stainless steel appliances, and a modern, functional design including a custom coffee bar, full pantry, and kitchen upgrade. The cozy living room, with a gas fireplace, opens to a spacious patio, perfect for unwinding or hosting guests. The primary bedroom offers a walk-through closet and a private ensuite, while a second bedroom and a full bathroom provide ample space for family or visitors. The lower level features a third bedroom area, a full bathroom, and a versatile space ideal for a media room, home office, or personal retreat, all with plenty of storage. Outdoor enthusiasts and nature lovers will appreciate the 62 km Georgian Trail system, just steps from your door, perfect for walking, biking, and cross-country skiing. The sense of community in this area is unmatched, with friendly neighbors and easy access to the villages active outdoor lifestyle. Plus, you'll have exclusive access to a nearby recreation centre, featuring a heated salt water pool, exercise room, social lounge, reading area, and a golf simulator.
Ask about this home
A HOMEH agent will answer your questions about this home.
Know more about 79 Kari Crescent
Condo building · 79 Kari Crescent
79 Kari Crescent is a condo. No units are on the market here right now.
No similar units for sale in 79 Kari Crescent right now.
Around this home
Daily convenience, out of 100, from the distances below
Schools nearby
School rating, out of 10.
Helpful calculators
Your HOMEH agent

"I would see it this week."