

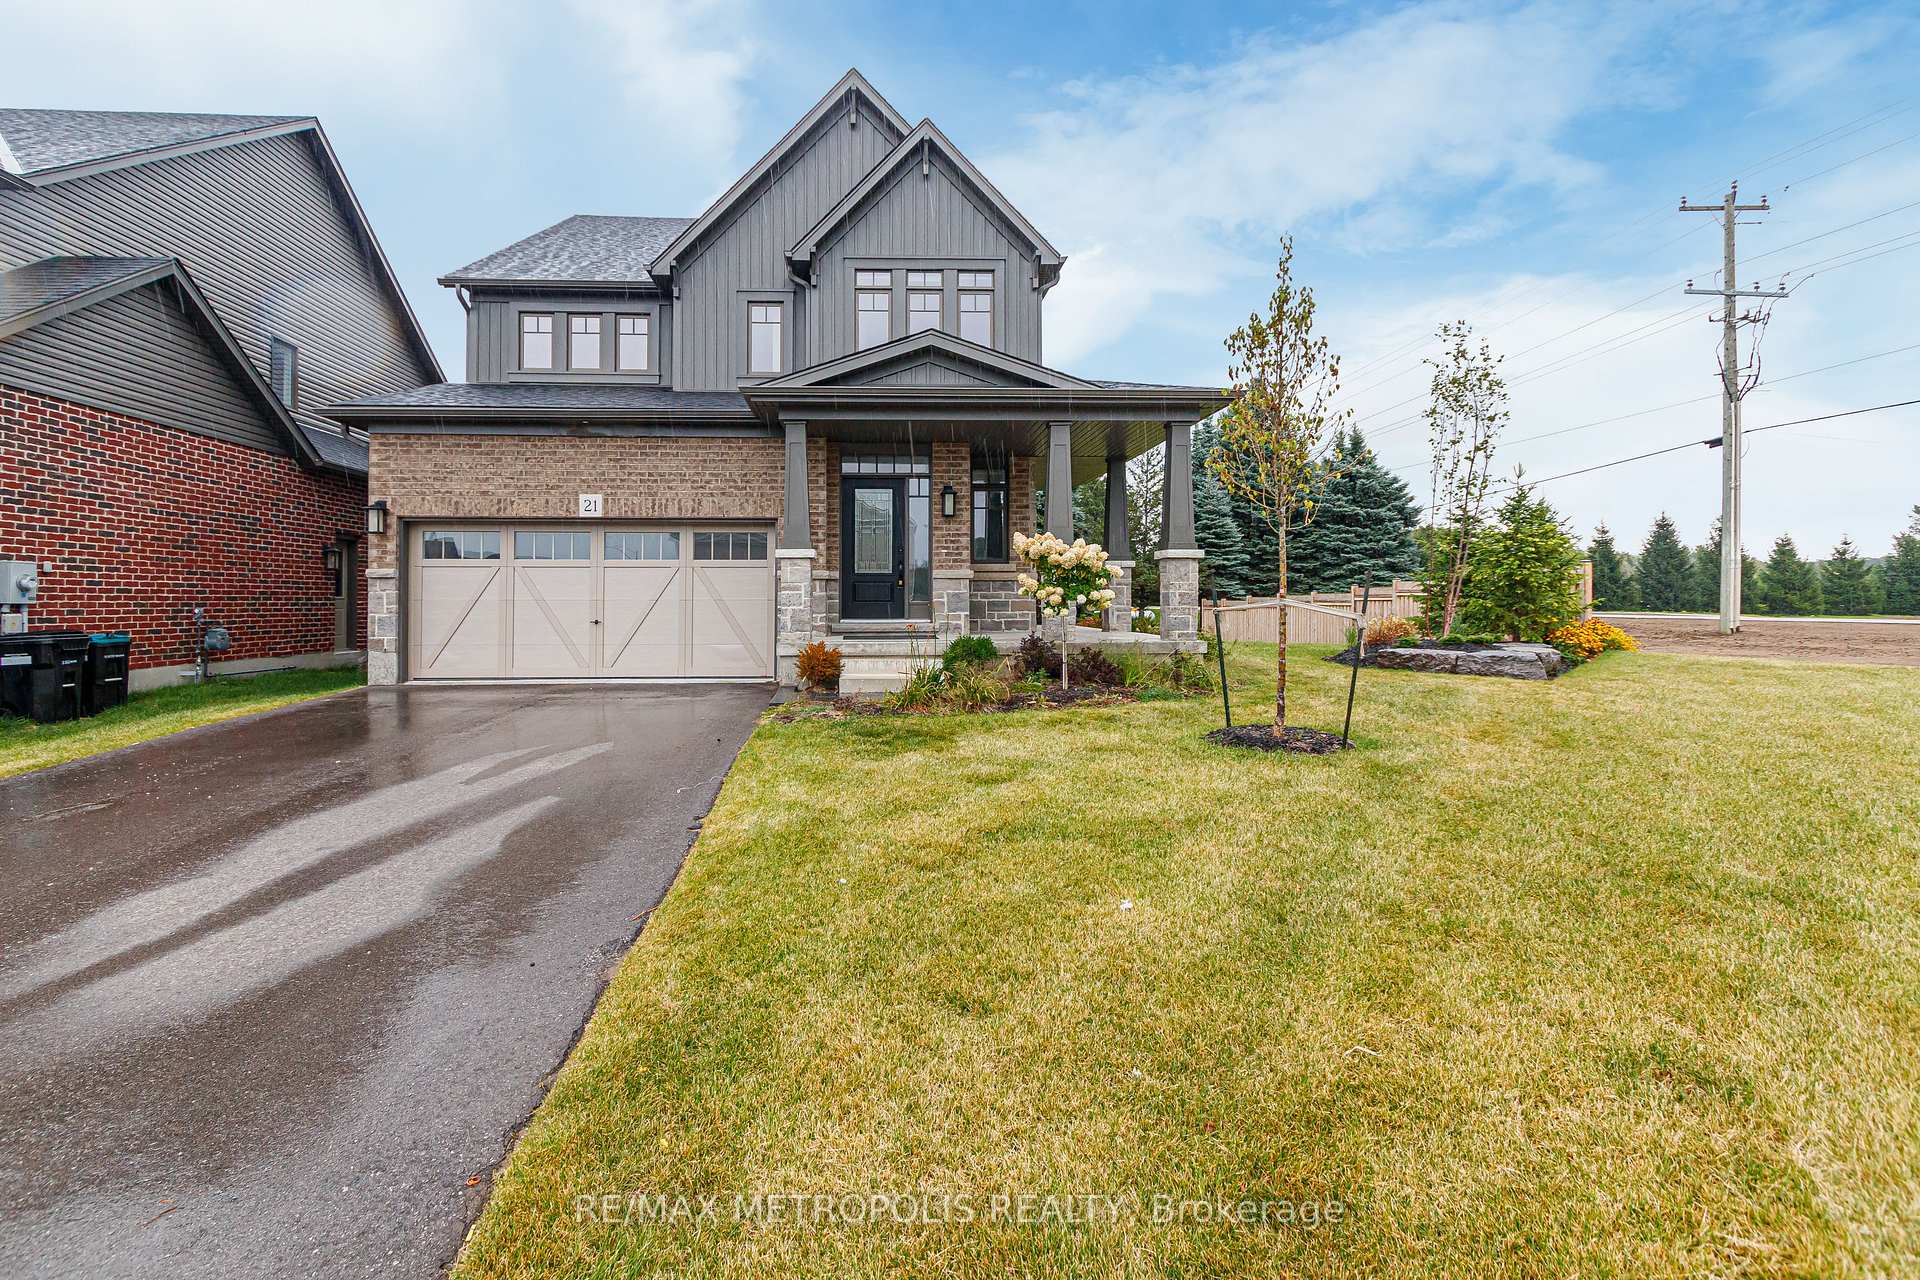
21 Rowland Street
Detached For Sale
1/4621 Rowland Street
Detached For Sale
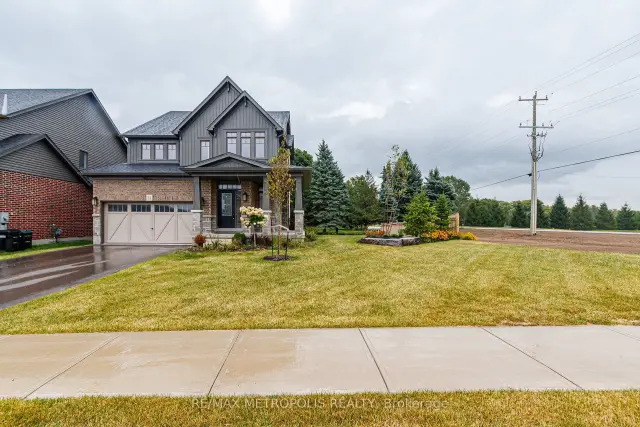 See all 46 photos
Listed for:Listed 1 day ago
$1,169,900
Hestimate*: $1,147,000▼ 2%4 Bedrooms
4 Bathrooms
2 Garage
2K–2.5K sq.ft
25.26×127.44 ft
$6,480/yr
Facts and features
- BasementUnfinished
- Age of home0–5 years
- Price per sq ft~$520
- Water, sewerMunicipal
What stands out
- Hardwood floors
- Fireplace
- Central air
The homeDetached, 2-storey, Age 0–5 years
- Type: Detached
- Style: 2-storey
- Age: 0–5 years
- Living space: 2,000–2,500 sq ft
- Basement: Unfinished
InsideFireplace Yes, Hardwood, Tile, Rooms above ground 8
- Fireplace: Yes
- Flooring: Hardwood, Tile
- Rooms above ground: 8
- Bedrooms: 4
- Bathrooms: 4
- Kitchens: 1
- Family room: Yes
Outside and lotBrick front, vinyl siding, Asphalt shingle, Poured concrete
Outside
- Exterior: Brick front, vinyl siding
- Roof: Asphalt shingle
- Foundation: Poured concrete
- Size: 25.26 × 127.44 ft
- Shape: Irregular
Parking2 Garage, Built-in
- Spaces: 2 Garage
- Garage: Built-in
Heating, water and powerForced air, gas, Central air, Municipal water
- Heating: Forced air, gas
- Cooling: Central air
- Water: Municipal water
- Sewer: Municipal sewer
Costs and taxesTaxes $6,480 a year, HST included in the price, Hot water tank
- Taxes, 2026: $6,480 a year
- HST: HST included in the price
- Rental items: Hot water tank
Included in the saleStainless steel fridge, stainless stove, stainless dishwasher , washer ,dryer , blinds , cac, all elfs.
- Included: Stainless steel fridge, stainless stove, stainless dishwasher , washer ,dryer , blinds , cac, all elfs.
Listing detailsS14200332, For Sale, Nov 20, 2026
- MLS® number: S14200332
- Status: For Sale
- Listed on: Nov 20, 2026
- Days on market: 1
- Updated: Nov 20, 2026
- Possession: Flexible
- Occupied by: Vacant
- Listing brokerage: RE/MAX METROPOLIS REALTY
About this home
21 Rowland Street, Collingwood, ON L9Y 5M6
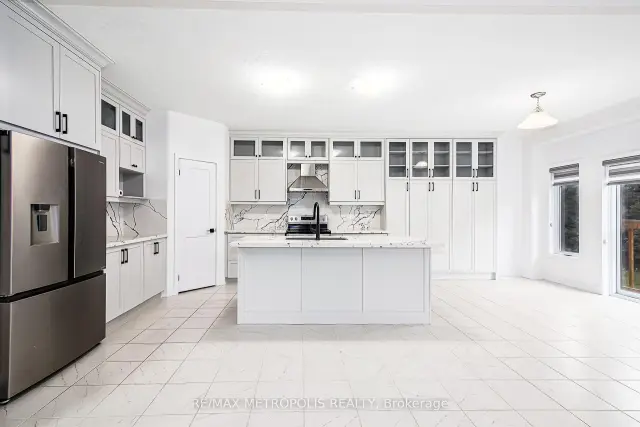
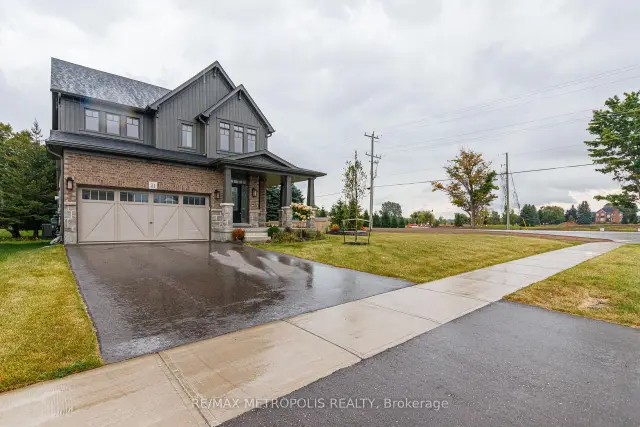
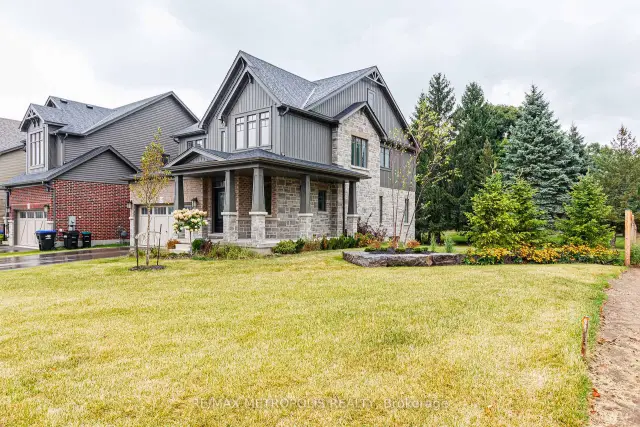
Discover this bright, detached 2,378 sq. ft. home on a spacious corner lot, featuring four bedrooms and three full bathrooms on the second level, plus a convenient main-floor powder room. The new extended kitchen (2024) offers generous storage, quartz countertops, and a backsplash (2024), with refreshed quartz counters in all bathrooms (2024). Hardwood flooring spans the main and second levels, complemented by tile in select areas. A must-see home with room to live and grow.
Read more
Book a viewing
Sat21Nov
Sun22Nov
Mon23Nov
Tue24Nov
Wed25Nov
Thu26Nov
Fri27Nov
Pick A Time
Buy with HOMEH and get back$17,549Cashback Rebate, paid at closing
Claim my rebate
Around this home
Poplar Sideroad/High St
Parks
Schools
Daily convenience, out of 100, from the distances below
Parkden Bok Family Park · 2 within 1 km8 min walk480 m
SchoolSt Marys - Collingwood Separate School19 min walk1.1 km
Gym & rec centreOsler Brook Golf and Country Club6 min drive2.4 km
WalkDriveStraight-line distance, open map data
Park0.5 km
Schools nearby
School rating, out of 10.
St Marys - Collingwood Separate Schoolelementary · Private · 1.1 km
5.9/10Fair
Ééc Notre-Dame-de-la-Huronieelementary · Public · 1.7 km
—
Cameron Street Public Schoolelementary · Public · 1.8 km
5.8/10Fair
Contact agent
Helpful calculators
Mortgage
Affordability
Closing costs
Land transfer tax
Property tax
Down payment
CMHC insurance
Stress test
Cashback Rebate
Your HOMEH agent

NimaHOMEH agent · Collingwood
"Priced 2% over the Hestimate. I would see it this week."
Ask Nima