

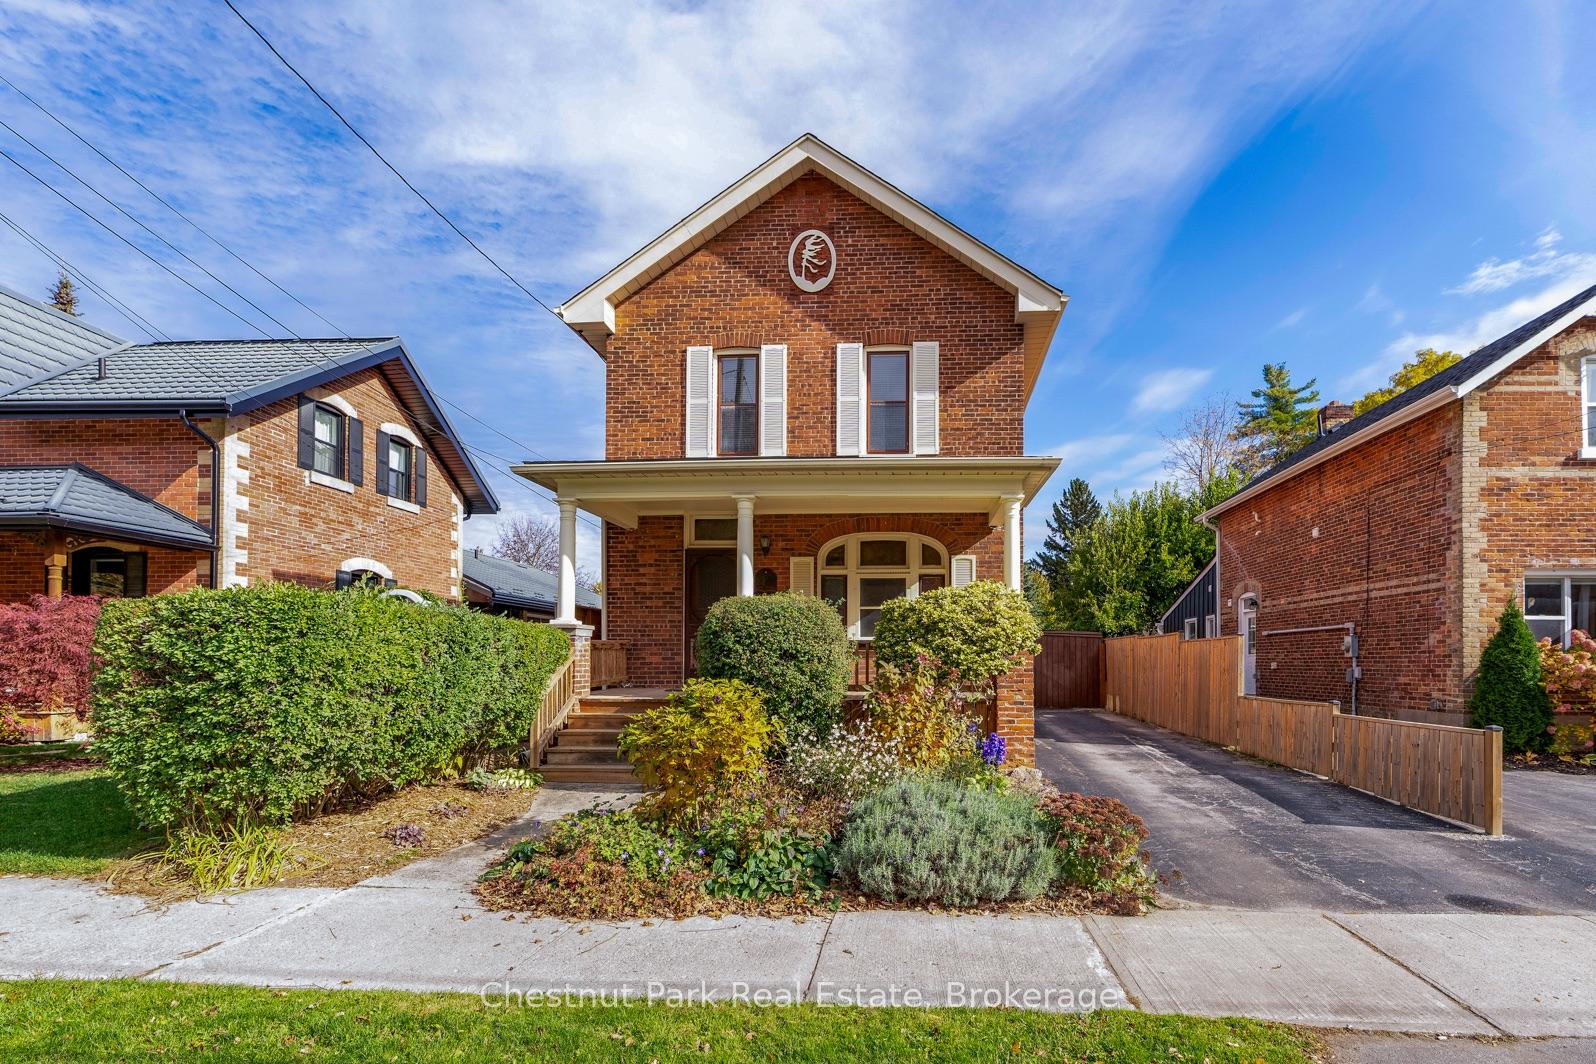
277 Birch Street
277 Birch Street
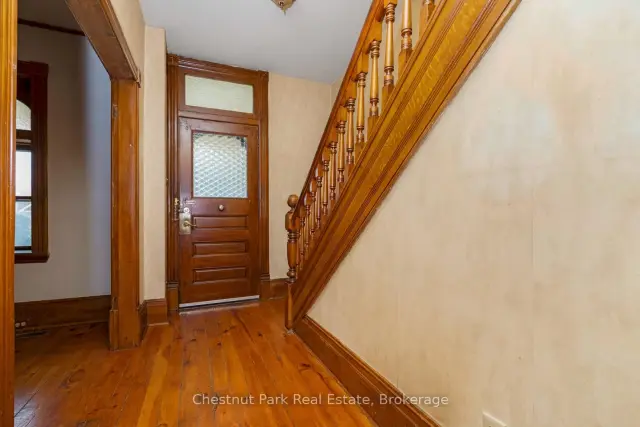 See all 50 photos
Facts and features
- BasementCrawl space
- Age of home100+
- Price per sq ft~$558
- Water, sewerMunicipal
- Central air
The homeDetached, 2-storey, 100+
- Type: Detached
- Style: 2-storey
- Age: 100+
- Living space: 1,100–1,500 sq ft
- Basement: Crawl space
InsideMain level, Water heater owned, Rooms above ground 11
- Laundry: Main level
- Features: Water heater owned
- Rooms above ground: 11
- Bedrooms: 3
- Bathrooms: 2
- Kitchens: 1
- Family room: Yes
Outside and lotBrick, Asphalt shingle, Stone
- Exterior: Brick
- Roof: Asphalt shingle
- Foundation: Stone
- Features: Landscaped, patio
- Other structures: Garden shed
- Size: 33.16 × 106.22 ft
- Shape: Rectangular
- Zoning: R2
Parking2 Parking, Tandem, private
- Spaces: 2 Parking
- Driveway: Tandem, private
Heating, water and powerForced air, gas, Central air, Municipal water
- Heating: Forced air, gas
- Cooling: Central air
- Water: Municipal water
- Sewer: Municipal sewer
Costs and taxesTaxes $3,134 a year, HST included in the price, Rental items None
- Taxes, 2025: $3,134 a year
- HST: HST included in the price
- Rental items: None
Included in the saleRefrigerator, stove, washer, dryer, tankless water heater, Not included None
- Included: Refrigerator, stove, washer, dryer, tankless water heater
- Not included: None
Listing detailsS14200240, For Sale, Nov 20, 2026
- MLS® number: S14200240
- Status: For Sale
- Listed on: Nov 20, 2026
- Days on market: 1
- Updated: Nov 20, 2026
- Possession: Flexible
- Occupied by: Vacant
- Listing brokerage: Chestnut Park Real Estate
About this home
277 Birch Street, Collingwood, ON L9Y 2V8
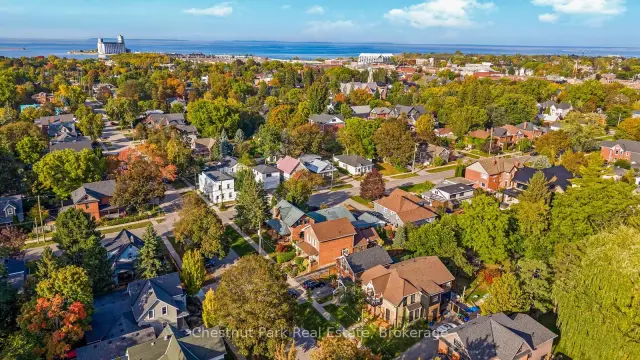
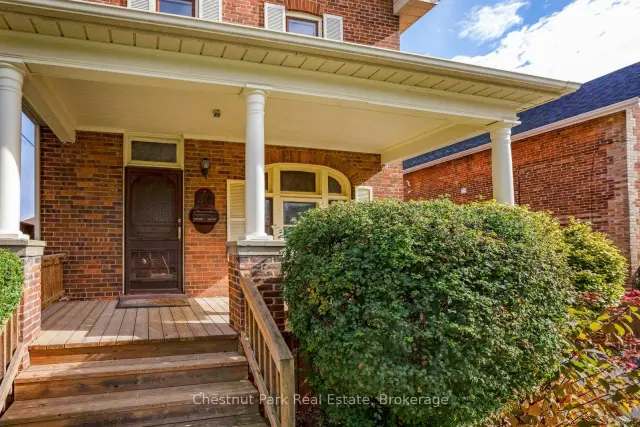
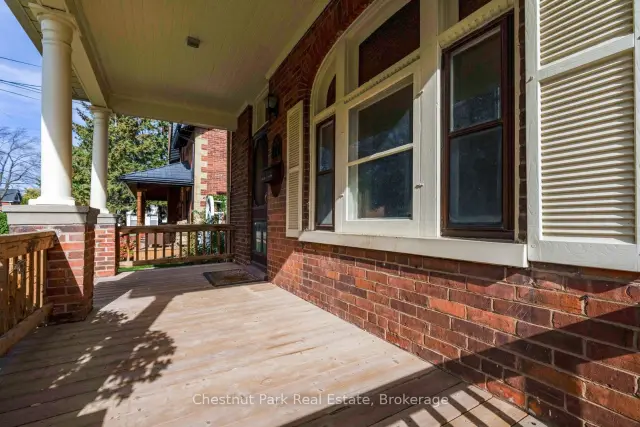
Classic red brick home on a desirable Collingwood "tree street". Beautiful historic features ~ wood pocket doors, wood floors, wood staircase, wood trim, and wood ceiling. This is your opportunity to live in this great 3 bedroom home set on a mature lot with beautiful gardens. Relax and enjoy your morning coffee on the covered front porch or from the side concrete patio area in the fenced in backyard. Main level boasts kitchen with pantry, dining room and living room separated with pocket doors, cosy family room, laundry room, 2 pc bath, and side mudroom entry. Beautiful wood stairs lead you upstairs to the 3 bedrooms including the large primary bedroom and walk in closet, and updated 3 piece bathroom. Enjoy central Collingwood amenities at your doorstep, close to downtown shoppes, cafes, grocery store, parks, and waterfront. Short drive to ski hills and sand beaches.
Book a viewing
Around this home
Daily convenience, out of 100, from the distances below
Schools nearby
School rating, out of 10.
Helpful calculators

Your HOMEH agent
"Priced 2% over the Hestimate. I would see it this week."