

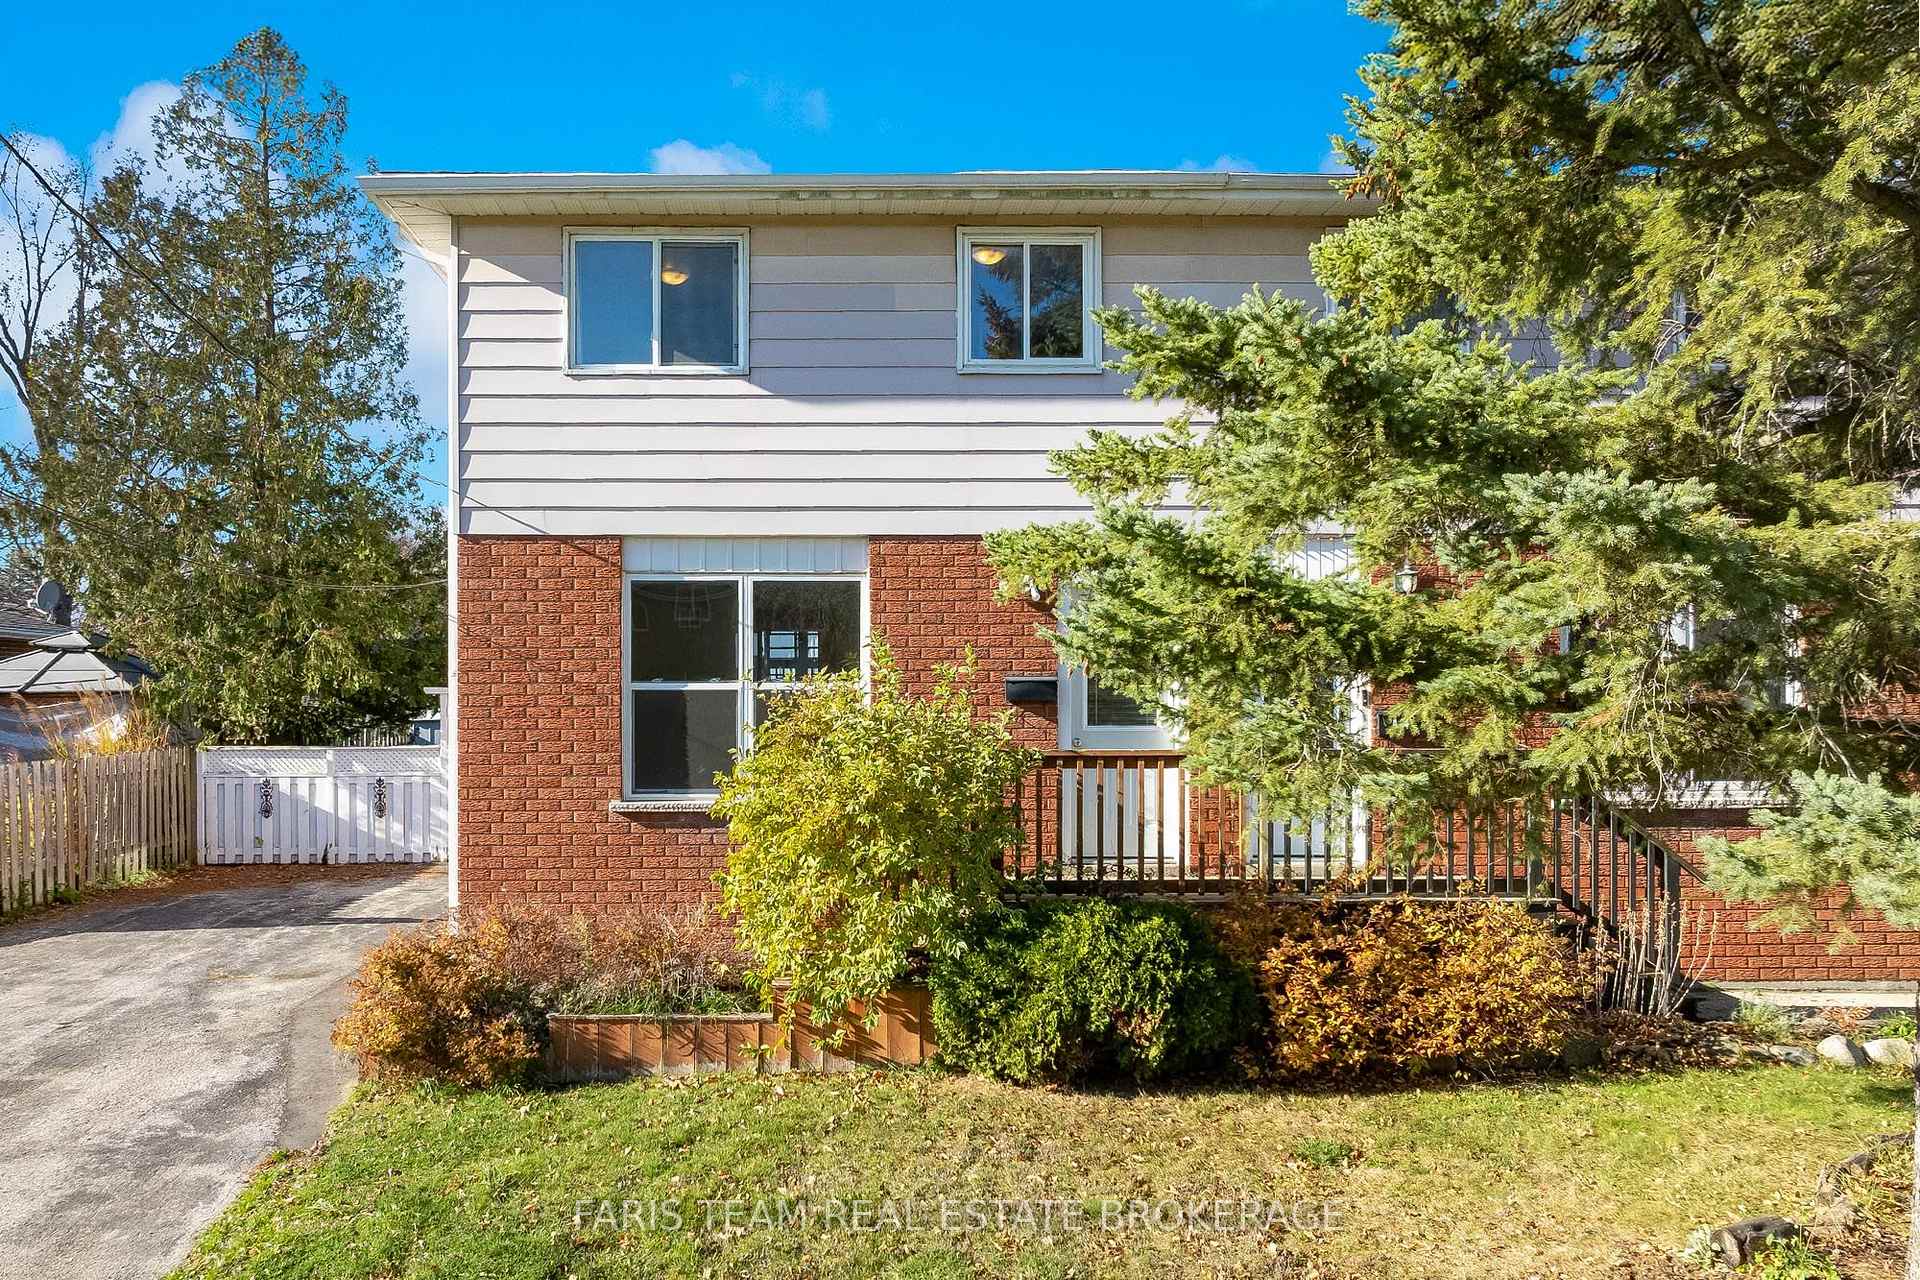
406 Walnut Street
406 Walnut Street
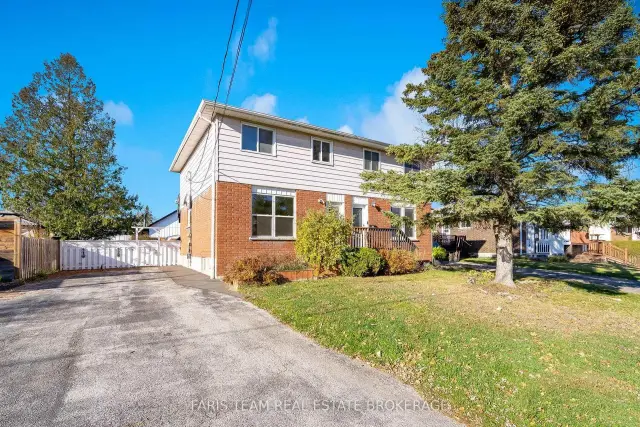
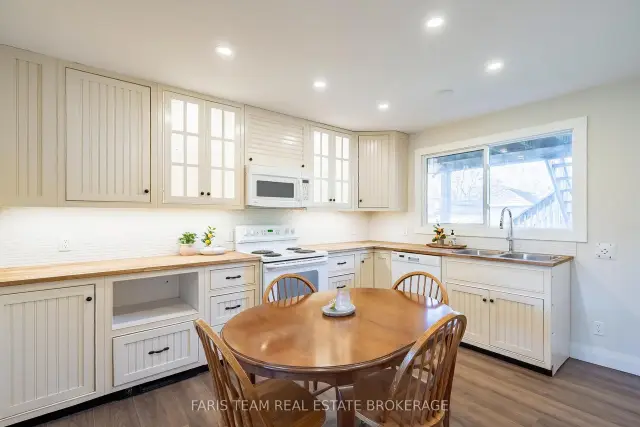
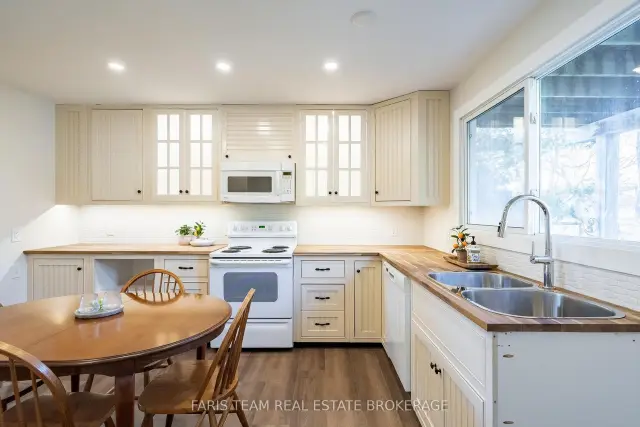
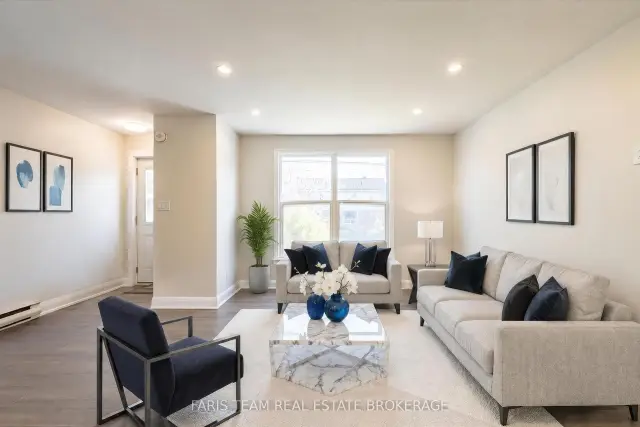 See all 22 photos
Facts and features
- BasementFinished
- Age of home51–99 years
- Price per sq ft~$399
- Water, sewerMunicipal
- Second kitchen
- Separate entrance
The homeSemi-Detached, 2-storey, Age 51–99 years
- Type: Semi-Detached
- Style: 2-storey
- Age: 51–99 years
- Living space: 1,100–1,500 sq ft
- Basement: Finished, full, separate entrance
InsideVinyl, Broadloom, Ceramic, Rooms above ground 5, Rooms in the basement 3
- Flooring: Vinyl, Broadloom, Ceramic
- Rooms above ground: 5
- Rooms in the basement: 3
- Bedrooms: 3 + 1 in the basement
- Bathrooms: 2
- Kitchens: 2
Outside and lotAluminum siding, brick, Asphalt shingle, Concrete
- Exterior: Aluminum siding, brick
- Roof: Asphalt shingle
- Foundation: Concrete
- Features: Deck
- Other structures: Garden shed, fence - full, shed
- Size: 37 × 117 ft
- Shape: Rectangular
- Zoning: R2
Parking6 Parking, Available
- Spaces: 6 Parking
- Driveway: Available
Heating, water and powerBaseboard, electric, Municipal water, Municipal sewer
- Heating: Baseboard, electric
- Water: Municipal water
- Sewer: Municipal sewer
Costs and taxesTaxes $2,766 a year, HST included in the price, Rental items None.
- Taxes, 2026: $2,766 a year
- HST: HST included in the price
- Rental items: None.
Included in the saleFridge (x2), stove (x2), dishwasher.
- Included: Fridge (x2), stove (x2), dishwasher.
NearbySkiing, school
- Close to: Skiing, school
Listing detailsS14198636, For Sale, Nov 20, 2026
- MLS® number: S14198636
- Status: For Sale
- Listed on: Nov 20, 2026
- Days on market: 1
- Updated: Nov 20, 2026
- Possession: Flexible
- Occupied by: Vacant
- Listing brokerage: FARIS TEAM REAL ESTATE BROKERAGE
About this home
406 Walnut Street, Collingwood, ON L9Y 4C7
Top 5 Reasons You Will Love This Home: 1) Spacious two-storey semi-detached home offering over 1,100 square feet of above-grade living space plus a finished basement, tucked away in a quiet, family-friendly neighbourhood in Collingwood 2) Finished lower level offering incredible flexibility as an in-law suite, complete with a second kitchen, open living space, and a bedroom with its own four-piece ensuite, ideal for extended family or multi-generational living 3) Bright and inviting main level featuring a sun-filled living room with recessed lights and modern flooring, flowing into a charming eat-in kitchen with butcher block countertops, glass-front cabinetry, a built-in pantry with wine rack, and convenient laundry hookups 4) Three comfortable bedrooms on the upper level, including a charming primary retreat featuring sliding glass doors leading to a private deck, where you can unwind while taking in picturesque mountain views, complemented by a stylish four-piece bathroom with a shower and bathtub combination 5) Enjoy outdoor space and added convenience with a six-car driveway, spacious fully fenced yard, and three storage sheds, along with peace of mind from a roof replaced in 2020, all just minutes from shops, schools, and entertainment. 1,134 above grade sq.ft. plus a finished lower level. *Please note some images have been virtually staged to show the potential of the home.
Book a viewing
Around this home
Daily convenience, out of 100, from the distances below
Schools nearby
School rating, out of 10.
Helpful calculators

Your HOMEH agent
"Priced 3% over the Hestimate. I would see it this week."