

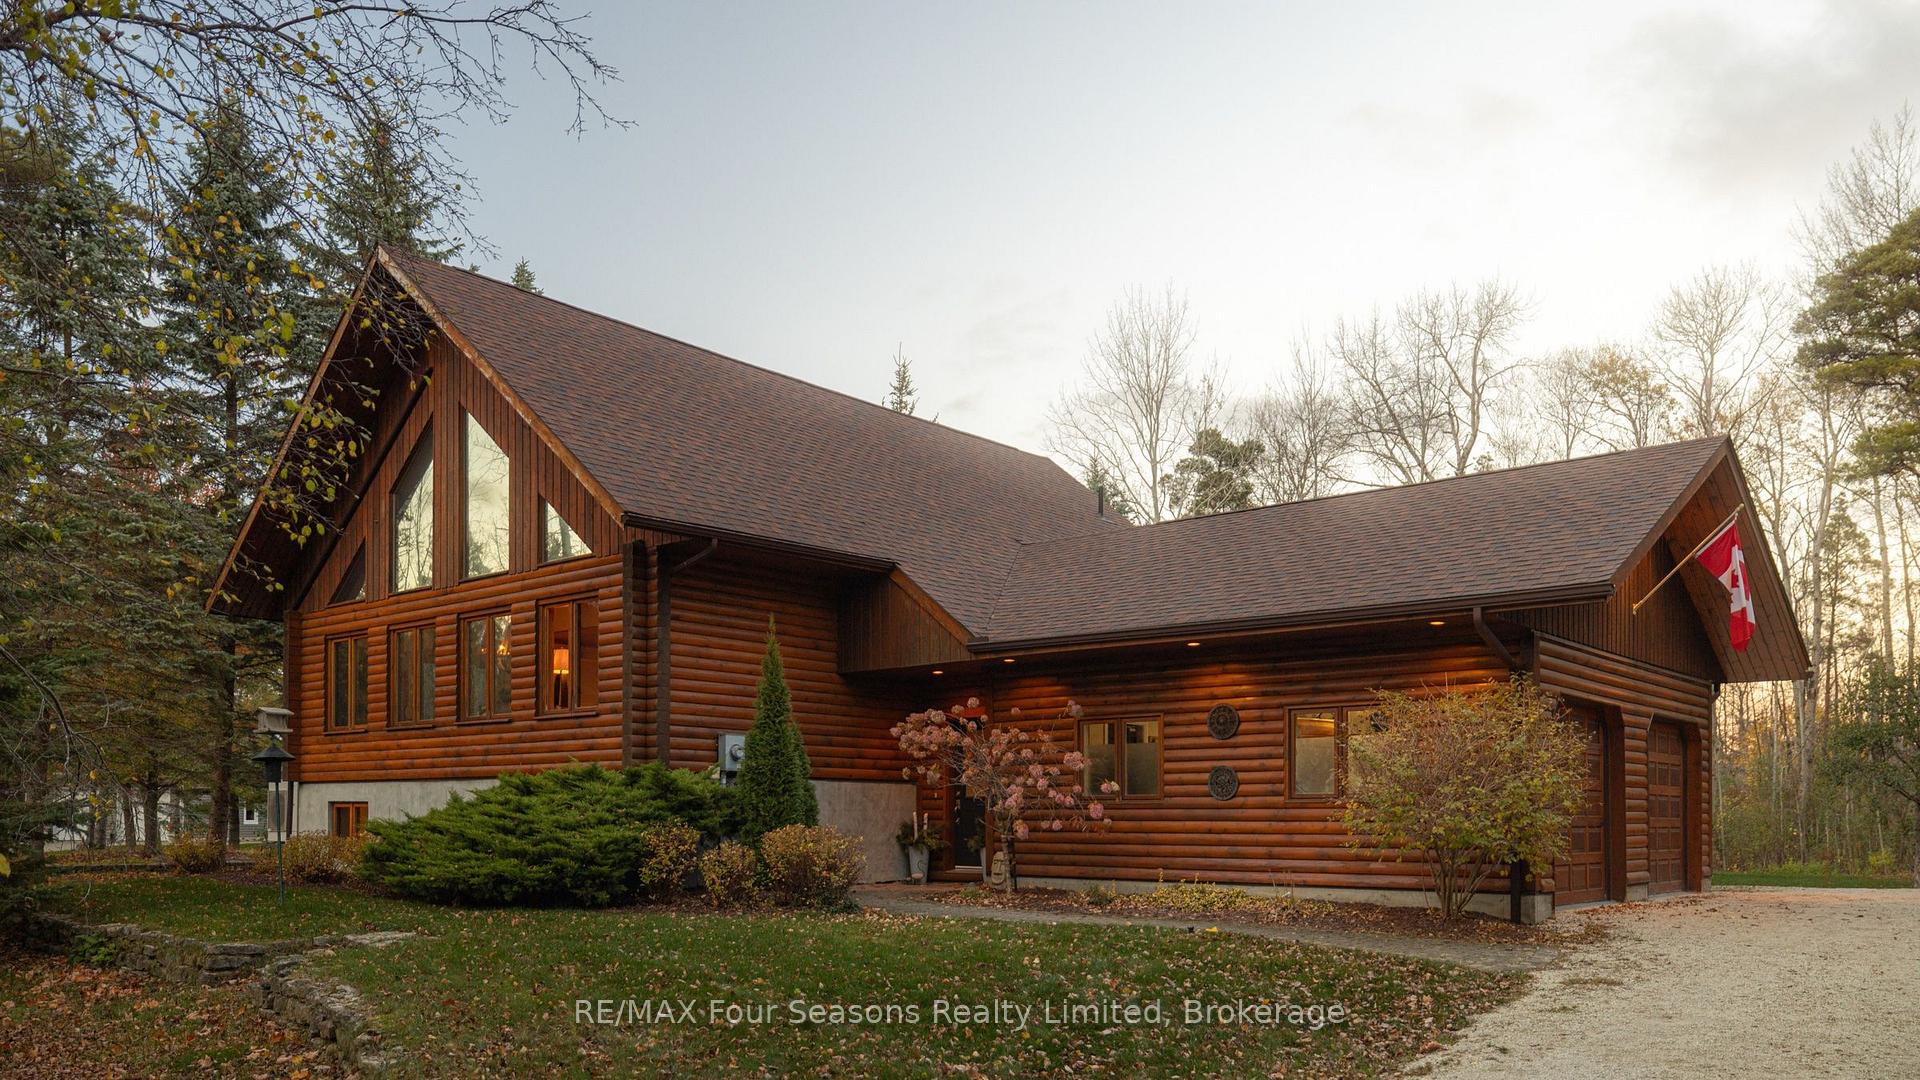
7 Georgian Court
7 Georgian Court
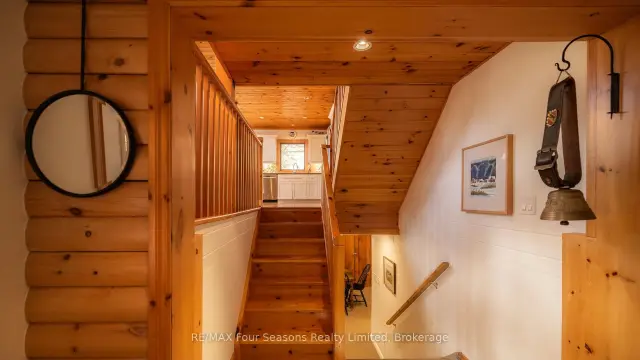 See all 42 photos
Facts and features
- BasementFinished
- Age of home16–30 years
- Price per sq ft~$742
- Water, sewerSeptic
The homeDetached, 1 1/2 storey, Age 16–30 years
- Type: Detached
- Style: 1 1/2 storey
- Age: 16–30 years
- Living space: 1,500–2,000 sq ft
- Basement: Finished
- View: Forest, hills, trees/woods
- Special designation: Accessibility
InsideMain level, Central vacuum, primary bedroom - main floor, Rooms above ground 6
- Laundry: Main level
- Features: Central vacuum, primary bedroom - main floor
- Rooms above ground: 6
- Bedrooms: 4
- Bathrooms: 3
- Kitchens: 1
- Family room: Yes
Outside and lotLog, Asphalt shingle, Poured concrete
- Exterior: Log
- Roof: Asphalt shingle
- Foundation: Poured concrete
- Features: Deck, privacy, recreational area, year round living
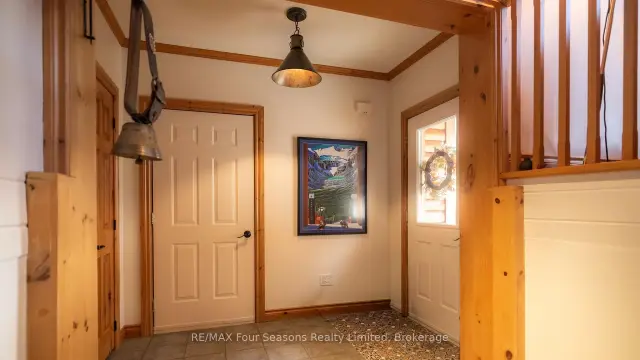
- Accessibility: 32 inch min doors, bath grab bars, elevator, hallway width 42 inches or more, level entrance, low counters, modified bathroom counter, open floor plan, roll-in shower, roll-under sink, wheelchair access
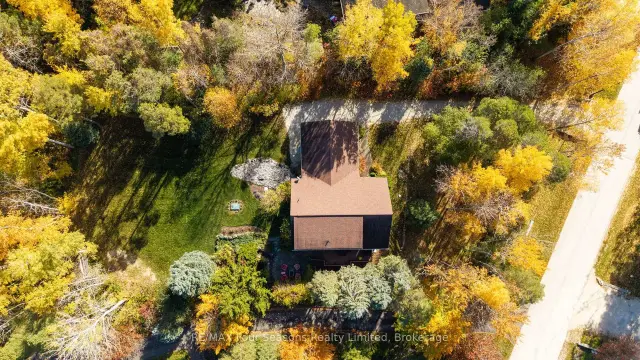
- Size: 136.48 × 311.66 ft
Parking2 Garage, Attached, Inside entry
- Spaces: 2 Garage
- Garage: Attached
- Driveway: Inside entry
Heating, water and powerRadiant, other, Wall unit(s), Municipal water
- Heating: Radiant, other
- Cooling: Wall unit(s)
- Water: Municipal water
- Sewer: Septic
Costs and taxesTaxes $8,195 a year, HST included in the price
- Taxes, 2026: $8,195 a year
- HST: HST included in the price
Included in the saleInduction stove, microwave/vent, dishwasher, washer, dryer, central vac and attachments, refrigerator and freezer in basement, black headboard in loft bedroom, built-in shelves basement family room and bonus room
- Included: Induction stove, microwave/vent, dishwasher, washer, dryer, central vac and attachments, refrigerator and freezer in basement, black headboard in loft bedroom, built-in shelves basement family room and bonus room
Listing detailsS14195466, For Sale, Nov 19, 2026
- MLS® number: S14195466
- Status: For Sale
- Listed on: Nov 19, 2026
- Days on market: 2
- Updated: Nov 21, 2026
- Possession: Flexible
- Occupied by: Owner
- Listing brokerage: RE/MAX Four Seasons Realty Limited
About this home
7 Georgian Court, Collingwood, ON L9Y 4W5
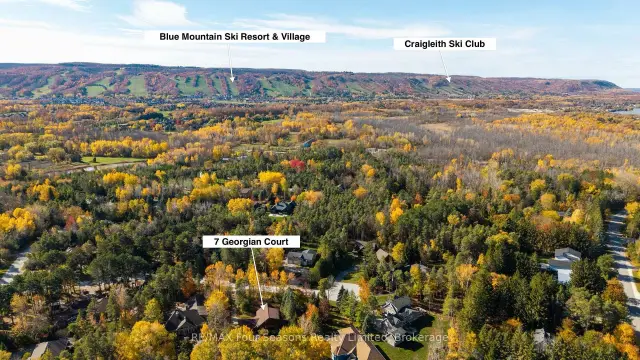
This home sits on an oversized lot in The Forest, a quiet Collingwood neighbourhood named for its many mature trees. Inside, the layout is open and easy, with most of daily life on the main floor. The living and dining room is bright and welcoming, with maple engineered hardwood and an oversized door out to the patio. The kitchen is a pleasure to work in, with a 7' quartz island, an induction stove and a walk-in pantry. The primary bedroom has a walk-in closet and its own ensuite with double sinks and a curbless tiled shower, and the laundry room is just steps away. Heated floors run throughout the house, something you'll appreciate on a cold morning this winter. The home was also thoughtfully set up for ease of living, with an elevator running from the garage to the main floor and lower level, step-free entry from the garage, wide doorways throughout and a lower work counter in the kitchen. Upstairs, two guest bedrooms share a 4-piece bathroom and a reading area. One has custom built-ins with a window bench, a nice spot to curl up with a book. The lower level adds a family room, a bedroom or bonus room and a 2-piece bath, so visiting family and friends have their own space. A Generac whole-house generator keeps everything running through winter storms. Blue Mountain Village and several private ski clubs are only a short drive away, so a morning on the hills is easy to fit in. The community trails for walking, hiking and cycling start close to home, and downtown Collingwood, with its shops, restaurants and waterfront, is about five minutes away. It's a well cared for home in a part of Collingwood that's easy to settle into.
Book a viewing
Around this home
Daily convenience, out of 100, from the distances below
Schools nearby
School rating, out of 10.
Helpful calculators
Your HOMEH agent

"Priced 4% over the Hestimate. I would see it this week."