
155 Glenlake Boulevard
Collingwood, ON L9Y 0X2
- 4Bedrooms
- 5Bathrooms
- 3Garage
- 3000–3500Sq Ft
- $8,920Tax
- 72×209 ftLot Size
 Estimated Value:$1,993,950See Free Estimate Report

Sale & Price History for 155 Glenlake Boulevard, Collingwood
| Start Date | End Date | Price | Event | MLS# |
|---|---|---|---|---|
| No listing history available | ||||
Real estate boards require you to or to see the full details of this property.
*Sold prices and complete sale & price history are regulated data. Under the Trust in Real Estate Services Act, 2002 (TRESA) and the rules of the Real Estate Council of Ontario (RECO), and pursuant to the Multiple Listing Service® rules of the Canadian Real Estate Association (CREA) and the Toronto Regional Real Estate Board (TRREB), this information may be shown only to registered users who have agreed to the applicable terms of use (a Virtual Office Website, or "VOW," arrangement). HOMEH Inc., Brokerage therefore provides it to signed-in members only. Creating an account is free and takes under a minute.
About 155 Glenlake Boulevard, Collingwood
Summarized Description
- Breathtaking two-story home built in 2019
- Professionally landscaped for privacy and appeal
- Chef-inspired kitchen with high-end appliances
- Luxurious primary suite with oversized walk-in closet
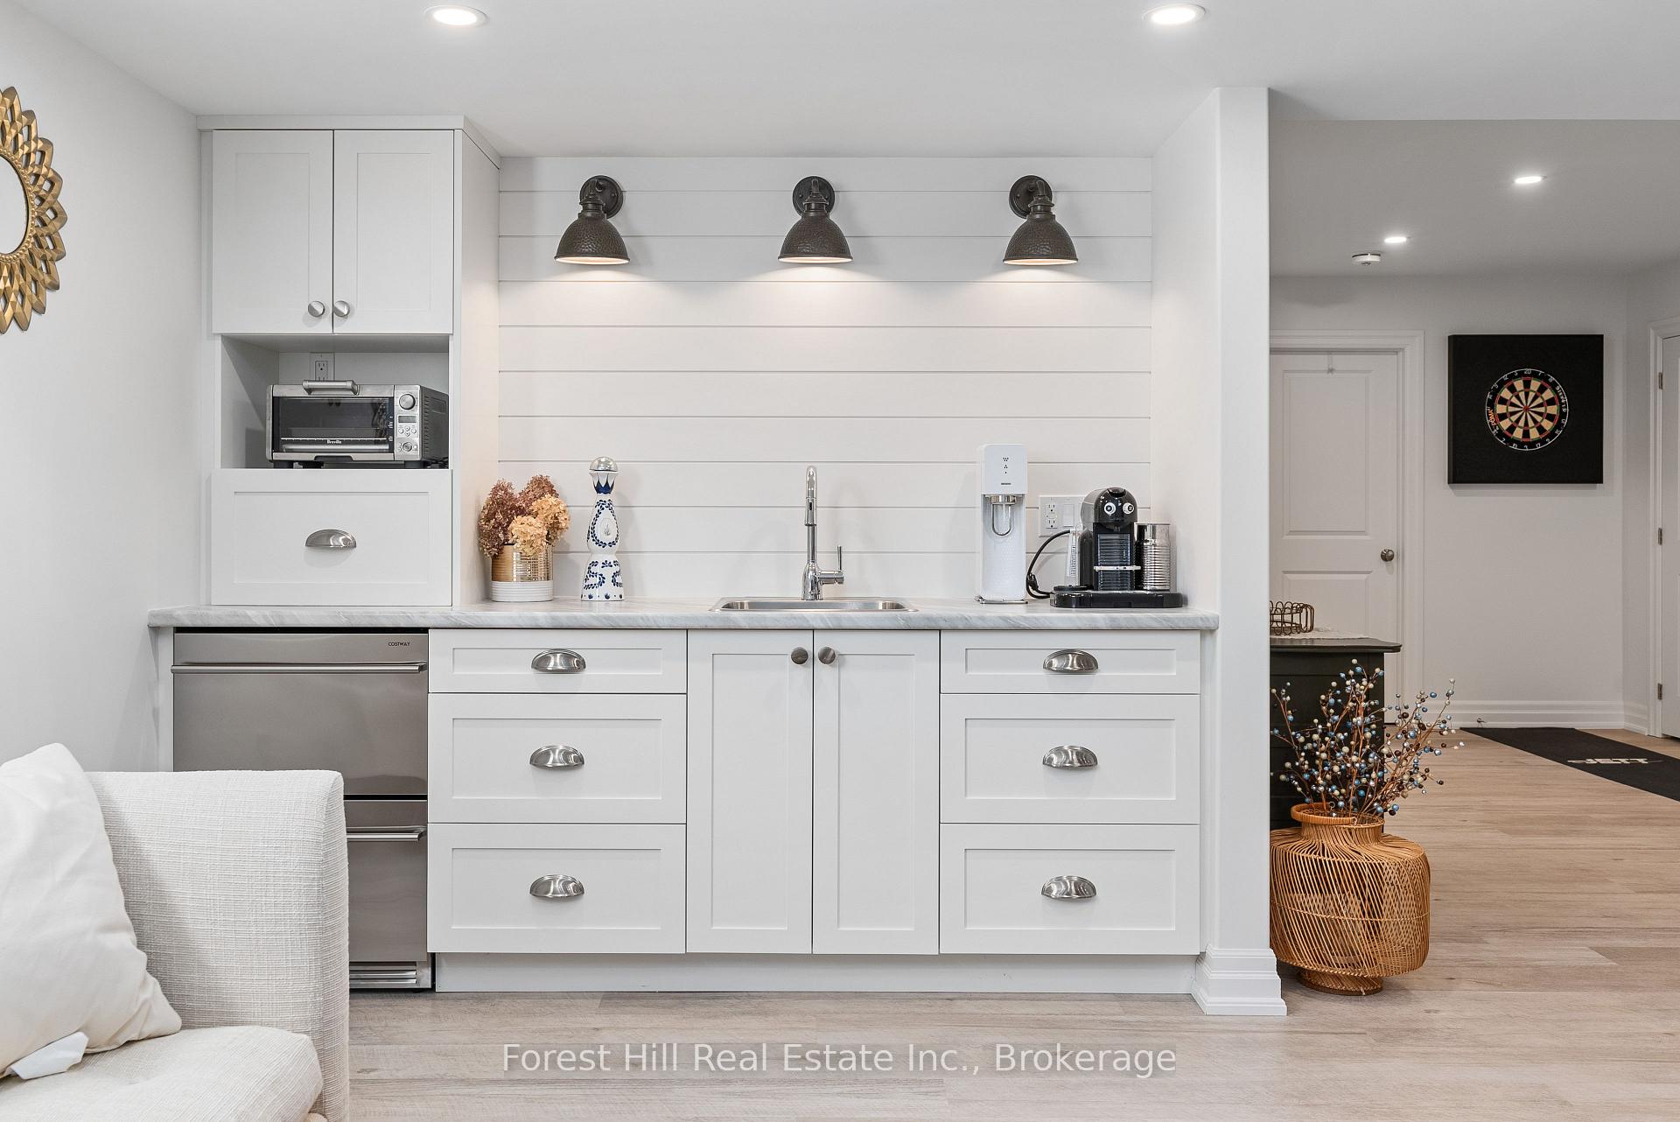
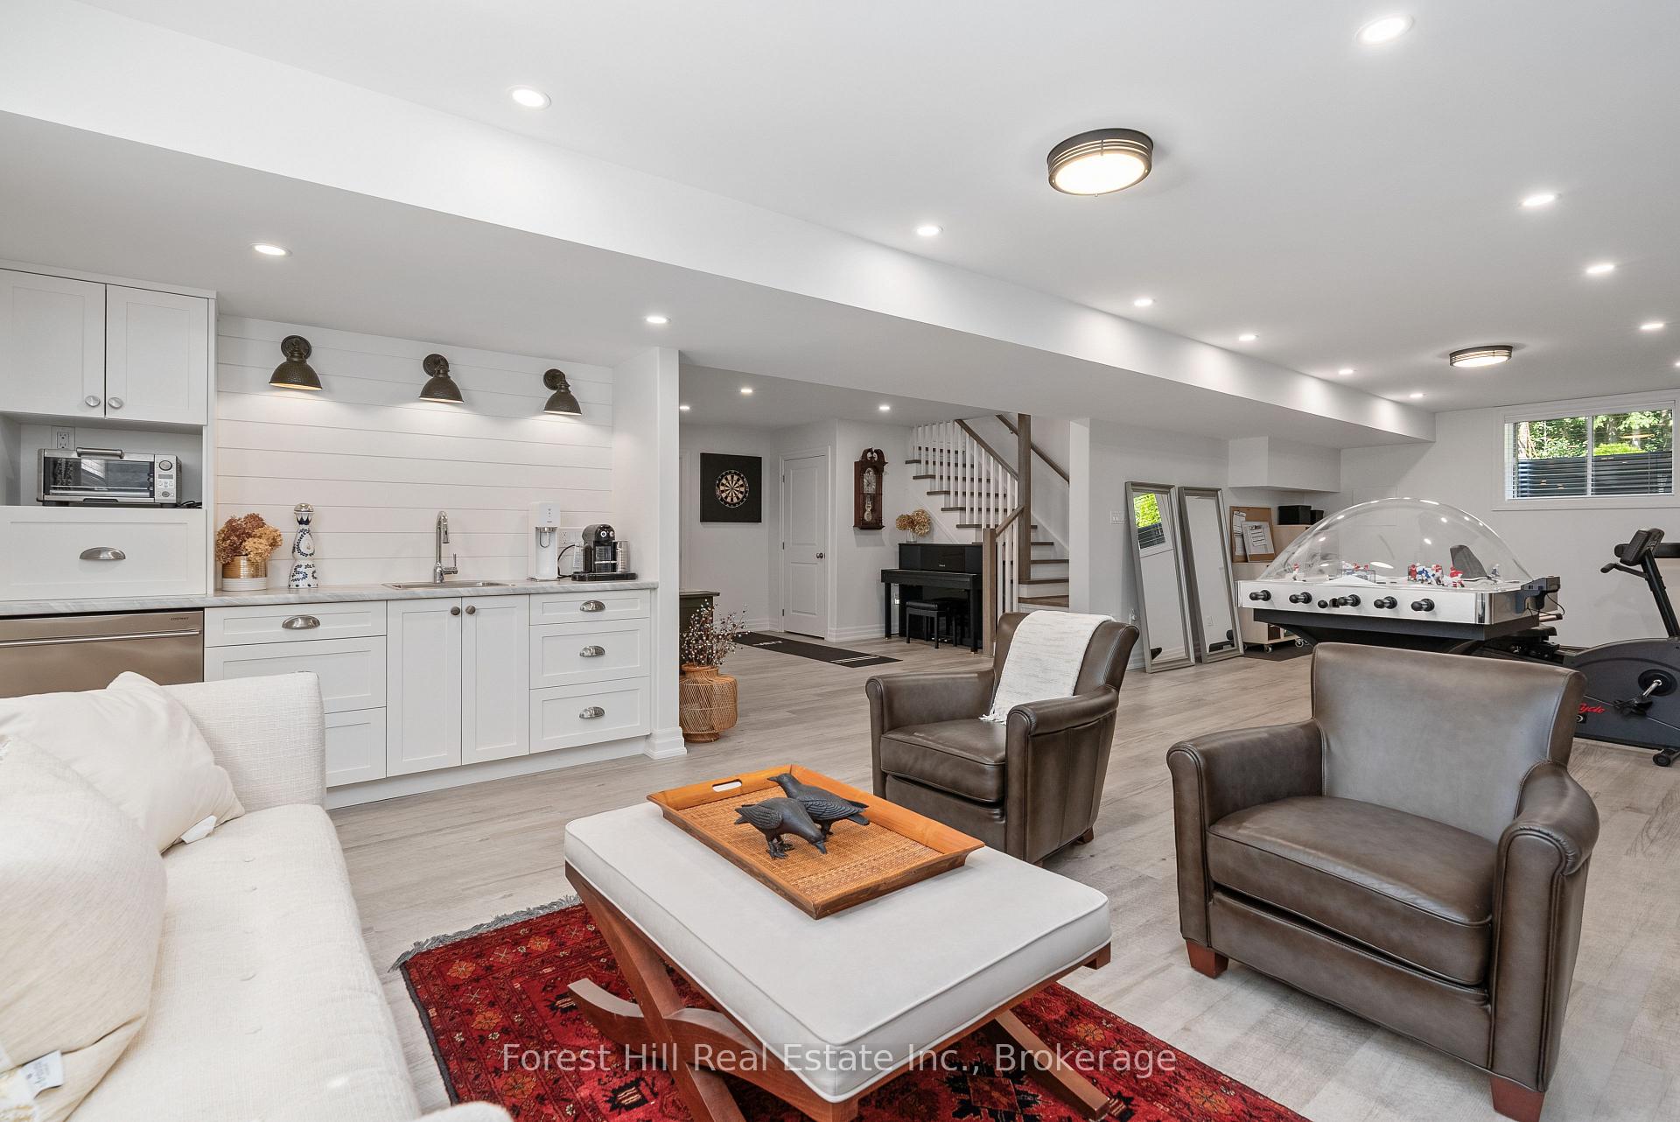
- Fully finished basement with kitchenette and gym
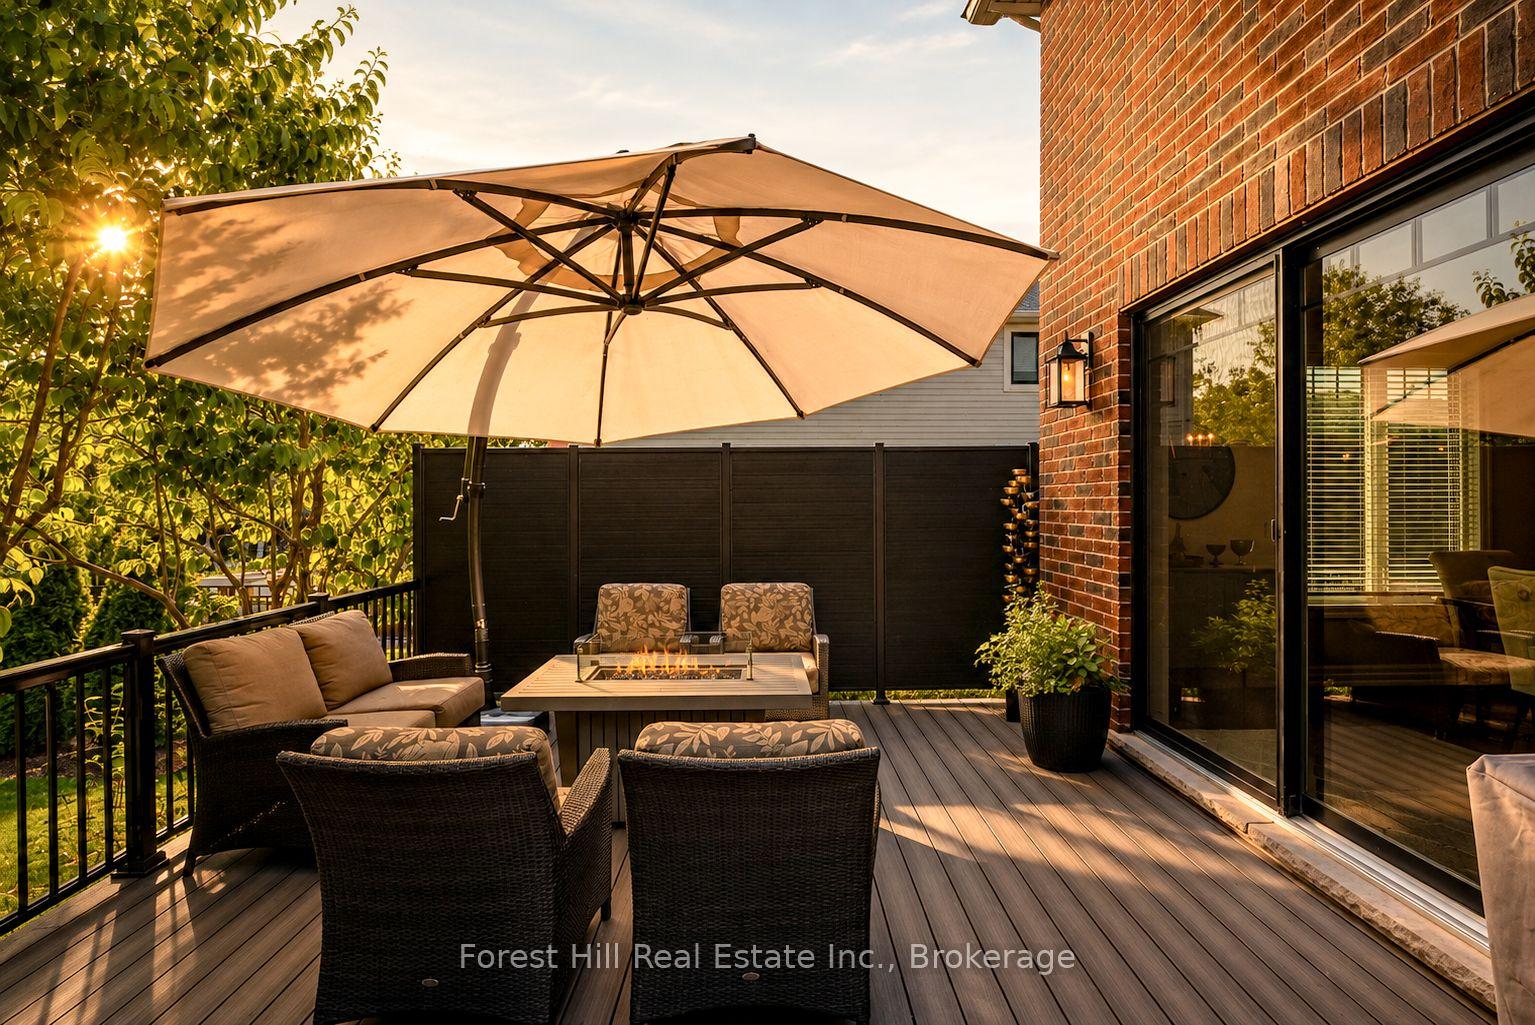
- Expansive deck with outdoor fire bowl
- 3.5 car garage with natural gas heating
- Meticulously crafted for modern elegance and functionality
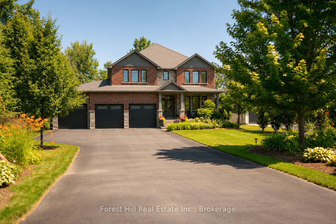
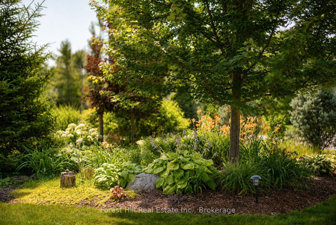
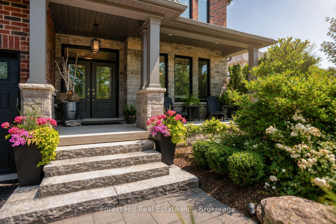
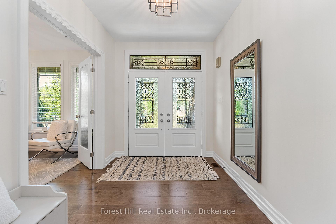
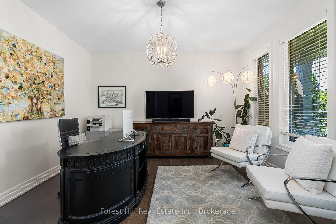
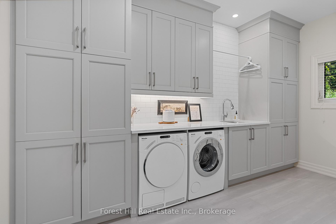
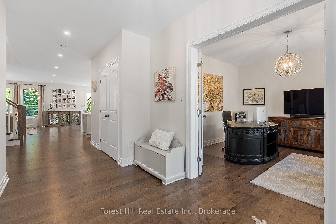
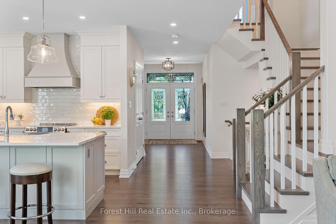
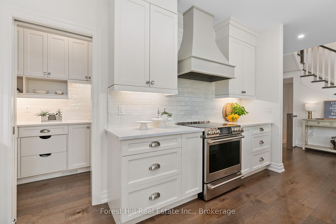
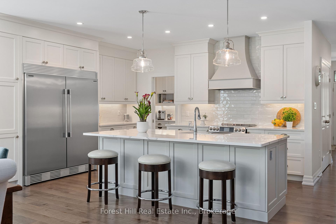
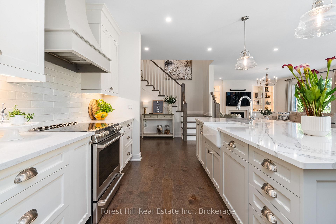
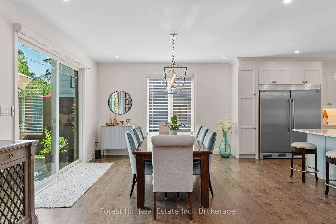
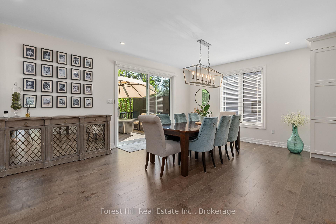
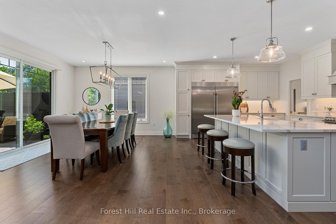
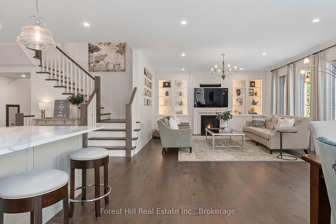
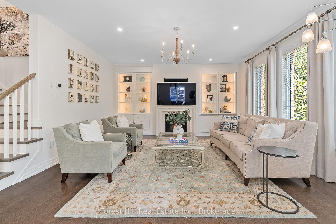
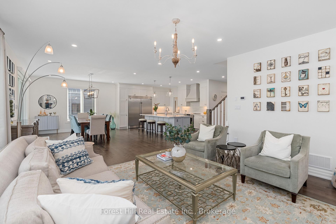
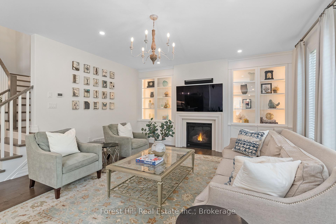
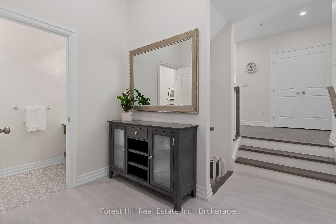
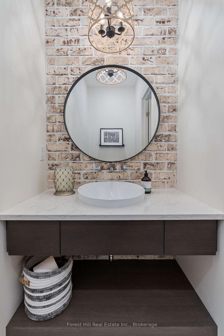
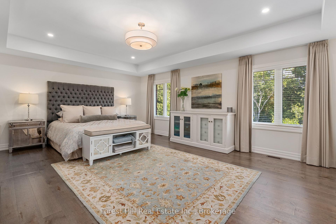
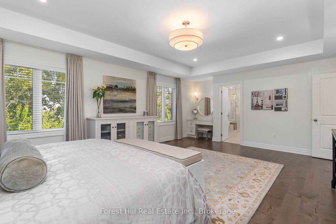
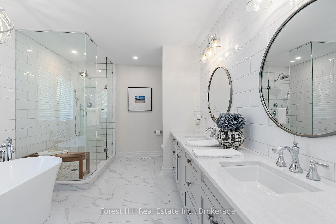
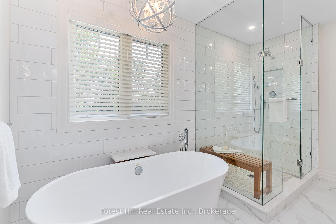
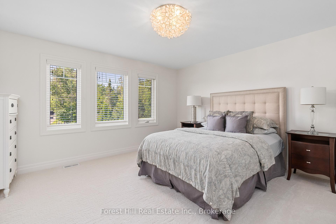
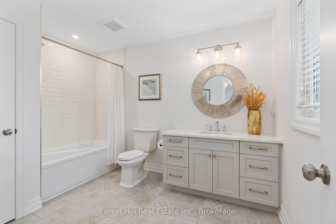
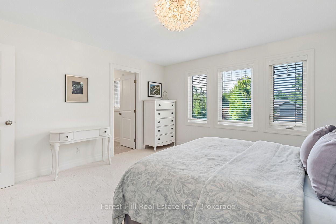
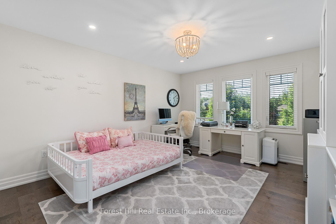
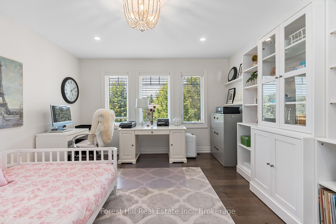
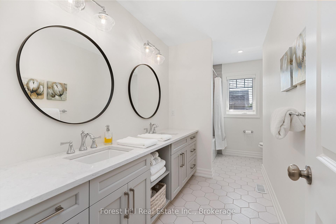
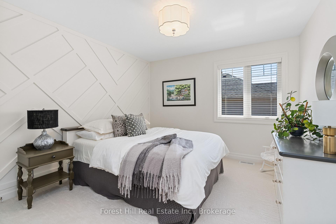
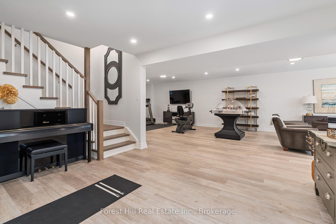
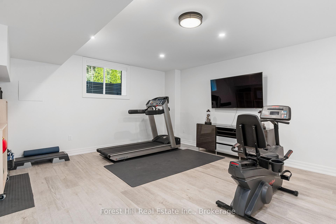
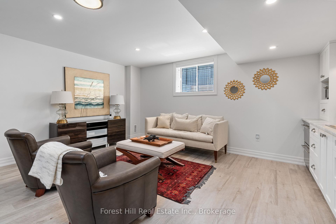
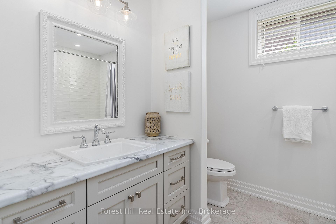
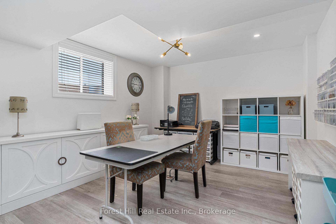
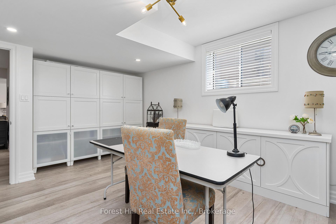
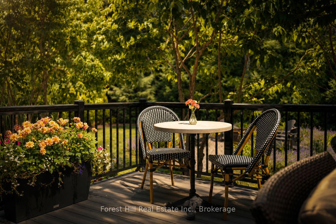
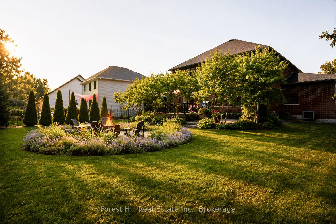
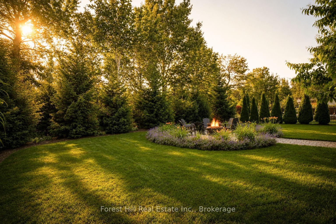
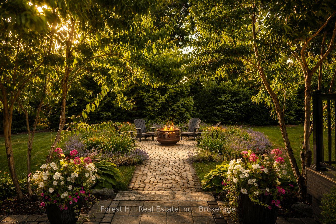
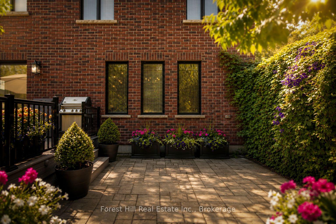
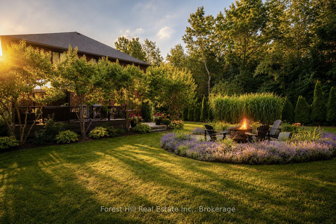
Welcome to your dream home, a breathtaking 4-bedroom, 4.5-bathroom, two-story masterpiece built in 2019, designed for unparalleled luxury and comfort. Nestled in a serene setting, this residence boasts stunning curb appeal with professionally landscaped grounds and evergreen trees ensuring backyard privacy. The expansive composite deck and charming outdoor wood-burning fire bowl, surrounded by lush landscaping, create an idyllic space for relaxation and entertaining. Step inside to a light-filled, open-concept main level featuring gleaming hardwood floors and a cozy natural gas fireplace in the living room, perfect for gathering with loved ones. The chef-inspired kitchen is a culinary haven, equipped with high-end appliances, sleek Cambria quartz countertops, a scullery with additional storage and sink, and premium light fixtures that elevate the ambiance. Convenience abounds with a beautifully finished main-level laundry room boasting wall-to-wall built-ins and a central vacuum system for effortless cleaning. Upstairs, hardwood floors flow through the hallway and into the primary bedroom, a true sanctuary with an oversized walk-in closet and a luxurious 5-piece ensuite bathroom, complete with a soaker tub and glass-surround walk-in shower. All four bedrooms are generously sized, with a large shared bathroom featuring a double-sink vanity and tub-shower combo, while the second bedroom enjoys its own ensuite with a spacious vanity and shower-tub combo. The fully finished basement, with durable luxury vinyl plank flooring, is an entertainers delight, offering a kitchenette, a full bathroom, a bonus rm for office or crafts rm and a home gym area. This home also includes a 3.5 car garage with natural gas heating for year-round comfort.With every detail meticulously crafted, from the central vacuum system to the sophisticated design, this property blends modern elegance with unmatched functionality. Don't miss your chance to own this extraordinary home.
Key Facts & Features
Property Costs
- Annual Property Tax Amount
- $8,920
- Land Transfer Tax Fee
- $34,455
- Basement Type
- Finished
Interior Features
- Interior Extras
- Air Exchanger, Auto Garage Door Remote, Storage, Water Heater Owned, Central Vacuum
- View
- Trees/Woods
- Fireplace/Stove
- Yes
- Fireplace Features
- Natural Gas
- Elevator
- No
Exterior Features
- Exterior Extras
- Deck, Landscape Lighting, Porch, Privacy
- Pool
- None
- Property Features
- Level
Building
- Building Type
- Detached
- Building Style
- 2-Storey
Construction
- Exterior Finish
- Brick, Stone
- Roof
- Asphalt Shingle
- Foundation Details
- Poured Concrete
- Special Designation
- Unknown
Lot
- Lot Front
- 72.15 ft
- Lot Depth
- 208.99 ft
- Lot Size
- 15080.24
Inclusions
- Inclusions
- Stainless steel fridge, freezer, dishwasher, stove, fridge drawers in pantry, microwave in pantry, bathroom mirrors, window coverings, garage door openers, wood burning fire pit in backyard, two gas fire hook ups on the back deck.
Exclusions
- Exclusions
- Patio furniture, gas fire table on back deck, t.v and brackets in the family room, basement and office, sonos sound system and sonos bar, umbrella on deck
Parking & Garages
- Garage Type
- Attached
- Garage Spaces
- 3
- Parking Spaces
- 8
- Total Garage And Parking Spaces
- 11
Heating & Cooling
- Heat Source
- Gas
- Heat Type
- Forced Air
- Air Conditioning
- Central Air
- Water
- Municipal
- Sewers
- Septic
- Bedrooms
- 4
- Washrooms
- 5
- Kitchens
- 1
- Family / bonus room
- Yes
Room sizes
- Family Room—Main level
- Primary Bedroom—Second level
- Bathroom—In Between level, 2 Pc Bath
- Laundry—In Between level
- Dining Room—Main level, Hardwood Floor
- Den—Main level, Hardwood Floor
- Kitchen—Main level, Hardwood Floor
- Bedroom 2—Second level
- Bathroom—Second level, 3 Pc Ensuite
- Bedroom 3—Second level
- Bathroom—Basement level, 3 Pc Bath
- Recreation—Basement level
- Bathroom—Second level, 3 Pc Bath
- Office—Basement level
- Exercise Room—Basement level
- Bedroom 4—Second level
- Bathroom—Second level, 5 Pc Ensuite
Washrooms
- 5-piece, Second
- 3-piece, Second
- 2-piece, Ground
- 3-piece, Basement
- Municipality
- Collingwood
- Neighbourhood
- Collingwood
- Main cross streets
- Beachwood and Macallister street
- Zoning
- R1
- Directions
- Beachwood to Macallister right onto Glenlake
- Waterfront
- None
- MLS® number
- S13770688
- Data source
- Toronto Regional Real Estate Board
- Listed on
- 2026-09-11
- Updated on
- 2026-10-03
- Days on market
- 37 days
- Possession date
- 2026-11-27
- Possession type
- Flexible
- Co-op commission
- 2.5%plus tax
- Seller
- Listed by
- FOREST HILL REAL ESTATE INC.
Home Market Value
Current home valuation for 155 Glenlake Boulevard, Collingwood, Collingwood, ON. Listed for $1,899,000
HOMEH Estimate
$1,993,950
Estimated Sales Range
$1,536,575 - $2,843,361
HOMEH Estimate for 155 Glenlake Boulevard, Collingwood
Calculated with a real agent's CMA method — 45+ years of experience, codified. Not an AI guess.
For the owner
Is this your home? Track its value.
Get this home's HOMEH Estimate by email once a month, with how many homes are for sale around you.
Mortgage Payment Calculator
Compare up to 4 down payment scenarios
20% required for homes $1.5M or more
$379,800
| Scenario 1 | Scenario 2 | Scenario 3 | Scenario 4 | |
|---|---|---|---|---|
−Down payment | % $ | % $ | % $ | % $ |
+CMHC insurance | $0 | $0 | $0 | $0 |
=Total mortgage | $1,519,200 | $1,424,250 | $1,329,300 | $1,234,350 |
Amortization | ||||
Mortgage rate | % | % | % | % |
| Payment frequency | ||||
=Mortgage payment | $7,417monthly | $6,954monthly | $6,490monthly | $6,027monthly |
Land Transfer Tax
$34,455
$34,455
Around this home
No schools found nearby
Data provided by OpenStreetMap & Fraser Institute School Rankings
Ask HOMEH
New!Hi there!
👋Text or call (416) 301-9001
Recommended for you
Based on homes you've looked at.
No recommended properties found.
Nearby similar homes
No nearby properties found.
More real estate resources
Other homes nearby
Explore this area
No nearby listings available.