
16 Carmichael Crescent
Collingwood, ON L9Y 4R6
- 4+1Bedrooms
- 4Bathrooms
- 2Garage
- 2500–3000Sq Ft
- $5,757Tax
- 70×105 ftLot Size
 Estimated Value:$1,332,450See Free Estimate Report

Sale & Price History for 16 Carmichael Crescent, Collingwood
| Start Date | End Date | Price | Event | MLS# |
|---|---|---|---|---|
| No listing history available | ||||
Real estate boards require you to or to see the full details of this property.
*Sold prices and complete sale & price history are regulated data. Under the Trust in Real Estate Services Act, 2002 (TRESA) and the rules of the Real Estate Council of Ontario (RECO), and pursuant to the Multiple Listing Service® rules of the Canadian Real Estate Association (CREA) and the Toronto Regional Real Estate Board (TRREB), this information may be shown only to registered users who have agreed to the applicable terms of use (a Virtual Office Website, or "VOW," arrangement). HOMEH Inc., Brokerage therefore provides it to signed-in members only. Creating an account is free and takes under a minute.
About 16 Carmichael Crescent, Collingwood
Summarized Description
- Completely renovated luxury family home.
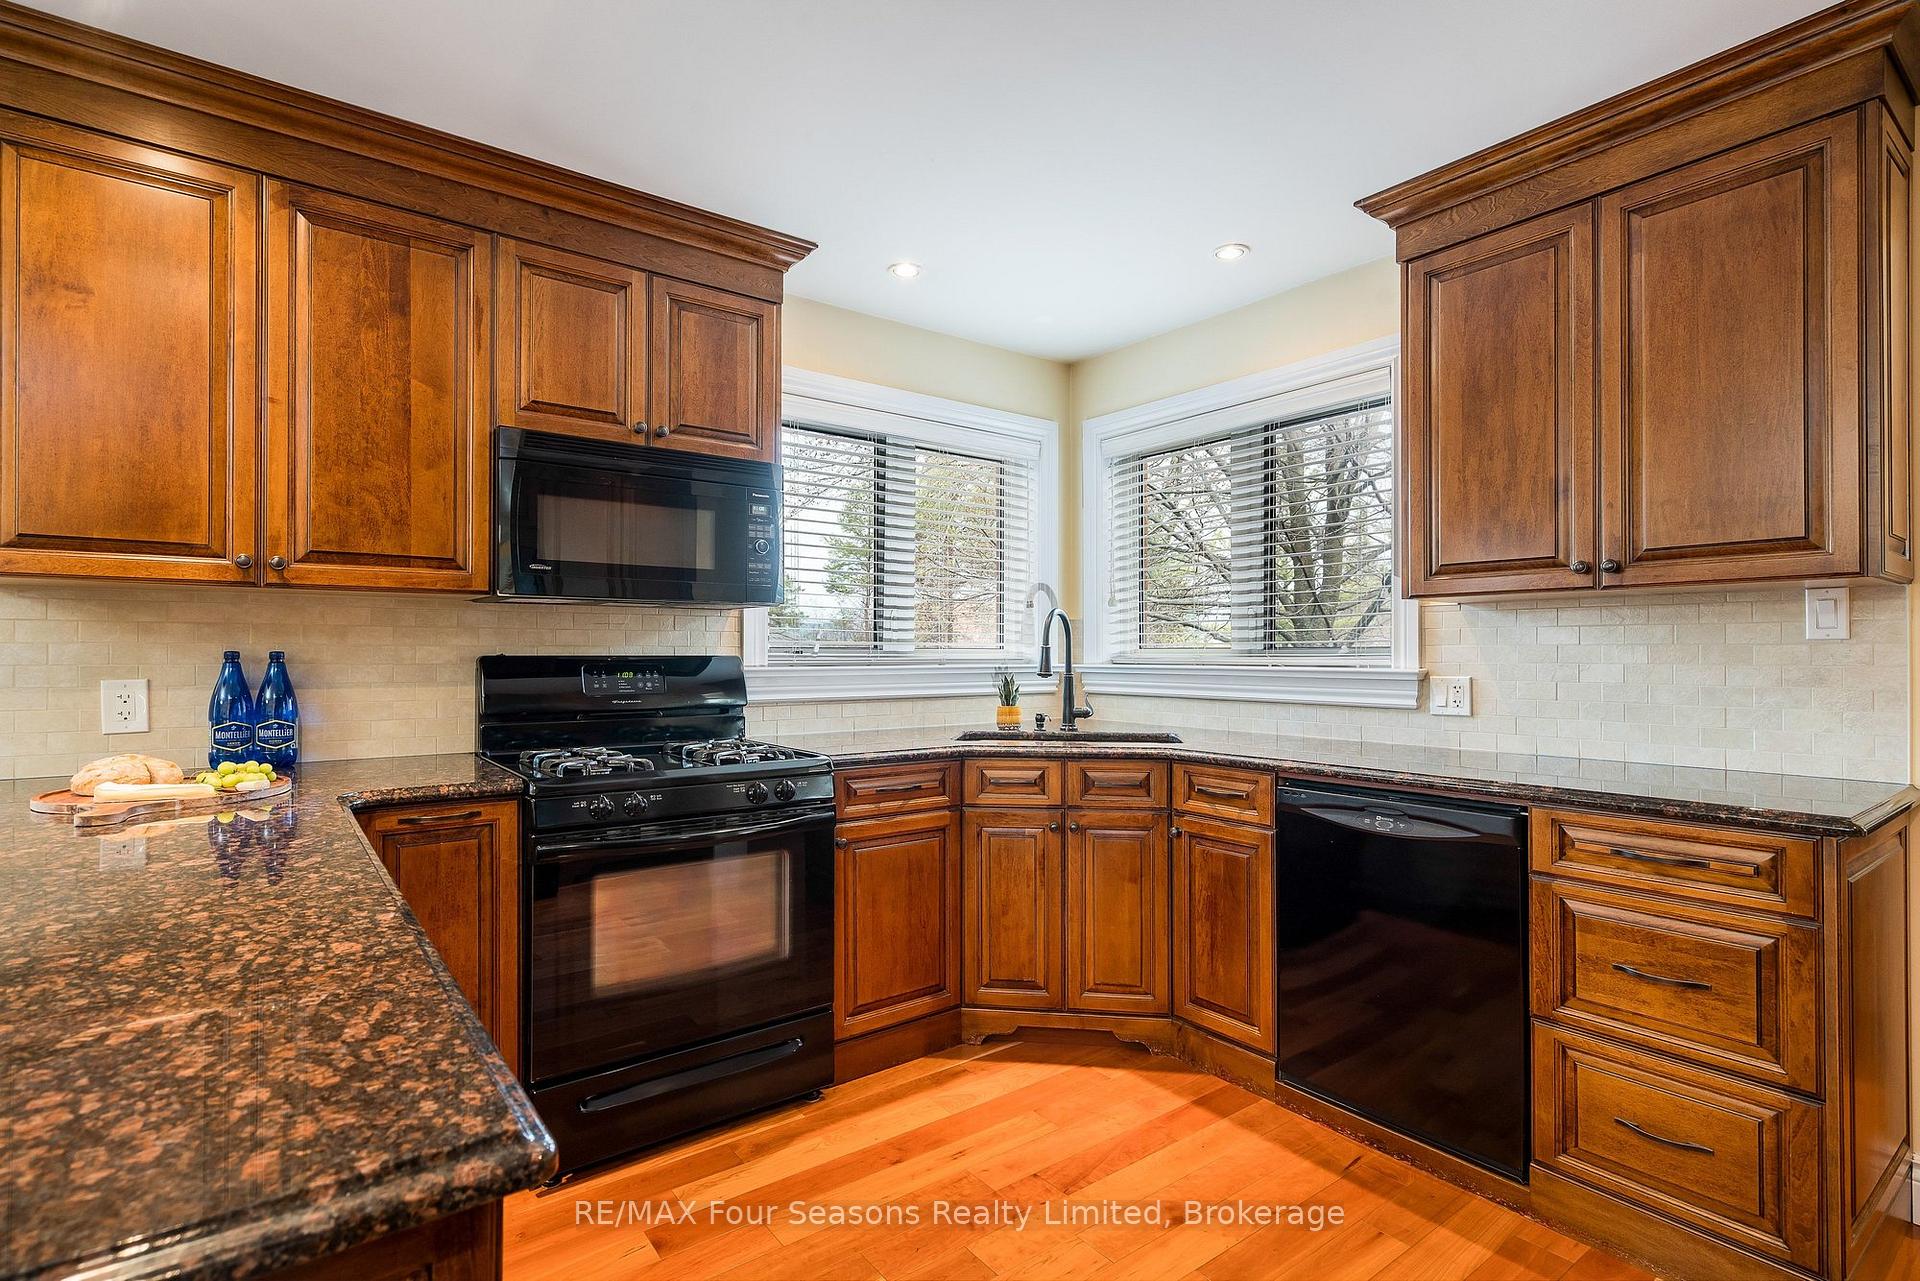
- Custom kitchen and dramatic great room.
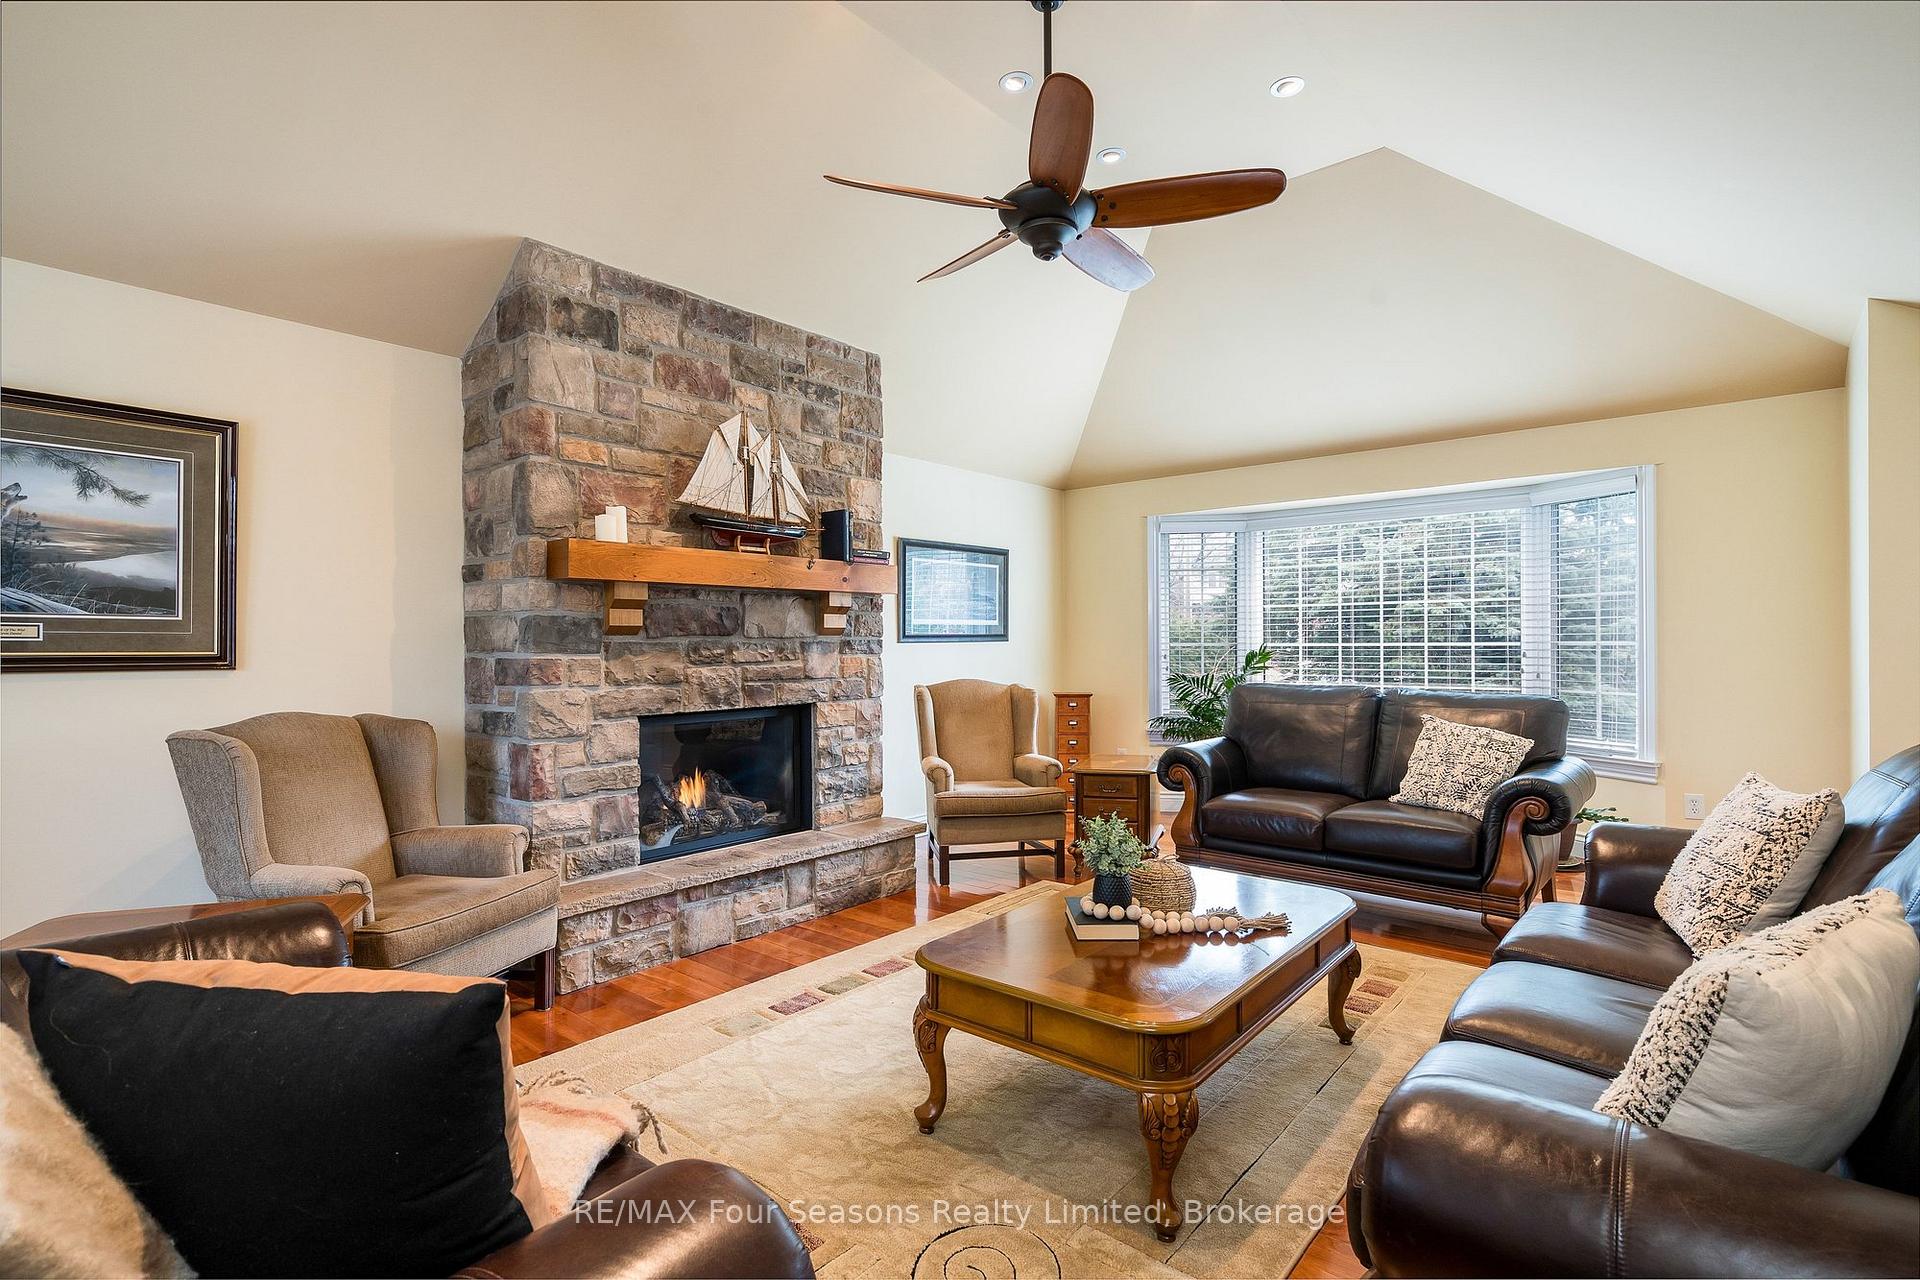
- Floor-to-ceiling stone gas fireplace.
- Oversized heated double garage.
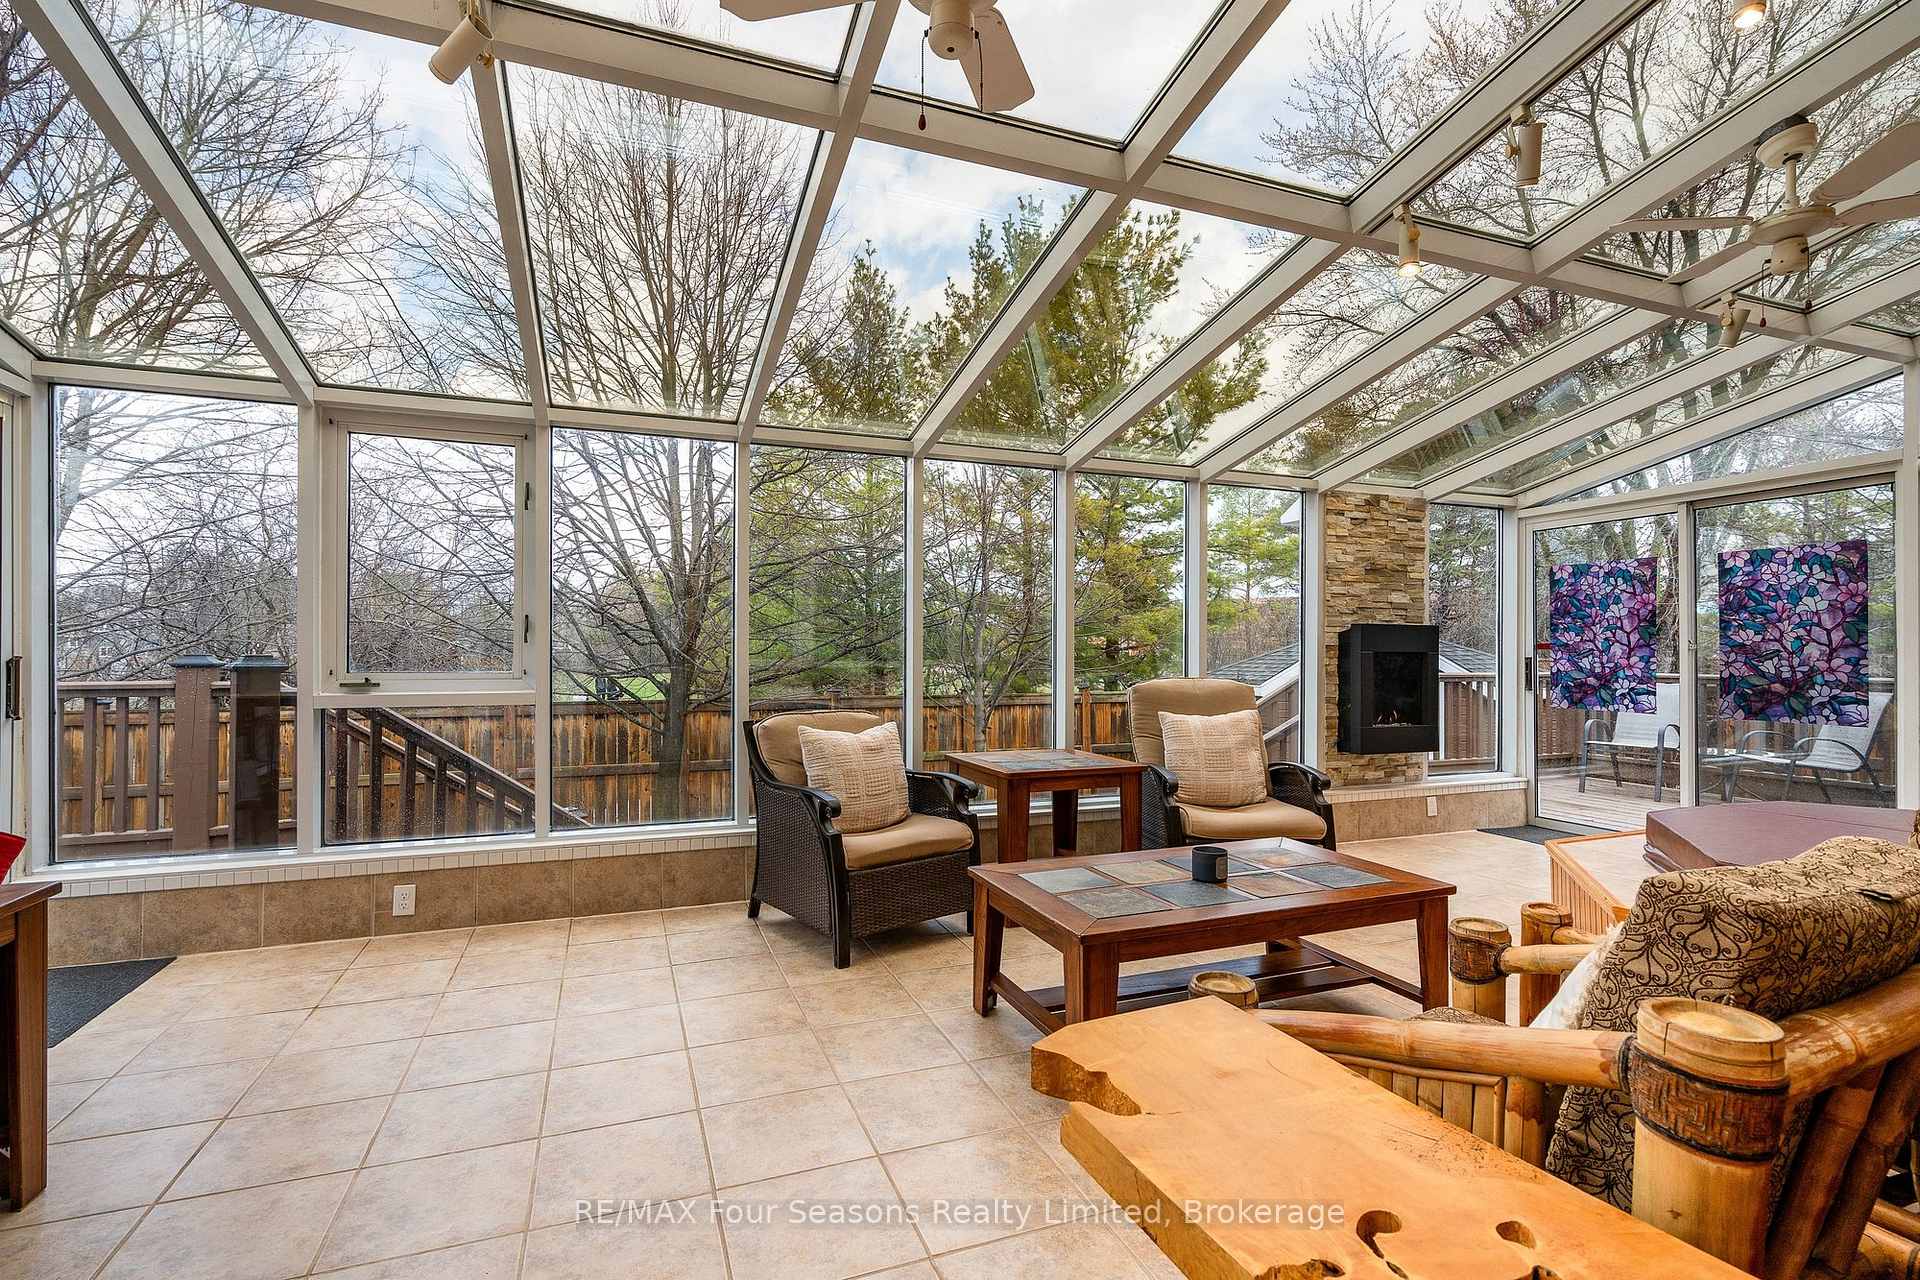
- Three-season glass solarium with views.
- Located in Admiral School District.
- Walking distance to downtown amenities.
- Turnkey home in prestigious neighbourhood.
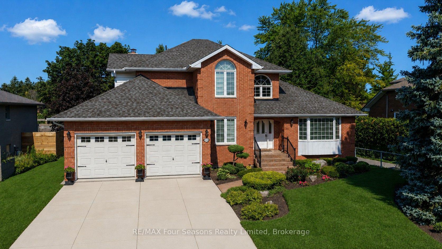
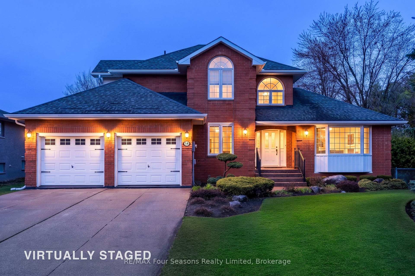
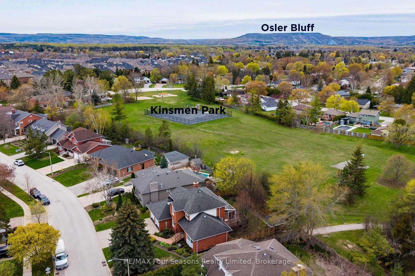
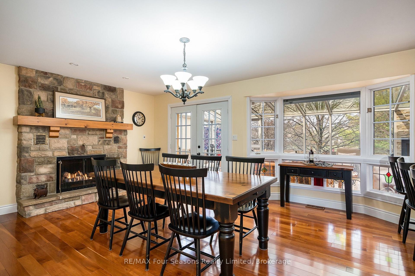
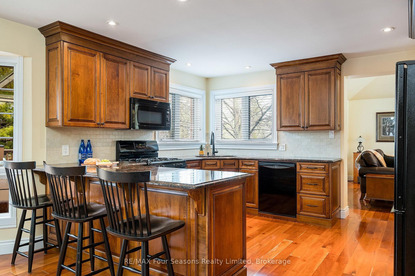
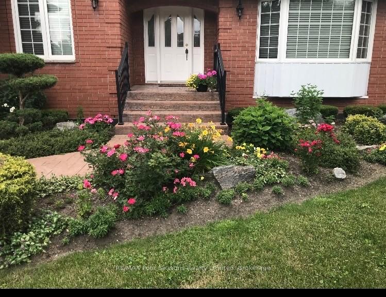
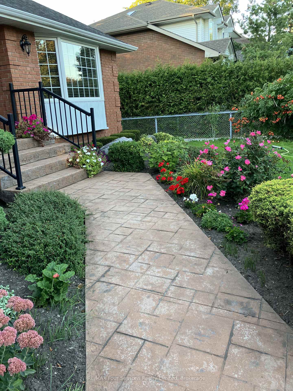
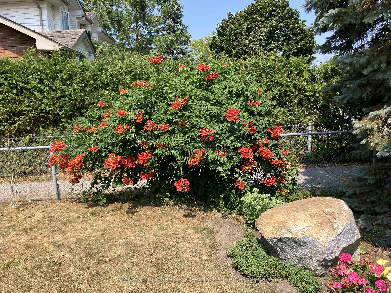
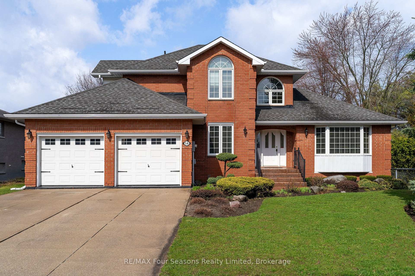
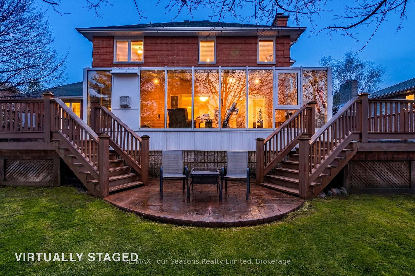
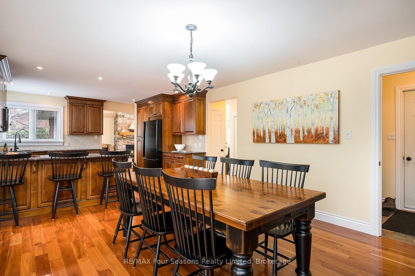
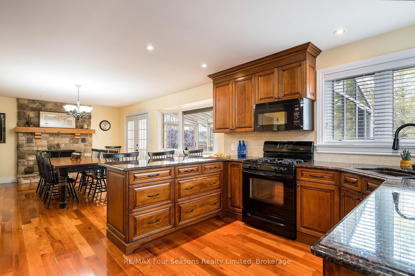
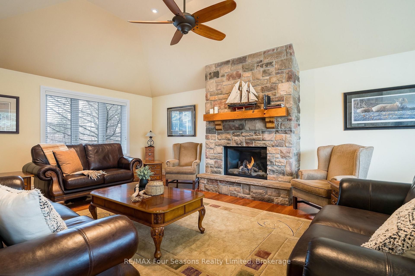
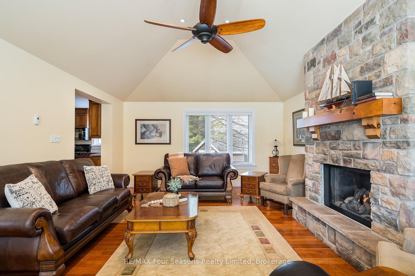
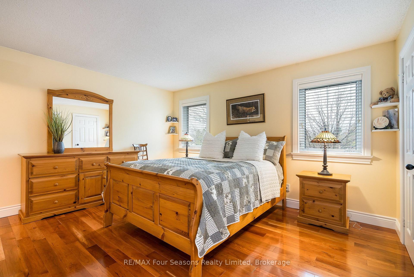
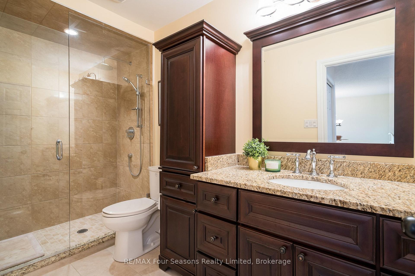
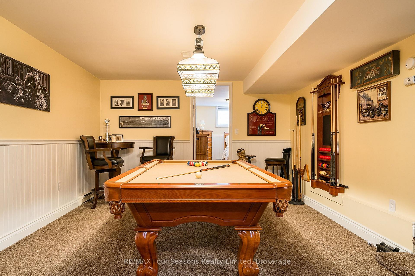
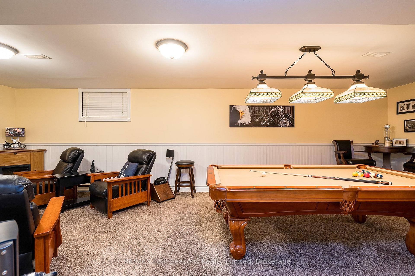
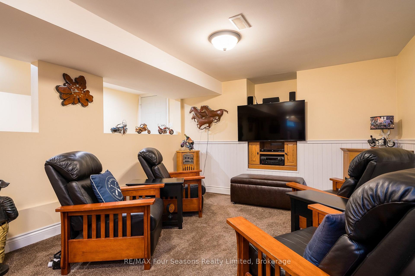
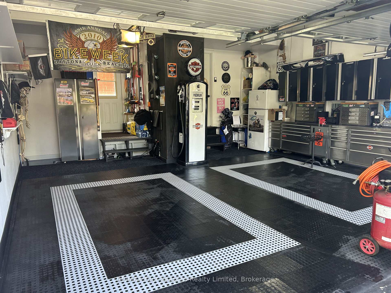
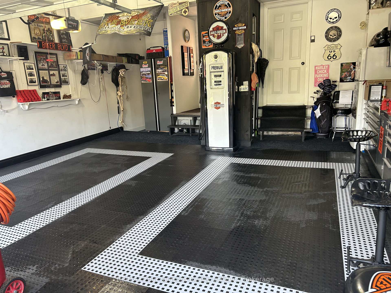
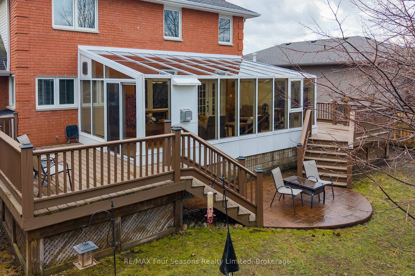
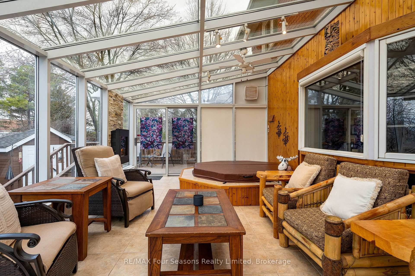
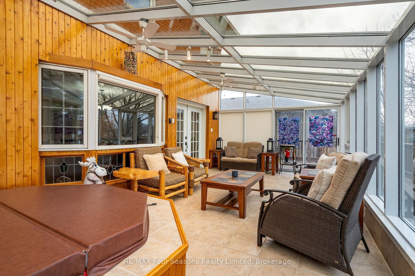
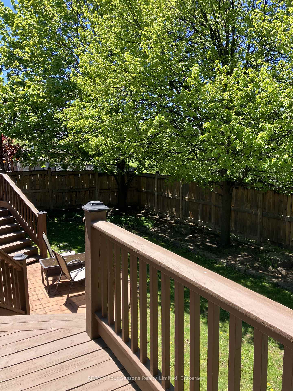
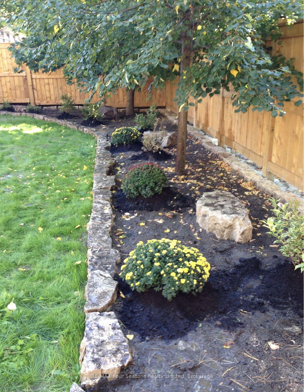
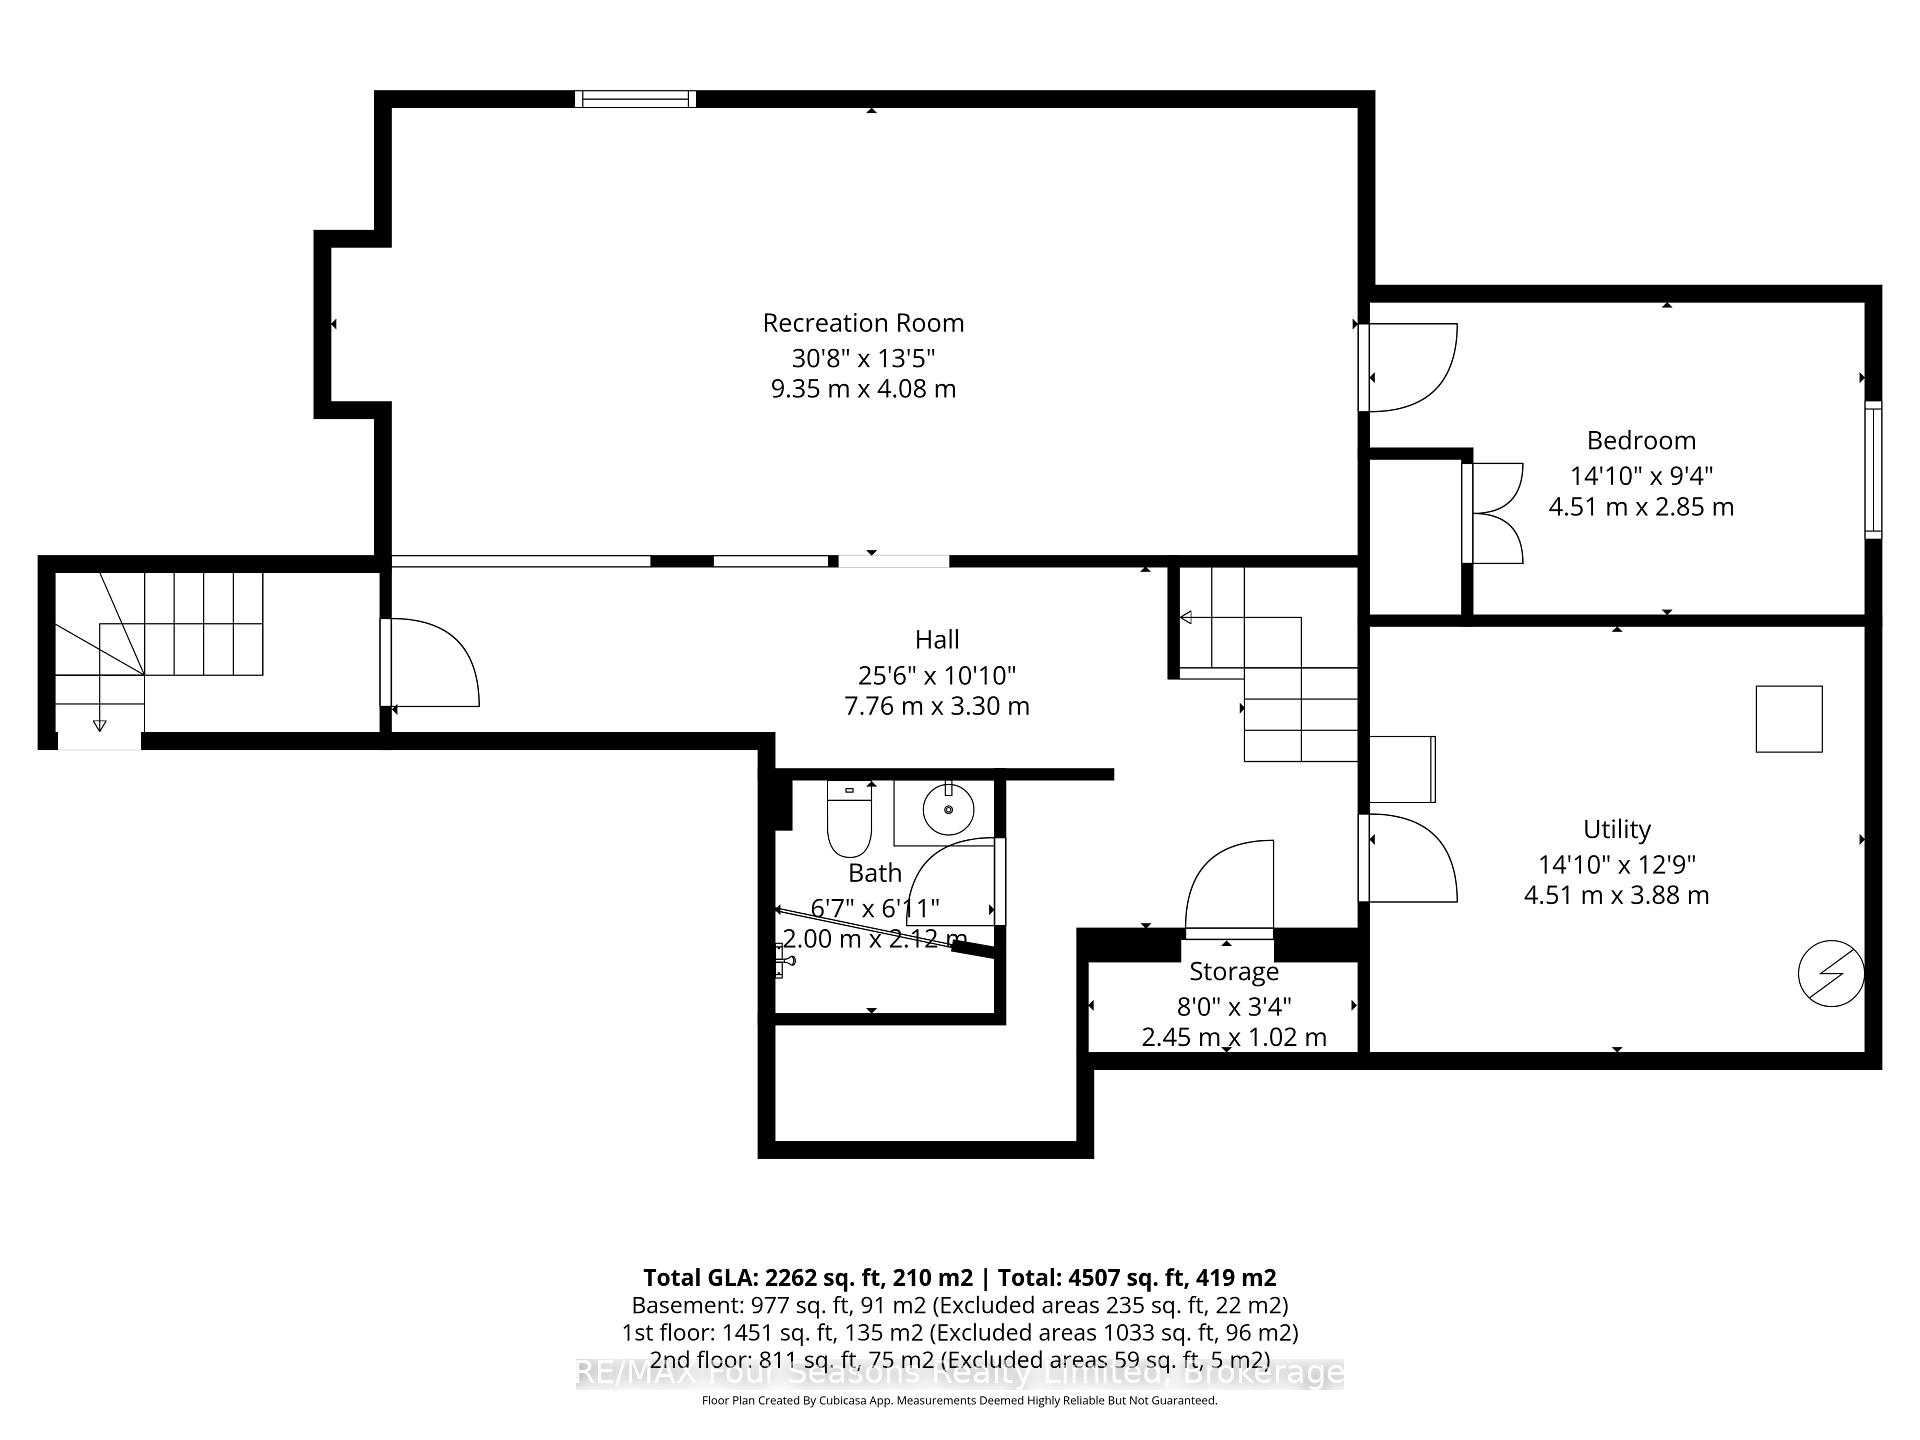
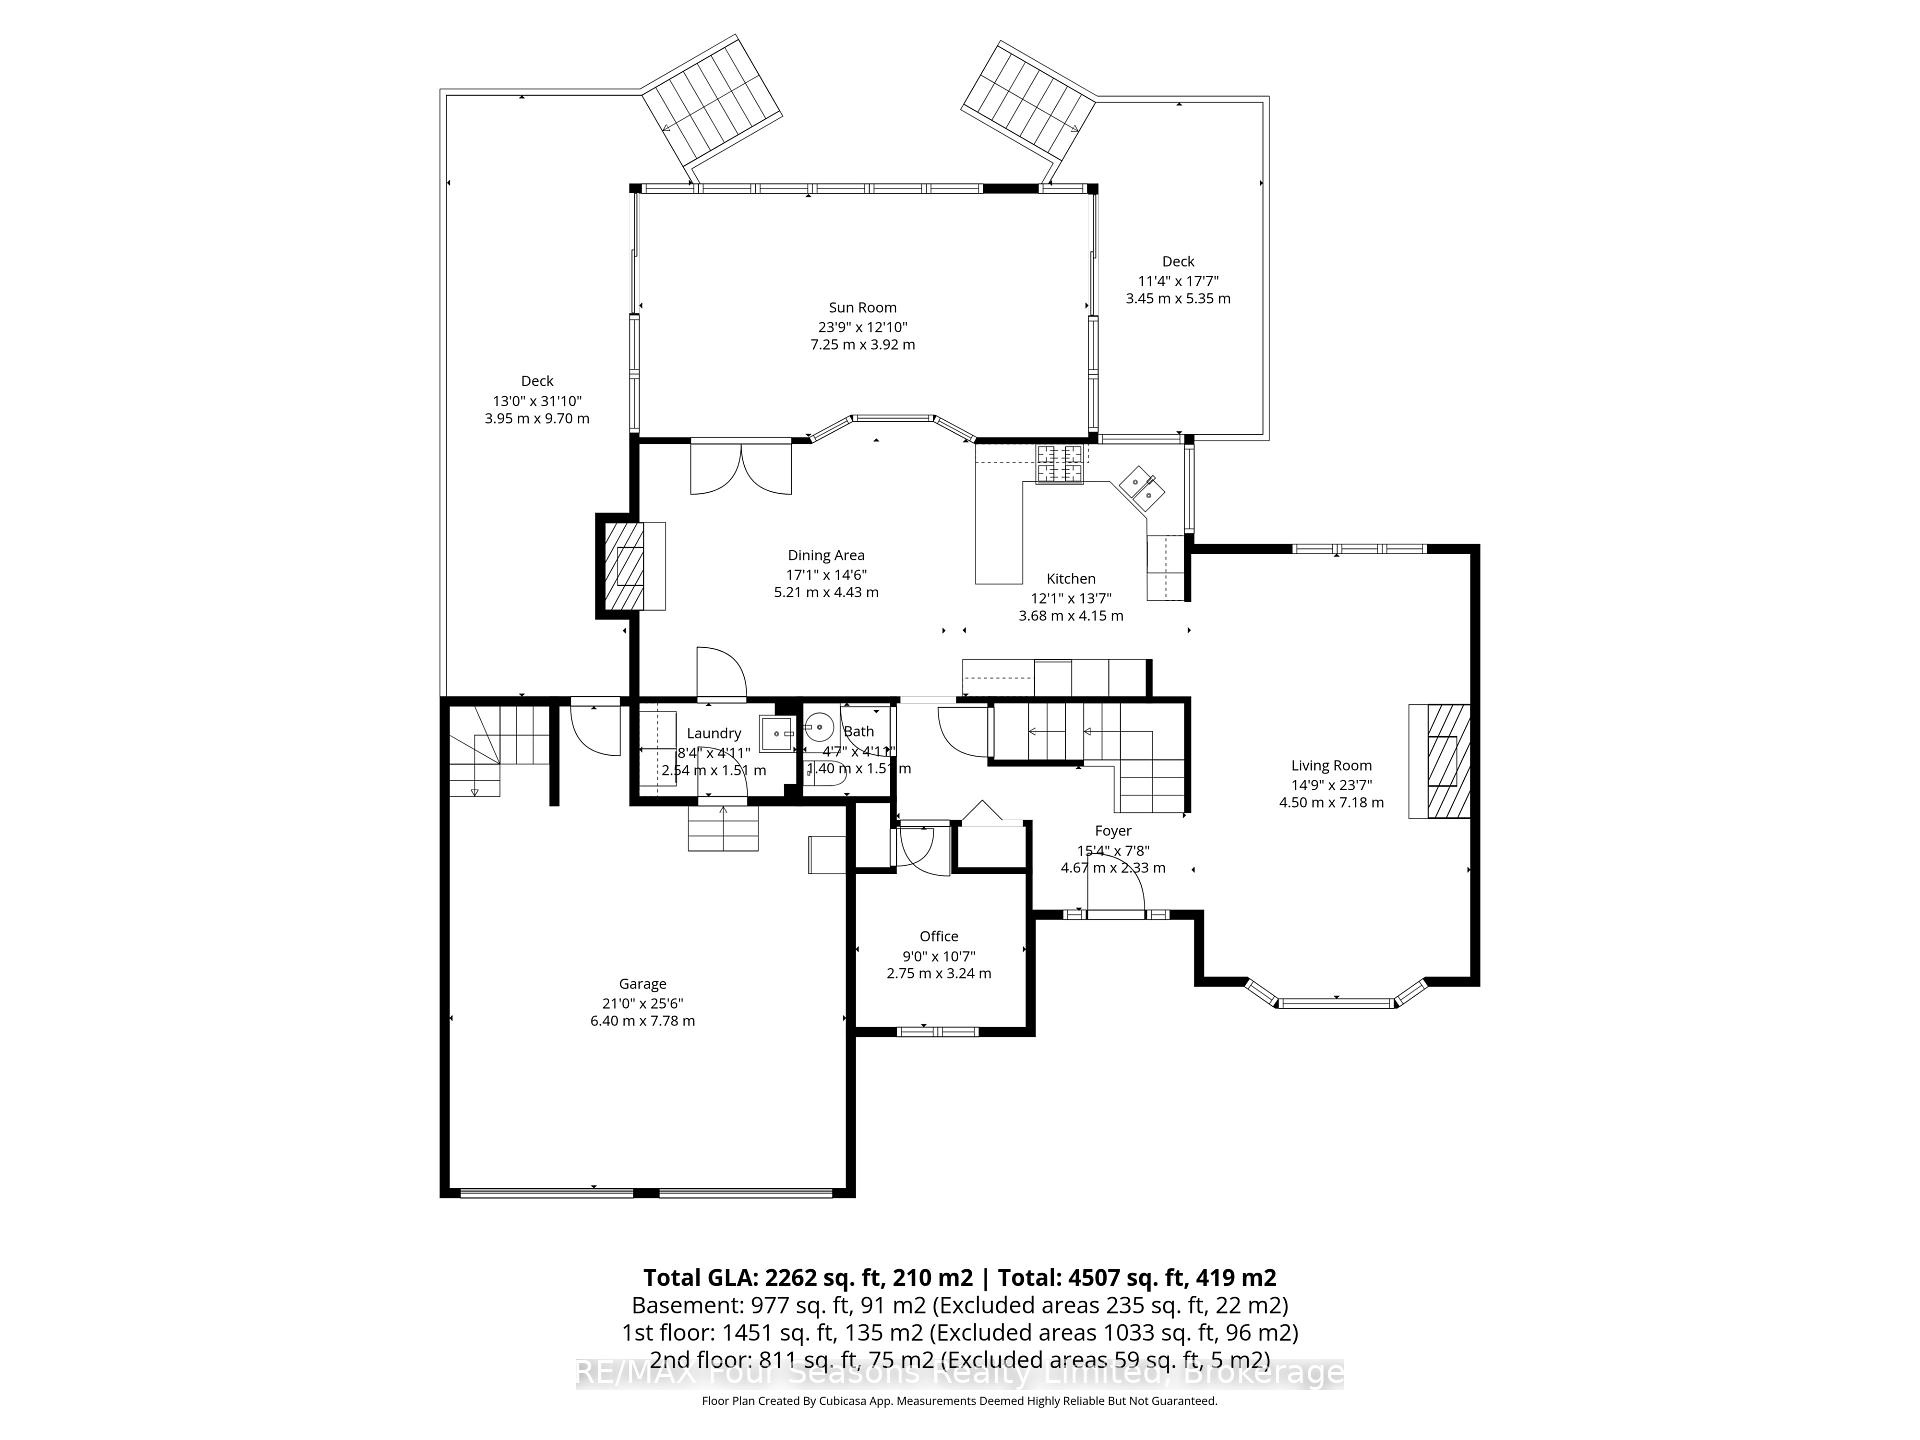
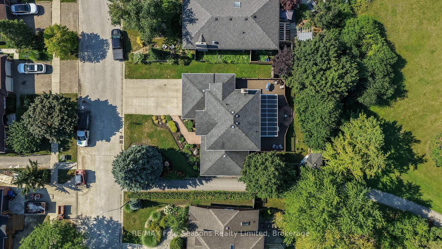
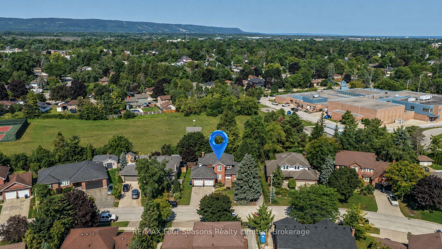
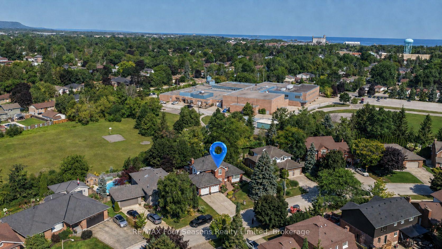
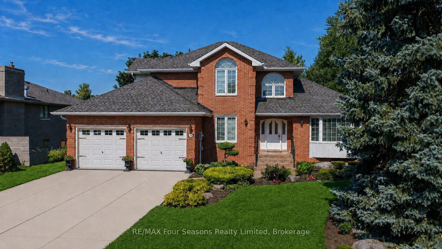
Completely Renovated Luxury Family Home in Sought-After Lockhart Subdivision! Welcome to this exceptional move-in ready home, backing onto Kinsmen Park and located within the desirable Admiral School District. Completely renovated from top to bottom with quality craftsmanship and timeless finishes, every major component has been thoughtfully updated, offering peace of mind and modern comfort for years to come. This spacious (4500 square feet of living space including solarium) family home features~ stunning custom kitchen which is the heart of the home, opening to an impressive great room anchored by a dramatic floor-to-ceiling custom stone gas fireplace and cathedral ceilings and a stylish dining room with a second custom fireplace creating the perfect space for family living and entertaining. Beautiful Brazilian cherry hardwood flooring flows throughout, adding warmth and elegance to every room. Additional highlights include a fully finished lower level recreation room with access to garage, 3 pc bath and bedroom, oversized heated and fully finished double garage (22 X 22 ft) with entrance to the basement and back deck~ ideal for car enthusiasts or extra storage, and a spectacular three-season glass solarium offering the perfect place to relax and enjoy views of the private backyard and park setting, fully fenced yard, custom shed and exquisite perennial gardens. Ideally located within walking distance to downtown Collingwood, schools, trails, parks, shopping, restaurants, and recreational amenities, this home offers an unmatched lifestyle. Enjoy year-round living on the shores of Georgian Bay, with Blue Mountain skiing, championship golf courses, hiking, cycling, beaches, and marinas just minutes away. A rare opportunity to own a beautifully renovated turnkey home in one of Collingwood's most prestigious neighbourhoods, where luxury, location, and lifestyle come together.
Key Facts & Features
Property Costs
- Annual Property Tax Amount
- $5,757
- Land Transfer Tax Fee
- $21,855
Rental Items
- Rental Equipment
- Hot Water Heater
- Under Contract
- Hot Water Heater
- Basement Type
- Finished, Separate Entrance, Walk-Up
Interior Features
- Laundry Level
- Main Level
- Interior Extras
- Auto Garage Door Remote, In-Law Capability, Storage, Sump Pump
- View
- Garden, Mountain, Park/Greenbelt, Skyline, Trees/Woods
- Fireplace/Stove
- Yes
- Fireplace Features
- Natural Gas
- Elevator
- No
Exterior Features
- Exterior Extras
- Landscaped, Landscape Lighting, Year Round Living, Privacy, Deck, Backs On Green Belt, Recreational Area, Porch, Lighting
- Pool
- None
- Property Features
- Fenced Yard, Golf, Level, Public Transit, Rec./Commun.Centre, Skiing
- Other Structures
- Shed
Building
- Building Type
- Detached
- Building Style
- 2-Storey
- Approx Age
- 31-50
Construction
- Exterior Finish
- Brick
- Roof
- Asphalt Shingle
- Foundation Details
- Concrete
- Special Designation
- Unknown
Lot
- Lot Front
- 70.00 ft
- Lot Depth
- 105.00 ft
Inclusions
- Inclusions
- Dishwasher, Dryer, Electric Light Fixtures/ Fans, Electric Fireplace in the Basement, Microwave, Refrigerator, Stove, Washer, Window Coverings, Additional Items~ Hunter Safe in the Basement, Flooring in Garage, Refrigerator in Garage, Pool Table, Pool Cue Holder/ Some Pool Cues, Hot Tub is working, but is included in "As is Where Is Condition"
Exclusions
- Exclusions
- All tool cabinets in the garage, Freezer in basement, Sauna in Basement, Personal Belongings and Artwork
Parking & Garages
- Garage Type
- Attached
- Garage Spaces
- 2
- Parking Spaces
- 4
- Total Garage And Parking Spaces
- 6
Heating & Cooling
- Heat Source
- Gas
- Heat Type
- Forced Air
- Air Conditioning
- Central Air
- Water
- Municipal
- Sewers
- Sewer
- Bedrooms
- 4 + 1
- Washrooms
- 4
- Kitchens
- 1
- Family / bonus room
- Yes
Room sizes
- Dining Room—Main level, Stone Fireplace, Walk-Out, Hardwood Floor
- Kitchen—Main level, Granite Counters, Hardwood Floor, Open Concept
- Living Room—Main level, Stone Fireplace, Hardwood Floor, Cathedral Ceiling(s)
- Laundry—Main level, Slate Flooring, Access To Garage, Laundry Sink
- Bathroom—Main level, 2 Pc Bath
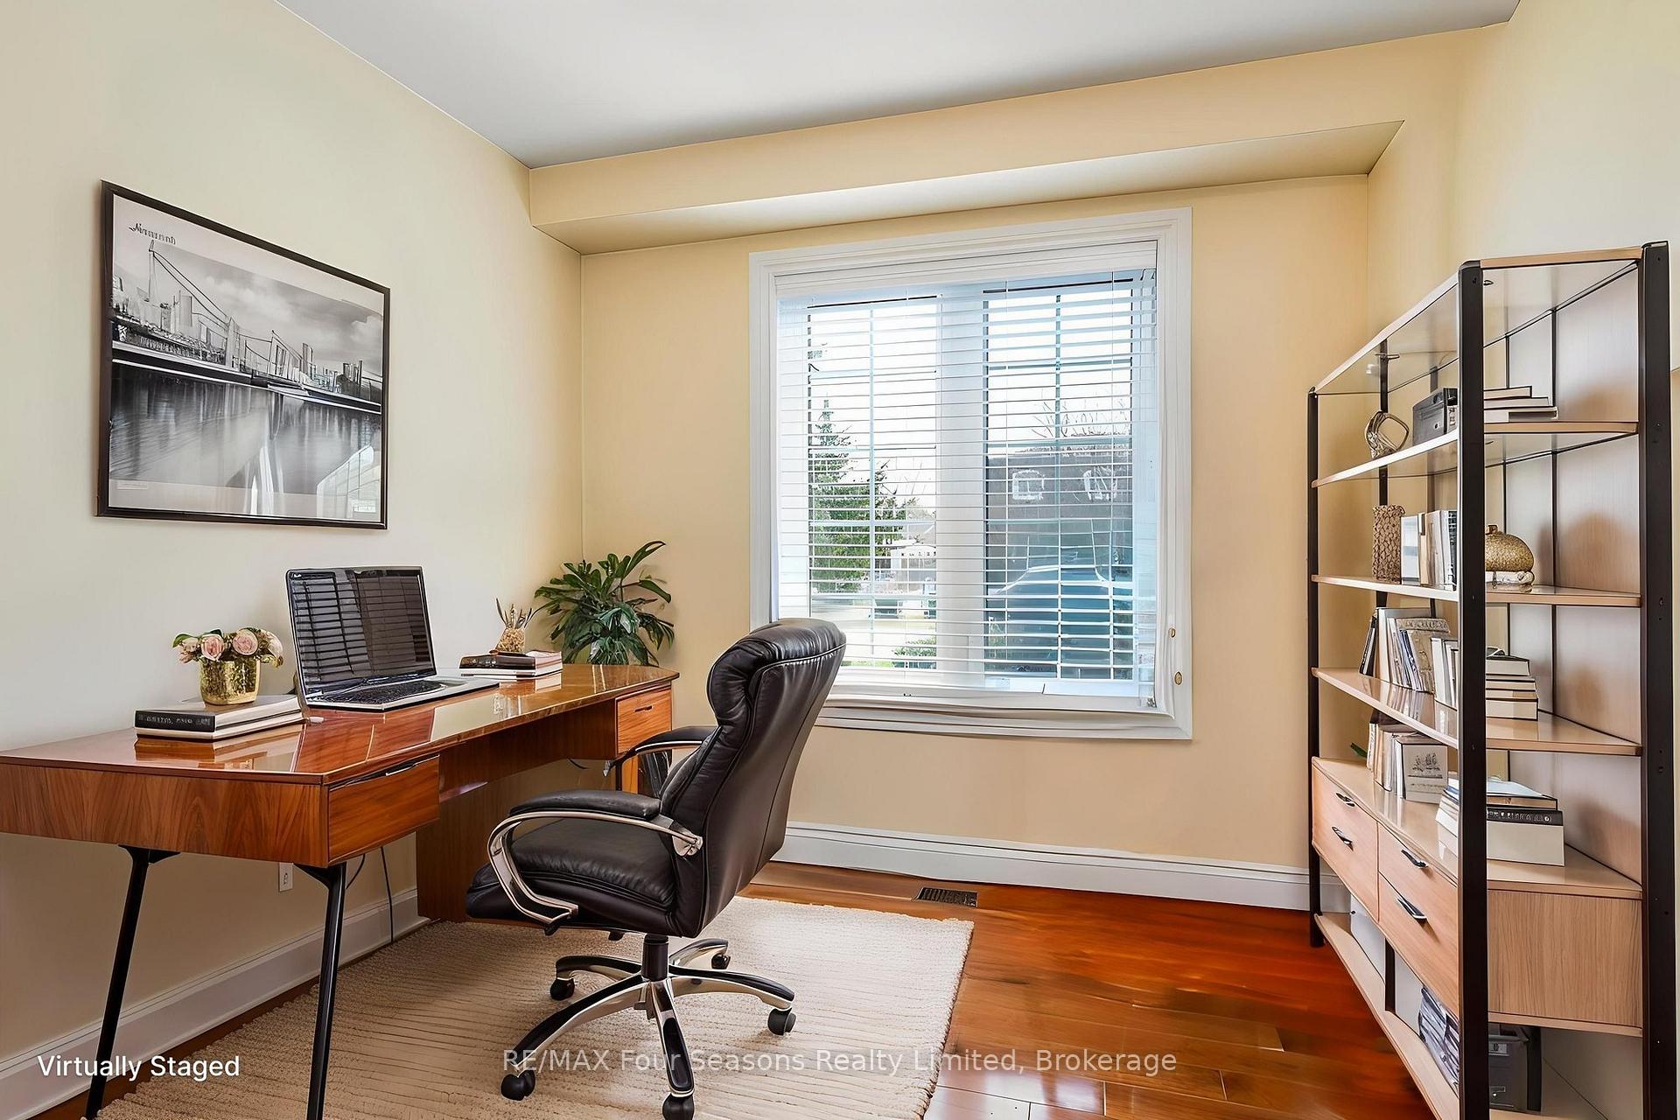
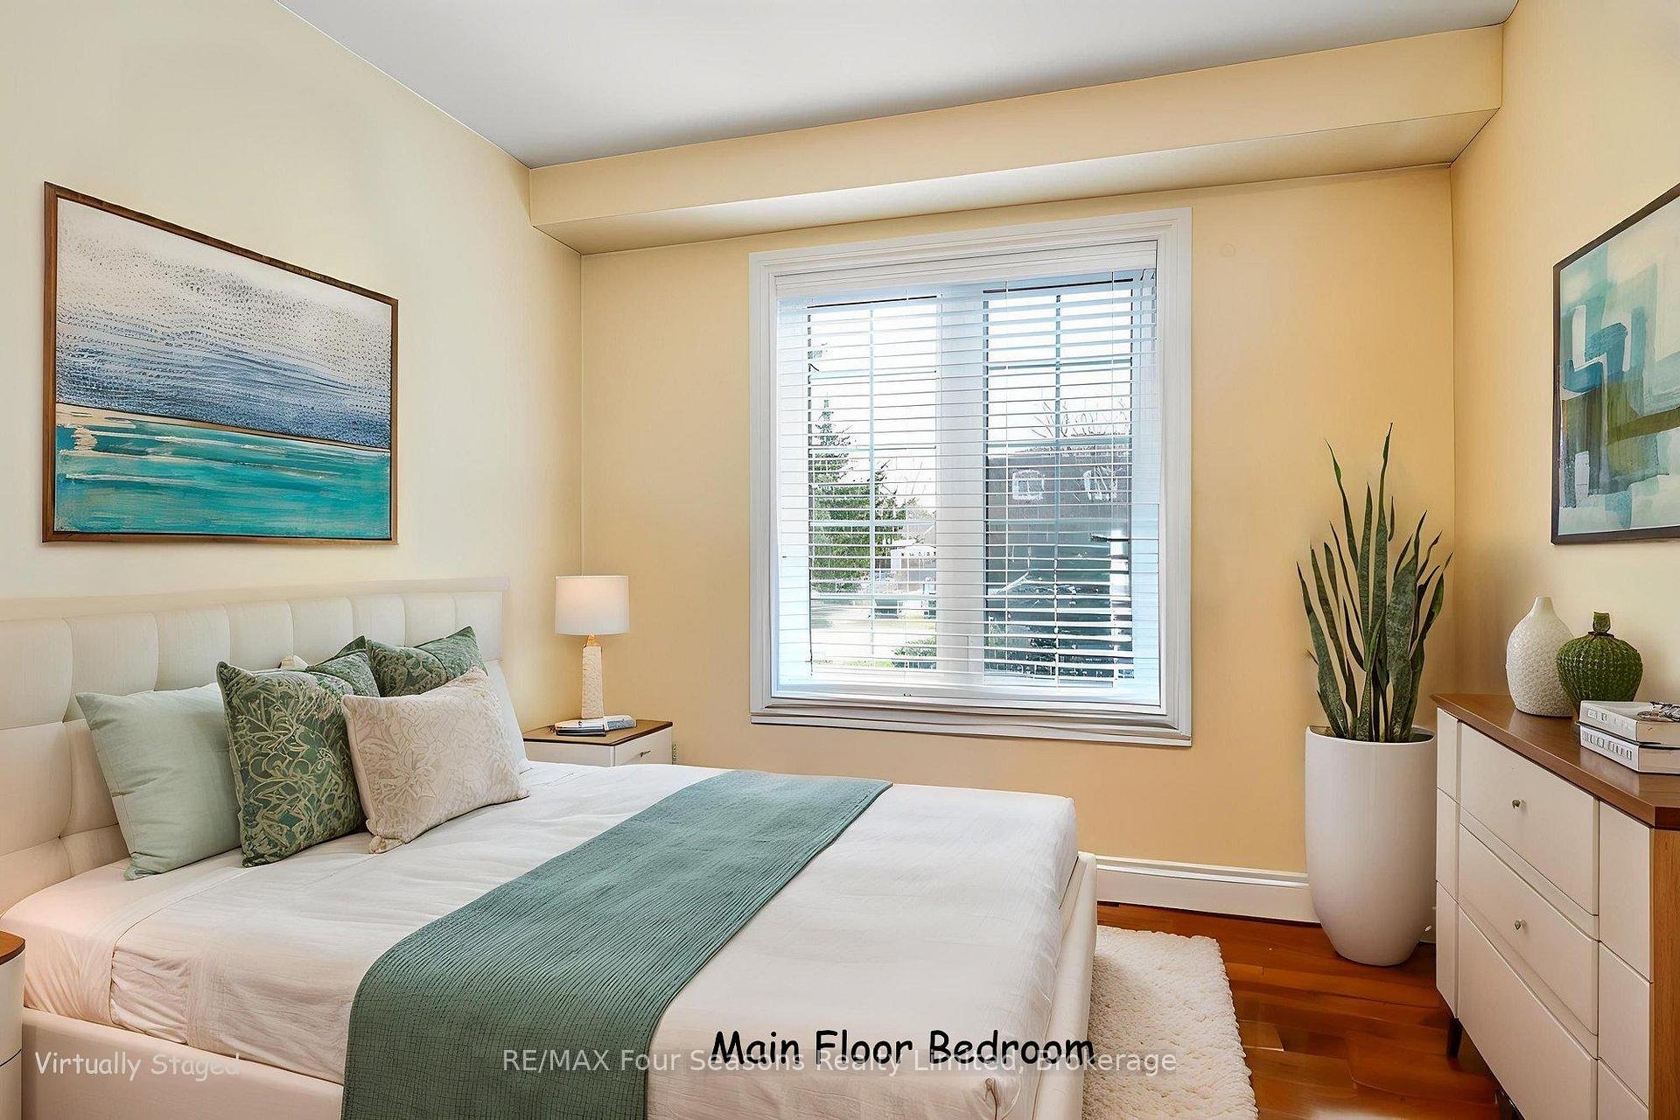
- Bedroom—Main level
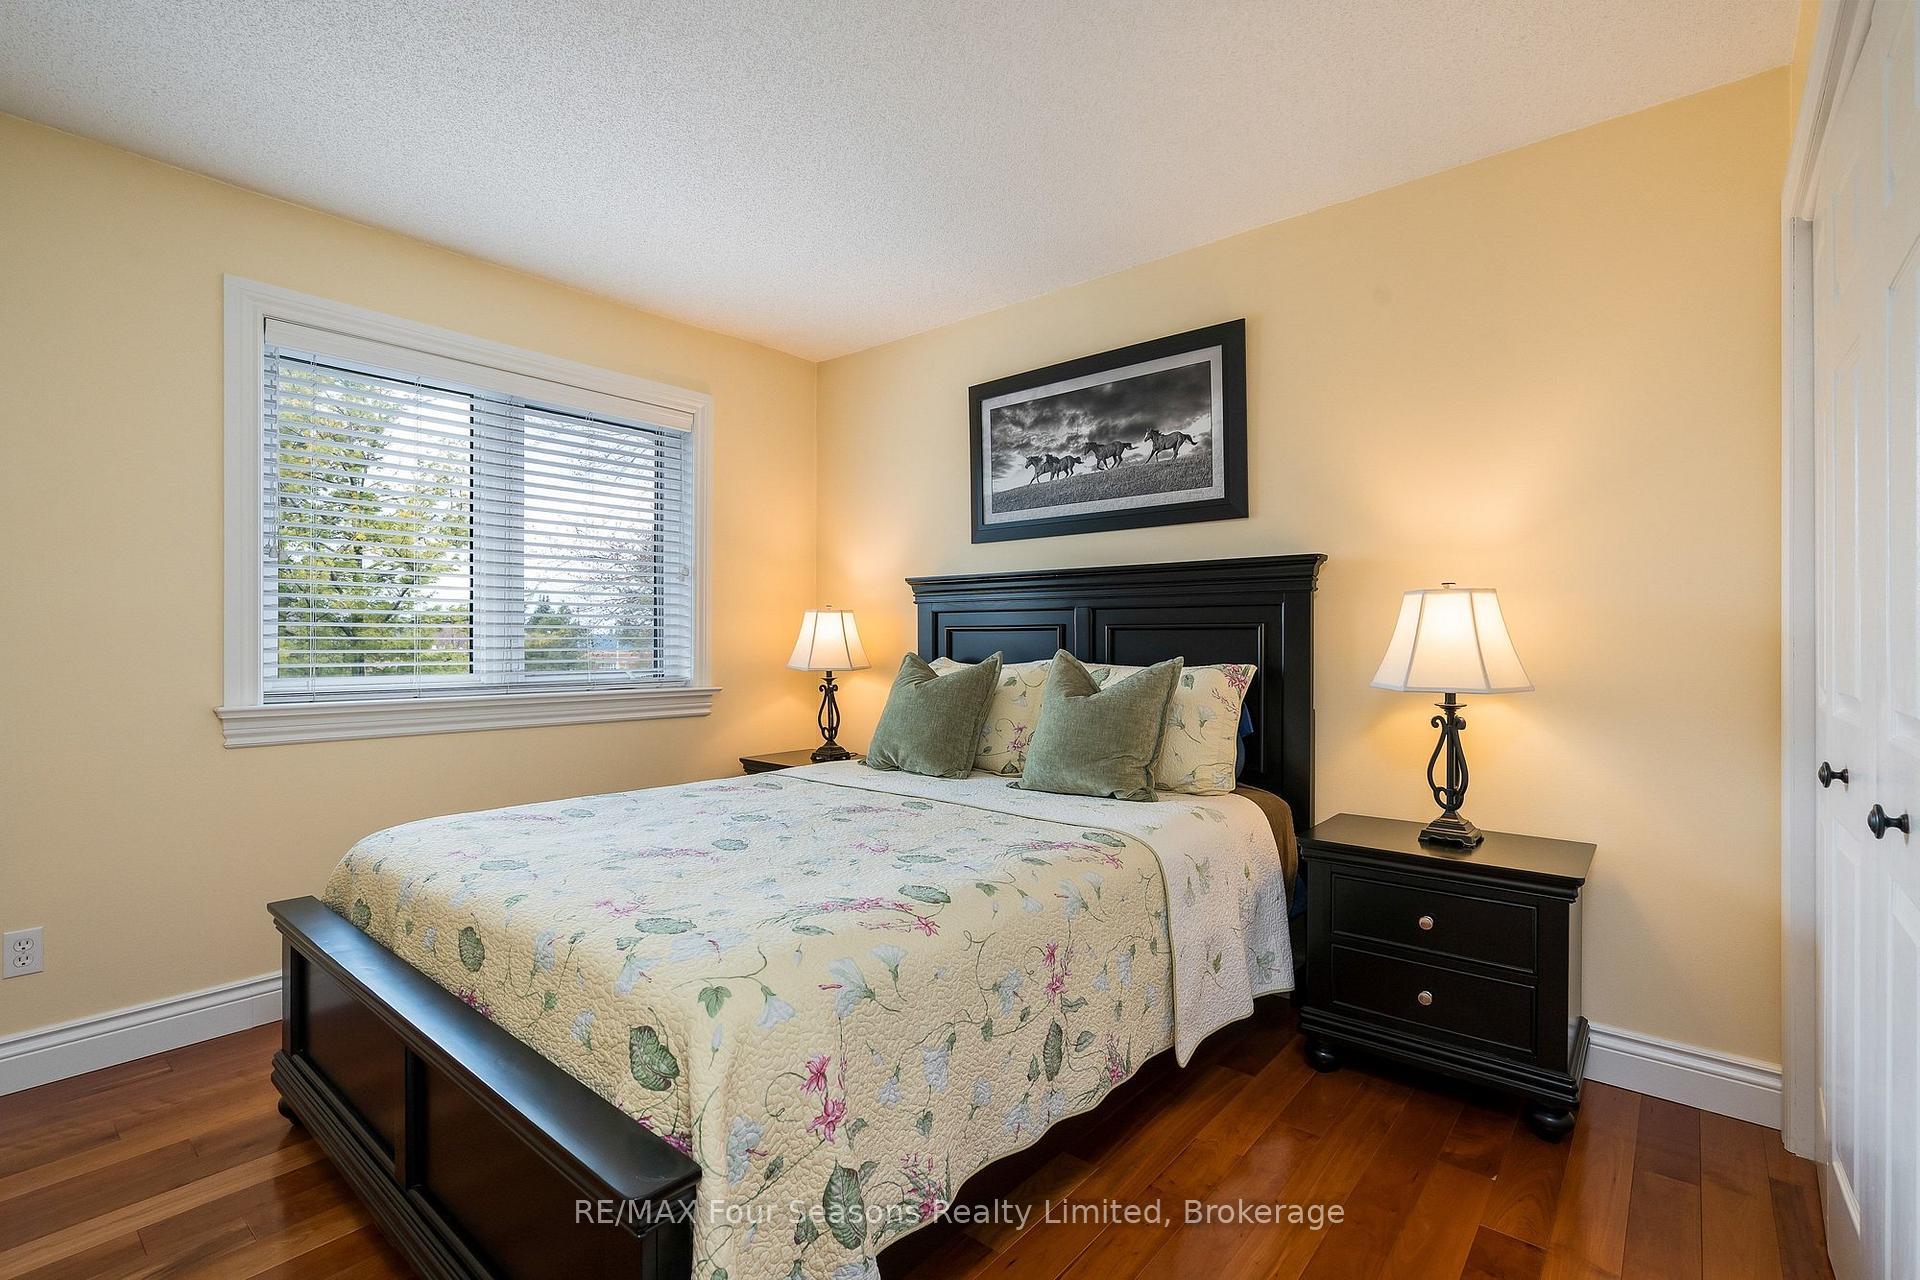
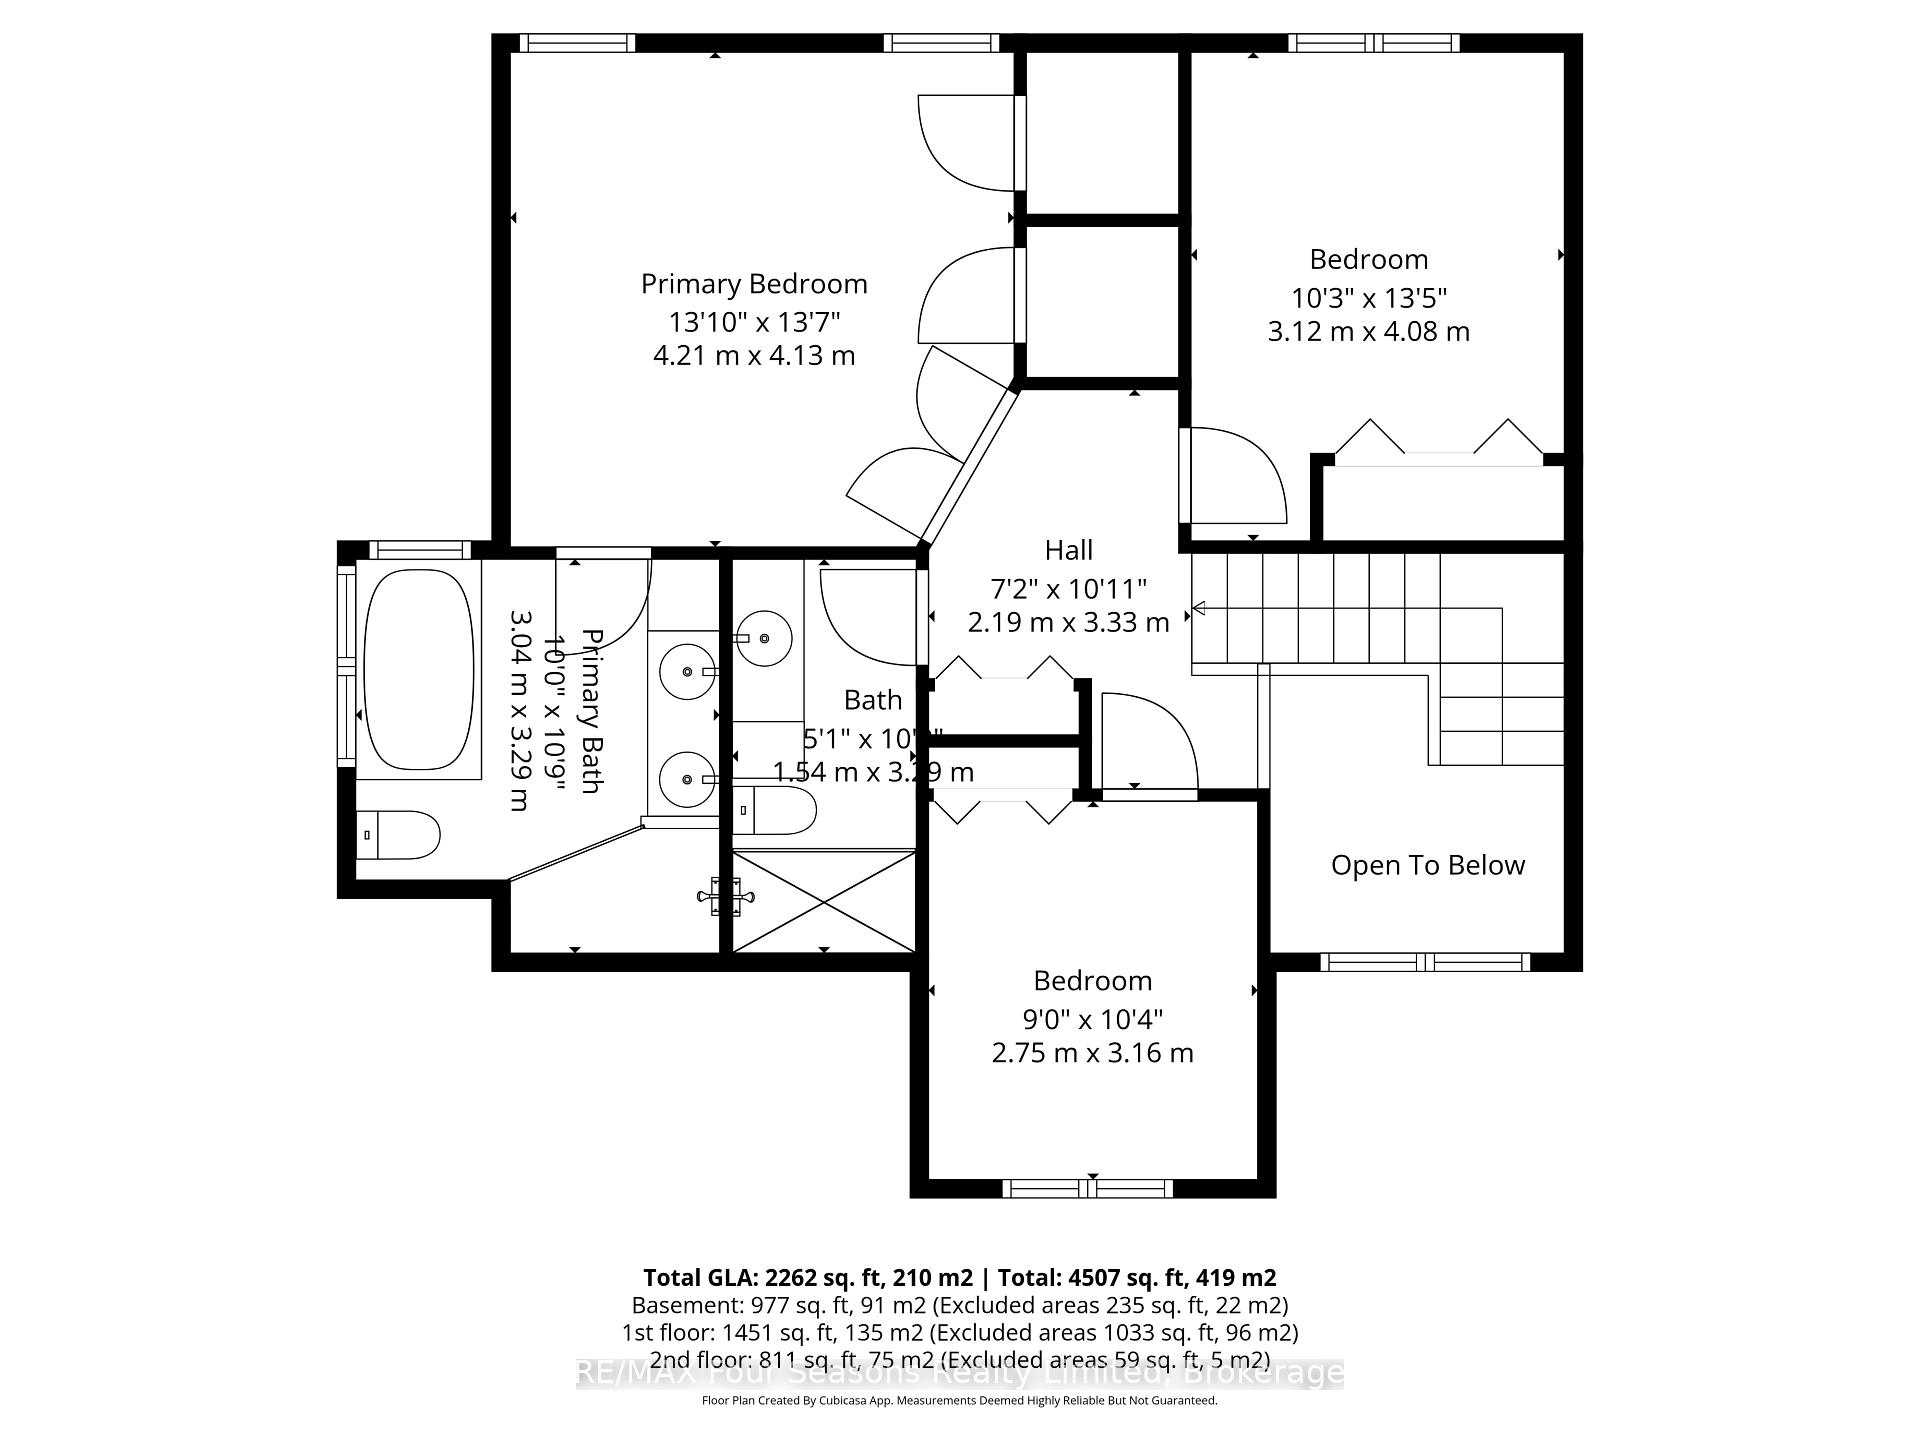
- Bedroom 3—Second level, Hardwood Floor, West View
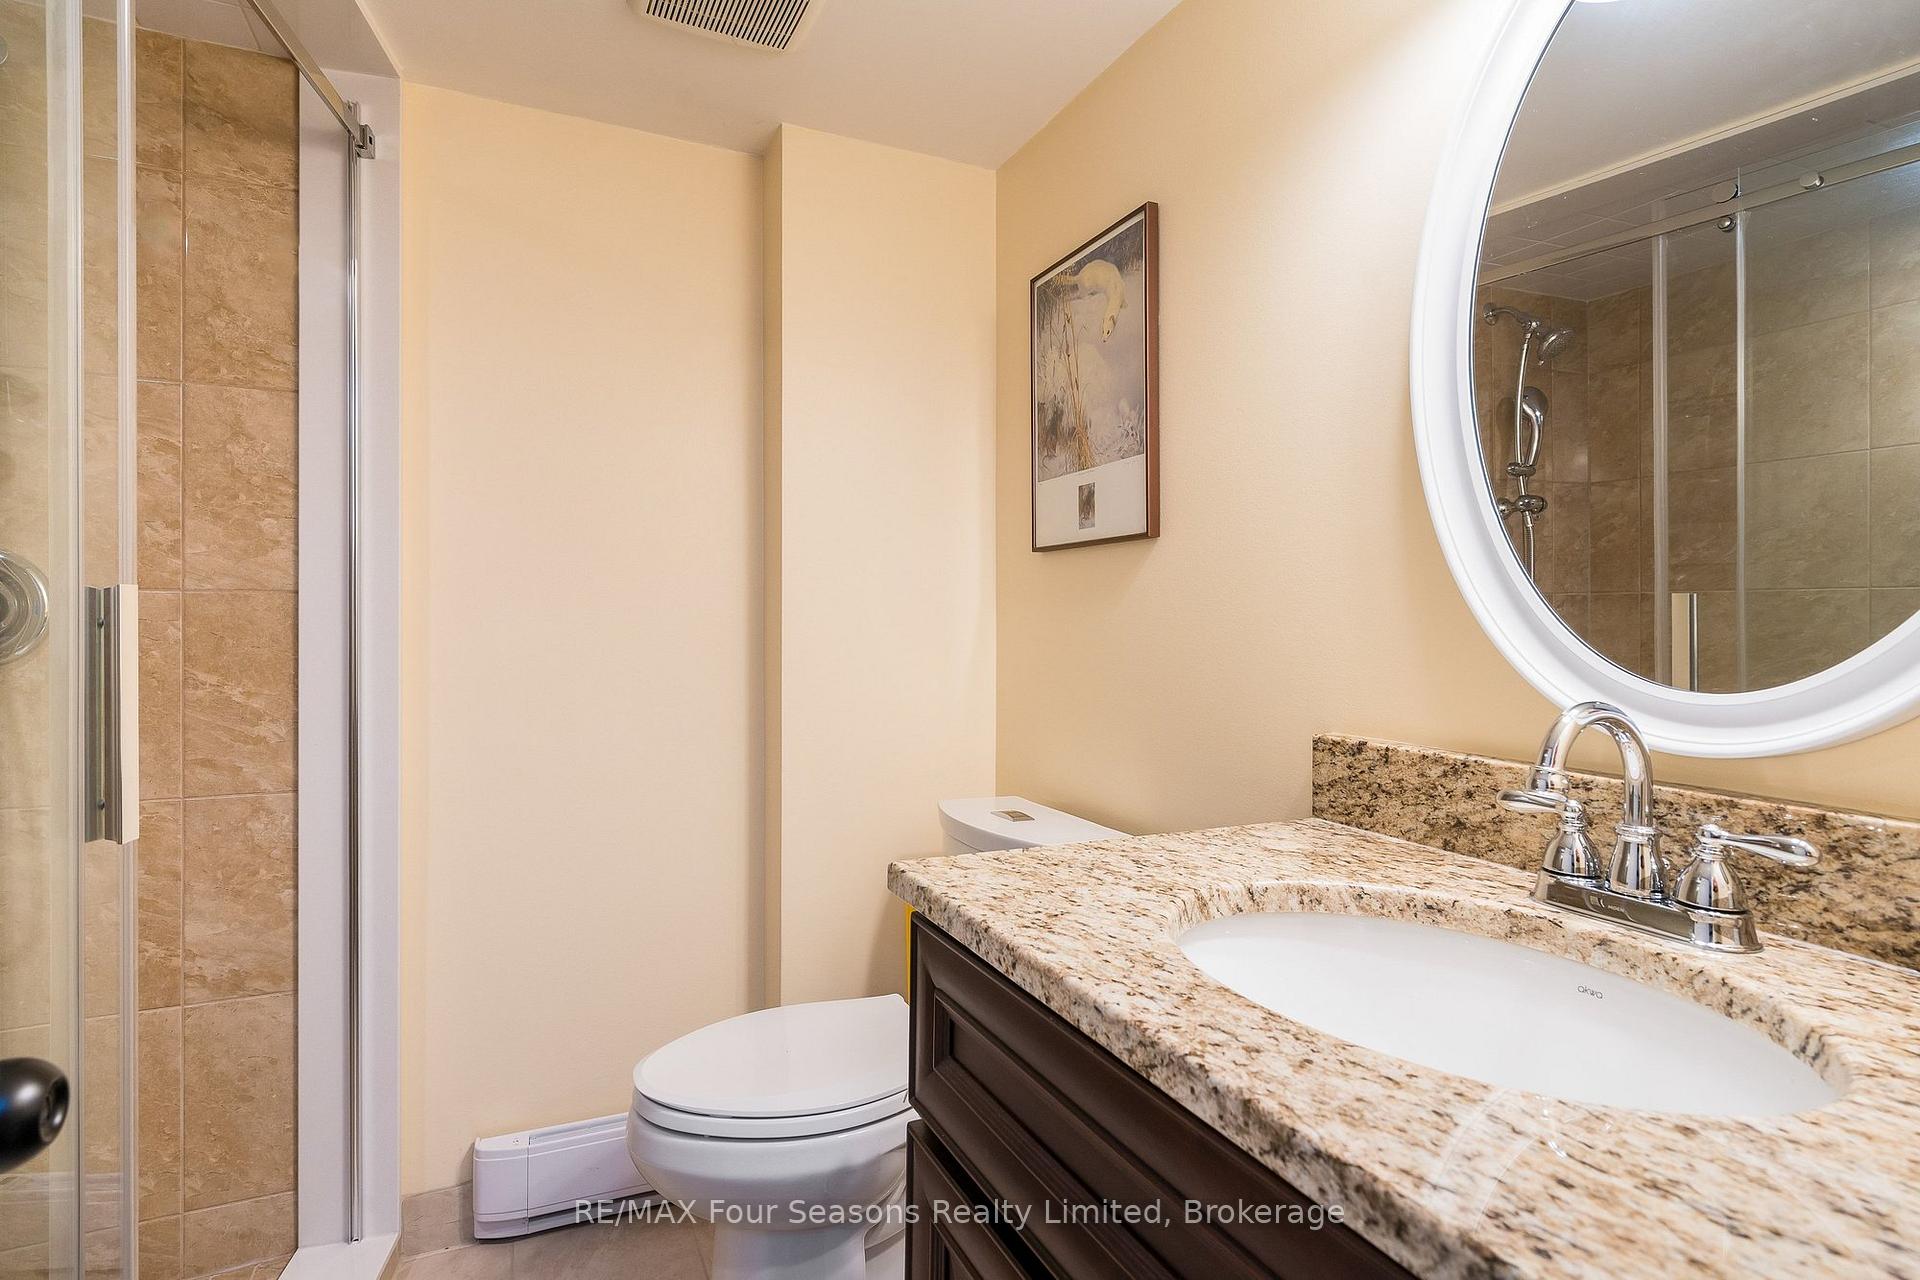
- Bathroom—Basement level, 3 Pc Bath, Tile Floor
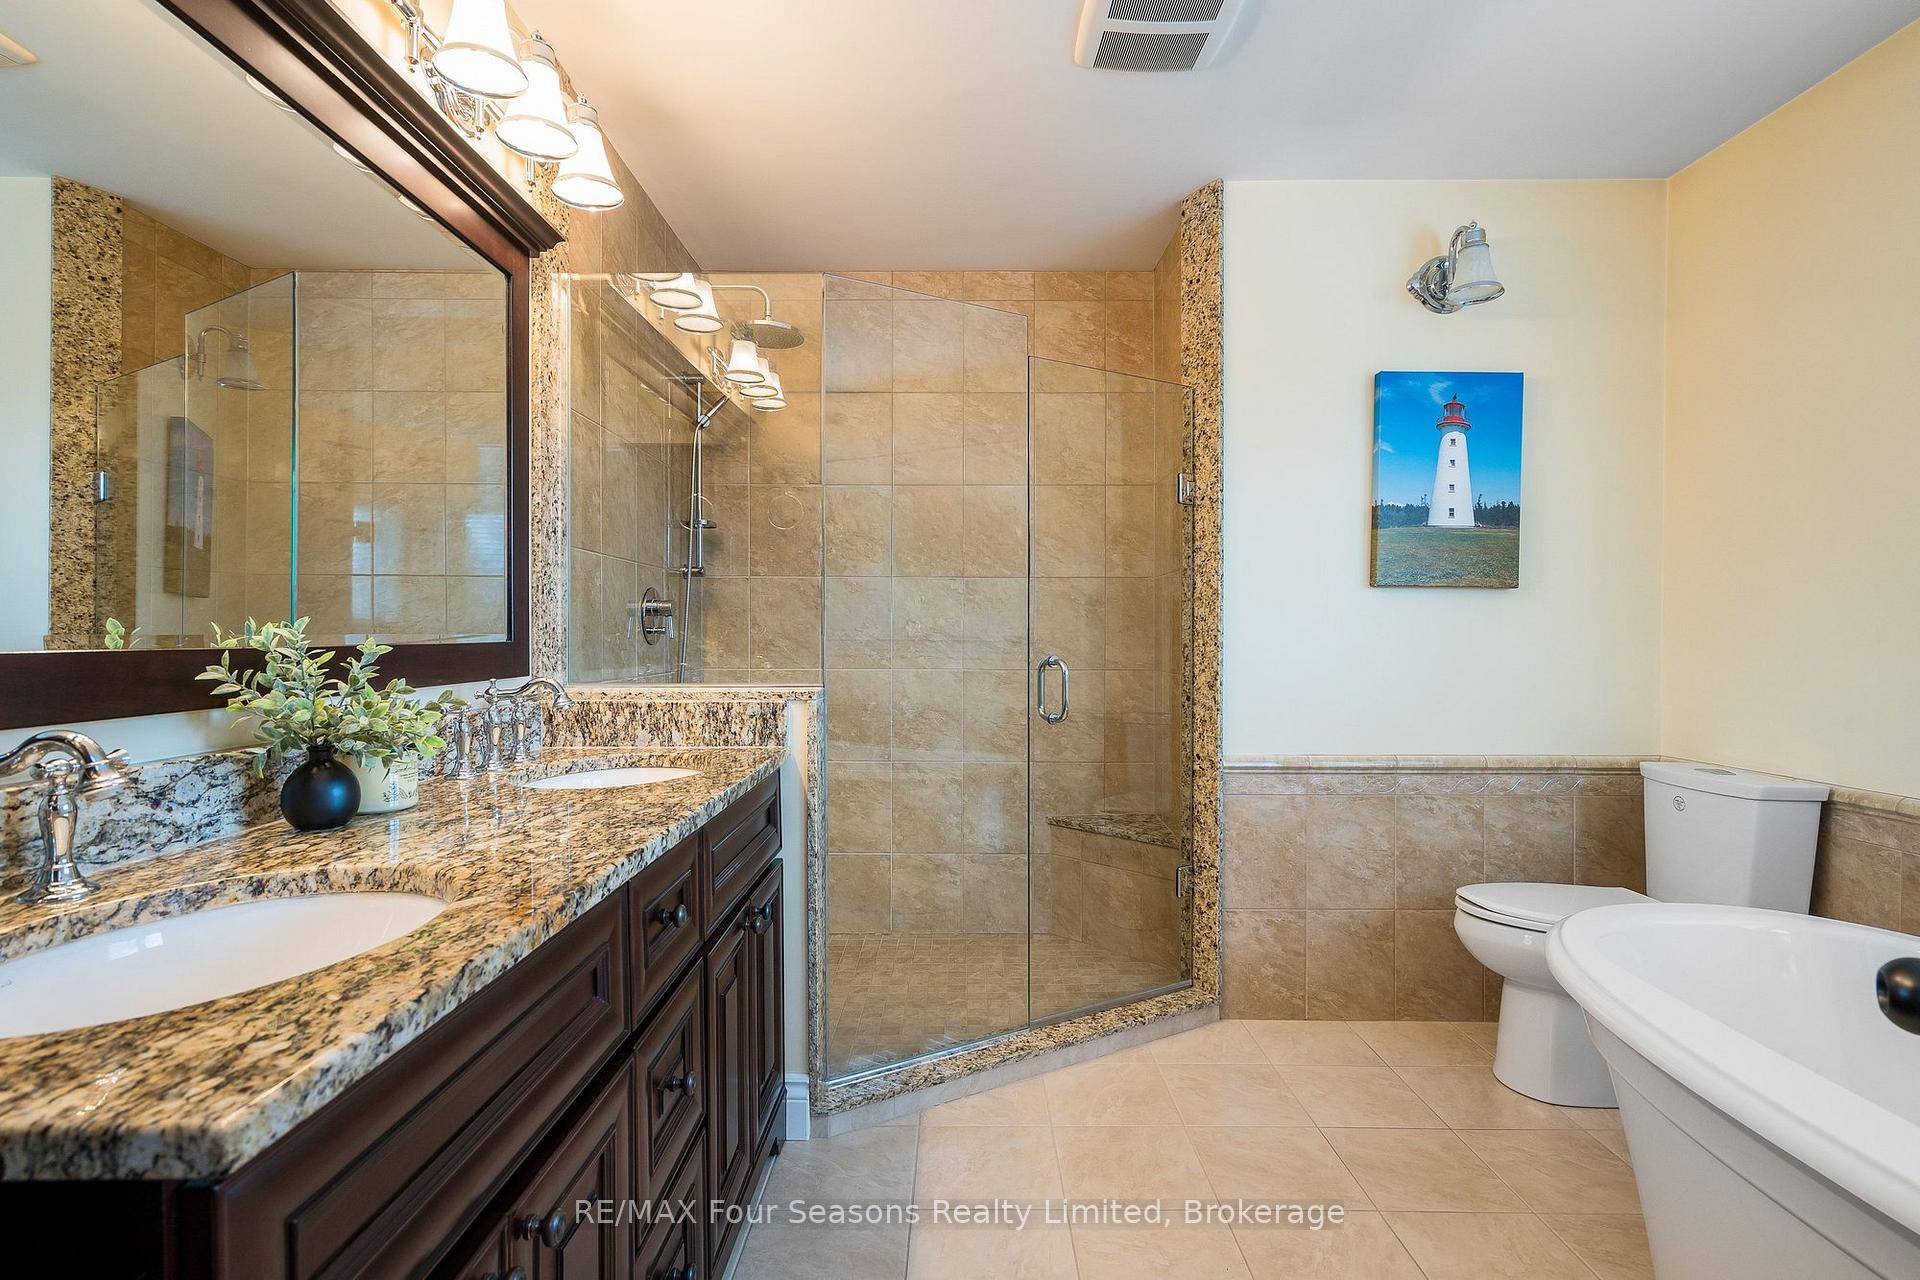
- Bathroom—Second level, 5 Pc Ensuite, Tile Floor, Soaking Tub
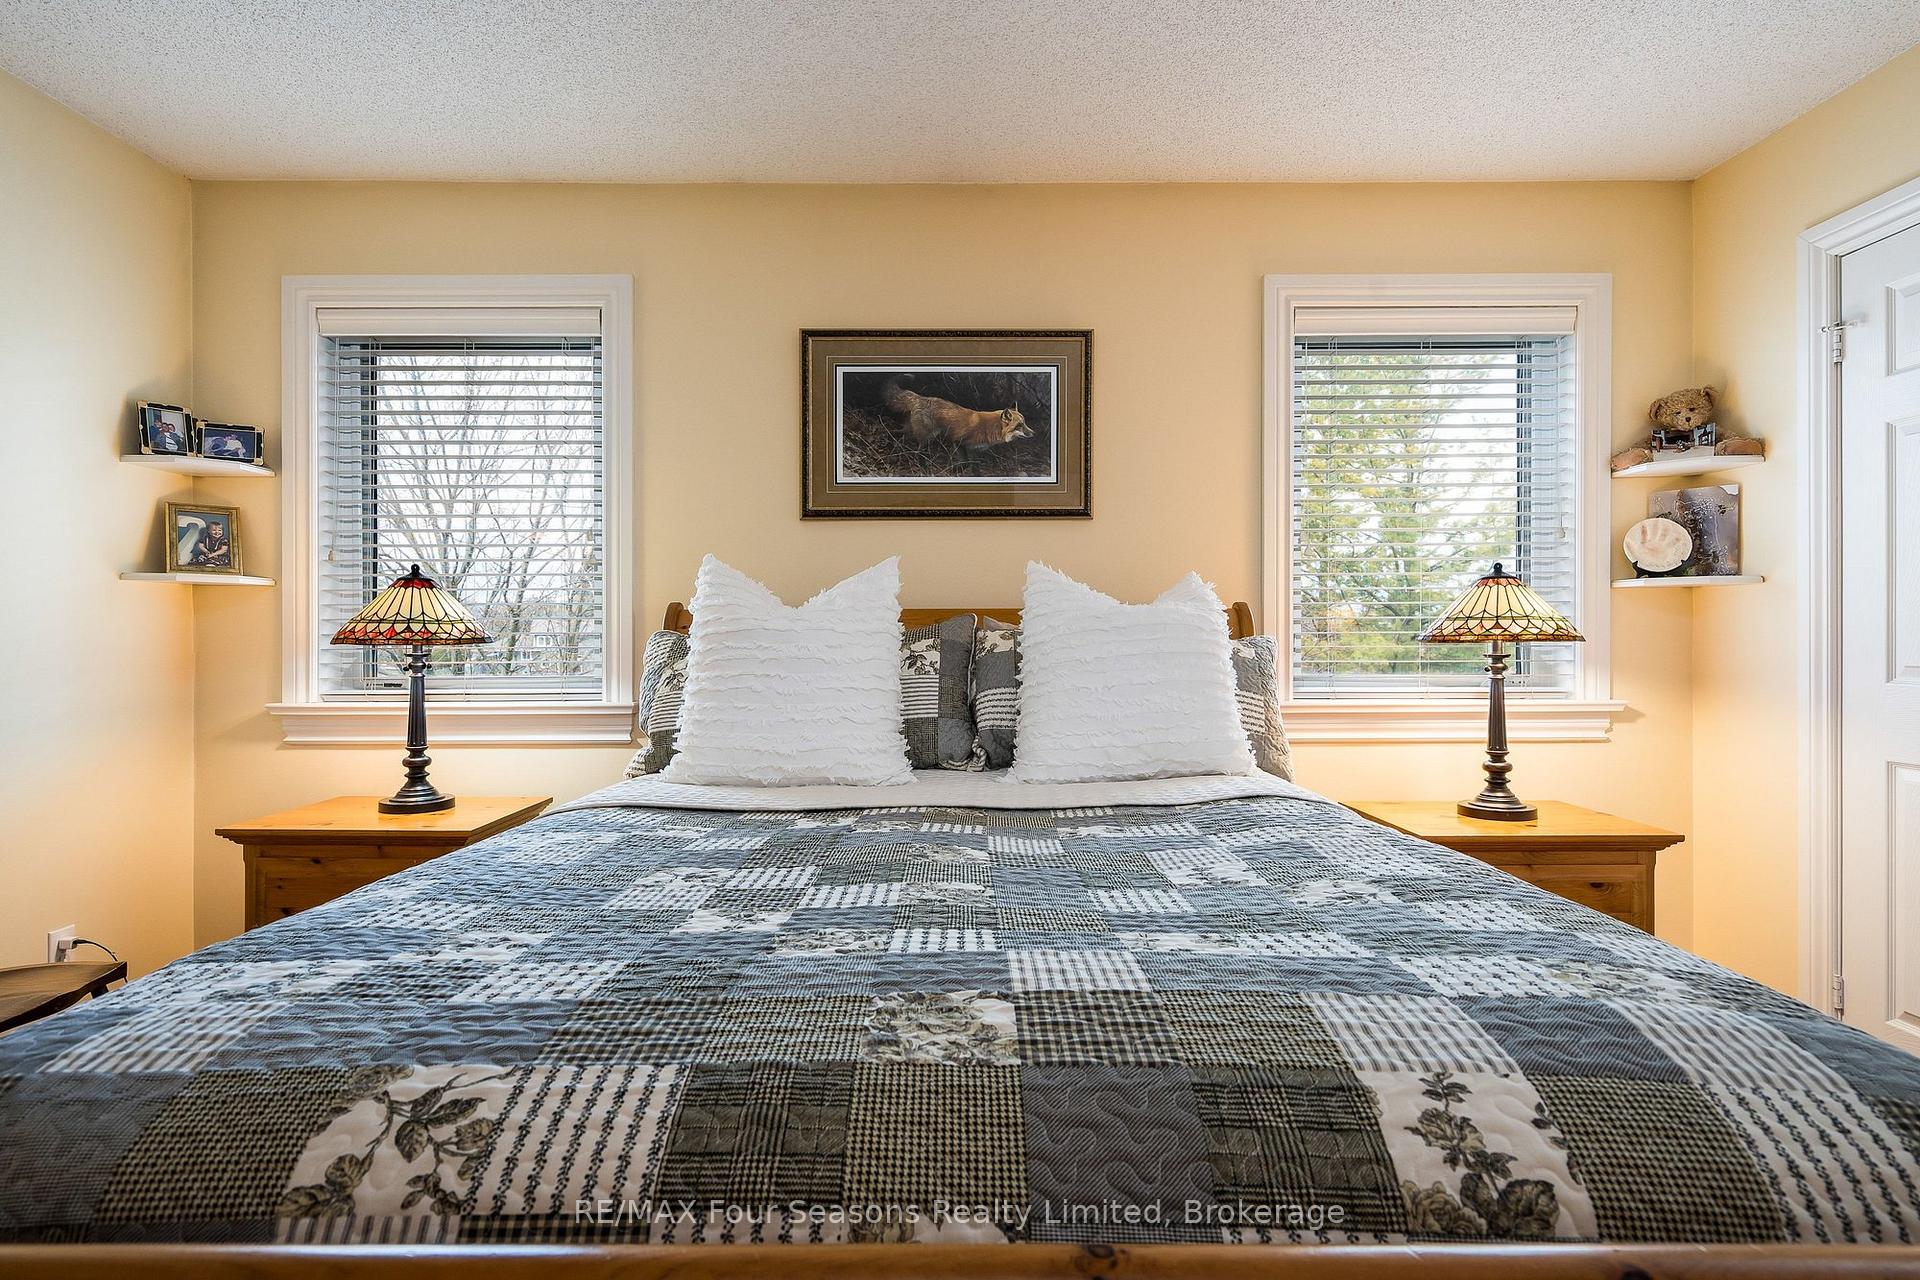
- Primary Bedroom—Second level, 5 Pc Ensuite, West View, Hardwood Floor
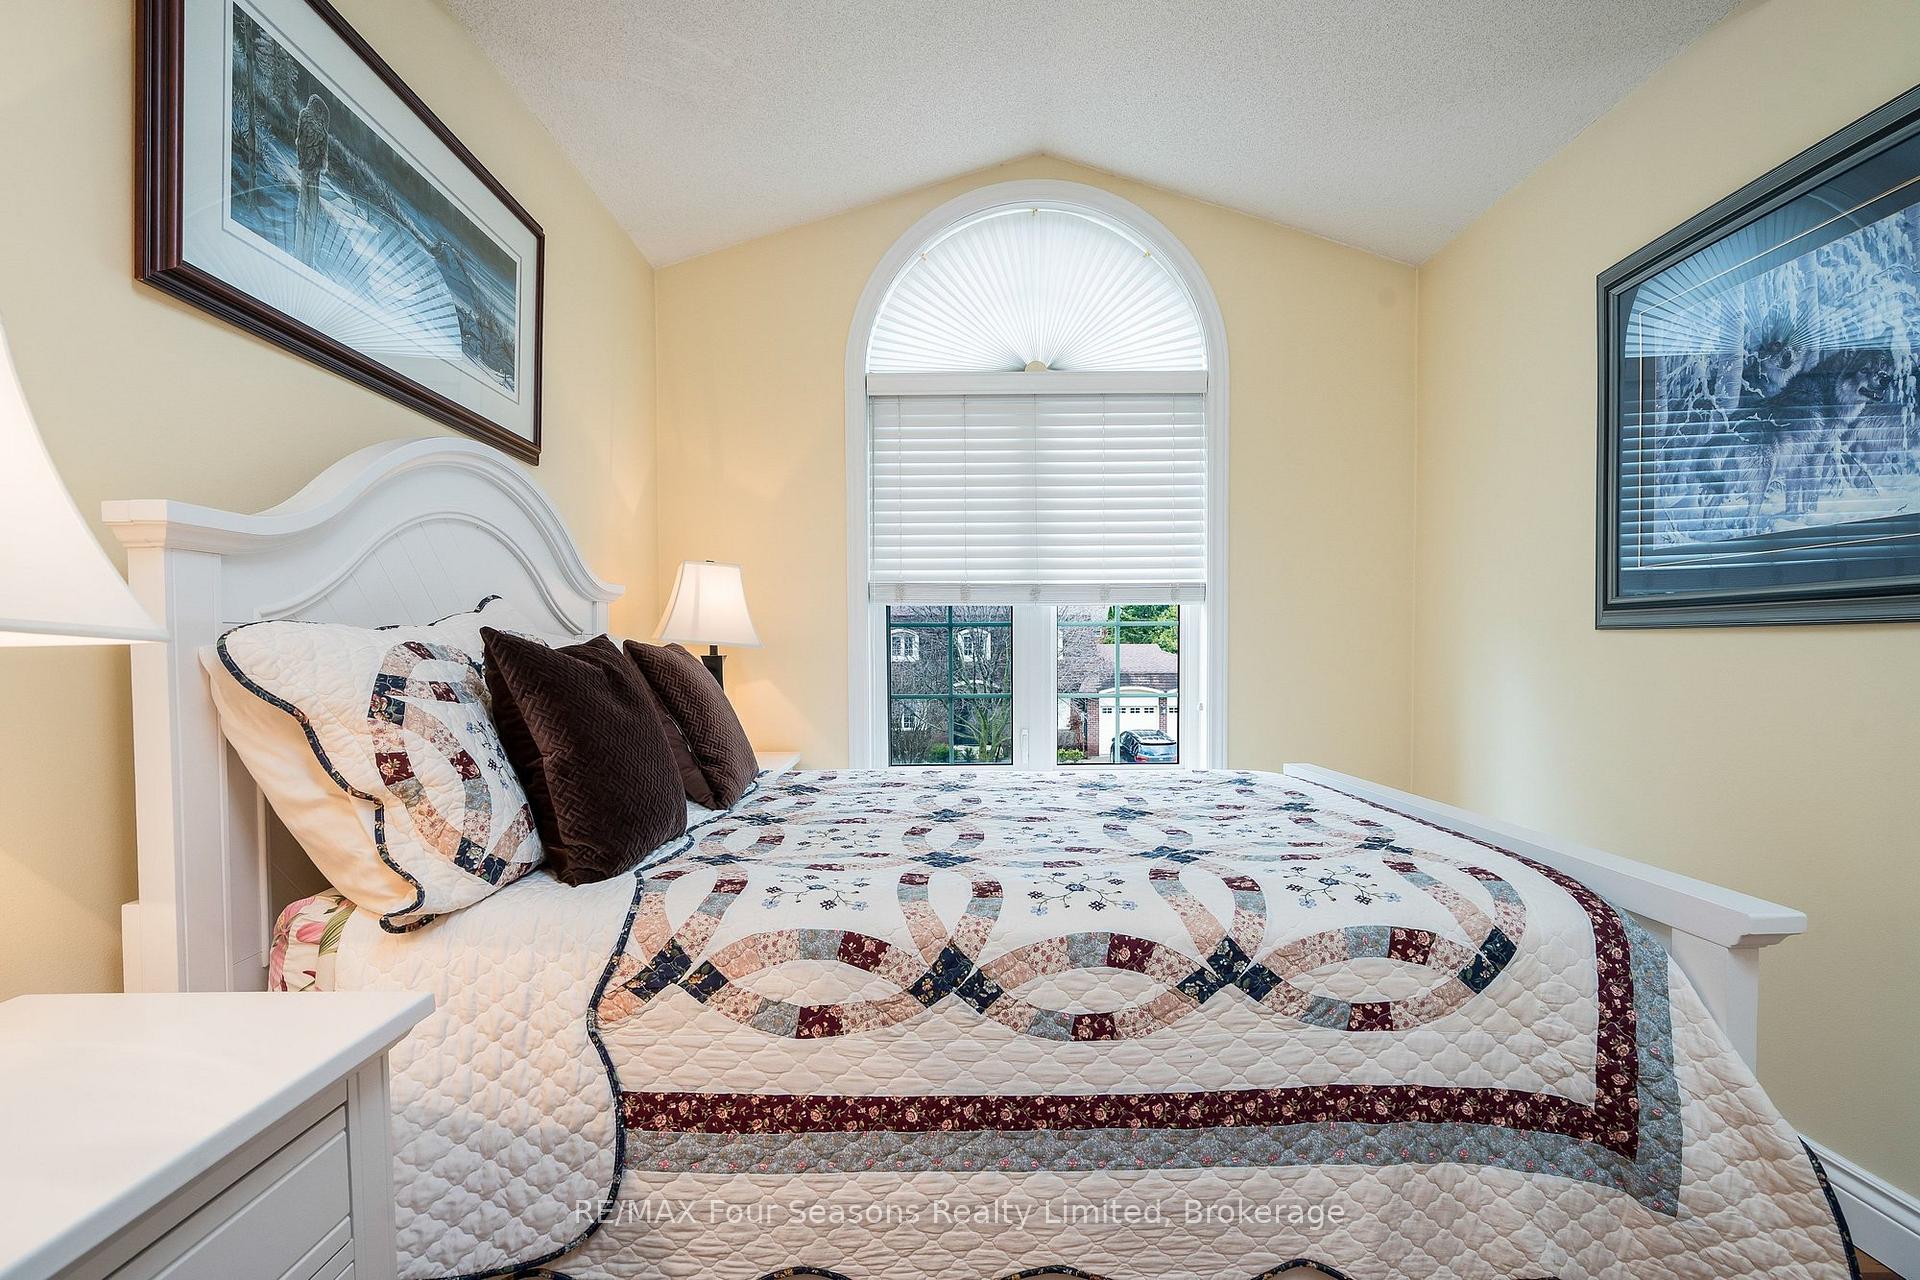
- Bedroom 4—Second level, East View, Hardwood Floor, Cathedral Ceiling(s)
- Recreation—Basement level, Sunken Room, Electric Fireplace
- Bathroom—Second level, 3 Pc Bath, Tile Floor
- Foyer—Main level, Slate Flooring, Cathedral Ceiling(s)
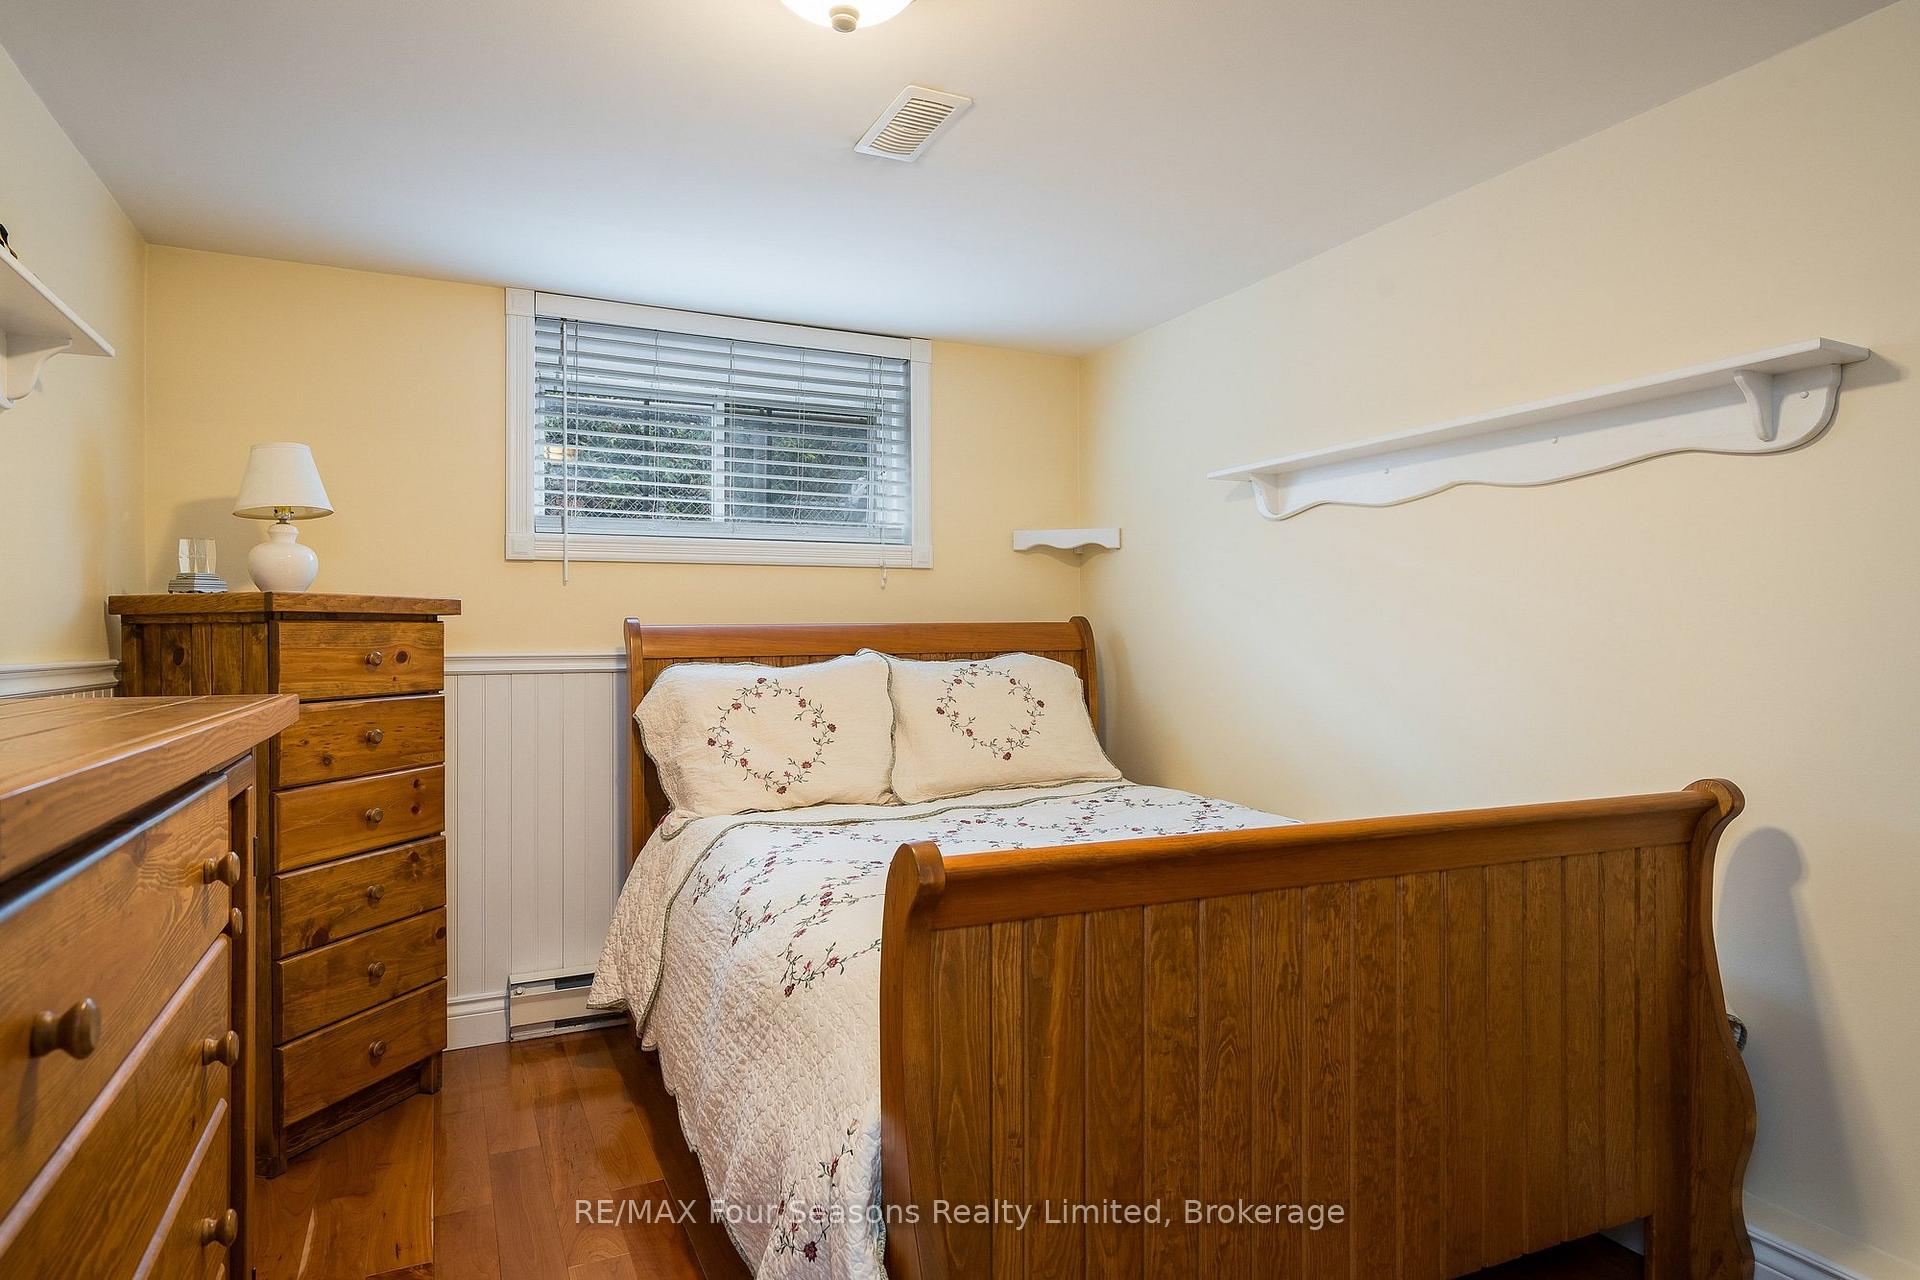
- Bedroom 5—Basement level, North View, Hardwood Floor, Above Grade Window
Washrooms
- 2-piece, Main
- 5-piece, Second
- 4-piece, Second
- 3-piece
- Municipality
- Collingwood
- Neighbourhood
- Collingwood
- Main cross streets
- Lockhart Rd and Carmichael Crescent
- Directions
- 124 Hwy to Lockhart Rd, Left on Carmichael Crescen
- MLS® number
- S13842726
- Data source
- Toronto Regional Real Estate Board
- Listed on
- 2026-09-30
- Updated on
- 2026-10-02
- Days on market
- 15 days
- Possession date
- 2026-10-26
- Possession type
- Flexible
- Co-op commission
- 2.5% plus hst
- Seller
- Listed by
- RE/MAX Four Seasons Realty Limited
Home Market Value
Current home valuation for 16 Carmichael Crescent, Collingwood, Collingwood, ON. Listed for $1,269,000
HOMEH Estimate
$1,332,450
Estimated Sales Range
$1,052,636 - $1,612,265
HOMEH Estimate for 16 Carmichael Crescent, Collingwood
Calculated with a real agent's CMA method — 45+ years of experience, codified. Not an AI guess.
For the owner
Is this your home? Track its value.
Get this home's HOMEH Estimate by email once a month, with how many homes are for sale around you.
Mortgage Payment Calculator
Compare up to 4 down payment scenarios
5% on first $500K + 10% on $769,000 over $500K
$101,900
| Scenario 1 | Scenario 2 | Scenario 3 | Scenario 4 | |
|---|---|---|---|---|
−Down payment | % $ | % $ | % $ | % $ |
+CMHC insurance | $46,648 | $35,405 | $30,202 | $0 |
=Total mortgage | $1,212,859 | $1,177,505 | $1,108,852 | $1,015,200 |
Amortization | ||||
Mortgage rate | % | % | % | % |
| Payment frequency | ||||
=Mortgage payment | $5,922monthly | $5,749monthly | $5,414monthly | $4,957monthly |
Land Transfer Tax
$21,855
$21,855
Around this home
Data provided by OpenStreetMap & Fraser Institute School Rankings
Ask HOMEH
New!Hi there!
👋Text or call (416) 301-9001
Recommended for you
Based on homes you've looked at.
No recommended properties found.
Nearby similar homes
No nearby properties found.
More real estate resources
Other homes nearby
Explore this area
No nearby listings available.