

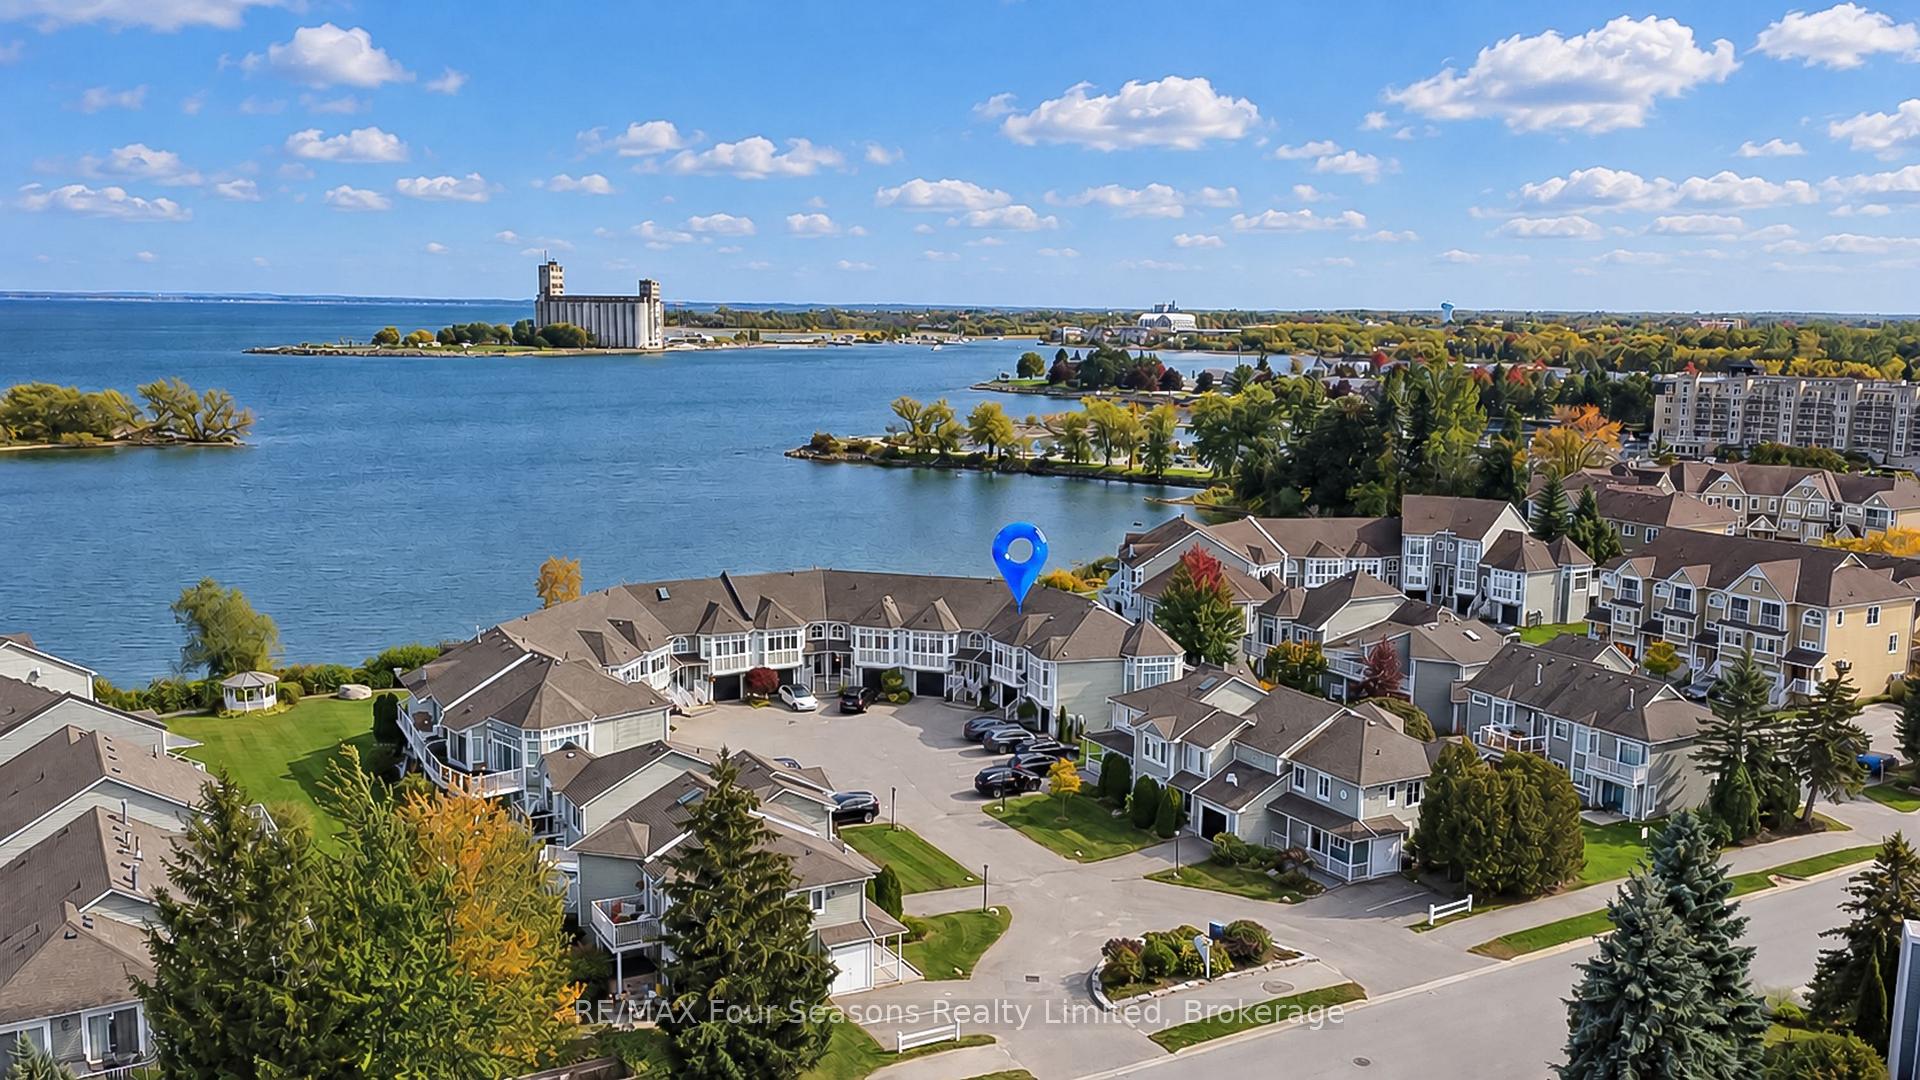
5 Cranberry Shores
5 Cranberry Shores
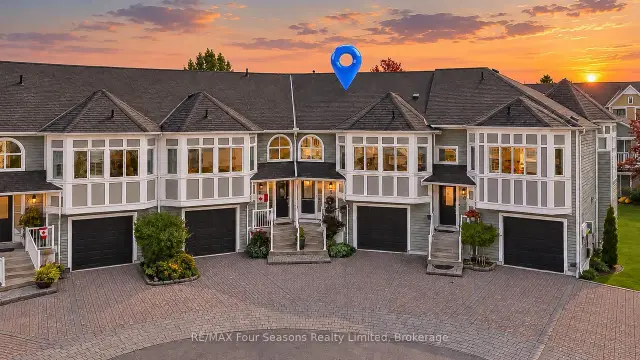
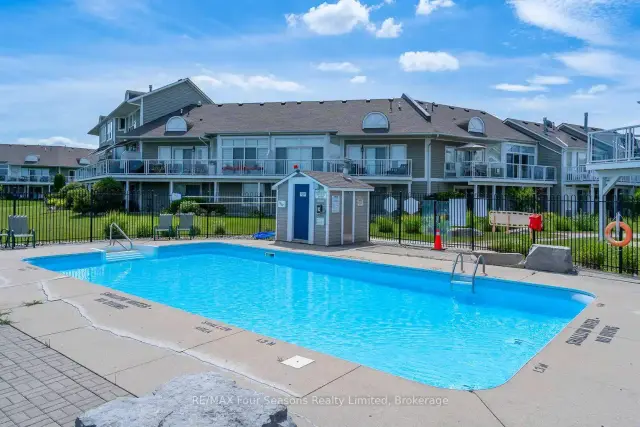
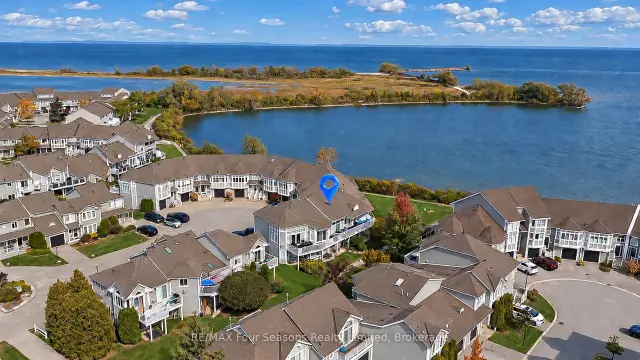
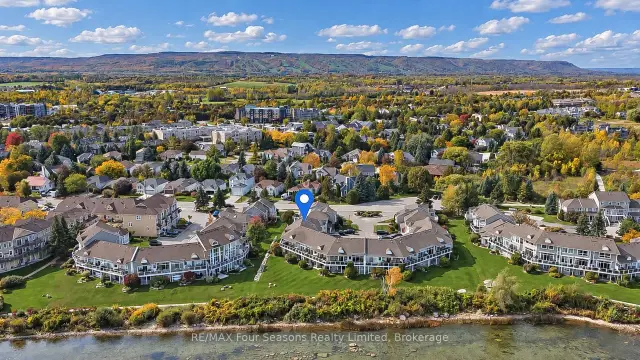 See all 46 photos
Facts and features
- BasementWalk-out
- Age of home16–30 years
- ExposureSouth east
- LaundryIn-suite
- Hardwood floors
- Fireplace
- Central air
- Waterfront
- Outdoor pool
The homeCondo Townhouse, 2-storey, Age 16–30 years
- Type: Condo Townhouse
- Style: 2-storey
- Age: 16–30 years
- Living space: 1,600–1,799 sq ft
- Basement: Finished, walk-out
- Exposure: South East
- View: Water
- Waterfront: Waterfrontcommunity
InsideFireplace Yes, family room, natural gas, Hardwood, Tile, In-suite laundry, lower level
- Fireplace: Yes, family room, natural gas
- Flooring: Hardwood, Tile
- Laundry: In-suite laundry, lower level
- Features: Auto garage door remote, primary bedroom - main floor, storage, workbench
- Rooms above ground: 9
- Bedrooms: 3
- Bathrooms: 2
- Kitchens: 1
- Family room: Yes
OutsideWood, Concrete, Open
- Exterior: Wood
- Foundation: Concrete
- Balcony: Open
- Features: Deck, patio, year round living, recreational area, porch, privacy, landscaped
Parking and locker2 Parking (1 garage + 1 drive), Attached, Parking type Owned
- Spaces: 2 Parking (1 garage + 1 drive)
- Garage: Attached
- Parking type: Owned
- Driveway: Private
- Locker: None
Building5 Cranberry Shores, Condo corporation 230, Bbqs allowed, communal waterfront area, outdoor pool, shared beach
- Name: 5 Cranberry Shores
- Condo corporation: 230
- Amenities: Bbqs allowed, communal waterfront area, outdoor pool, shared beach
- Pets: Allowed
Heating, water and powerForced air, electric, Central air
- Heating: Forced air, electric
- Cooling: Central air
Costs and taxesTaxes $4,637 a year, Condo fee $945 a month, Common elements included, building insurance included, parking included
- Taxes, 2026: $4,637 a year
- Condo fee: $945 a month
- Fee includes: Common elements included, building insurance included, parking included
- HST: HST included in the price
- Rental items: None
Included in the saleDishwasher, dryer, electric light fixtures/ fans, refrigerator, stove, washer, window coverings, Bbq, shelving in garage, bar stools, personal items, artwork, ev charging cable cord.
- Included: Dishwasher, dryer, electric light fixtures/ fans, refrigerator, stove, washer, window coverings
- Not included: Bbq, shelving in garage, bar stools, personal items, artwork, ev charging cable cord.
NearbyElectric car charger, golf, lake access, marina, waterfront, skiing
- Close to: Electric car charger, golf, lake access, marina, waterfront, skiing
Listing detailsS14199044, For Sale, Nov 20, 2026
- MLS® number: S14199044
- Status: For Sale
- Listed on: Nov 20, 2026
- Days on market: 1
- Updated: Nov 21, 2026
- Possession: 2027-01-20 / Flexible
- Occupied by: Owner
- Listing brokerage: RE/MAX Four Seasons Realty Limited
About this home
5 Cranberry Shores, Collingwood, ON L9Y 5C3
Stunning Georgian Bay Waterfront Condo~ Four-Season Living at Its Finest! Experience the beauty of Georgian Bay in this stunning, upgraded condo offering breathtaking views of the sparkling blue water and an exceptional four-season lifestyle. A perfect blend of modern finishes, inviting living spaces and an enviable waterfront setting, this home is ideal as a year-round residence or the ultimate recreational retreat. The bright, sun-filled living room features dramatic floor-to-ceiling windows, beautiful hardwood flooring, a cozy gas fireplace and a walkout to an impressive 30-foot deck overlooking the water. The updated kitchen showcases elegant quartz countertops, stainless steel appliances and contemporary finishes, while upgraded lighting throughout adds a sophisticated touch. The spacious primary bedroom is a true retreat, complete with its own walkout to the deck and a chic, modern four-piece ensuite featuring a frameless glass shower. The lower level offers two generously sized bedrooms, including one with a walkout to a private lower-level patio, a four-piece bathroom, convenient laundry and direct access to the garage. Ample storage, an attached garage and parking for two vehicles, along with visitor parking, add to the home's everyday convenience. Embrace the waterfront lifestyle with opportunities to kayak, paddleboard or enjoy a leisurely stroll along the shoreline, then unwind at the community's lakefront pool. Every season brings something special, from winter skiing and snow-filled adventures to summer festivals, boutique shopping, local wineries and fine dining. With a marina nearby and an abundance of hiking and biking trails to explore, outdoor recreation and local attractions are always within reach. Whether you're seeking a peaceful waterfront escape, an active recreational getaway or a place to call home in every season, this exceptional Georgian Bay property delivers the lifestyle you've been dreaming of. Mechanicals Upgraded 2025, EV Outlet.
Book a viewing
Know more about 5 Cranberry Shores
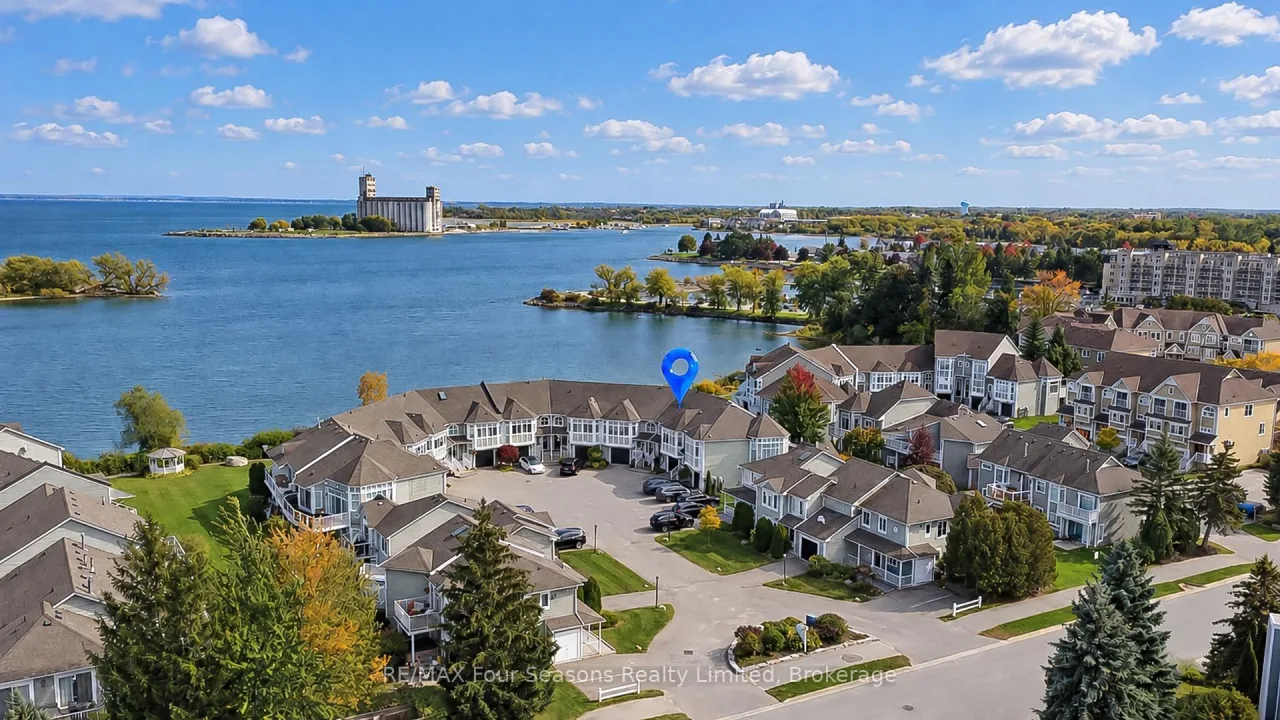
Condo building · 5 Cranberry Shores
5 Cranberry Shores is a condo. Right now 1 for sale is on the market here.
No similar units for sale in 5 Cranberry Shores right now.
Around this home
Daily convenience, out of 100, from the distances below
Schools nearby
School rating, out of 10.
Helpful calculators
Your HOMEH agent

"Priced 2% over the Hestimate. I would see it this week."