

24 Broadview Street
24 Broadview Street
 See all 25 photos
Property history
Facts and features
- BasementFinished
- Age of home31–50 years
- Water, sewerSeptic
- HeatingForced air
- Central air
The homeDetached, Bungalow-raised, Age 31–50 years
- TypeDetached
- StyleBungalow-raised
- Age31–50 years
- Living space1,100–1,500 sq ft
- BasementFinished, full
InsideLower level, Auto garage door remote, Rooms above ground 6
- LaundryLower level
- FeaturesAuto garage door remote
- Rooms above ground6
- Rooms in the basement4
- Bedrooms2 + 2 in the basement
- Bathrooms2
- Kitchens1
Outside and lotVinyl siding, Asphalt shingle, Concrete
- ExteriorVinyl siding
- RoofAsphalt shingle
- FoundationConcrete
- Size60 × 200 ft
Parking1 Garage, Attached, Private double
- Spaces1 Garage
- GarageAttached
- DrivewayPrivate double
Heating, water and powerForced air, gas, Central air, Municipal water
- HeatingForced air, gas
- CoolingCentral air
- WaterMunicipal water
- SewerSeptic
Costs and taxesTaxes $3,613 a year
- Taxes, 2024$3,613 a year
Included in the saleCarbon monoxide detector, central vac, dishwasher, dryer, garage door opener, gas stove, hot tub, hot water tank owned, range hood, refrigerator, smoke detector, washer, window coverings
- IncludedCarbon monoxide detector, central vac, dishwasher, dryer, garage door opener, gas stove, hot tub, hot water tank owned, range hood, refrigerator, smoke detector, washer, window coverings
NearbySkiing, beach, golf, fenced yard, lake/pond, wooded/treed
- Close toSkiing, beach, golf, fenced yard, lake/pond, wooded/treed
Listing detailsS9302377, Sold, Sep 5, 2024
- MLS® numberS9302377
- StatusSold
- Listed onSep 5, 2024
- Days on market162
- UpdatedFeb 14, 2025
- Possession2025-04-22 / April 22, 2025
- Occupied byOwner
- Listing brokerageONE PERCENT REALTY LTD.
About this home
24 Broadview Street, Collingwood, ON L9Y 0X2
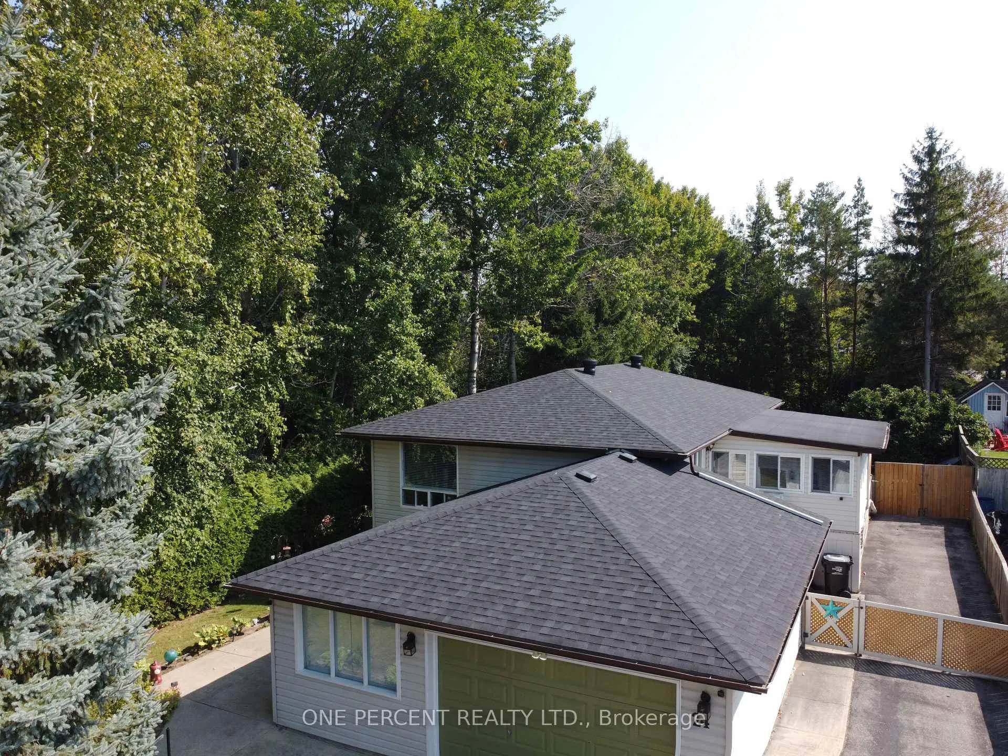
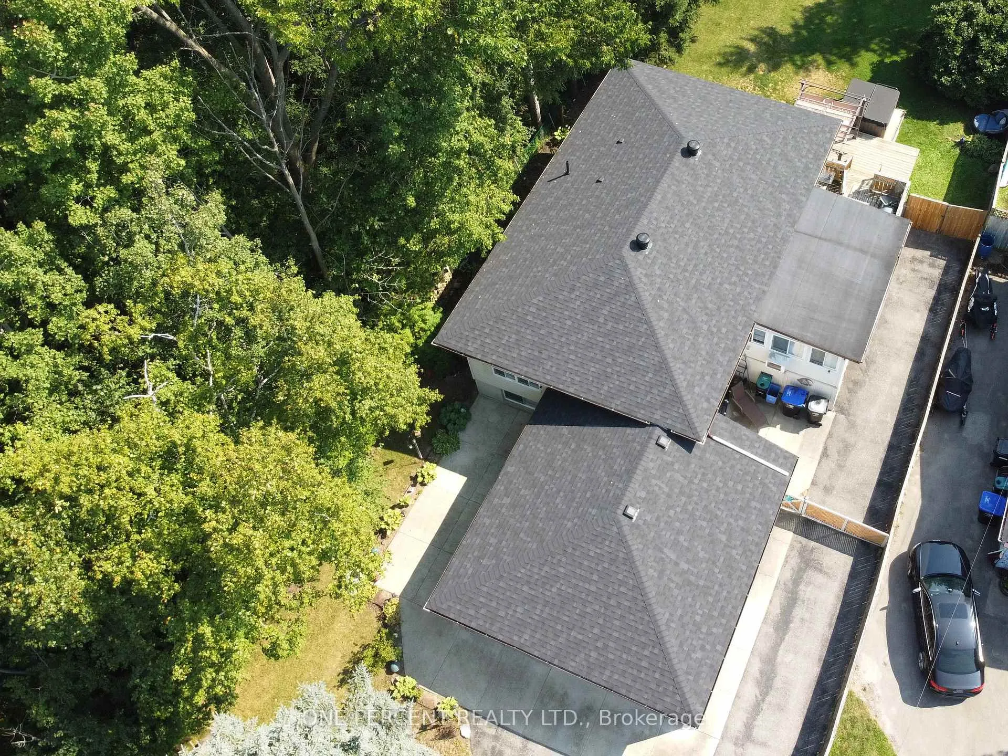
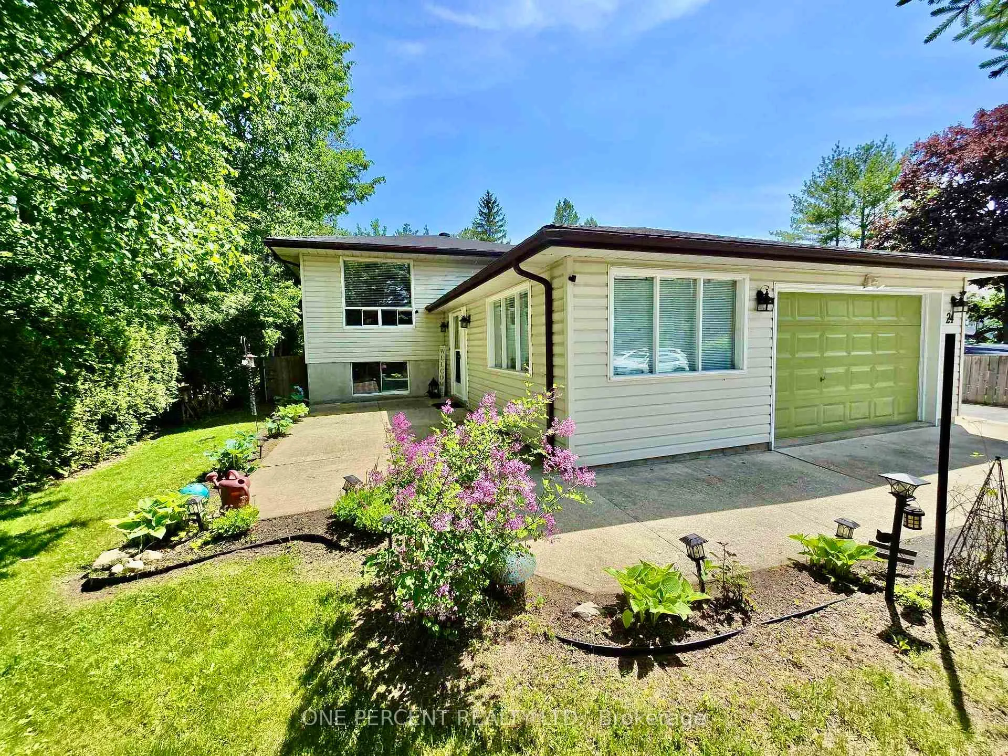
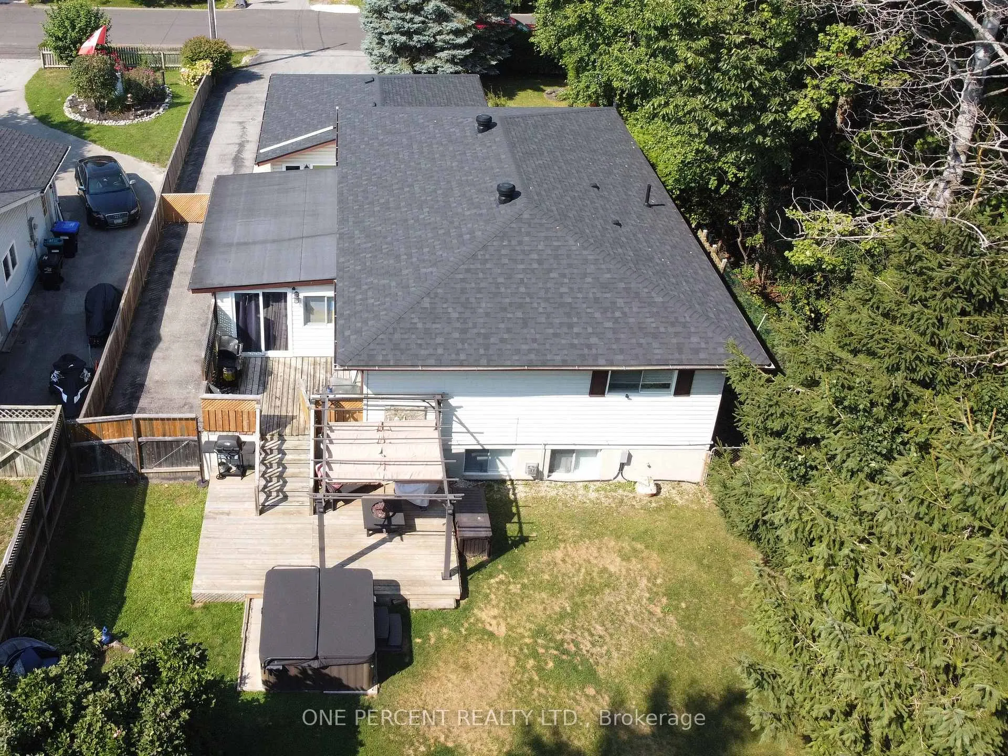
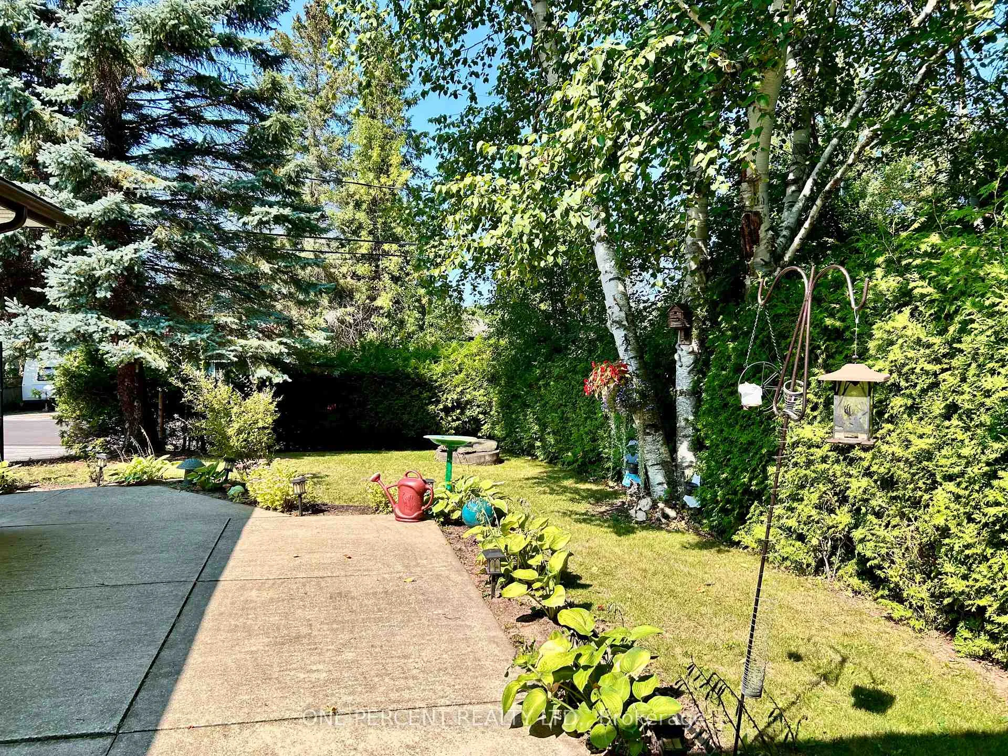
Discover the exceptional value of 24 Broadview Street, a spacious and beautifully maintained 4-bedroom, 2-bathroom home in Collingwood. With over 2,100 finished square feet of living space, including a bright lower level with above-grade windows, this home offers unparalleled value in a desirable location. The property sits on a generous 60' x 200' fully fenced lot, providing abundant private outdoor space. Enjoy the newer hot tub and multi-level deck, perfect for relaxation and entertaining. The neatly landscaped entrance and ample paved parking, including room for Boat/RV storage, enhances the property's appeal. Situated within walking distance to Georgian Bay and water access, you are only a short drive to everything both Collingwood and Wasaga Beach has to offer. The main floor features a well-equipped kitchen and dining area with stainless steel appliances, a gas stove, and ample cupboard space. Also on the main floor you will find the large living room ideal for gatherings, the primary bedroom, a second bedroom, 4-piece bathroom, 3-season sunroom and direct access to the oversized garage. The lower level, illuminated by above-grade windows, includes a spacious rec room, two additional bedrooms, a 3-piece bathroom, and a laundry/utility room, adding significant value to the home. Recent upgrades include a dishwasher (2023), air conditioner (2021), roof (2022), hot water tank (2021), central vac (2022), Blink security camera system, landscaping, and a newer hot tub. All contents, including the portable shed, riding lawn mower, and snow blower are negotiable, adding even more value. This home offers exceptional value for its size, features, and location. Schedule your showing today for this incredible opportunity!
Ask about this home
A HOMEH agent will answer your questions about this home.
Around this home
Helpful calculators
Your HOMEH agent

"I would see it this week."