

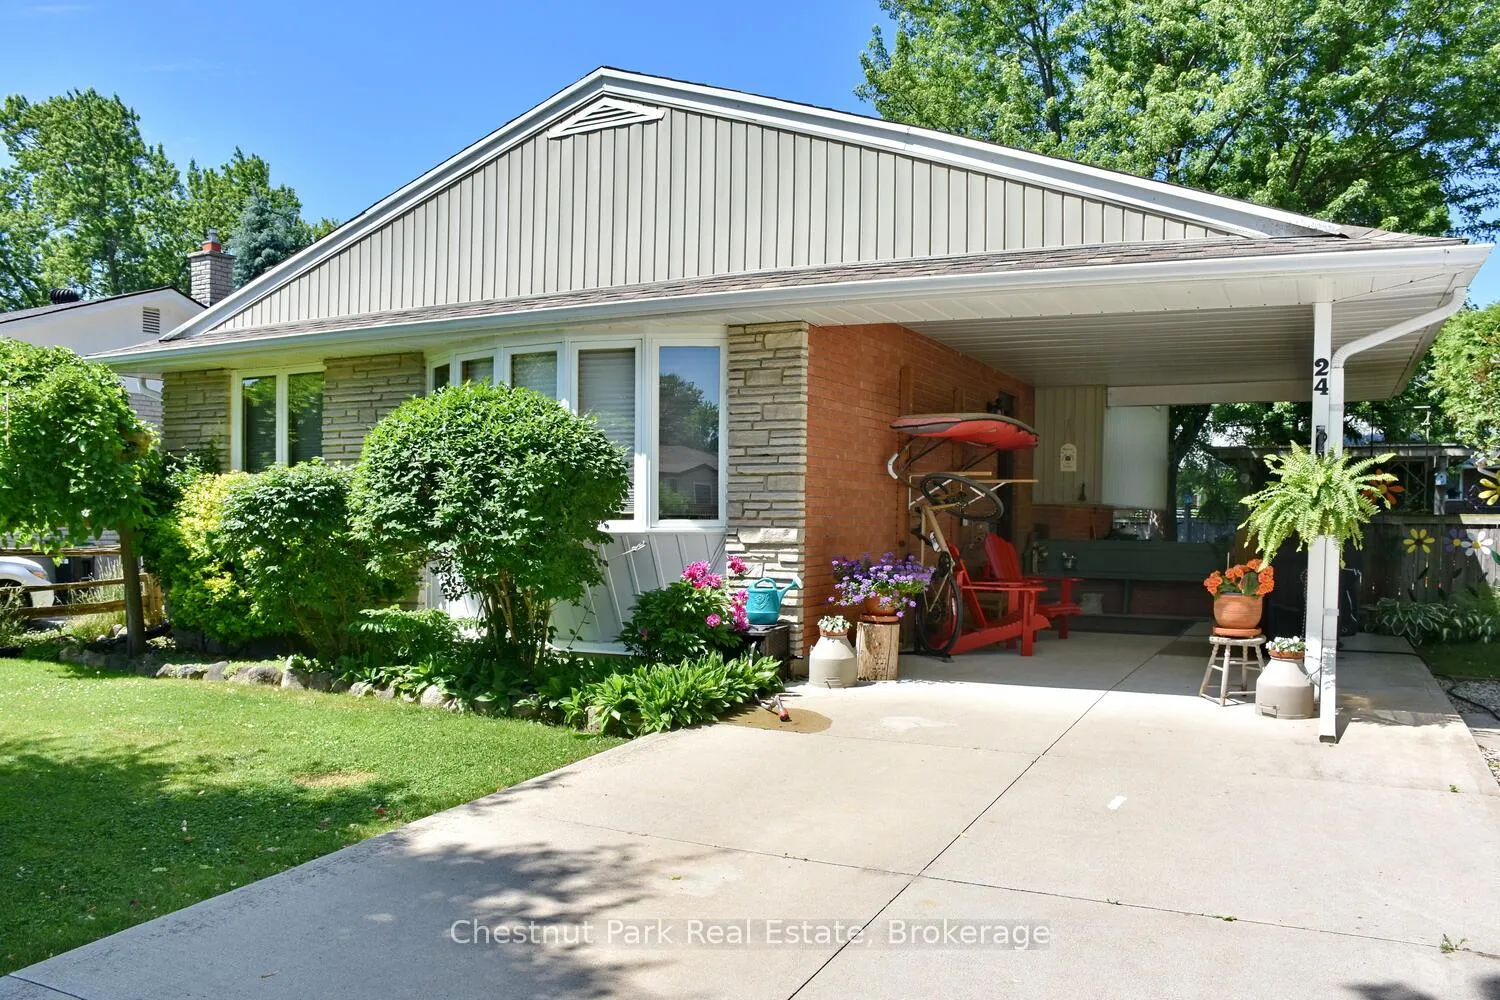
24 Ferguson Road
24 Ferguson Road
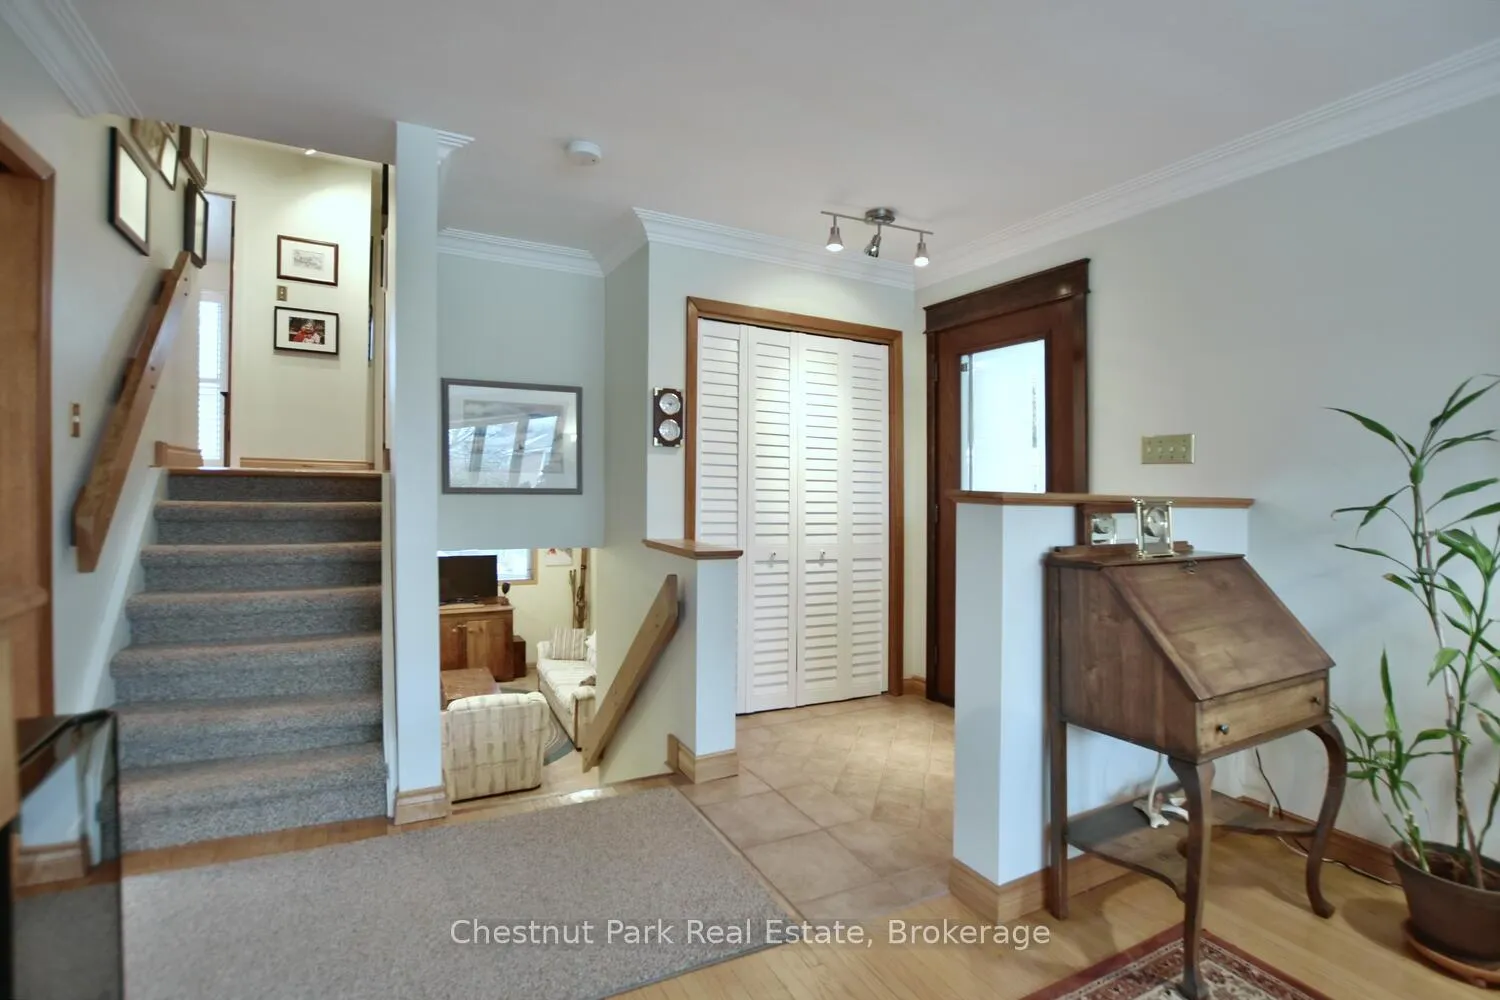 See all 44 photos
Property history
- $839,000TerminatedList: 2025-04-15|End: 2025-08-13|120 daysS12084128
- $899,000TerminatedList: 2024-02-08|End: 2025-05-30|477 daysS10903307
Facts and features
- BasementWalk-out
- Age of home31–50 years
- Price per sq ft~$645
- Water, sewerMunicipal
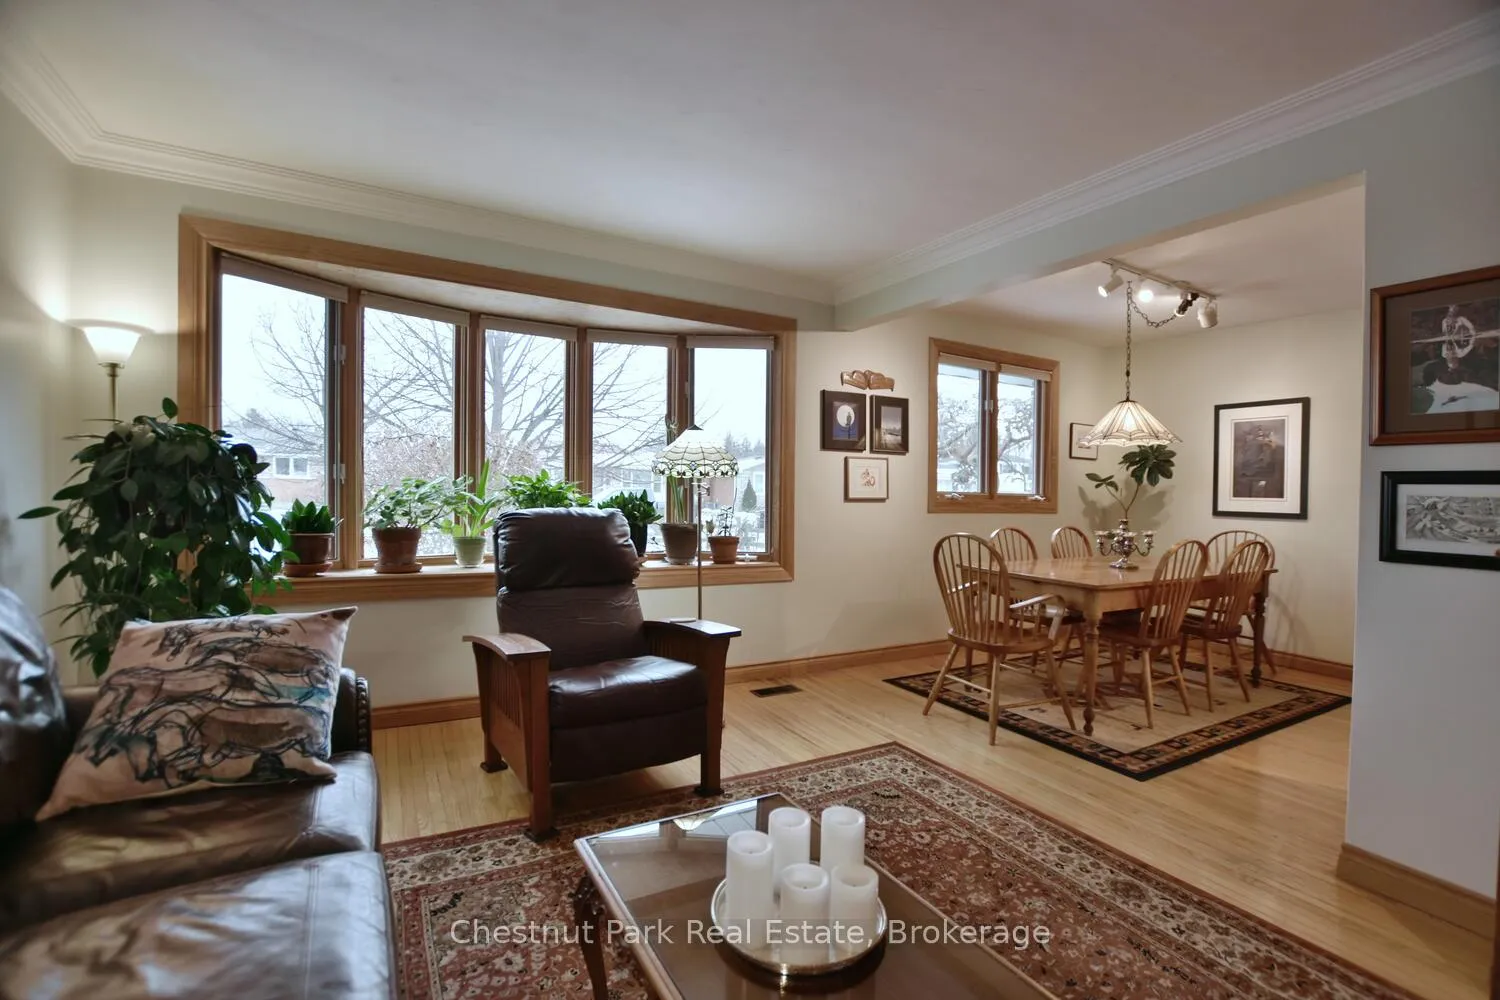
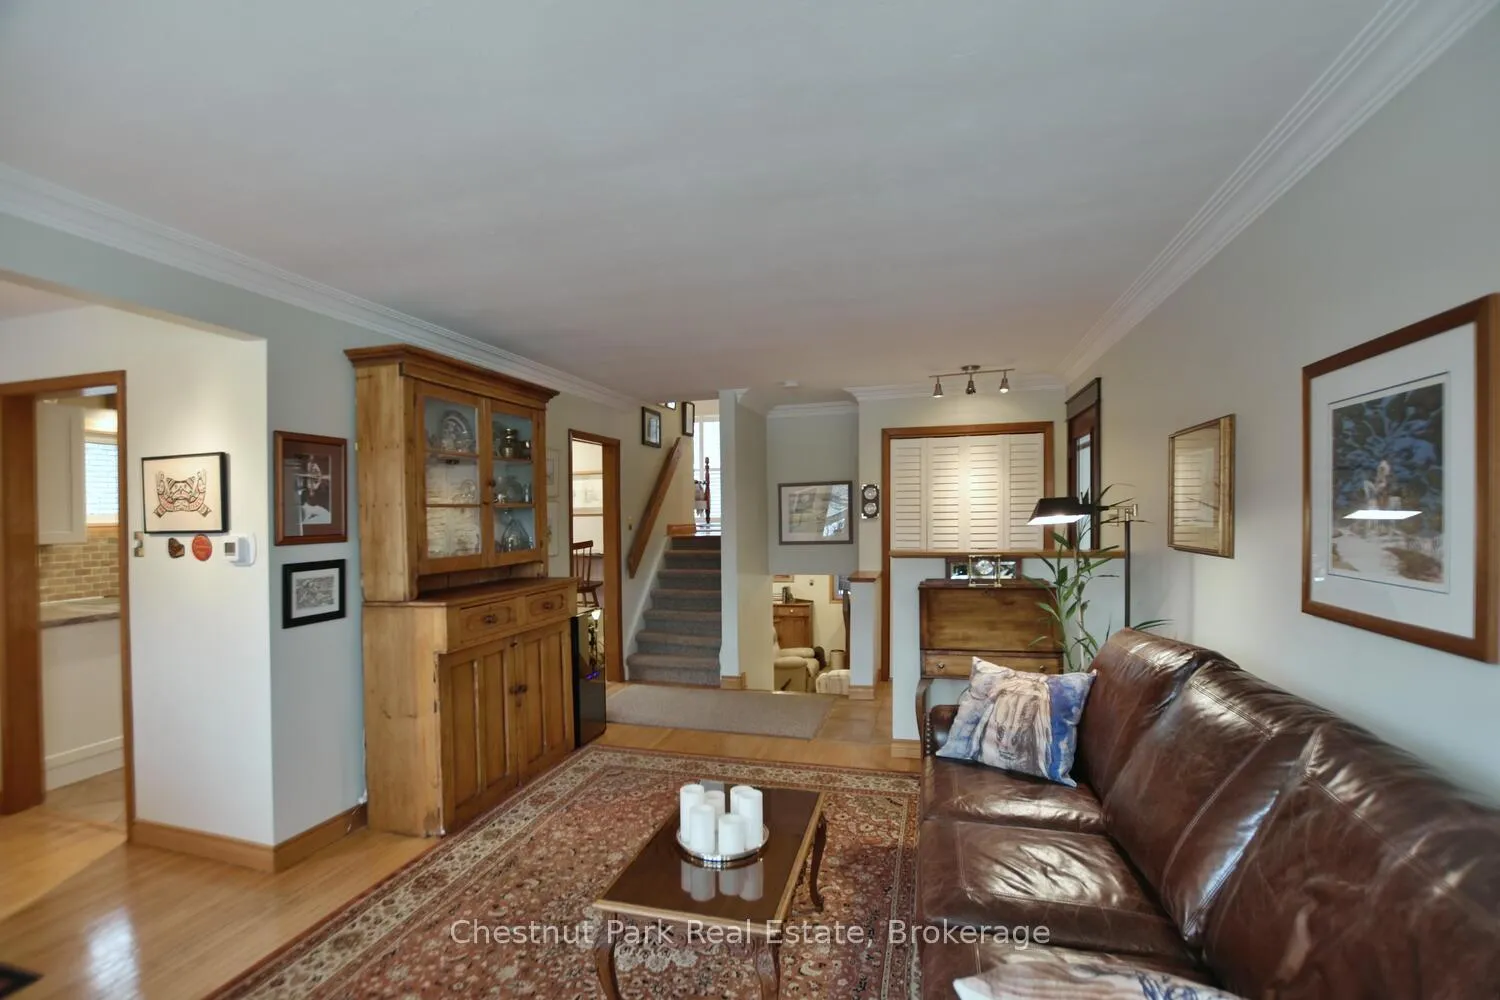
- Hardwood floors
- Central air
The homeDetached, Backsplit 4, Age 31–50 years
- TypeDetached
- StyleBacksplit 4
- Age31–50 years
- Living space1,100–1,500 sq ft
- BasementFinished with walk-out, full
InsideHardwood, Water heater, Carbon monoxide detectors, smoke detector
- FlooringHardwood
- FeaturesWater heater
- SecurityCarbon monoxide detectors, smoke detector
- Rooms above ground6
- Rooms in the basement4
- Bedrooms3
- Bathrooms2
- Kitchens1
Outside and lotBrick, vinyl siding, Asphalt shingle, Poured concrete
- ExteriorBrick, vinyl siding
- RoofAsphalt shingle
- FoundationPoured concrete
- FeaturesLighting, deck, landscaped, patio, paved yard, privacy
- Other structuresFence - full, garden shed, gazebo, shed
- Size60.03 × 102.01 ft
- ShapeRectangular
- ZoningR2
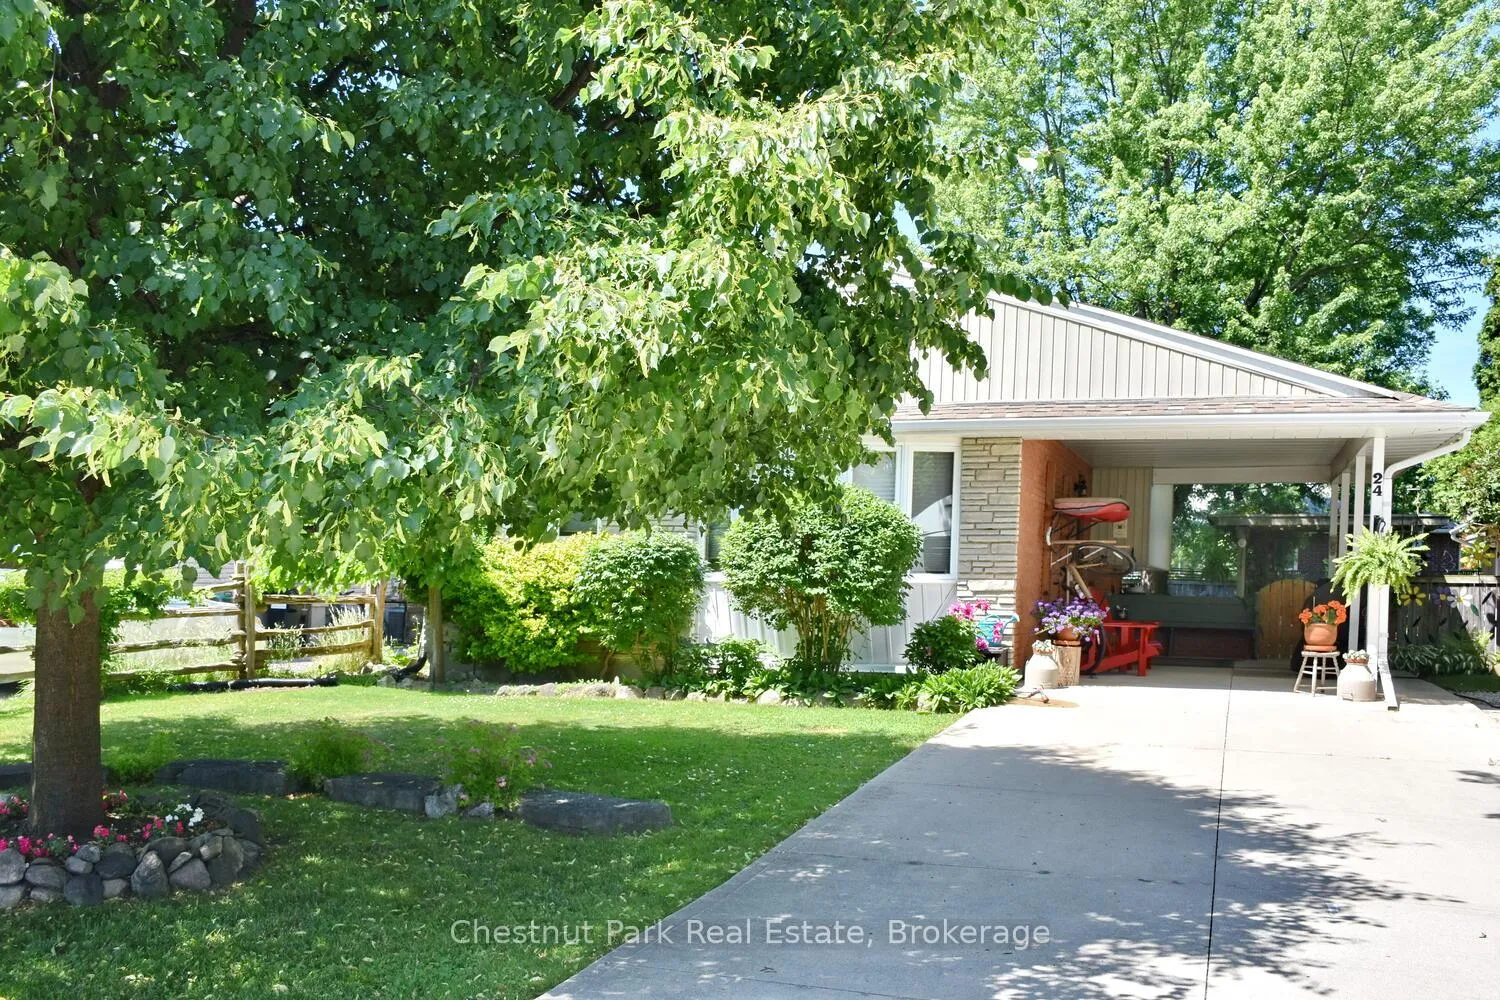
Parking1 Garage, Carport, Covered, private double, private, rv/truck
- Spaces1 Garage
- GarageCarport
- DrivewayCovered, private double, private, rv/truck
Heating, water and powerForced air, gas, Central air, Municipal water
- HeatingForced air, gas
- CoolingCentral air
- WaterMunicipal water
- SewerMunicipal sewer
- Natural gasYes
- HydroYes
- CableYes
- TelephoneYes
Costs and taxesTaxes $3,287 a year, HST included in the price, Hot water heater
- Taxes, 2025$3,287 a year
- HSTHST included in the price
- Rental itemsHot water heater
- Under contractHot water heater
Included in the saleBar fridge under counter in laundry room, bird houses on fence & feeder, rain barrel, compost barrel, water fountain beside shed. chiminea, carbon monoxide detector, dishwasher, dryer, microwave, rangehood, refrigerator, paddleboard rack and posts in carport, Bar fridge in workshop, freezer in workshop, paint box under workshop window,
- IncludedBar fridge under counter in laundry room, bird houses on fence & feeder, rain barrel, compost barrel, water fountain beside shed. chiminea, carbon monoxide detector, dishwasher, dryer, microwave, rangehood, refrigerator, paddleboard rack and posts in carport
- Not includedBar fridge in workshop, freezer in workshop, paint box under workshop window,
NearbyHospital, marina, park, public transit, school, skiing
- Close toHospital, marina, park, public transit, school, skiing
Listing detailsS12084128, Terminated, Apr 15, 2025
- MLS® numberS12084128
- StatusTerminated
- Listed onApr 15, 2025
- Days on market120
- UpdatedAug 13, 2025
- PossessionFlexible
- Occupied byOwner
- Listing brokerageChestnut Park Real Estate
About this home
24 Ferguson Road, Collingwood, ON L9Y 3A1
Welcome to this charming 3-bedroom 2 bathroom home located in the heart of Collingwood. With the same devoted owners for over 36 years, this residence exudes pride of ownership and meticulous care. Multi level, allows for more living and recreational space throughout the home. Separate dinning and kitchen areas along with a spacious living room, will give couples, families space to gather and come together. Featuring an outdoor shed, storage under the upper back deck along with a second attached shed, a pergola and landscaped backyard, parking for six vehicles, including a carport and RV parking on the side, this home has maximized the outdoor space. Situated near walking trails, a short drive to many golf courses and to the ski hills, this home offers an ideal blend of nature and convenience. A highlight of this property is the backyard, perfect for gatherings with family and friends. This home blends indoor and outdoor living, offering a haven for those who appreciate both comfort and style. With its well-maintained features and proximity to recreational amenities, this property truly embodies the essence of recreational living.
Ask about this home
A HOMEH agent will answer your questions about this home.
Around this home
Daily convenience, out of 100, from the distances below
Schools nearby
School rating, out of 10.
Helpful calculators
Your HOMEH agent

"Priced 18% over the Hestimate. I would see it this week."