

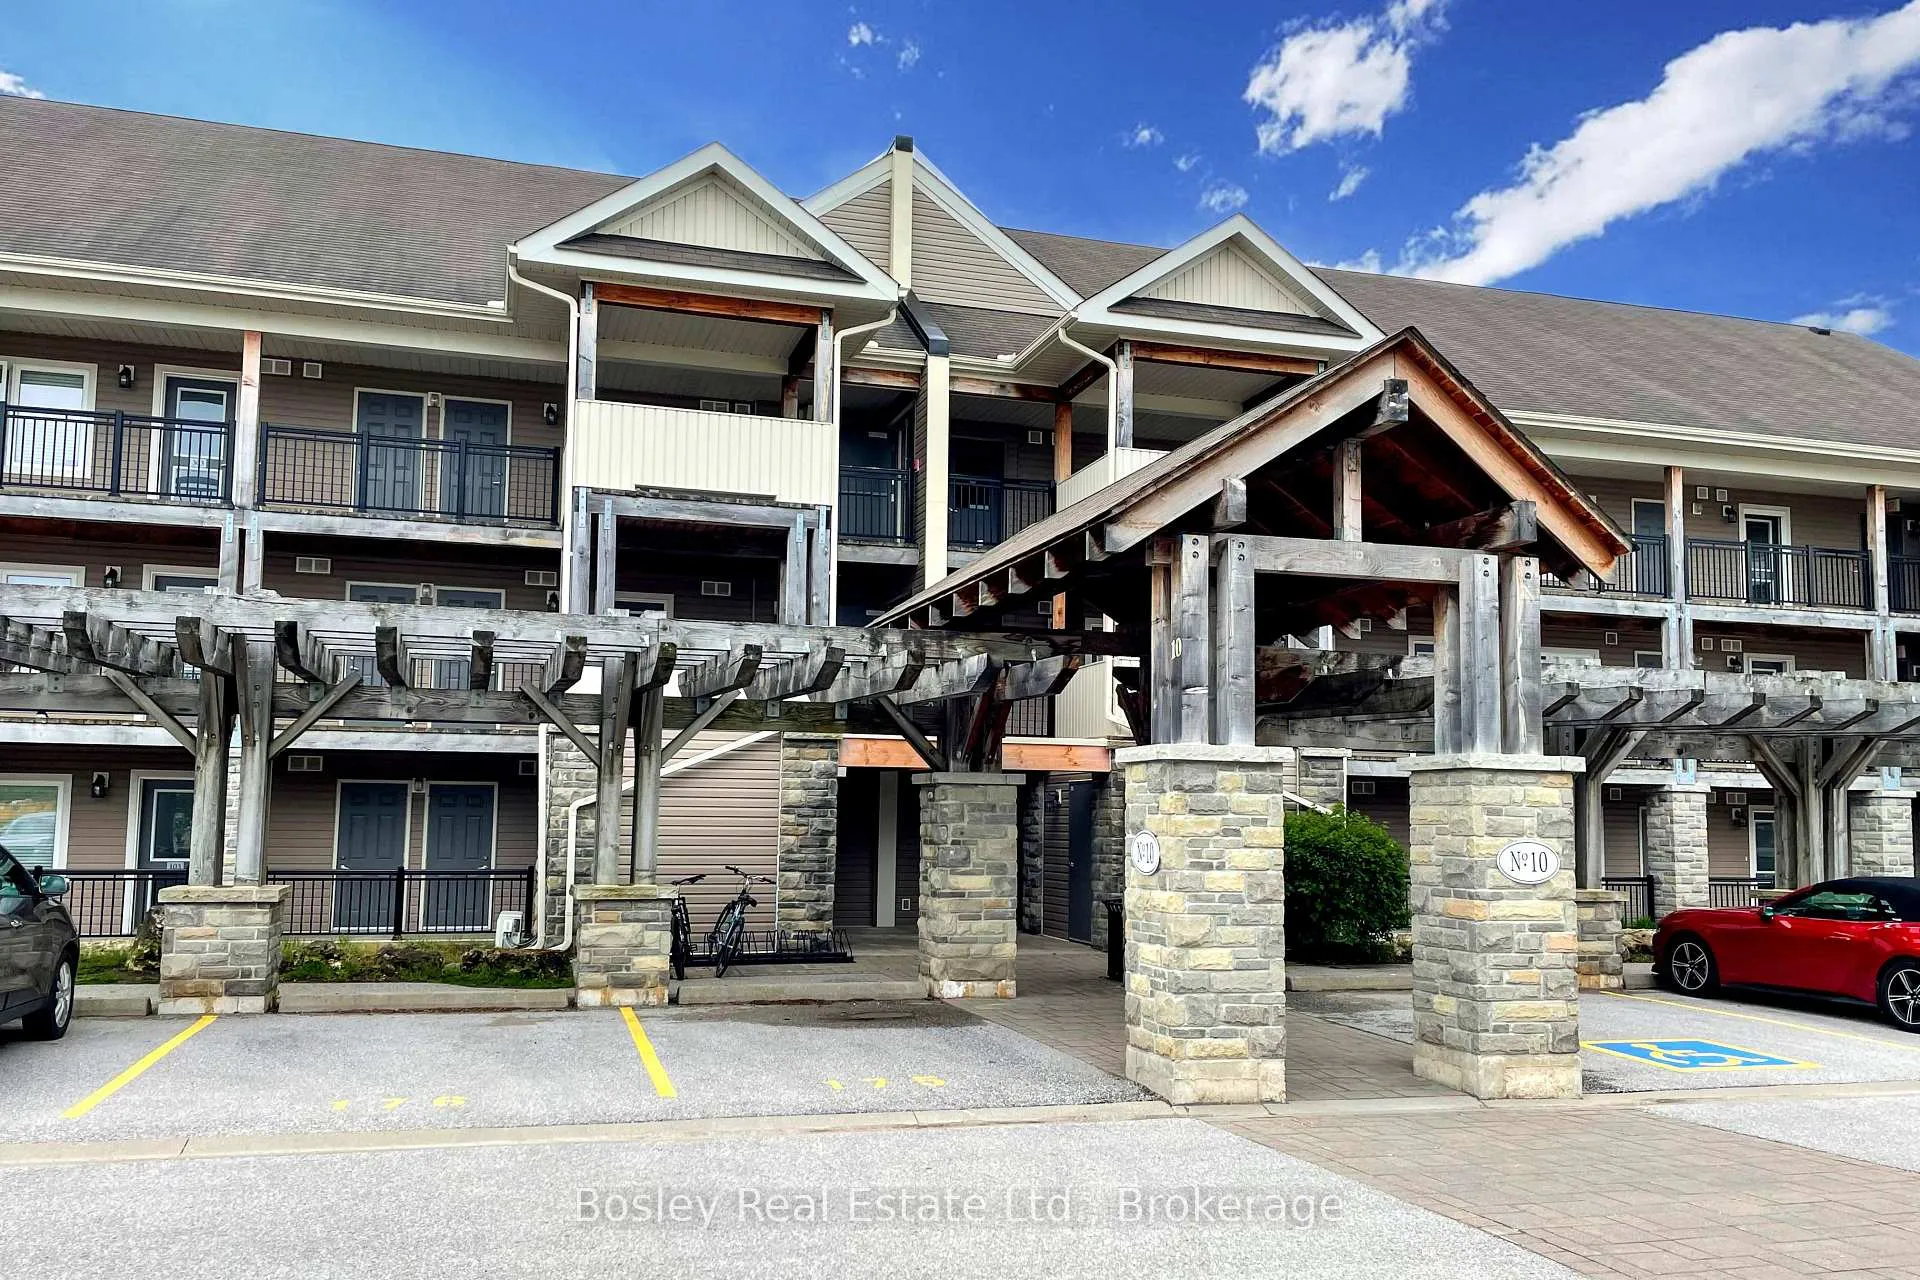
Unit 105, 10 Brandy Lane Drive
Unit 105, 10 Brandy Lane Drive
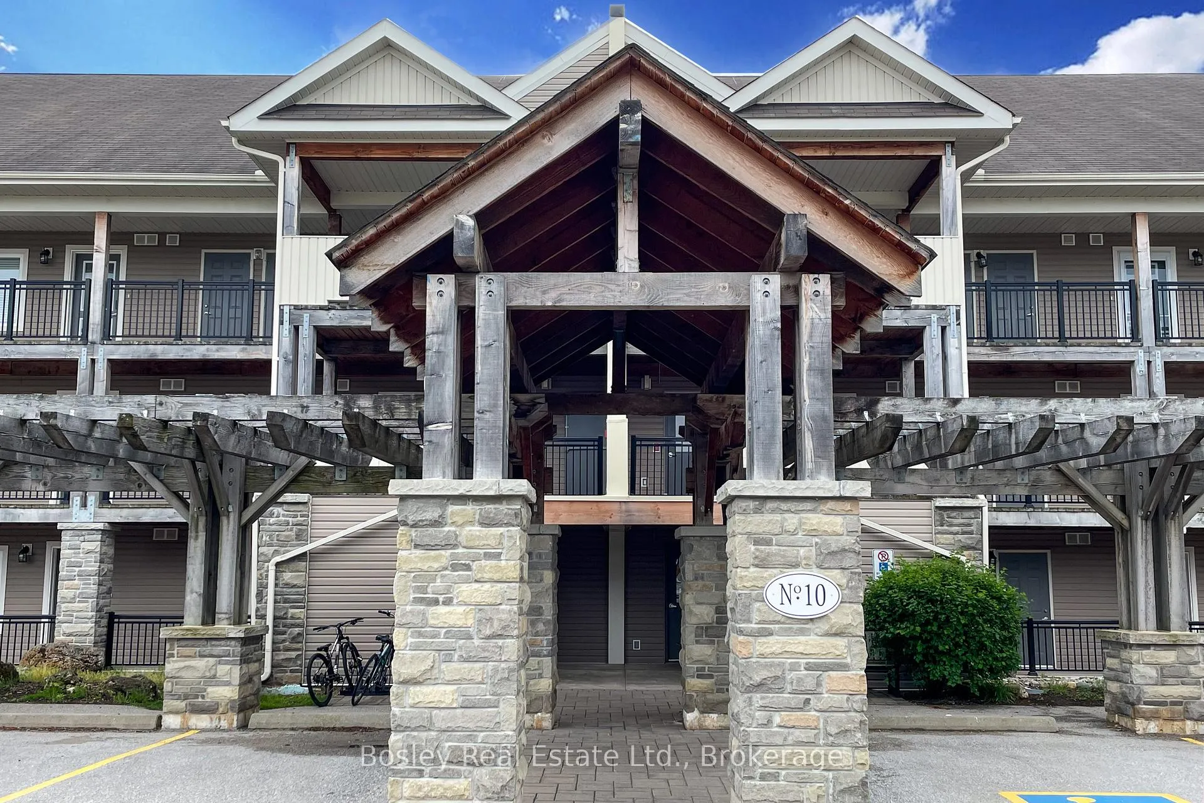
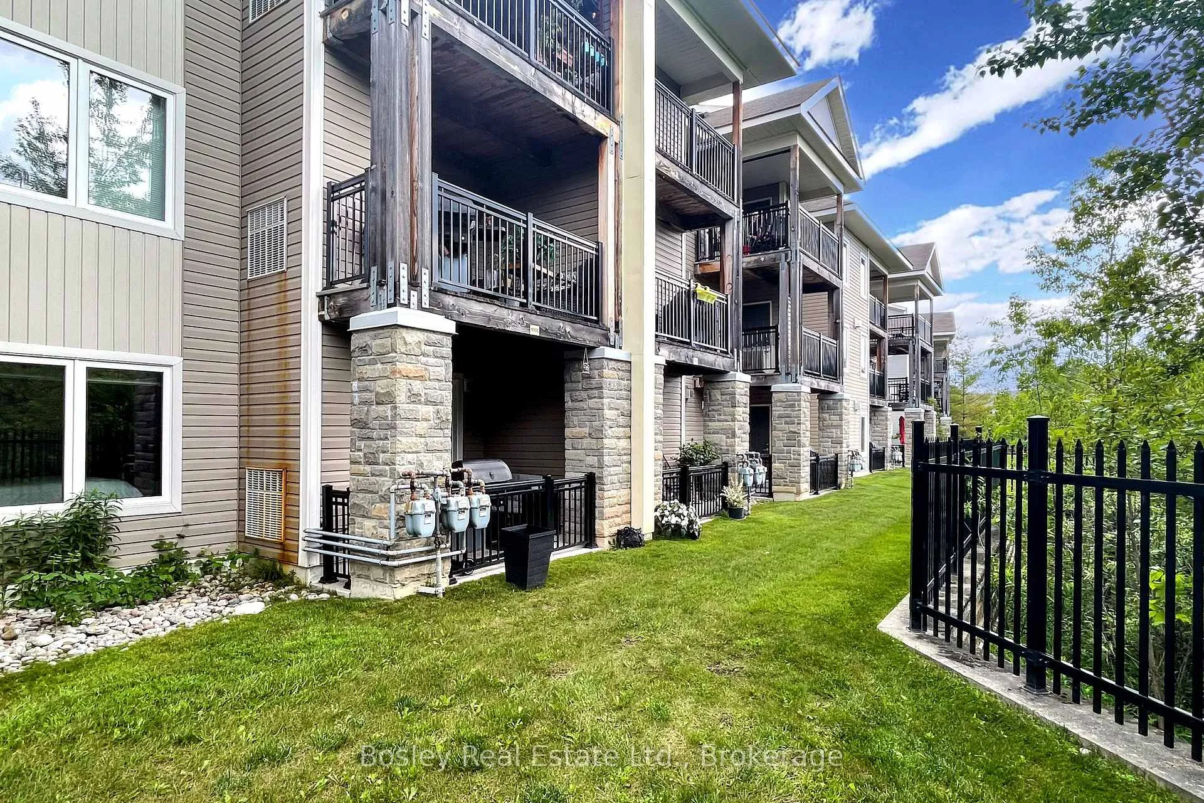
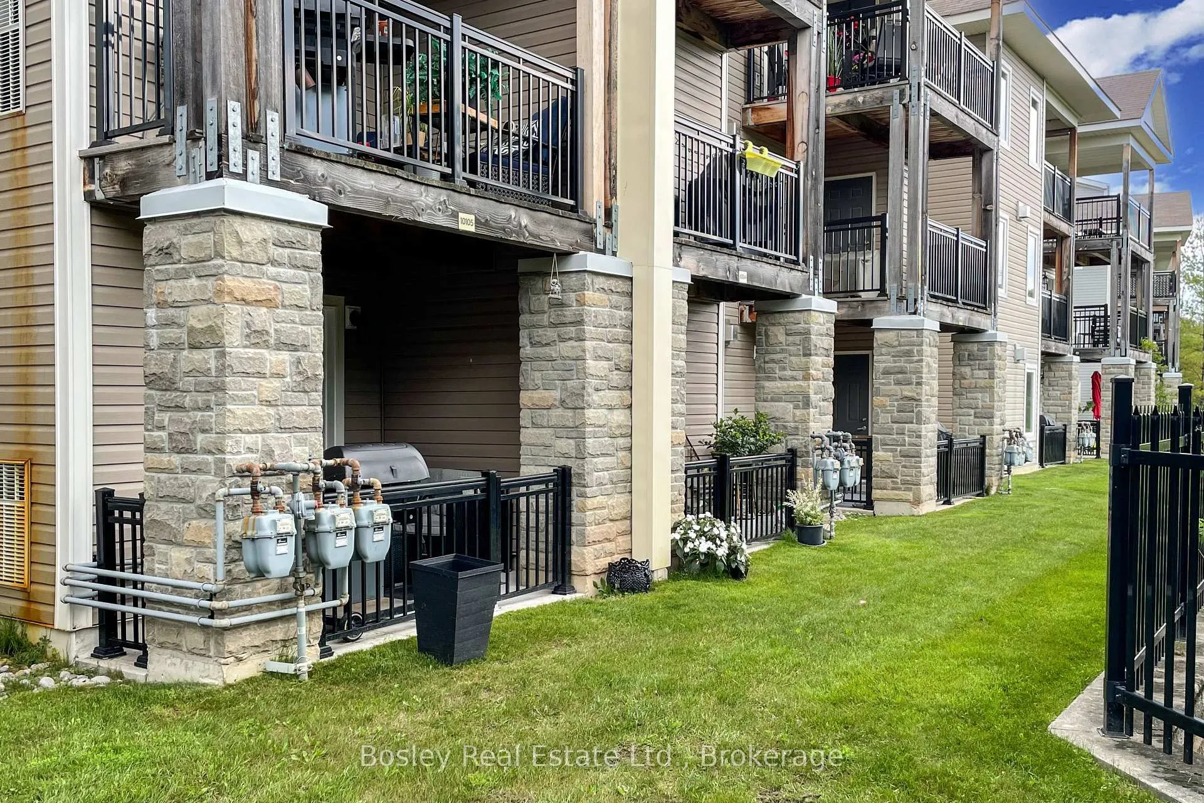
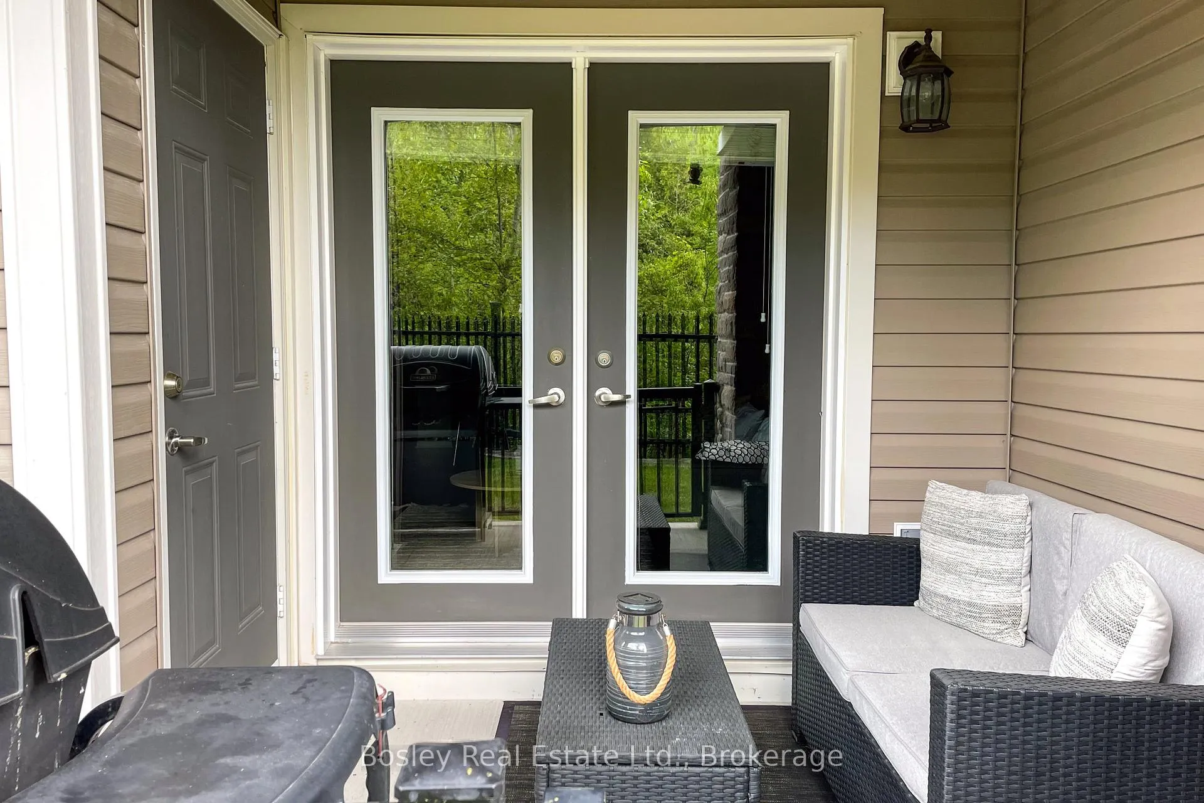 See all 20 photos
Property history
Facts and features
- ExposureWest
- LaundryIn-suite
- LockerOwned
- BalconyTerrace
- Fireplace
- Central air
- Exercise room
- Outdoor pool
The homeCommon Element Condo, Bungalow, Age 11–15 years
- TypeCommon Element Condo
- StyleBungalow
- Age11–15 years
- Living space700–799 sq ft
- BasementNone
- ExposureWest
- ViewForest, trees/woods
InsideFireplace Yes, living room, In-suite laundry, Primary bedroom - main floor, storage area lockers
- FireplaceYes, living room
- LaundryIn-suite laundry
- FeaturesPrimary bedroom - main floor, storage area lockers
- Rooms above ground6
- Bedrooms1 + 1 in the basement
- Bathrooms2
- Kitchens1
- Family roomYes
OutsideBrick, vinyl siding, Asphalt shingle, Terrace
- ExteriorBrick, vinyl siding
- RoofAsphalt shingle
- BalconyTerrace
Parking and locker1 Parking, Parking type Owned, Locker Owned
- Spaces1 Parking
- Parking typeOwned
- LockerOwned
- Locker level1
BuildingWyldewood, Storeys 3, Units 177
- NameWyldewood
- Storeys3
- Units177
- Registered2017
- Condo corporation392
- AmenitiesBbqs allowed, bike storage, exercise room, outdoor pool
- PetsAllowed
Heating, water and powerForced air, gas, Central air
- HeatingForced air, gas
- CoolingCentral air
Costs and taxesTaxes $2,308 a year, Condo fee $352 a month, Water included
- Taxes, 2024$2,308 a year
- Condo fee$352 a month
- Fee includesWater included
- HSTHST included in the price
- Rental itemsHot water tank
- Under contractHot water tank-electric
Included in the saleFridge, stove, dishwasher, microwave, washer and dryer, tv and tv mount, dining room table and chairs, spare bedroom/den bed, spare bedroom/den wall mirror, bedroom lamps, principal bedroom furniture set including side tables, kitchen stools, Outdoor patio furniture, black wall unit in living room, principal bedroom bed, mirror in front entrance, staging items-- living room area rug, nic nacks on counters/surfaces, photos on wall,all bedding, fake plants.
- IncludedFridge, stove, dishwasher, microwave, washer and dryer, tv and tv mount, dining room table and chairs, spare bedroom/den bed, spare bedroom/den wall mirror, bedroom lamps, principal bedroom furniture set including side tables, kitchen stools
- Not includedOutdoor patio furniture, black wall unit in living room, principal bedroom bed, mirror in front entrance, staging items-- living room area rug, nic nacks on counters/surfaces, photos on wall,all bedding, fake plants.
NearbyBeach, greenbelt/conservation, skiing, wooded/treed
- Close toBeach, greenbelt/conservation, skiing, wooded/treed
Listing detailsS12214215, Sold, Jun 11, 2025
- MLS® numberS12214215
- StatusSold
- Listed onJun 11, 2025
- Days on market47
- UpdatedJul 28, 2025
- Possession2025-07-01 / Flexible
- Occupied byVacant
- Listing brokerageBOSLEY REAL ESTATE LTD.
About this home
Unit 105, 10 Brandy Lane Drive, Collingwood, ON L9Y 0X4
Welcome to 10 Brandy Lane Drive #105 a stylish and functional ground-floor condo in one of Collingwood's most desirable and quiet communities. This spacious, freshly painted unit has 1-bedroom plus enclosed den offers a versatile layout, with the den featuring a closet and door, making it ideal as a guest room, home office, or second bedroom alternative. Enjoy seamless main-floor living with easy access from your front door and walk-out to a private covered terrace that backs onto the scenic trail system perfect for your gas BBQ with hook up, morning coffees, and peaceful time in nature. The open-concept layout is cozy and welcoming, with one full bath and a convenient half bath for guests. This well-managed complex features year-round outdoor pool access, a library, and an exercise room, all with low monthly maintenance fees of just $353 including water. You'll also enjoy an owned parking spot directly out front, making day-to-day living even easier. Only minutes to downtown Collingwood and 10 minutes to Blue Mountain, this furnished unit is the perfect full-time home or weekend retreat just move in and start enjoying the lifestyle Collingwood has to offer.
Ask about this home
A HOMEH agent will answer your questions about this home.
Know more about Wyldewood
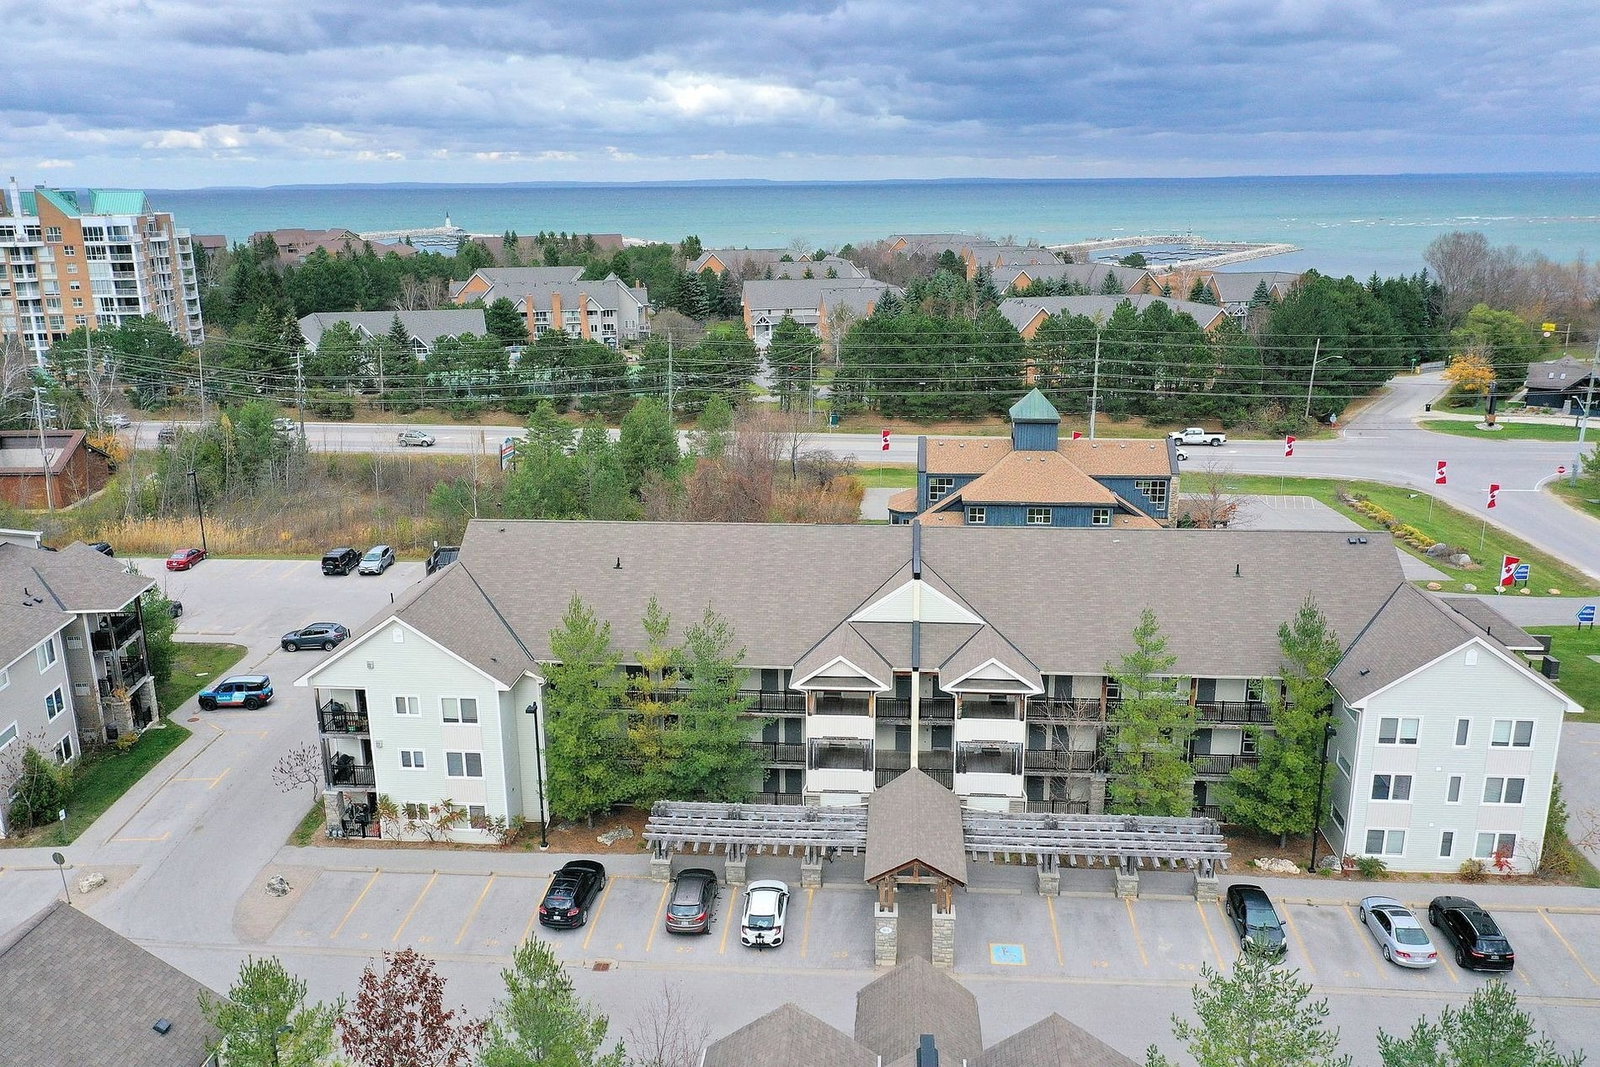
Condo building · 1-10 Brandy Lane Dr
Wyldewood is a 3-storey condo with 177 suites, built in 2017 by Brandy Lane Homes. Right now 2 for sale are on the market here.
- 3storeys
- 177suites
- $485/sq ft
- 2017built
No similar units for sale in Wyldewood right now.
Around this home
Daily convenience, out of 100, from the distances below
Schools nearby
School rating, out of 10.
Helpful calculators
Your HOMEH agent

"I would see it this week."