

15 Winters Crescent
15 Winters Crescent
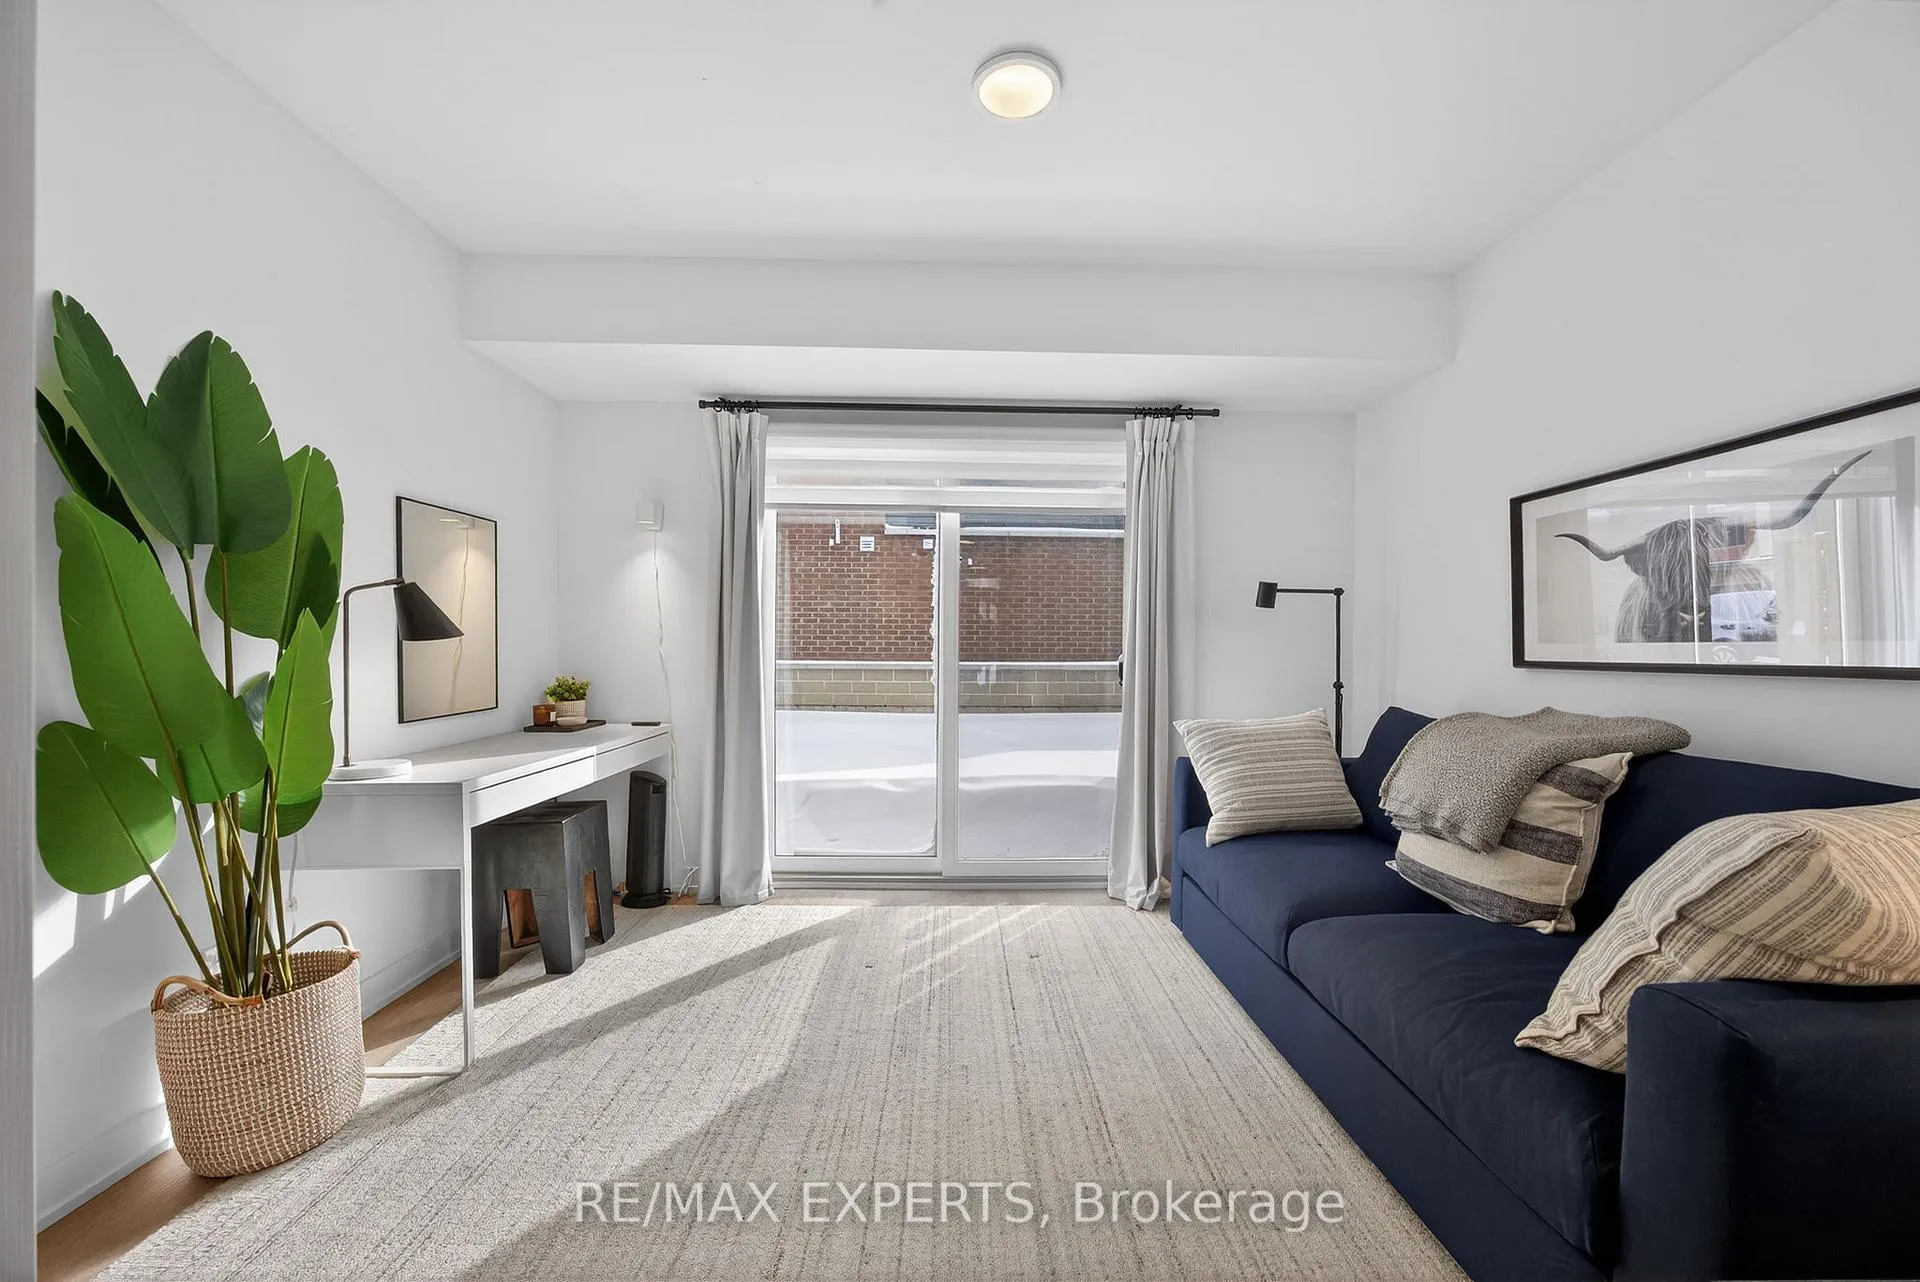 See all 47 photos
Property history
Facts and features
- BasementWalk-out
- Age of home0–5 years
- ExposureSouth
- LaundryEnsuite
- Hardwood floors
- Fireplace
- Central air
- Waterfront
The homeCondo Townhouse, 3-storey, Age 0–5 years
- TypeCondo Townhouse
- Style3-storey
- Age0–5 years
- Living space1,800–1,999 sq ft
- BasementFinished with walk-out
- ExposureSouth
- ViewMountain, water
- WaterfrontWaterfrontcommunity
InsideFireplace Yes, electric, Hardwood, Ensuite, upper level
- FireplaceYes, electric
- FlooringHardwood
- LaundryEnsuite, upper level
- FeaturesBar fridge, built-in oven, central vacuum, countertop range, on demand water heater, separate heating controls, separate hydro meter, storage, water meter
- SecurityAlarm system, carbon monoxide detectors, security system, smoke detector
- Rooms above ground10
- Bedrooms3
- Bathrooms4
- Kitchens1
- Family roomYes
OutsideBrick, Unknown, Unknown
- ExteriorBrick
- RoofUnknown
- FoundationUnknown
- BalconyOpen
- FeaturesFishing, recreational area, year round living, landscaped
Parking and locker2 Parking (1 garage + 1 drive), Built-in, Parking type Owned
- Spaces2 Parking (1 garage + 1 drive)
- GarageBuilt-in
- Parking typeOwned
- DrivewayPrivate
- LockerNone
Building15 Winters Crescent, Condo corporation 508, Bbqs allowed, visitor parking
- Name15 Winters Crescent
- Condo corporation508
- AmenitiesBbqs allowed, visitor parking
- PetsAllowed
Heating, water and powerForced air, gas, Central air
- HeatingForced air, gas
- CoolingCentral air
Costs and taxesTaxes $4,253 a year, Condo fee $244 a month, Common elements included, building insurance included, parking included
- Taxes, 2025$4,253 a year
- Condo fee$244 a month
- Fee includesCommon elements included, building insurance included, parking included
- HSTHST included in the price
- Rental itemsHot water tank ($69 per month)
- Under contractHot water heater
Included in the saleAll electric light fixtures, all window coverings, all appliances inc., s/s fridge, s/s gas stove, s/s hood vent, s/s bar fridge, s/s dishwasher, washer and dryer. garage door opener and remotes. all furniture and furnishings are negotiable.
- IncludedAll electric light fixtures, all window coverings, all appliances inc., s/s fridge, s/s gas stove, s/s hood vent, s/s bar fridge, s/s dishwasher, washer and dryer. garage door opener and remotes. all furniture and furnishings are negotiable.
NearbyBeach, golf, lake/pond, marina, park, skiing
- Close toBeach, golf, lake/pond, marina, park, skiing
Listing detailsS12732026, Sold, Jan 27, 2026
- MLS® numberS12732026
- StatusSold
- Listed onJan 27, 2026
- Days on market48
- UpdatedMar 16, 2026
- PossessionFlexible
- Occupied byOwner
- Listing brokerageRE/MAX EXPERTS
About this home
15 Winters Crescent, Collingwood, ON L9Y 5T1
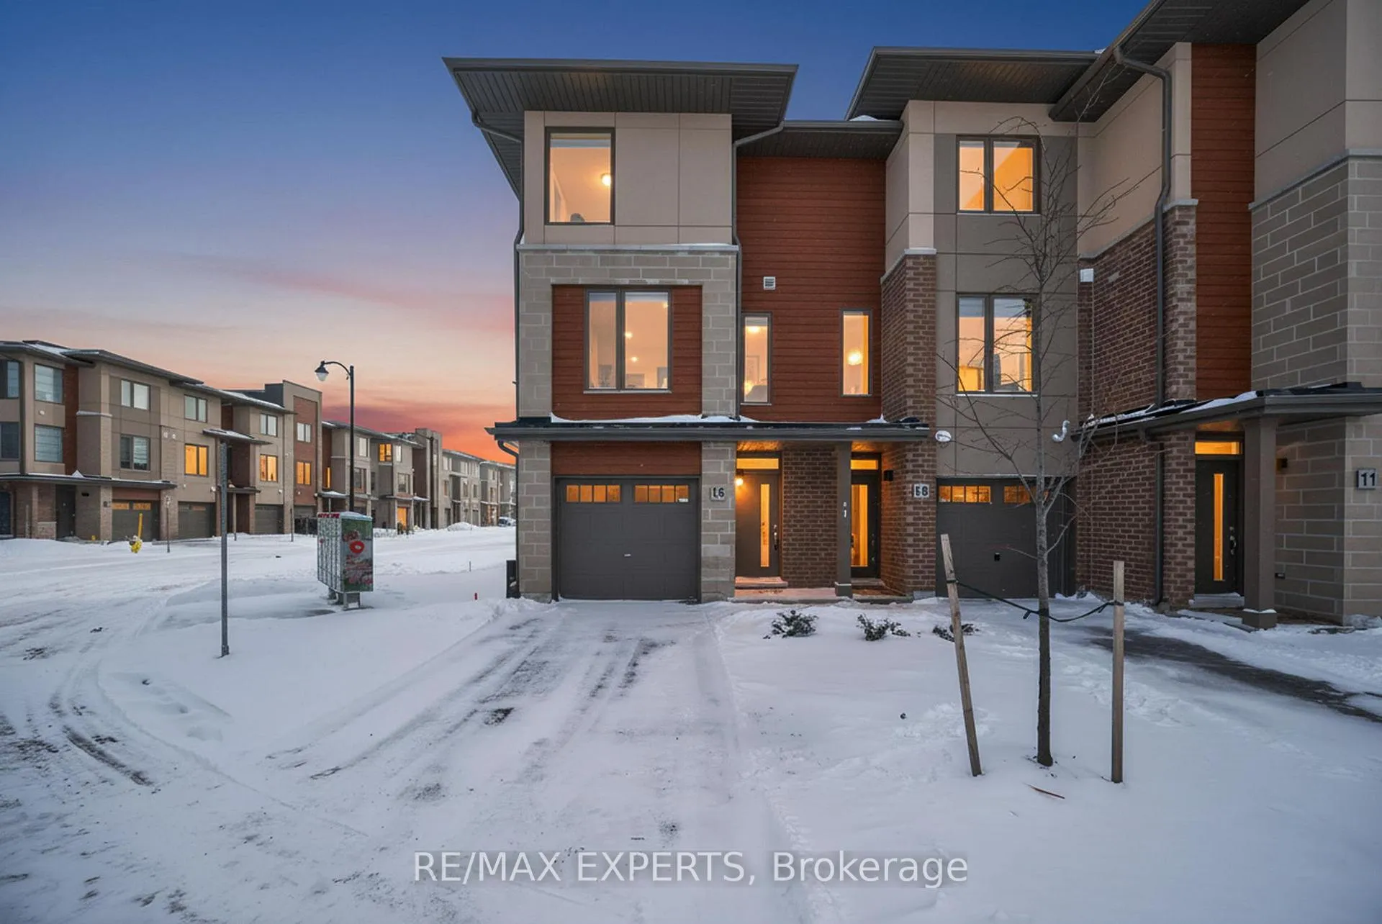
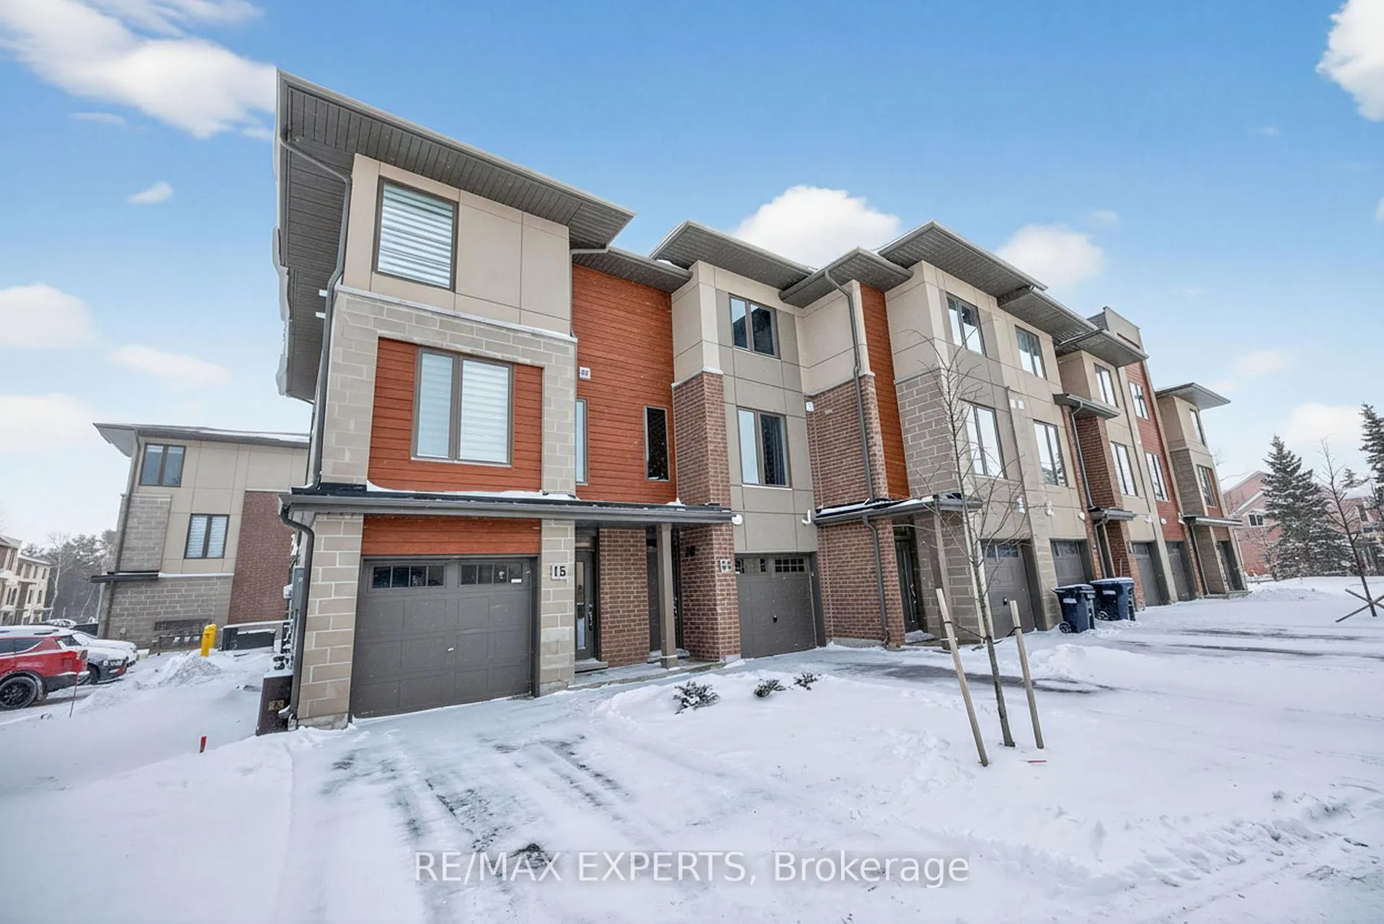
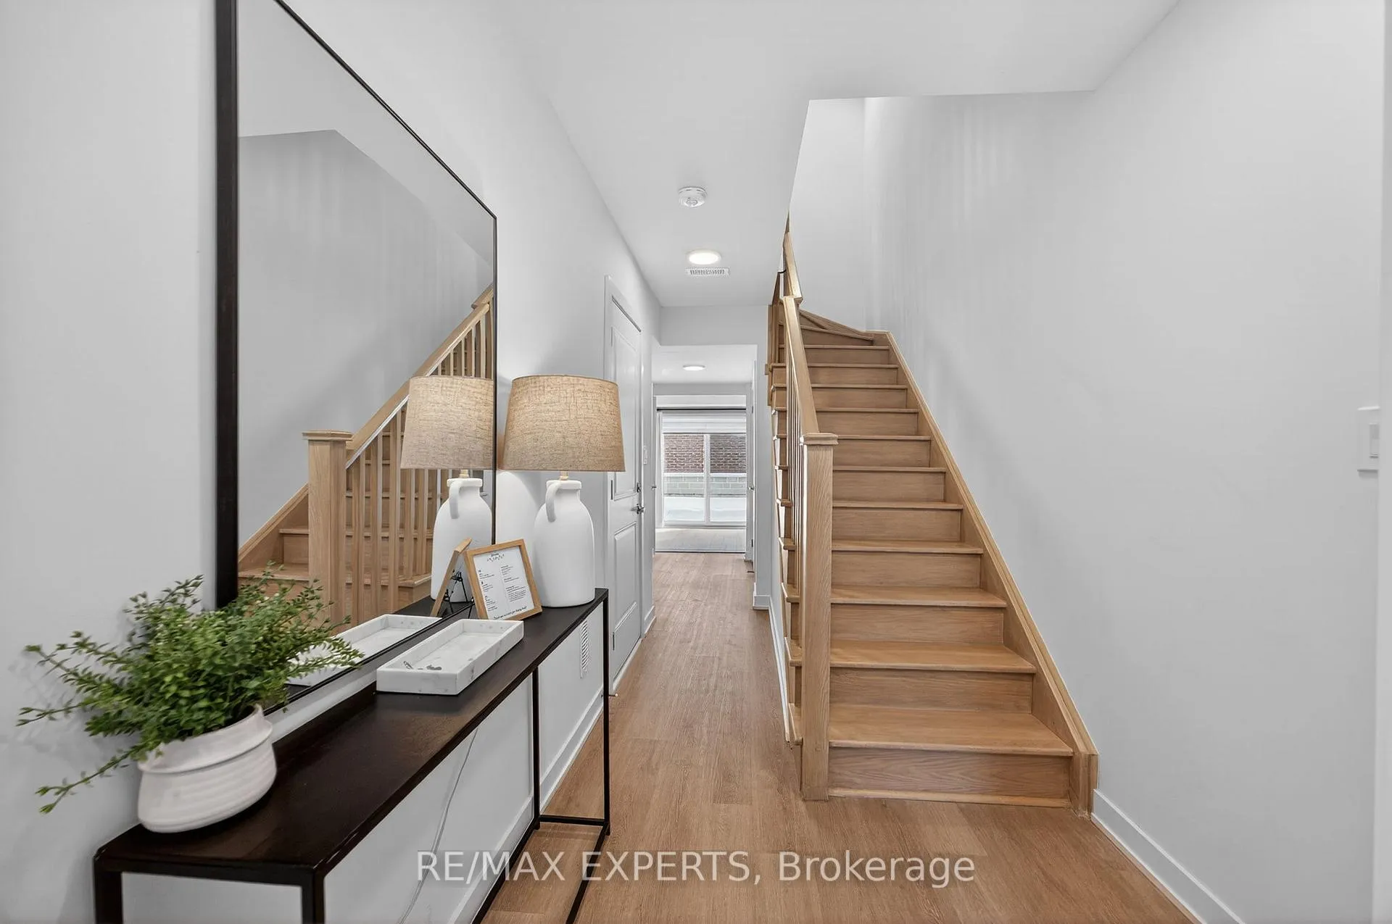
This stunning end-unit townhouse offers one of the largest floor plans available, delivering exceptional space, light, and upgrades throughout. With three bedrooms and four beautifully finished bathrooms, this home combines modern design with everyday comfort in a layout that truly lives like a detached.The main living space is bright and inviting, enhanced by wide plank hardwood floors, upgraded lighting, and a sleek electric fireplace that creates the perfect focal point. The fully upgraded kitchen is designed to impress, featuring granite countertops, a granite backsplash, a large center island, and premium appliances including a gas range, making it ideal for both entertaining and daily living. Upstairs, two generously sized bedrooms easily accommodate king-size beds and each offers a private ensuite, creating a rare and luxurious dual-primary suite layout. The third bedroom has a walkout to the backyard and provides flexibility for guests, whether you're here to ski, or golf, or a home office, or extra space for family living.As an end-unit, this home enjoys extra windows, added privacy, and a more open feel, setting it apart from the rest. From the thoughtful upgrades to the spacious design, every detail has been carefully selected to elevate the living experience. This home was meant to be lived in and enjoyed.A beautiful turnkey opportunity in one of Collingwood's most desirable communities, this is townhome living without compromise.
Ask about this home
A HOMEH agent will answer your questions about this home.
Know more about 15 Winters Crescent
Condo building · 15 Winters Crescent
15 Winters Crescent is a condo. No units are on the market here right now.
No similar units for sale in 15 Winters Crescent right now.
Around this home
Daily convenience, out of 100, from the distances below
Schools nearby
School rating, out of 10.
Helpful calculators
Your HOMEH agent

"I would see it this week."