

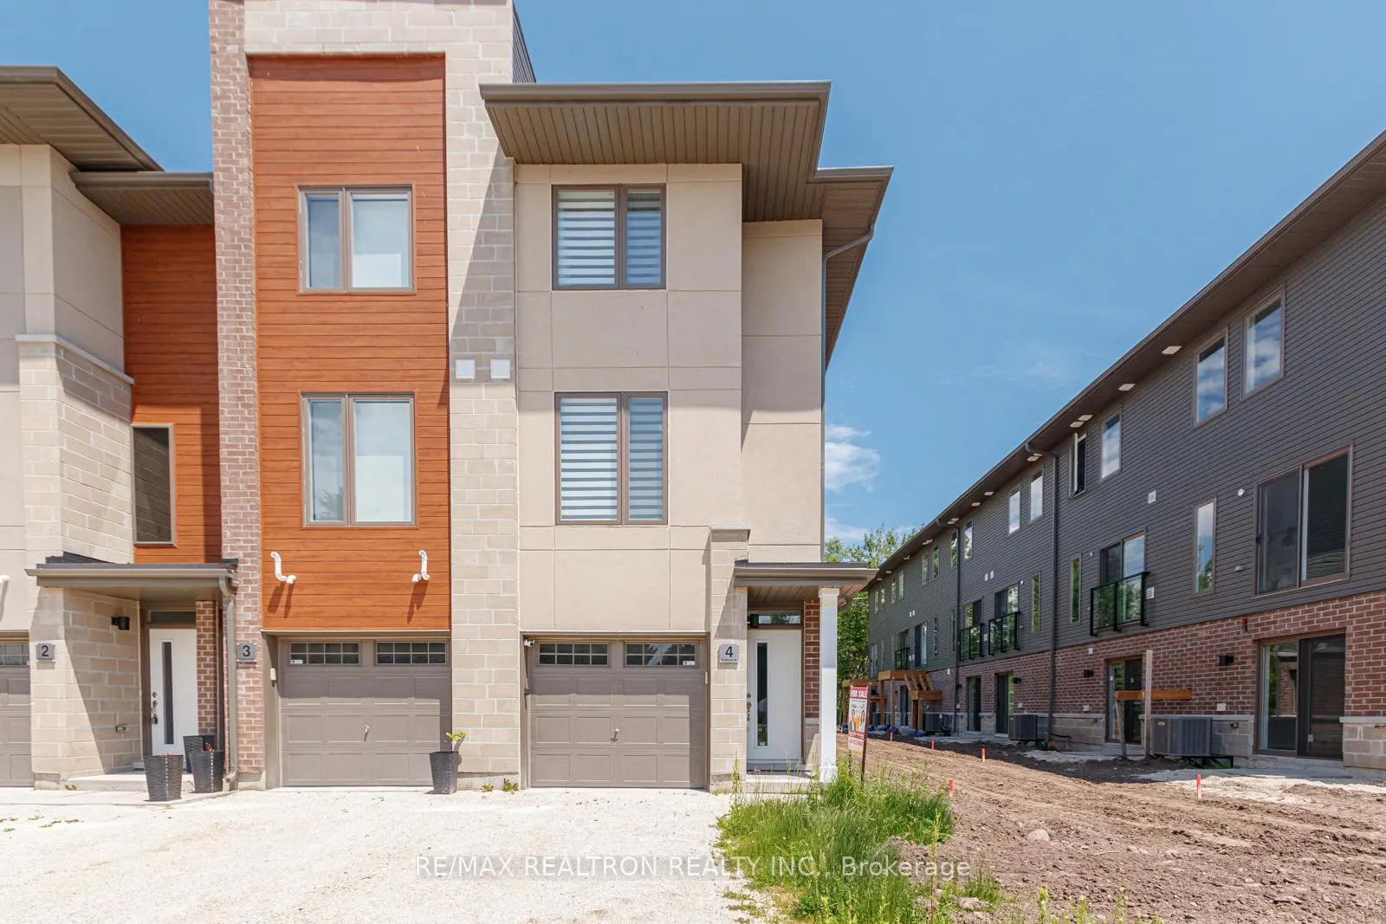
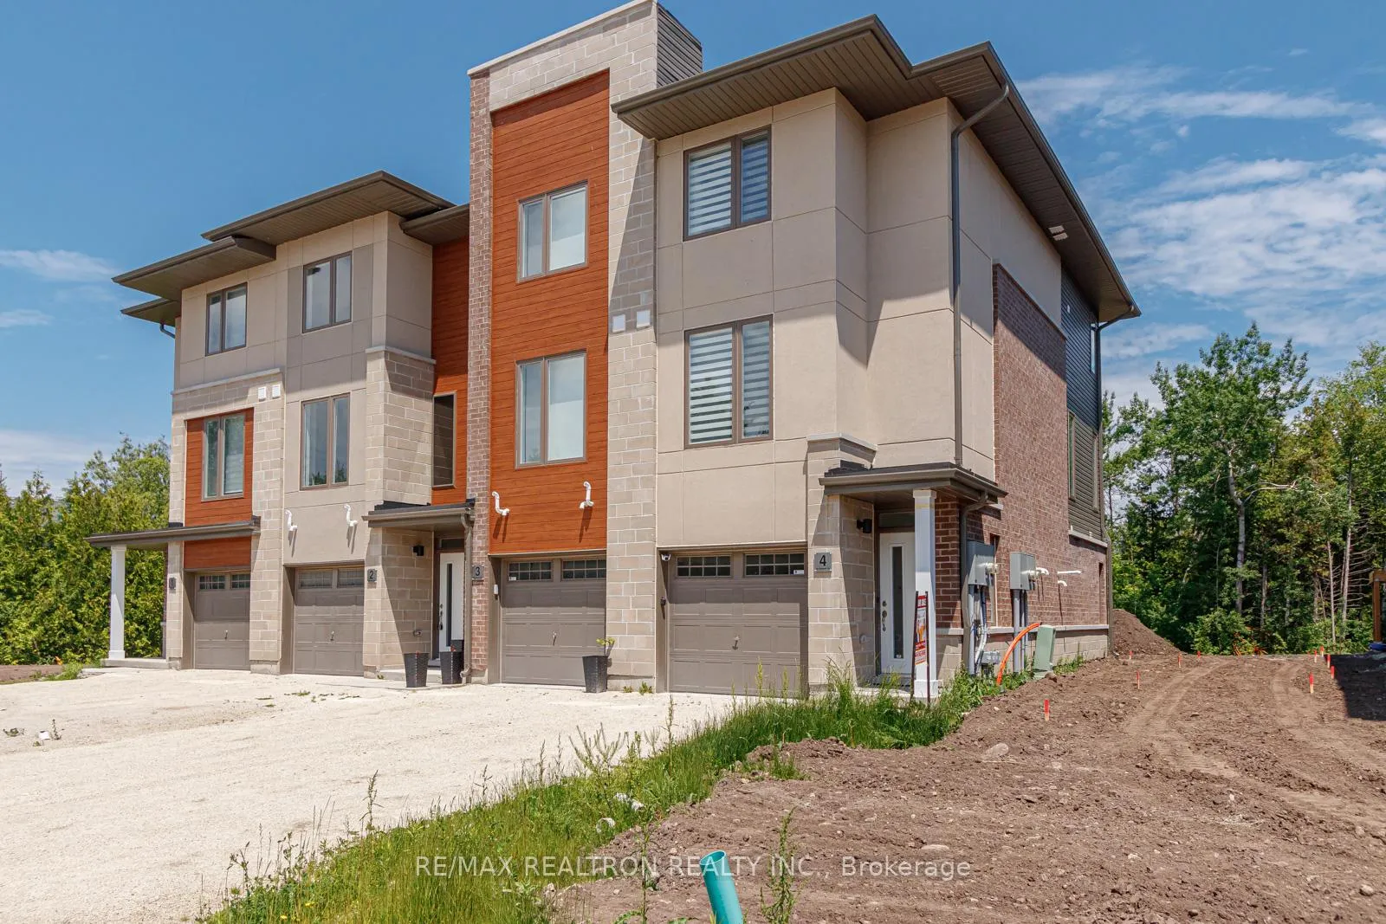
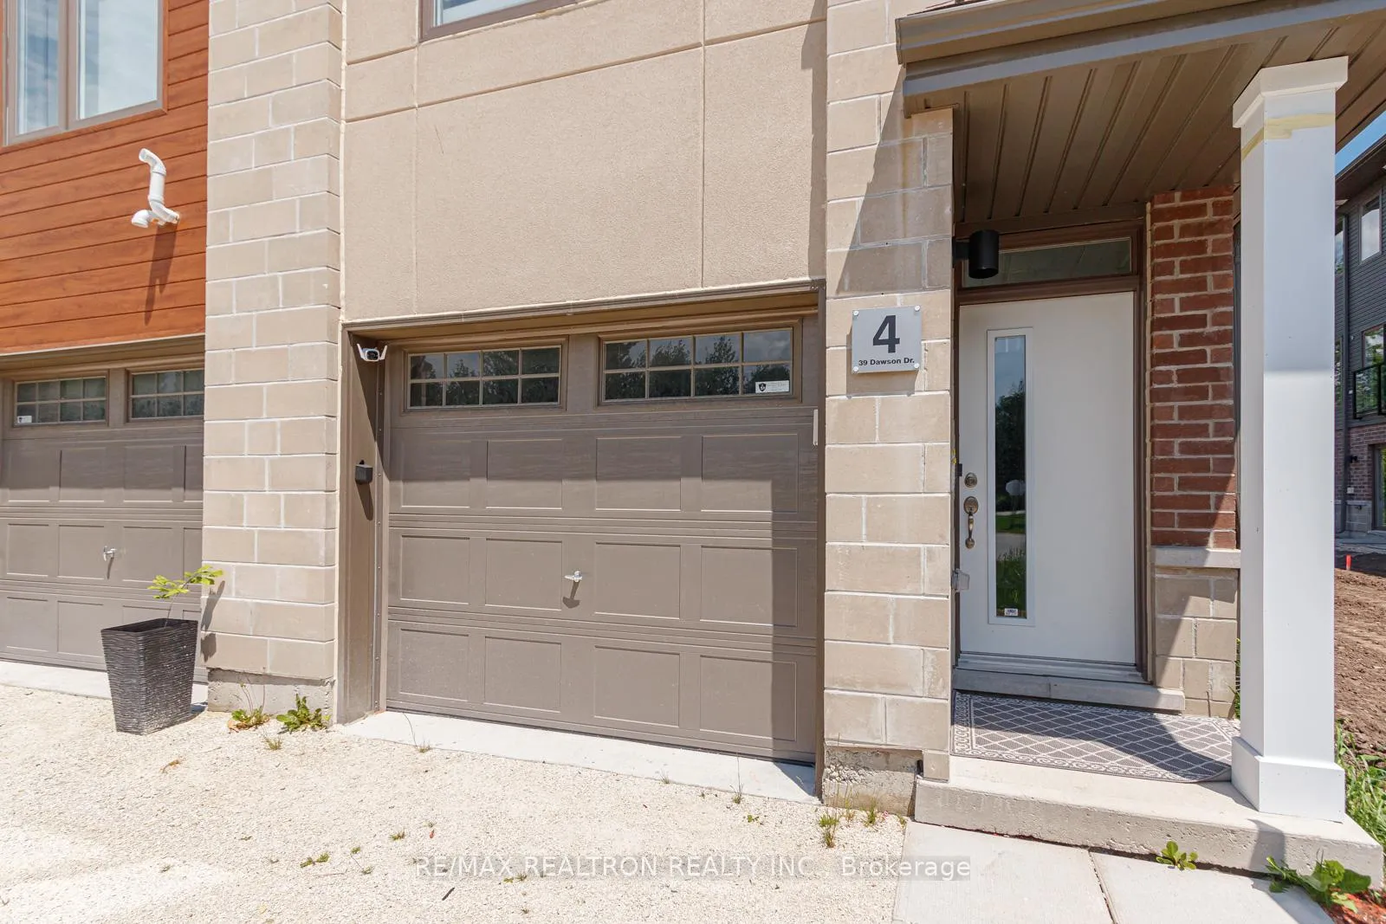
Unit 4, 39 Dawson Drive
Condo Townhouse Rented
1/37Unit 4, 39 Dawson Drive
Condo Townhouse Rented
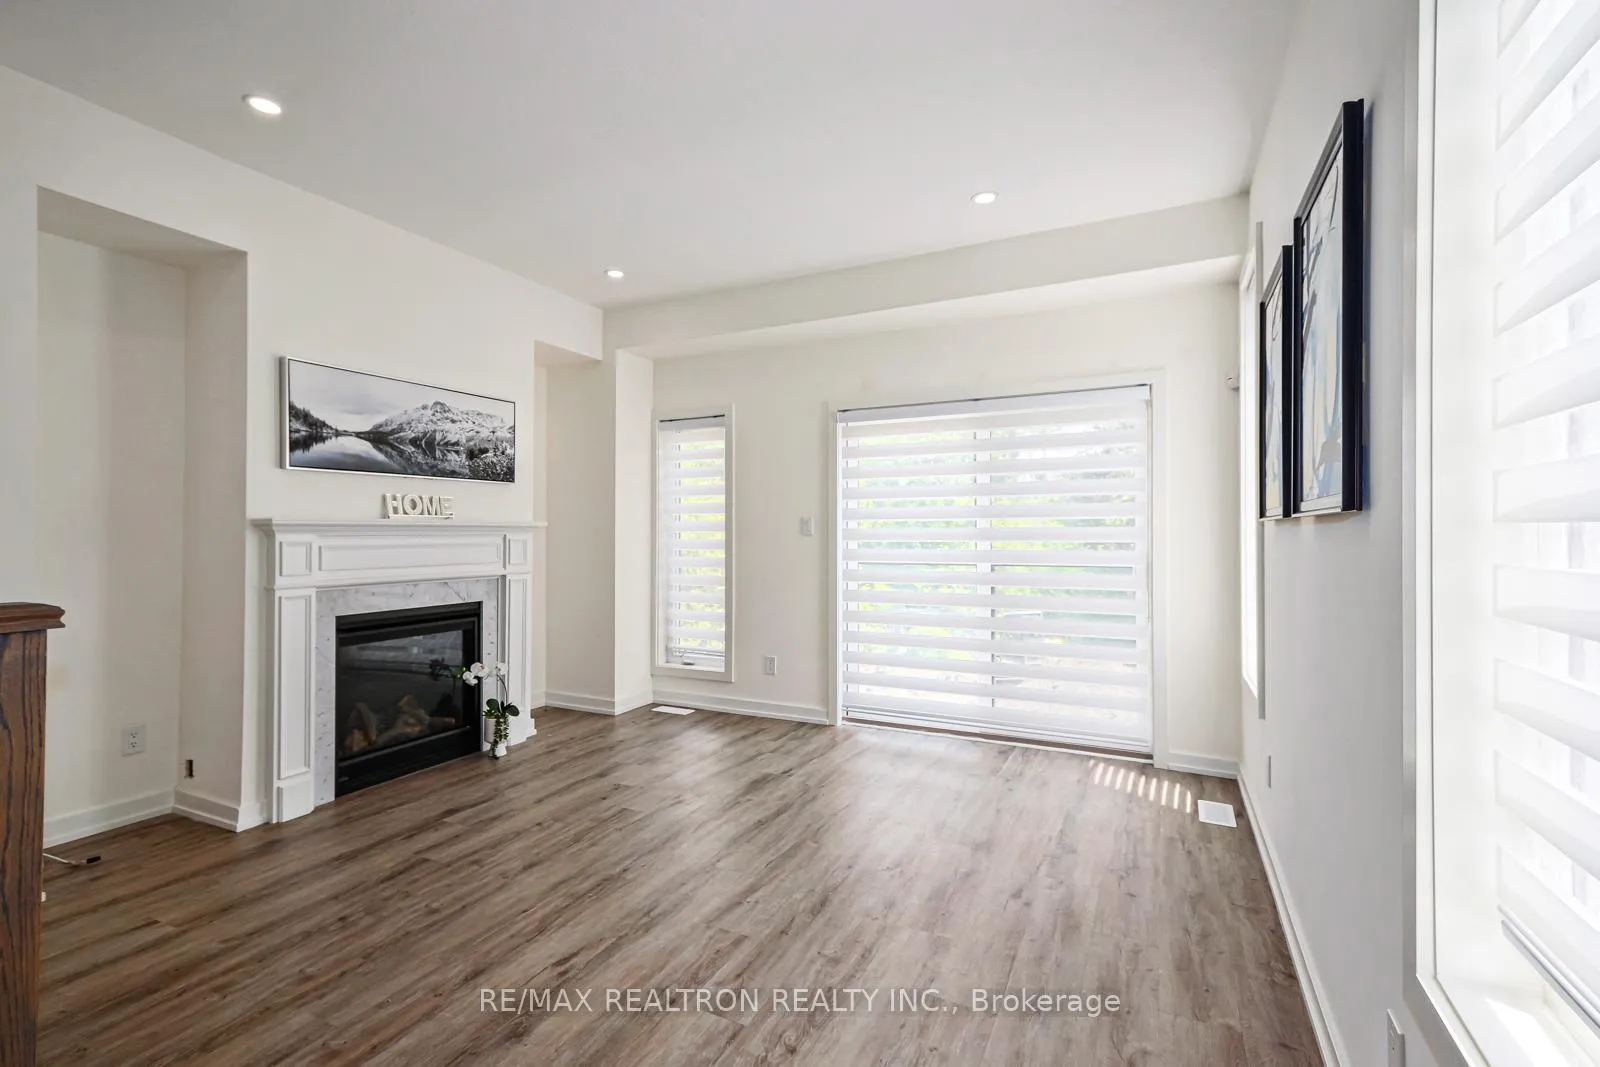 See all 37 photos
3 Bedrooms
3 Bathrooms
2 Parking
1.4K–1.6K sq.ft
Entire Home
— Unit
Property history
Facts and features
- BasementNone
- LaundryIn building
- Lease term12 months
- PetsAllowed
What stands out
- Fireplace
- Central air
The homeCondo Townhouse, 3-storey, 1,400–1,599 sq ft
- TypeCondo Townhouse
- Style3-storey
- Living space1,400–1,599 sq ft
- BasementNone
- ExposureSouth
InsideFireplace Yes, In building, Other
- FireplaceYes
- LaundryIn building
- FeaturesOther
- Rooms above ground6
- Bedrooms3
- Bathrooms3
- Kitchens1
OutsideStone, Balcony None
- ExteriorStone
- BalconyNone
Parking and locker2 Parking (1 garage + 1 drive), Attached, Parking type Owned
- Spaces2 Parking (1 garage + 1 drive)
- GarageAttached
- Parking typeOwned
- DrivewayPrivate
- LockerNone
BuildingWaterstone Mordern Towns, Storeys 3, Units 68
- NameWaterstone Mordern Towns
- Storeys3
- Units68
- Registered2022
- Condo corporation508
- PetsAllowed
Heating, water and powerForced air, gas, Central air
- HeatingForced air, gas
- CoolingCentral air
Rent and termsRent $2,500 a month, Entire property, Unfurnished
- Rent$2,500 a month
- Space for rentEntire property
- FurnishedUnfurnished
- Lease12 months
- Rent includesCentral air conditioning
- DepositRequired
- Credit checkRequired
- Employment letterRequired
- Rental applicationRequired
- ReferencesRequired
- Rental itemsHwt & ra (r) paid by tenant
IncludedExisting appliances
- IncludedExisting appliances
Listing detailsS12674960, Rented, Jan 8, 2026
- MLS® numberS12674960
- StatusRented
- Listed onJan 8, 2026
- Days on market27
- UpdatedFeb 4, 2026
- Possession2026-02-08 / 1-29 days
- Occupied byTenant
- Listing brokerageRE/MAX REALTRON REALTY INC.
About this home
Unit 4, 39 Dawson Drive, Collingwood, ON L9Y 5T1
Other
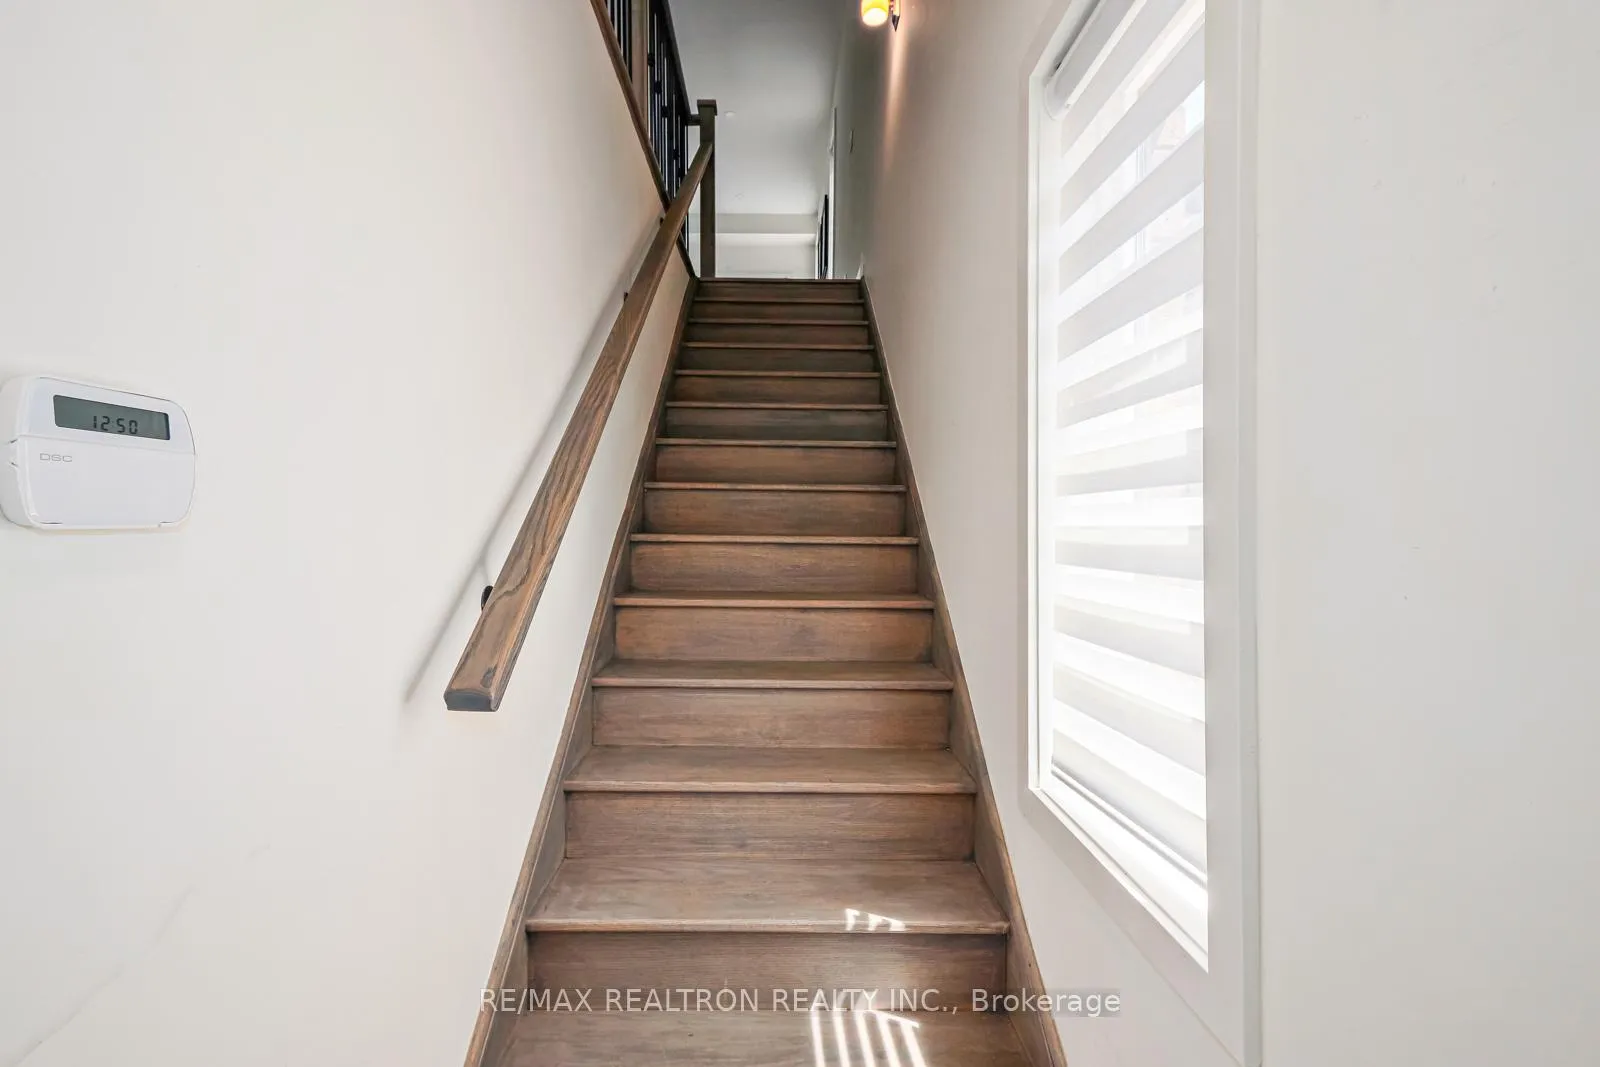
Immaculate 3 Bedrooms, 3 Washrooms, Main Floor Full Bedroom & Washroom, Great For In Law Suit or Nanny Quarter, Modern Kitchen, Center Island, Pot Lights and Cozy Fireplace. Large Windows Throughout, Walking Distance To Shops, Restaurant & Beach. $200 Refundable Key Deposit.
Read more
Ask about this home
A HOMEH agent will answer your questions about this home.
Ask a question
Know more about Waterstone Mordern Towns
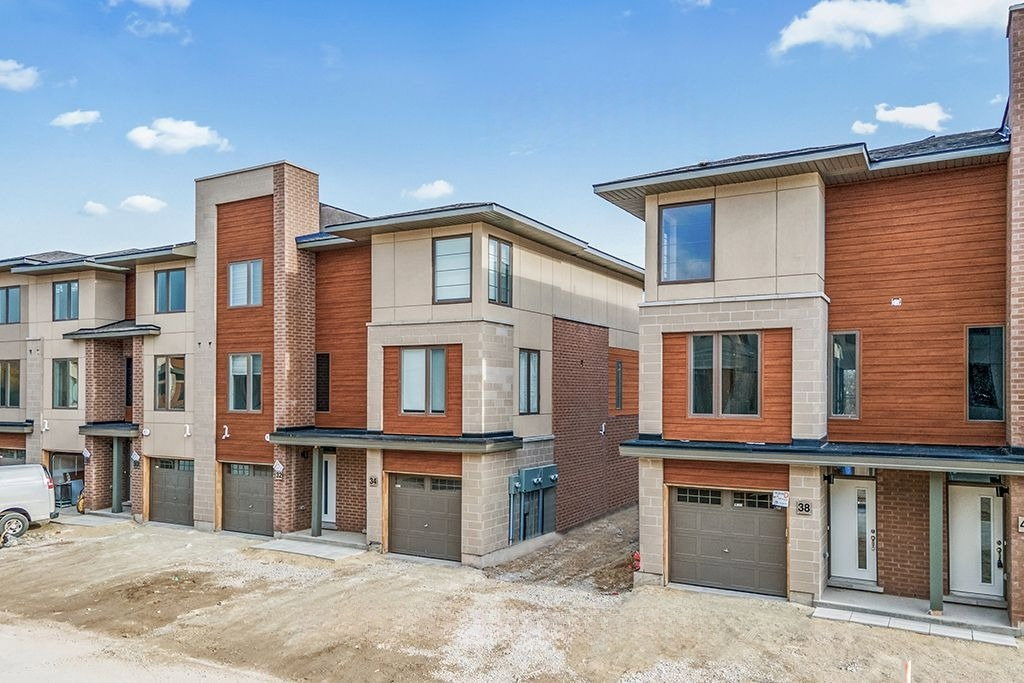
Condo building · 1-80 Winters Crescent
Waterstone Mordern Towns is a 3-storey condo with 68 suites, built in 2022. No units are on the market here right now.
- 3storeys
- 68suites
- 2022built
No similar units for rent in Waterstone Mordern Towns right now.
Around this home
Cranberry Trail/Dawson Dr
Errands
Parks
Schools
Daily convenience, out of 100, from the distances below
ParkWhite's Bay Park · 1 within 1 km13 min walk782 m
GroceryFreshCo23 min walk1.4 km
SchoolPretty River Academy13 min walk790 m
Cafés & foodThe Judge · 2 within 1 km13 min walk810 m
Gym & rec centreCranberry Golf Course13 min walk785 m
WalkDriveStraight-line distance, open map data
Grocery1.4 km
Park0.8 km
Coffee0.9 km
Dining0.8 km
Schools nearby
School rating, out of 10.
Pretty River Academyelementary · Private · 0.8 km
—
Mountain View Public Schoolelementary · Public · 2.3 km
6.3/10Fair
National Ski Academysecondary · Private · 2.6 km
—
Contact agent
Helpful calculators
Rent vs buy
Affordability
Mortgage
Down payment
Stress test
CMHC insurance
Your HOMEH agent

NimaHOMEH agent · Collingwood
"I would see it this week."
Ask Nima