

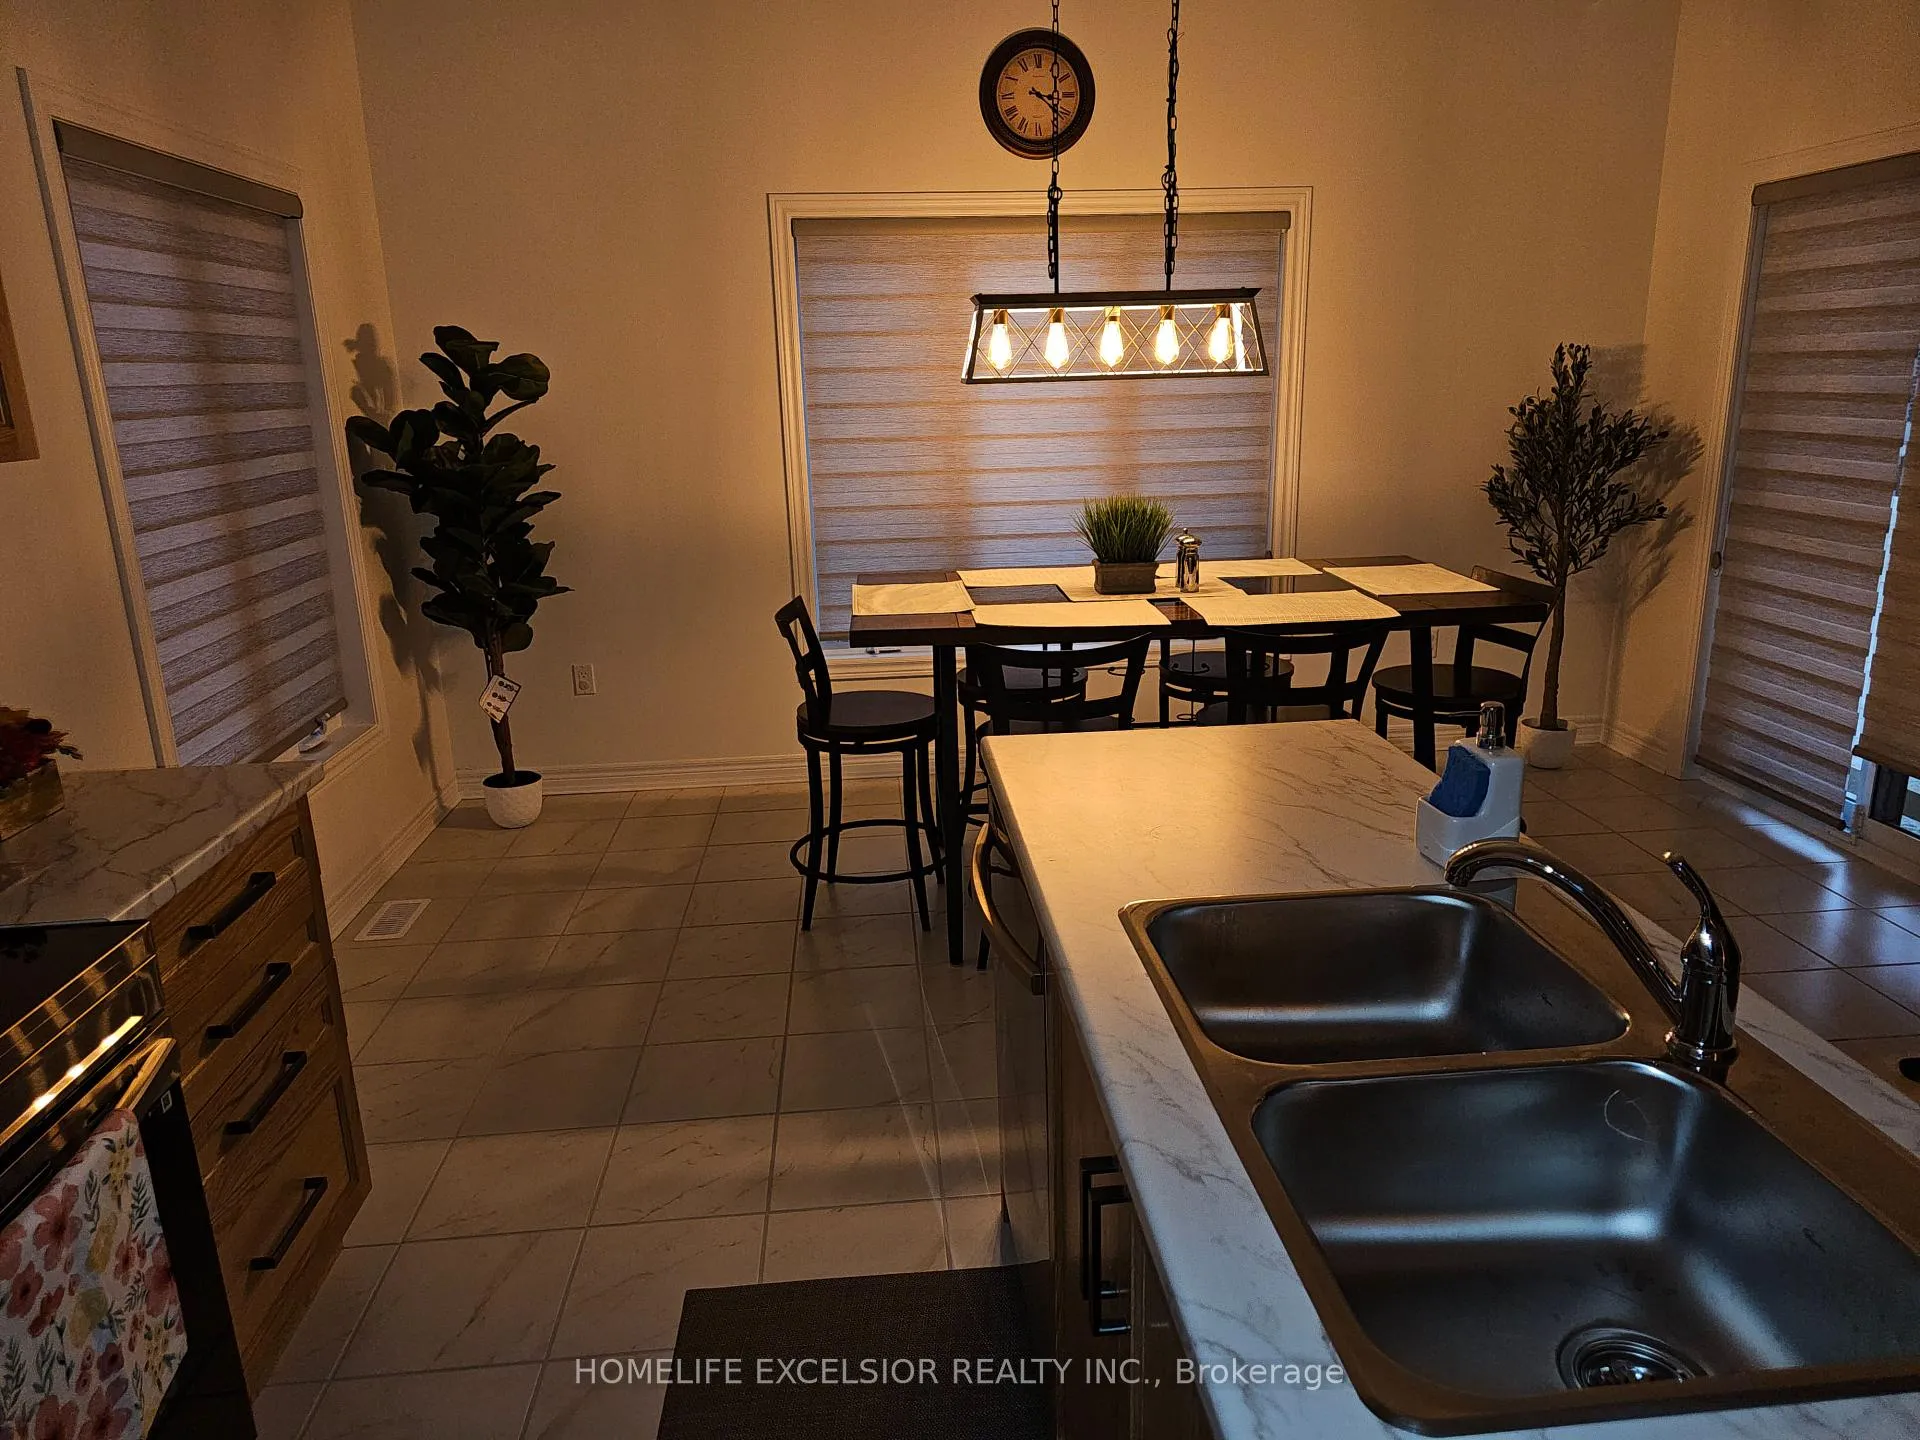
151 Plewes Drive
Detached Rented
1/10151 Plewes Drive
Detached Rented
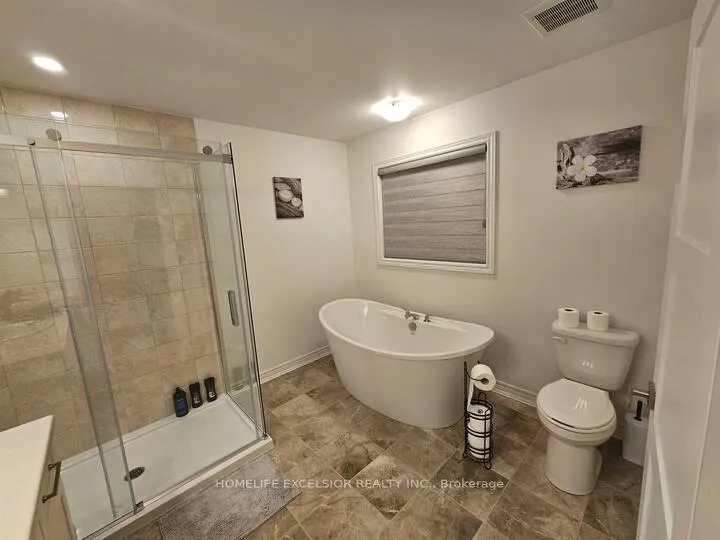
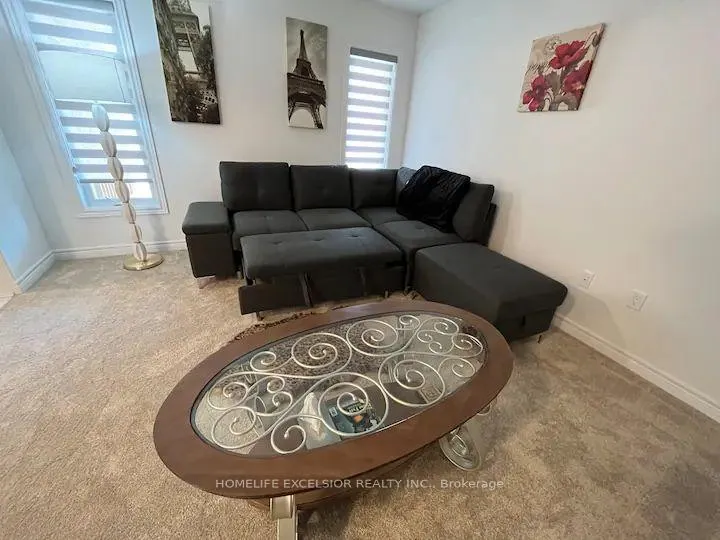
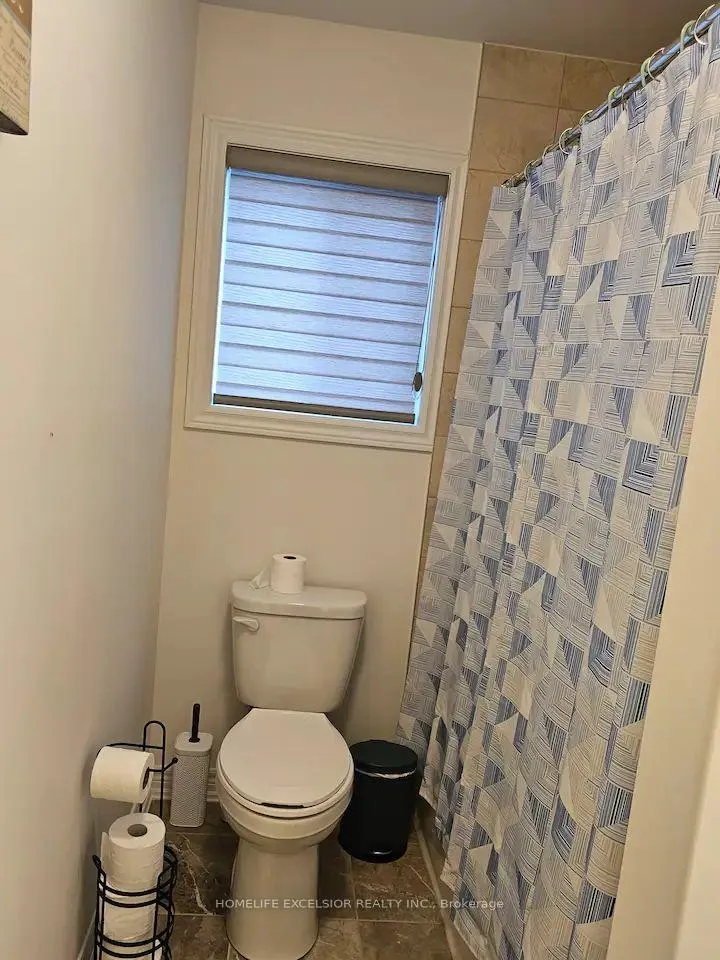
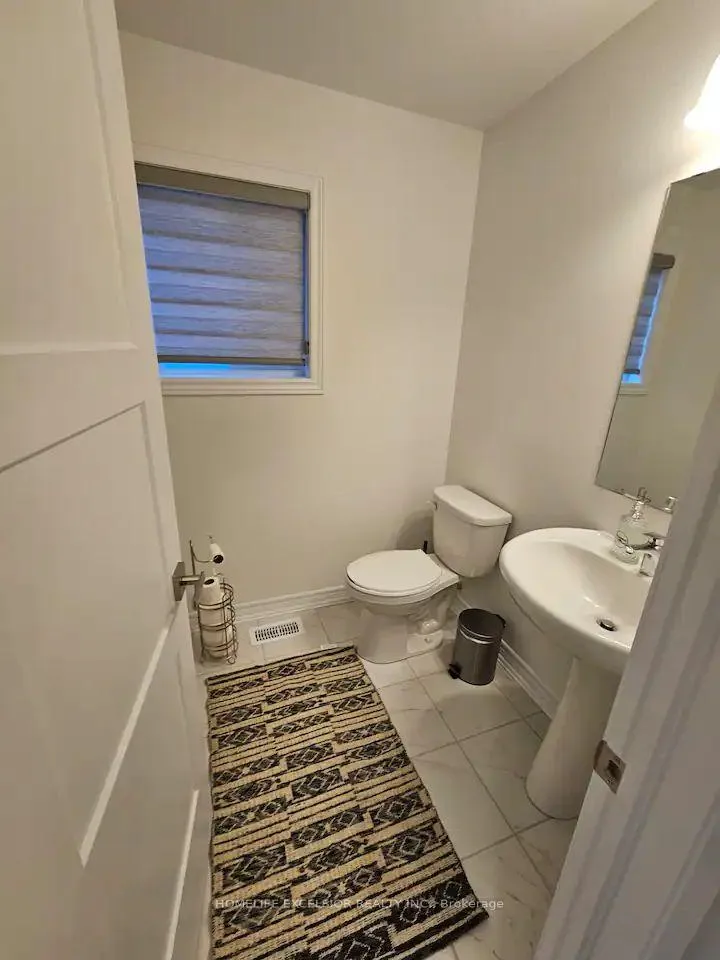 See all 10 photos
3 Bedrooms
6 Bathrooms
1 Garage
— sq.ft
Entire Home
— Unit
Property history
Facts and features
- BasementUnfinished
- Lease term12 months
- FurnishedUnfurnished
- LaundryCloset
What stands out
- Central air
- Pool
The homeDetached, 2-storey, Unfinished
- TypeDetached
- Style2-storey
- BasementUnfinished
- Special designationOther
InsideLaundry closet, upper level, Other, Rooms above ground 7
- LaundryLaundry closet, upper level
- FeaturesOther
- Rooms above ground7
- Bedrooms3
- Bathrooms6
- Kitchens1
- Family roomYes
Outside and lotOther, Asphalt shingle, Foundation Not applicable
- ExteriorOther
- RoofAsphalt shingle
- FoundationNot applicable
- PoolOther
Parking1 Garage, Detached
- Spaces1 Garage
- GarageDetached
Heating, water and powerForced air, electric, Central air, Municipal water
- HeatingForced air, electric
- CoolingCentral air
- WaterMunicipal water
- SewerMunicipal sewer
Rent and termsRent $3,200 a month, Entire property, Unfurnished
- Rent$3,200 a month
- Space for rentEntire property
- FurnishedUnfurnished
- Lease12 months
- PaidMonthly
- DepositRequired
- Credit checkRequired
- Employment letterRequired
- Rental applicationRequired
- ReferencesRequired
Listing detailsS12016008, Rented, Mar 12, 2025
- MLS® numberS12016008
- StatusRented
- Listed onMar 12, 2025
- Days on market16
- UpdatedMar 28, 2025
- Possession2025-03-12 / Immediate
- Occupied byVacant
- Listing brokerageHOMELIFE EXCELSIOR REALTY INC.
About this home
151 Plewes Drive, Collingwood, ON L9Y 0E2
OtherOther
Brand New Detached Property 1800sq Feet House With Double Car Garage. Master Bedroom With Walk-in Closet And 4PC Washroom. 3 Bedroom And 3 Washroom. Very quiet neighborhood. 10 Mins. Drive To Blue Mountain. Unfinished basement. Utilities extra. A+ tenant.
Read more
Ask about this home
A HOMEH agent will answer your questions about this home.
Ask a question
Around this home
popular/main
Errands
Parks
Schools
Daily convenience, out of 100, from the distances below
Parkden Bok Family Park · 3 within 1 km2 min walk127 m
GroceryMac's22 min walk1.4 km
SchoolSt Marys - Collingwood Separate School13 min walk820 m
Cafés & foodMountain Shores Pizza22 min walk1.4 km
Gym & rec centreBMGCC Driving Range5 min drive2.1 km
WalkDriveStraight-line distance, open map data
Grocery1.4 km
Park0.1 km
Coffee1.5 km
Schools nearby
School rating, out of 10.
St Marys - Collingwood Separate Schoolelementary · Private · 0.8 km
5.9/10Fair
Ééc Notre-Dame-de-la-Huronieelementary · Public · 1.4 km
—
Cameron Street Public Schoolelementary · Public · 1.4 km
5.8/10Fair
Contact agent
Helpful calculators
Rent vs buy
Affordability
Mortgage
Down payment
Stress test
CMHC insurance
Your HOMEH agent

KimHOMEH agent · Collingwood
"I would see it this week."
Ask Kim