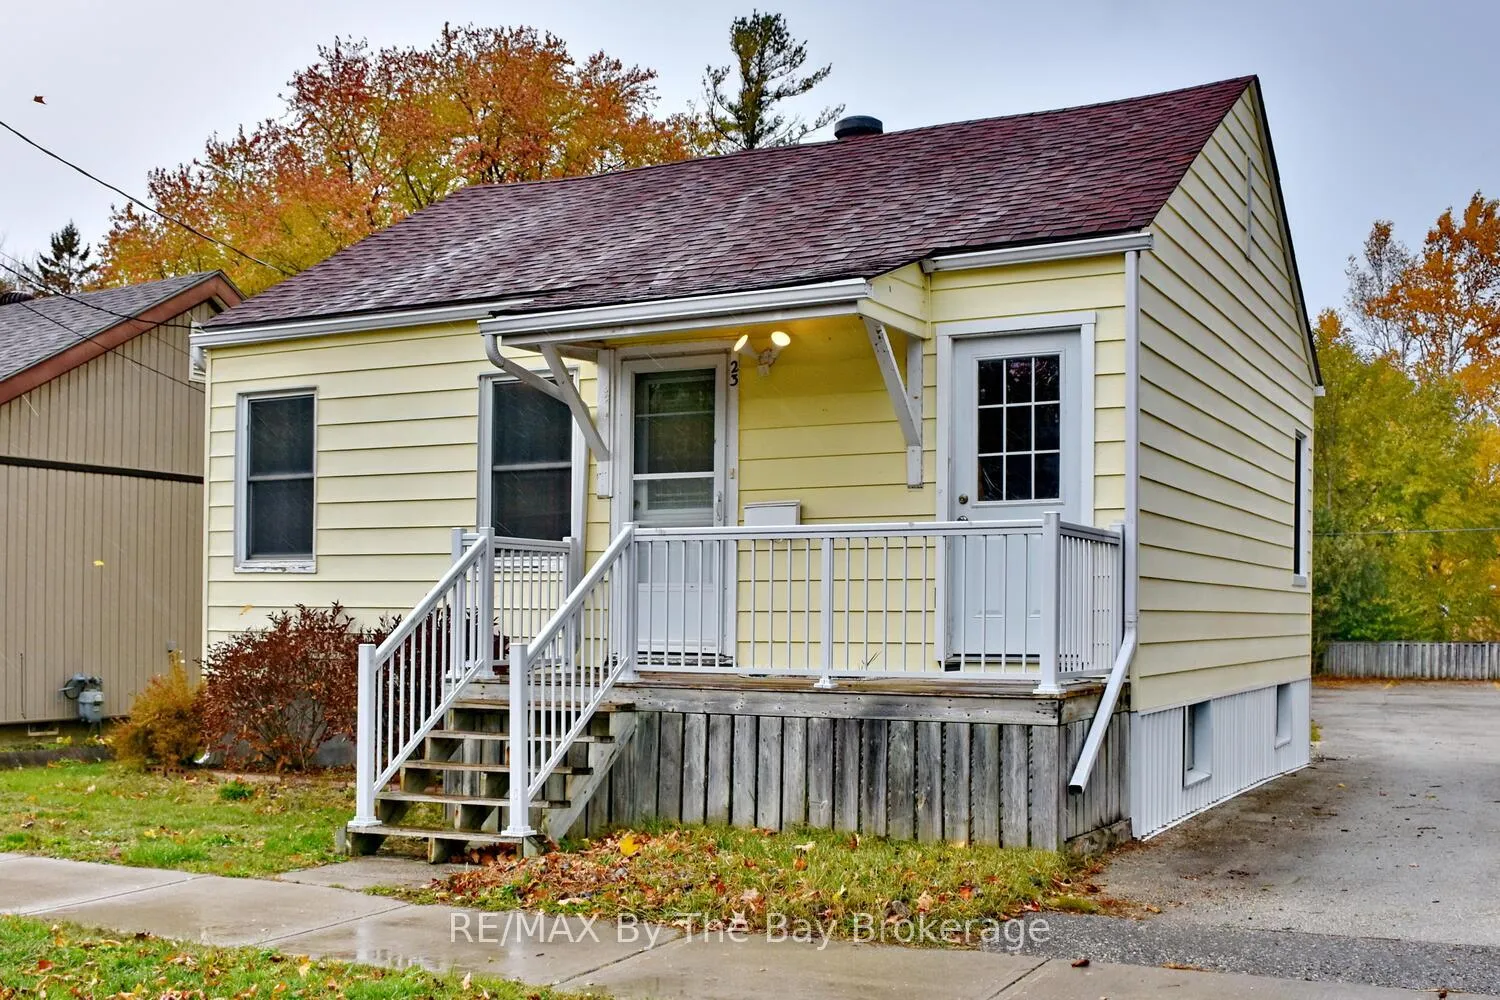
Front of 23 Seventh Street

23 Seventh Street
Collingwood
Detached Rented
1/17
Front of 23 Seventh Street

23 Seventh Street
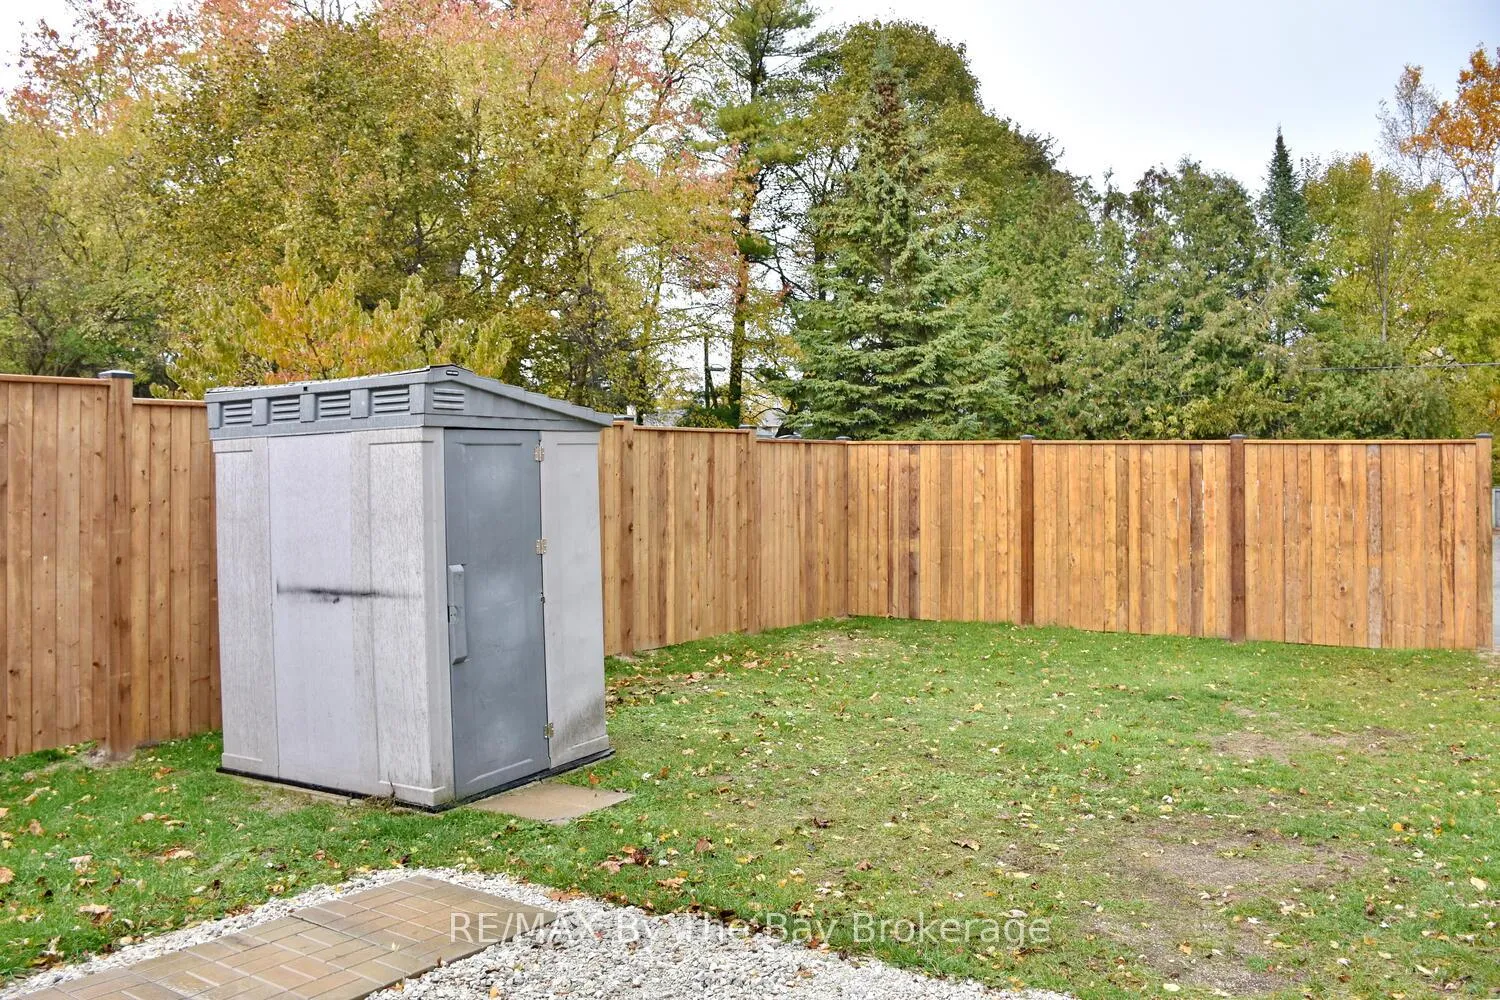
Collingwood
Detached Rented
Photo 2 of 17 – 23 Seventh Street, CollingwoodPhoto 3 of 17 – 23 Seventh Street, CollingwoodPhoto 4 of 17 – 23 Seventh Street, CollingwoodPhoto 5 of 17 – 23 Seventh Street, CollingwoodSee all 17 photos
Asked for: $1,800Rented Nov 14, 2025

Included in rent: Building Maintenance

2 Bedrooms
1 Bathroom
0 Garage
<700 sq.ft
Entire Home
— Unit

Property history

Facts and features

  • BasementUnfinished
  • Lot size40 × 165 ft
  • Lease term12 months
  • FurnishedUnfurnished
The homeDetached, Bungalow, Under 700 sq ft
  • TypeDetached
  • StyleBungalow
  • Living spaceUnder 700 sq ft
  • BasementUnfinished, full
InsideIn-suite laundry, Carpet free, Rooms above ground 4
  • LaundryIn-suite laundry
  • FeaturesCarpet free
  • Rooms above ground4
  • Rooms in the basement3
  • Bedrooms2
  • Bathrooms1
  • Kitchens1
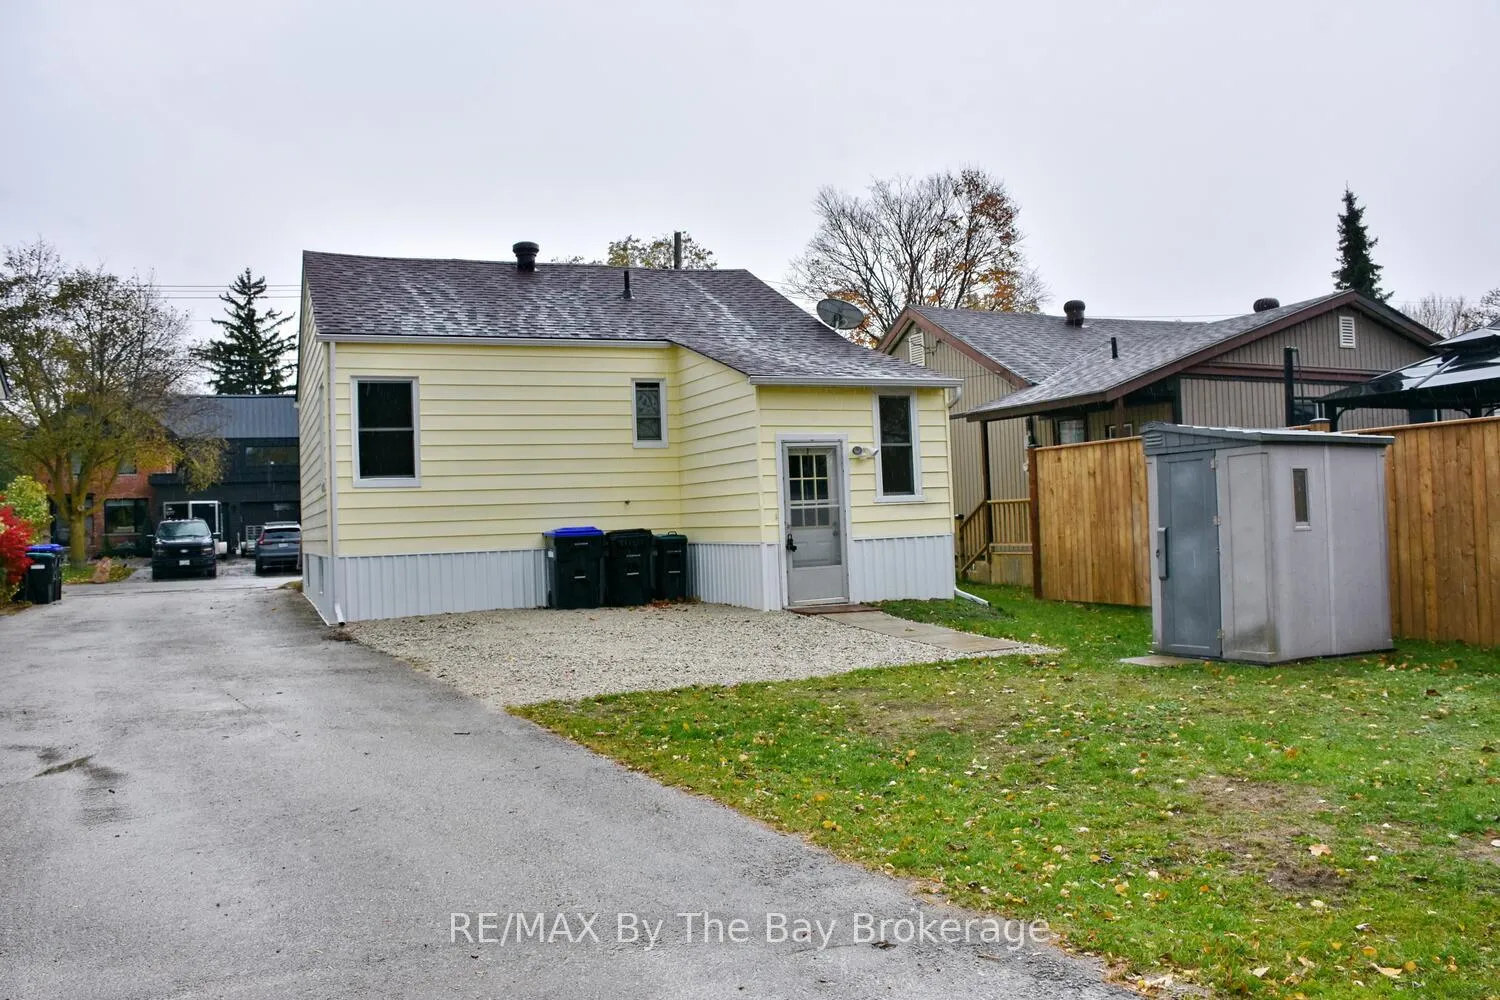
Outside and lotVinyl siding, Asphalt shingle, Concrete
  • ExteriorVinyl siding
  • RoofAsphalt shingle
  • FoundationConcrete
  • Size40 × 165 ft
Parking1 Parking, Private
  • Spaces1 Parking
  • DrivewayPrivate
Heating, water and powerForced air, gas, Other, Municipal water
  • HeatingForced air, gas
  • CoolingOther
  • WaterMunicipal water
  • SewerMunicipal sewer
Rent and termsRent $1,800 a month, Entire property, Unfurnished
  • Rent$1,800 a month
  • Space for rentEntire property
  • FurnishedUnfurnished
  • Lease12 months
  • PaidMonthly
  • Rent includesBuilding maintenance
  • DepositRequired
  • Credit checkRequired
  • Employment letterRequired
  • Rental applicationRequired
  • ReferencesRequired
IncludedRefrigerator, stove, washer, dryer
  • IncludedRefrigerator, stove, washer, dryer
Listing detailsS12506368, Rented, Nov 4, 2025
  • MLS® numberS12506368
  • StatusRented
  • Listed onNov 4, 2025
  • Days on market10
  • UpdatedNov 14, 2025
  • PossessionImmediate
  • Occupied byVacant
  • Listing brokerageRE/MAX By The Bay Brokerage

About this home

23 Seventh Street, Collingwood, ON L9Y 2A8

Carpet Free

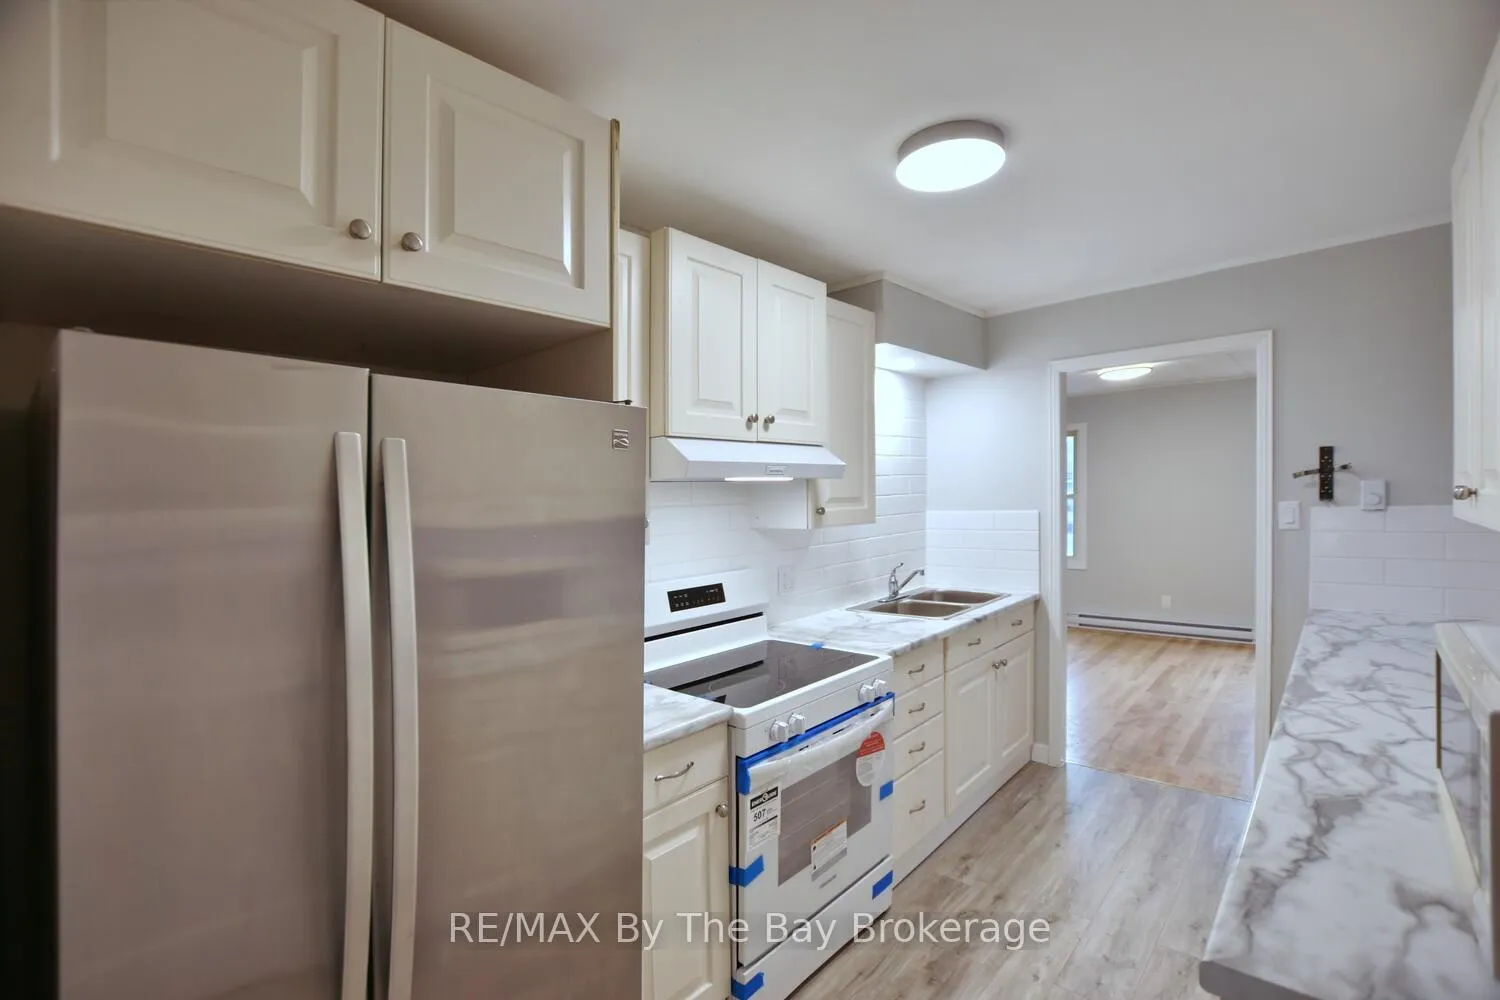
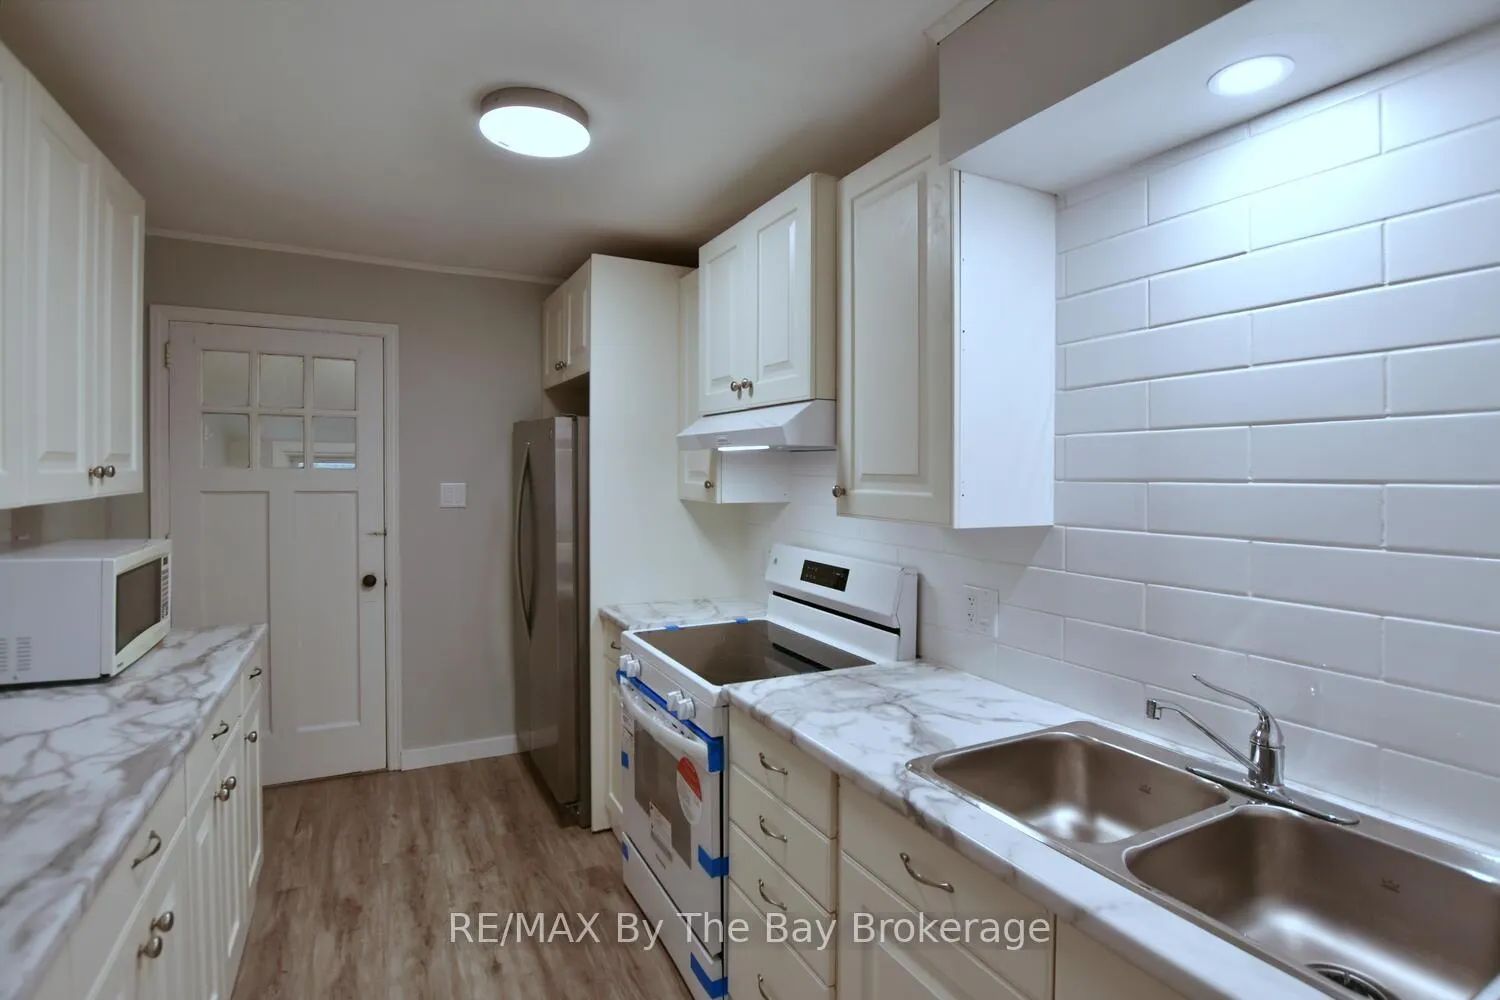
Tenant has been selected. Downtown Collingwood! This charming residential property offers a cozy and comfortable living space that you'll instantly fall in love with. With 2 bedrooms and 1 bathroom, this annual rental is perfect for those seeking a delightful place to call home. Step inside and discover a well-maintained interior that exudes warmth and character. The 4-piece bath provides convenience and style, while the full basement offers ample storage space for all your belongings. No need to worry about parking, as this property provides parking for one vehicle. One of the standout features of this home is its prime location. Situated within walking distance to downtown, you'll have easy access to all the amenities, shops, and restaurants that Collingwood has to offer. Whether you're strolling through the vibrant streets or enjoying a cozy evening at home, you'll always feel connected to the heart of the town. As you enter the bright living room, you'll be greeted by the inviting ambiance created by the gas fireplace. Additionally, the ductless air conditioning ensures that you'll stay cool and comfortable during the warmer months. To secure this wonderful home, the landlord requires references, a rental application, a credit bureau check, proof of income, and the first and last month's rent. Please note that utilities, grass and snow are not included in the rent. Don't miss out on the opportunity to make this delightful property your own. Contact us today to schedule a viewing and envision yourself living in this wonderful home on Seventh St. in Collingwood.

Ask about this home

A HOMEH agent will answer your questions about this home.

Ask a question

Around this home

Hurontario St to Seventh St
96Errands
78Parks
72Schools

Daily convenience, out of 100, from the distances below

ParkCentral Park · 1 within 1 km9 min walk568 m
GroceryGordon's Market & Café5 min walk293 m
SchoolCameron Street Public School10 min walk640 m
PharmacyStuart Ellis IDA Pharmacy10 min walk608 m
Cafés & foodPaula's Pantry and Gifts · 15 within 1 km2 min walk150 m
Gym & rec centreYMCA8 min walk503 m
LibraryCollingwood Public Library14 min walk874 m
HospitalCollingwood General and Marine Hospital20 min walk1.3 km
WalkDriveStraight-line distance, open map data
Grocery0.3 km
Park0.6 km
Coffee0.4 km
Dining0.6 km
Gym0.5 km
Hospital1.3 km

Schools nearby

School rating, out of 10.

Cameron Street Public Schoolelementary · Public · 0.6 km
5.8/10Fair
Collingwood Collegiate Institutesecondary · Public · 0.7 km
6.5/10Good
Our Lady of the Bay Catholic High Schoolsecondary · Catholic · 0.8 km
6.5/10Good
Contact agent

Helpful calculators

Rent vs buy
Affordability
Mortgage
Down payment
Stress test
CMHC insurance

Your HOMEH agent

NimaHOMEH agent · Collingwood

"I would see it this week."

Ask Nima

© 2026 HOMEH Inc., Brokerage · RECO Registration #6000380 · 505 Highway 7 East, Unit 308, Thornhill, ON L3T 7T1 · Listing data courtesy of the MLS® System of the listing brokerage, deemed reliable but not guaranteed.

Disclaimers and terms

HOMEH is operated by HOMEH Inc., a licensed Ontario real estate brokerage regulated by the Real Estate Council of Ontario (RECO) under the Trust in Real Estate Services Act, 2002 (TRESA). Under TRESA, consumers are entitled to the RECO Information Guide before entering into a representation agreement. Broker of Record Licence #5034208. Toronto Regional Real Estate Board Member #20004000.

Mortgage. Payment figures are estimates for illustration only, not an offer to lend; all financing is on approved credit (OAC). HOMEH Inc., Brokerage is not a mortgage broker, agent or lender; mortgage products and advice come from independent professionals licensed by the Financial Services Regulatory Authority of Ontario (FSRA).

Hestimate. Worked out with automated tools from recent nearby sales of similar homes. For information only, not an appraisal.

Accuracy. Listings, market data, photos, school, transit and neighbourhood information come from sources believed reliable, including the MLS® System and the Toronto Regional Real Estate Board (TRREB), but are not warranted accurate, current or complete. MLS® listing data is copyright TRREB. It must only be used by consumers with a bona fide interest in the purchase, sale or lease of real estate, and not for any commercial purpose.

Programs. Programs, incentives and benefits on this website are privately administered, may change or end without notice, and imply no government authority, endorsement or affiliation.

Not intended to solicit clients currently under contract with another brokerage.

The trademarks REALTOR®, REALTORS® and the REALTOR® logo are controlled by The Canadian Real Estate Association (CREA) and identify real estate professionals who are members of CREA. The trademarks MLS®, Multiple Listing Service® and the associated logos are owned by CREA and identify the quality of services provided by real estate professionals who are members of CREA. Used under licence.