

22 Swain Crescent
22 Swain Crescent
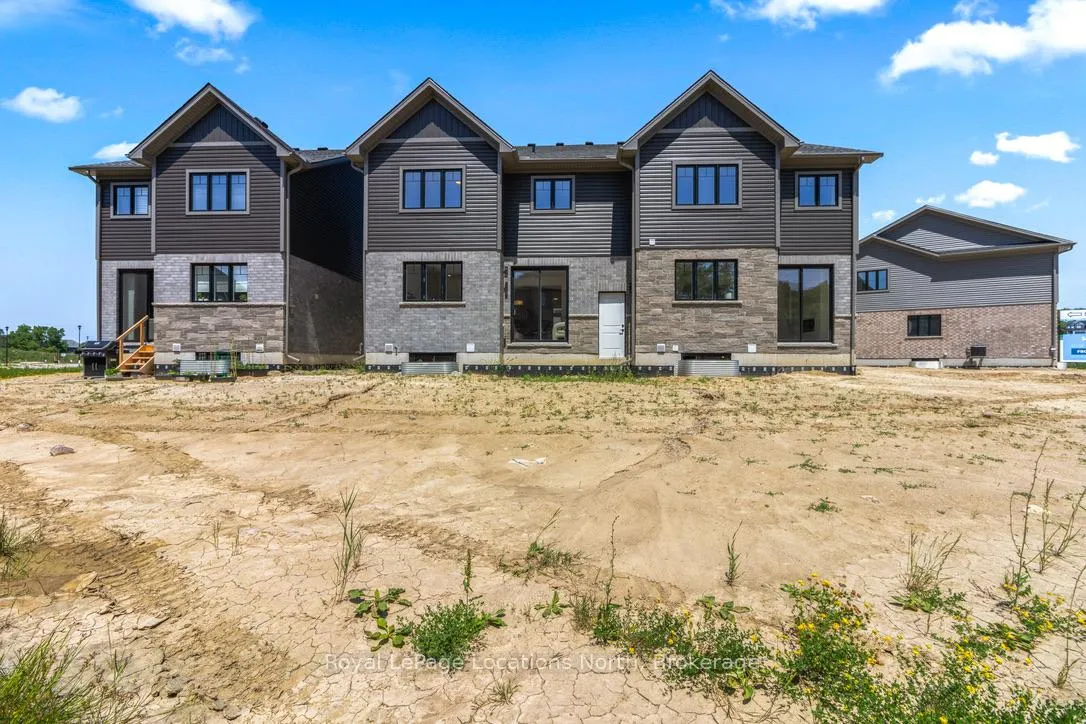 See all 39 photos
Property history
- $749,900ExpiredList: 2025-06-27|End: 2025-08-31|65 daysS12250296
Facts and features
- LaundryOwn room
- LockerNone
- BalconyNone
- Age of homeNew
- Fireplace
The homeCommon Element Condo, 2-storey, New
- TypeCommon Element Condo
- Style2-storey
- AgeNew
- Living space1,600–1,799 sq ft
- BasementUnfinished, full
- ExposureSouth
InsideFireplace Yes, electric, Laundry room, Sump pump
- FireplaceYes, electric
- LaundryLaundry room
- FeaturesSump pump
- Rooms above ground10
- Bedrooms3
- Bathrooms3
- Kitchens1
OutsideVinyl siding, stone, Poured concrete, Balcony None
- ExteriorVinyl siding, stone
- FoundationPoured concrete
- BalconyNone
- FeaturesPorch
Parking and locker2 Parking (1 garage + 1 drive), Attached, Exclusive
- Spaces2 Parking (1 garage + 1 drive)
- GarageAttached
- Parking typeExclusive
- DrivewayPrivate
- LockerNone
BuildingCondo corporation 518, Pets Allowed
- Condo corporation518
- PetsAllowed
Heating, water and powerForced air, gas
- HeatingForced air, gas
Costs and taxesCondo fee $187 a month, Common elements included, HST included in the price
- Condo fee$187 a month
- Fee includesCommon elements included
- HSTHST included in the price
- Rental itemsHot water heater
Included in the saleFridge, stove, dishwasher, washer and dryer
- IncludedFridge, stove, dishwasher, washer and dryer
Listing detailsS12250296, Expired, Jun 27, 2025
- MLS® numberS12250296
- StatusExpired
- Listed onJun 27, 2025
- Days on market65
- UpdatedAug 31, 2025
- Possession2025-06-27 / Immediate
- Occupied byVacant
- Listing brokerageRoyal LePage Locations North
About this home
22 Swain Crescent, Collingwood, ON L9Y 2L3
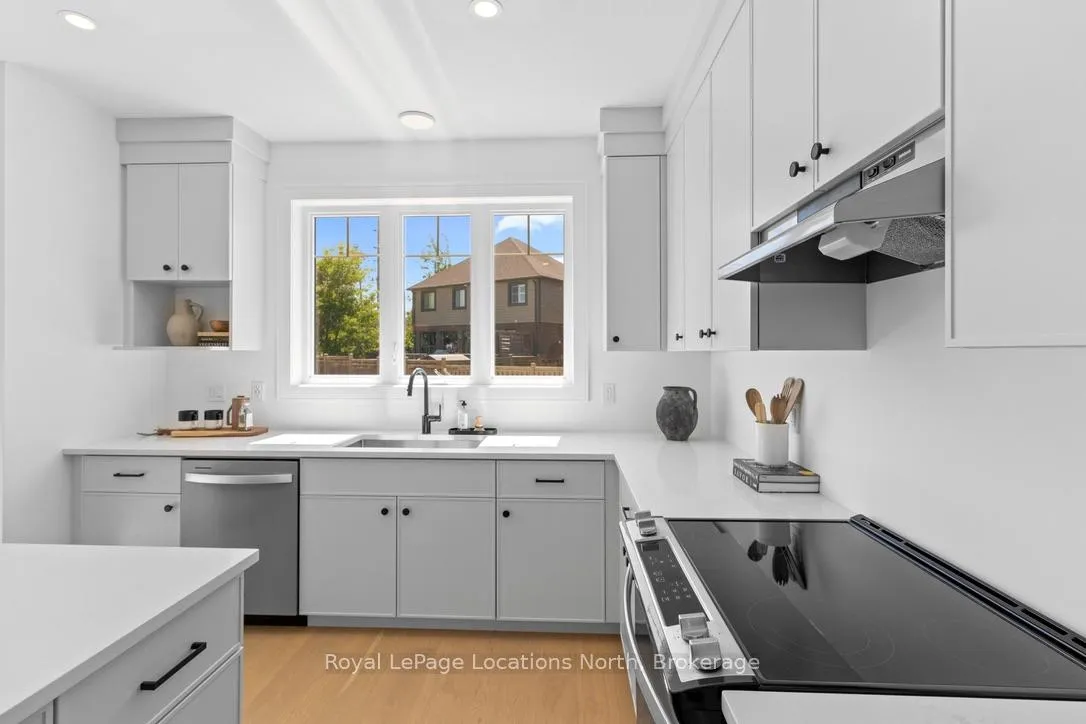
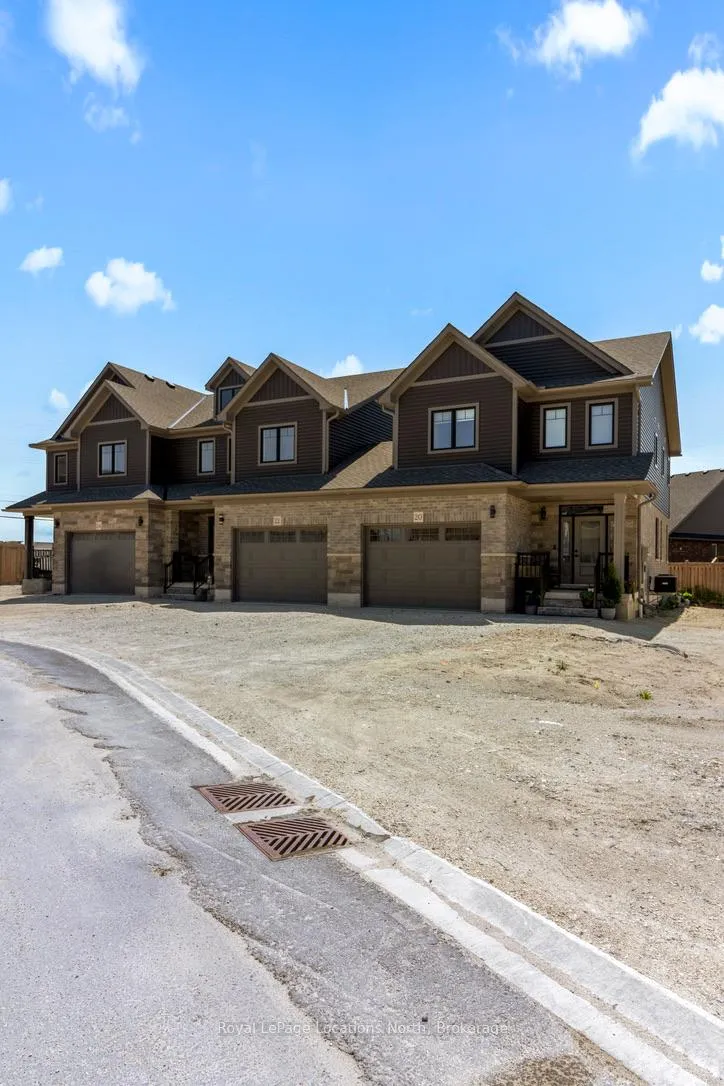
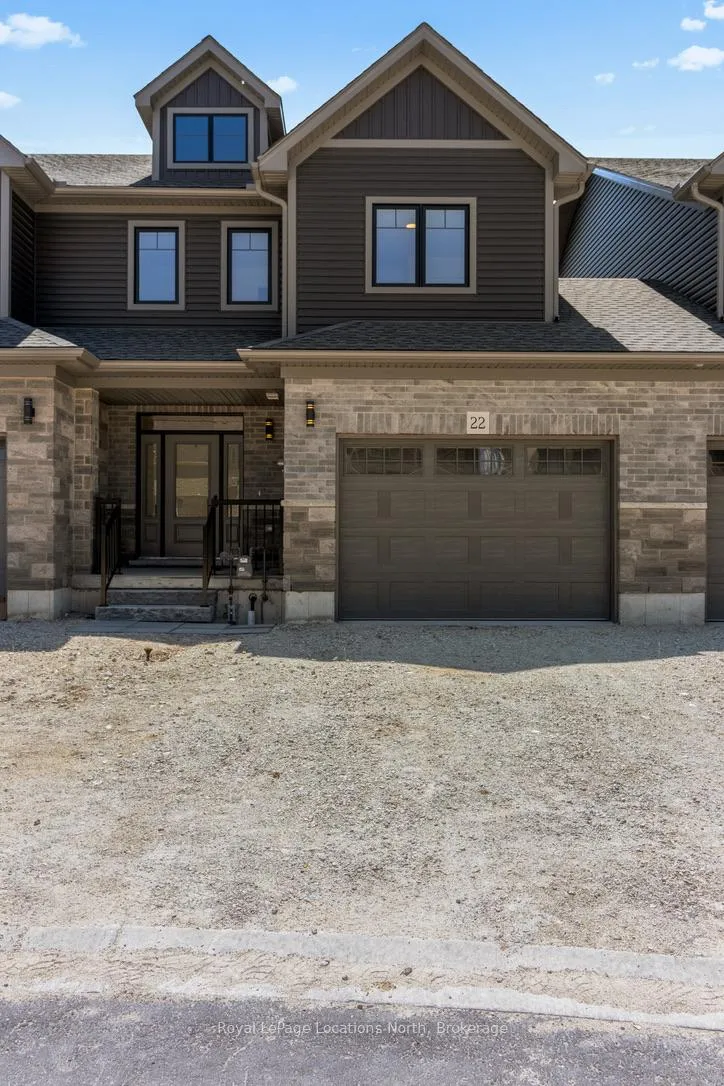
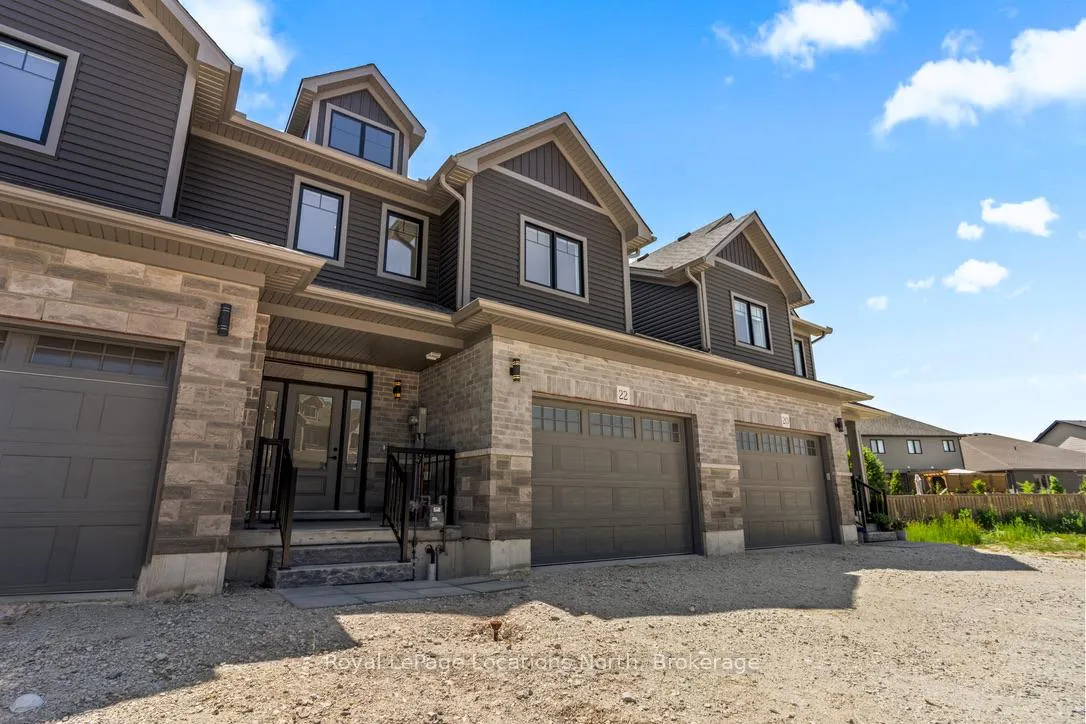
Welcome to Poplar Trails! Where Luxury Meets Lifestyle! Discover this brand-new, never-lived-in three bedroom townhouse, built by the award winning builder, Sunvale Homes and thoughtfully designed with high-end upgrades throughout. Step inside to a gourmet kitchen, where quartz countertops, new stainless steel appliances and sleek, modern finishes create a space as stylish as it is functional. The elegant living room offers a warm, inviting ambiance with its sophisticated 42" electric fireplace perfect for cozy evenings. Upstairs, the second level is designed for comfort and convenience, featuring a spacious laundry room, two beautifully appointed bedrooms, and a stylish main bath. The primary suite is a true sanctuary, boasting a large walk-in closet and a spa-inspired 5-piece ensuite, complete with a luxurious soaker tub, custom glass shower, and quartz countertops. Set on a generous lot, the home is ideal for both relaxed family living and stylish entertaining. Enjoy effortless access to scenic trails, lush parks, boutique shops, fine dining, ski hills, golf courses, and the breathtaking shores of Georgian Bay. Sod, a garden package, and an asphalt driveway are scheduled for Summer/Fall 2025, ensuring a pristine outdoor space to match the homes elegant interior. Don't miss this rare opportunity to own a designer home nestled in a peaceful, no-through-road neighbourhood.
Ask about this home
A HOMEH agent will answer your questions about this home.
Around this home
Daily convenience, out of 100, from the distances below
Schools nearby
School rating, out of 10.
Helpful calculators
Your HOMEH agent

"I would see it this week."