

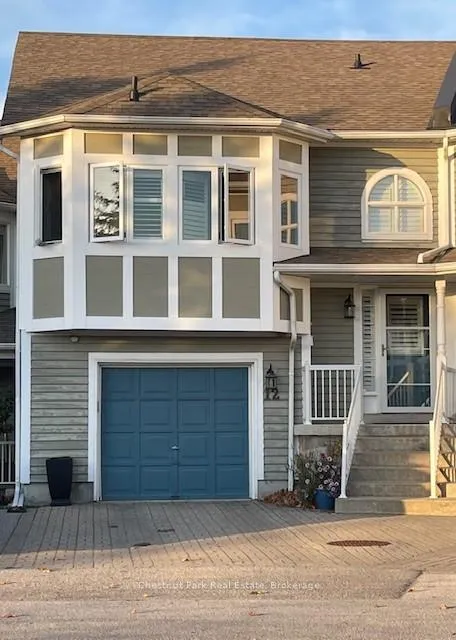
12 Cranberry Surf
12 Cranberry Surf
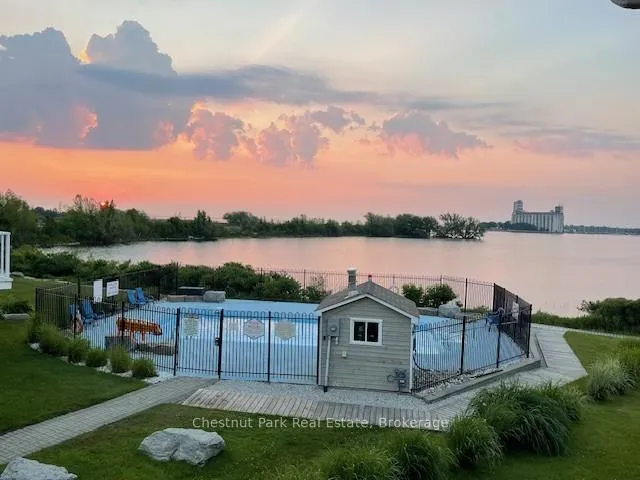
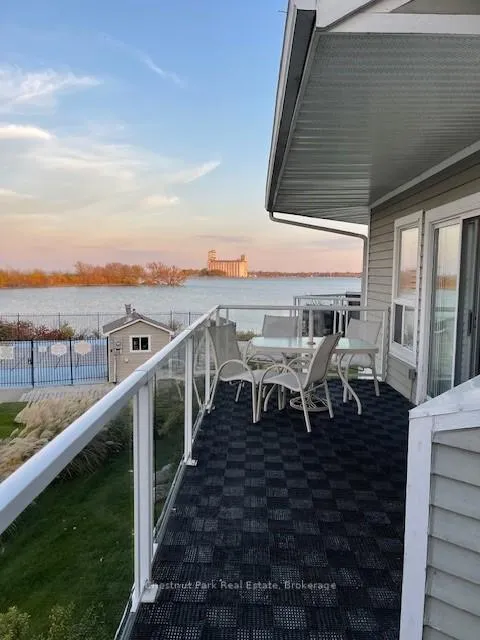
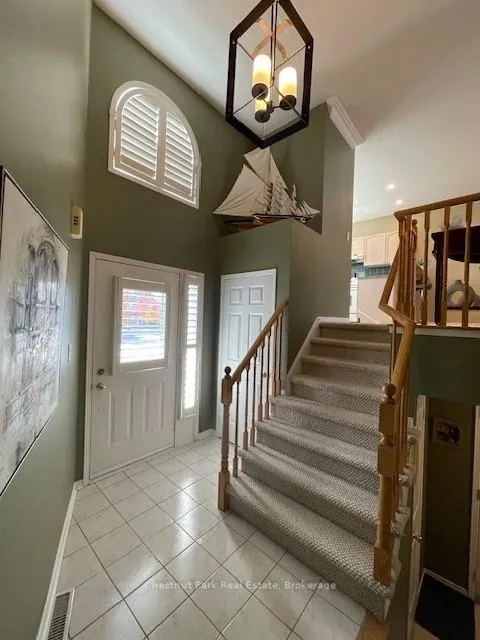
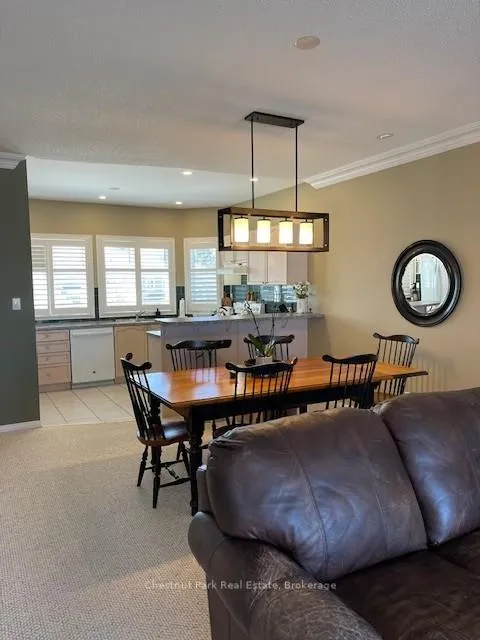 See all 31 photos
Included in condo fee: Parking, Common Elements, Building Insurance
Property history
- $799,000TerminatedList: 2025-04-16|End: 2025-06-10|55 daysS12086469
Facts and features
- BasementNone
- Age of home16–30 years
- ExposureSouth
- LaundryInside
- Fireplace
- Central air
- Waterfront
- Outdoor pool
The homeCondo Townhouse, 2-storey, Age 16–30 years
- TypeCondo Townhouse
- Style2-storey
- Age16–30 years
- Living space1,600–1,799 sq ft
- BasementNone
- ExposureSouth
- ViewBay, mountain, marina, pool, water
- WaterfrontWaterfrontcommunity
InsideFireplace Yes, living room, natural gas, Broadloom, Inside, main level
- FireplaceYes, living room, natural gas
- FlooringBroadloom
- LaundryInside, main level
- FeaturesAuto garage door remote, water heater
- SecurityCarbon monoxide detectors, smoke detector
- Rooms above ground5
- Bedrooms3
- Bathrooms2
- Kitchens1
OutsideWood, Asphalt shingle, Slab
- ExteriorWood
- RoofAsphalt shingle
- FoundationSlab
- BalconyOpen
- FeaturesDeck, landscaped, lawn sprinkler system, lighting, patio, recreational area, year round living
Parking and locker2 Parking (1 garage + 1 drive), Attached, Parking type Owned
- Spaces2 Parking (1 garage + 1 drive)
- GarageAttached
- Parking typeOwned
- DrivewayInside entry, reserved/assigned, private, surface, tandem
- LockerNone
BuildingCranberry surf, Condo corporation 237, Bbqs allowed, outdoor pool, visitor parking
- NameCranberry surf
- Condo corporation237
- AmenitiesBbqs allowed, outdoor pool, visitor parking
- PetsAllowed
Heating, water and powerForced air, gas, Central air
- HeatingForced air, gas
- CoolingCentral air
Costs and taxesTaxes $4,435 a year, Condo fee $798 a month, Common elements included, building insurance included, parking included
- Taxes, 2024$4,435 a year
- Condo fee$798 a month
- Fee includesCommon elements included, building insurance included, parking included
- HSTHST included in the price
- Rental itemsHot water tank
- Under contractHot water tank-electric
Included in the saleFridge, stove, dishwasher, stackable washer & dryer,all light fixtures and window coverings, remote for garage, remote for fireplace, Furnishings & personal items
- IncludedFridge, stove, dishwasher, stackable washer & dryer,all light fixtures and window coverings, remote for garage, remote for fireplace
- Not includedFurnishings & personal items
NearbyBeach, cul de sac/dead end, golf, greenbelt/conservation, hospital, lake access
- Close toBeach, cul de sac/dead end, golf, greenbelt/conservation, hospital, lake access
Listing detailsS12086469, Terminated, Apr 16, 2025
- MLS® numberS12086469
- StatusTerminated
- Listed onApr 16, 2025
- Days on market55
- UpdatedJun 10, 2025
- PossessionFlexible
- Occupied byOwner
- Listing brokerageChestnut Park Real Estate
About this home
12 Cranberry Surf, Collingwood, ON L9Y 5C4
LIFESTYLE? LOCATION? Winter, Spring, Summer, or Fall, Cranberry Surf is a wonderful place to call home whether it's a full-time residence or a recreational property. Located on the shores of Nottawasaga Bay, with True Waterviews from within this home. Step out your back door and enjoy a stroll along the boardwalk, a dip in the bay, or the outdoor pool, maybe you want to paddle board or kayak, or head to the beach no need to load the car it's all here steps from 12 Cranberry Surf. Trails from this cul-de-sac lead to Whites Bay Beach, and a short walk to the Georgian Bay trail system and numerous stores. Under 10 minutes to the ski hills, golf courses, and much more. Spectacular sunrises from the primary suite and living room area and decks and soul-soothing sunsets from the wall to wall kitchen windows. This 3-bedroom 2 bath features an attached garage and inside entry. Gas Heat, Gas Fireplace, Gas Hook up for the barbecue, and A/C. Sliding doors to the deck from the Primary with water views, sliding doors from the deck off the Living Room with water views, and sliding doors lead to the main patio off of the main floor bedroom and main floor laundry. New Lennox Elite furnace 2022, New garage door control/remote and keypad Nov 2020. Living room blinds with remote 2019. Fireplace 2016. Pot lights 2019. Fridge, stove, washer, and dryer 2019. New Lennox A/C, 2022, New Gas Fireplace. New roof 2019, new front windows 2022 and Living room patio doors.
Ask about this home
A HOMEH agent will answer your questions about this home.
Know more about 20-61 Cranberry Surf
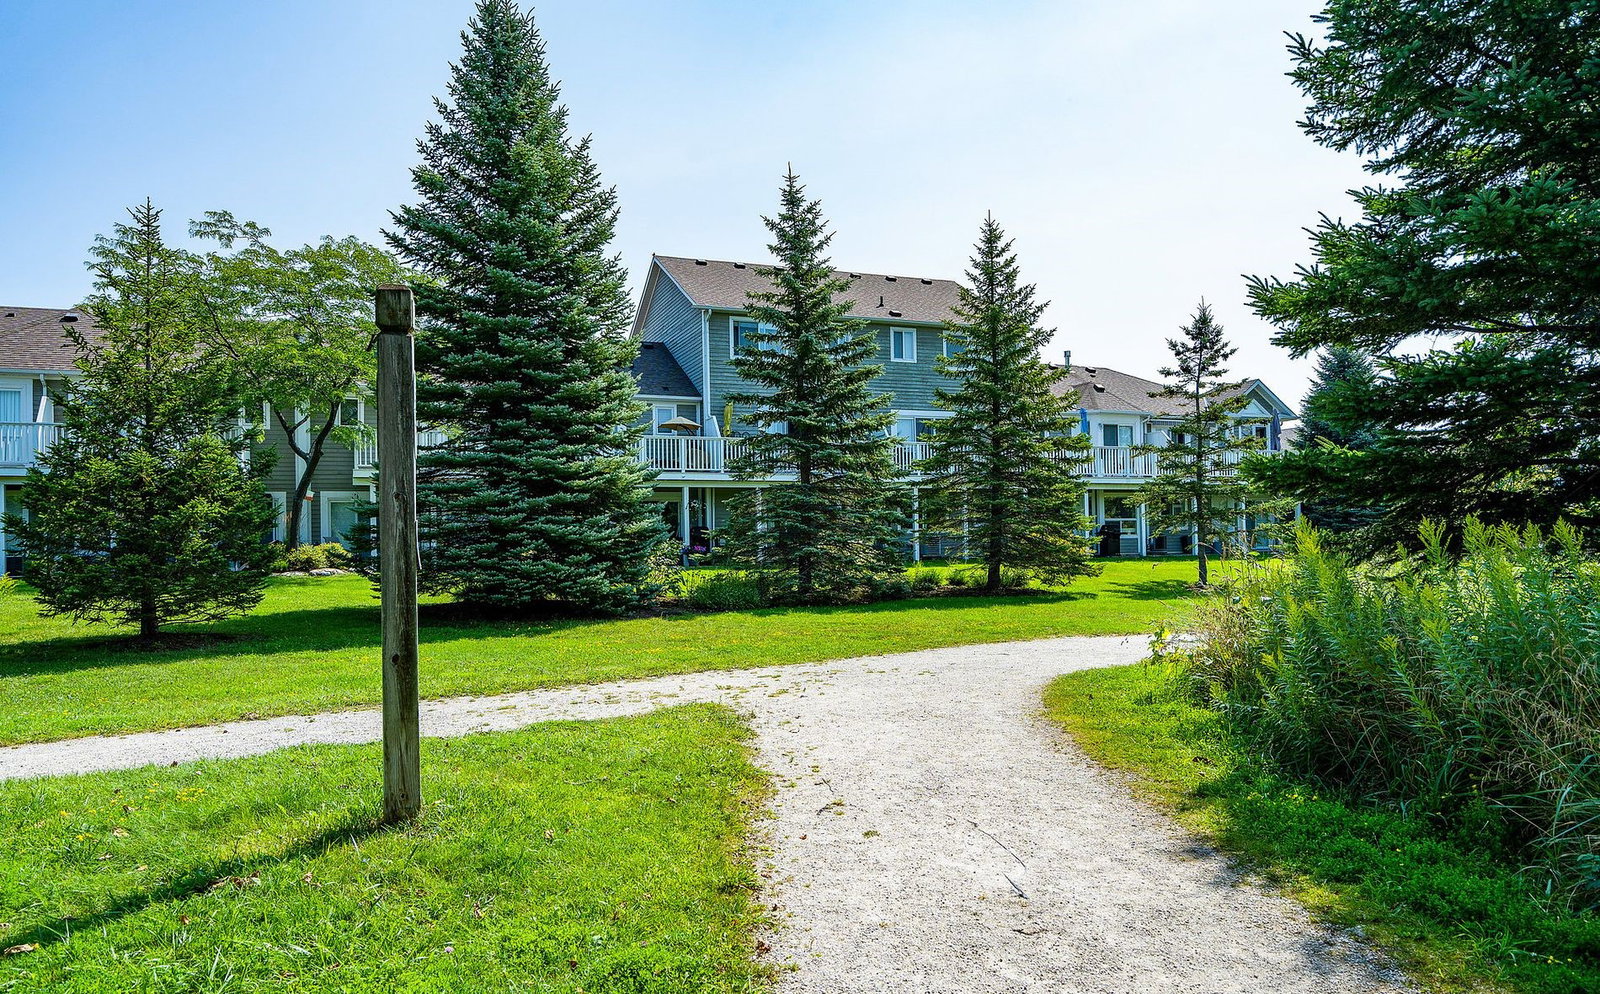
Condo building · 1-61 Cranberry Surf
20-61 Cranberry Surf is a condo. Right now 1 for sale is on the market here.
- 1storey
No similar units for sale in 20-61 Cranberry Surf right now.
Around this home
Daily convenience, out of 100, from the distances below
Schools nearby
School rating, out of 10.
Helpful calculators
Your HOMEH agent

"Priced 28% over the Hestimate. I would see it this week."