

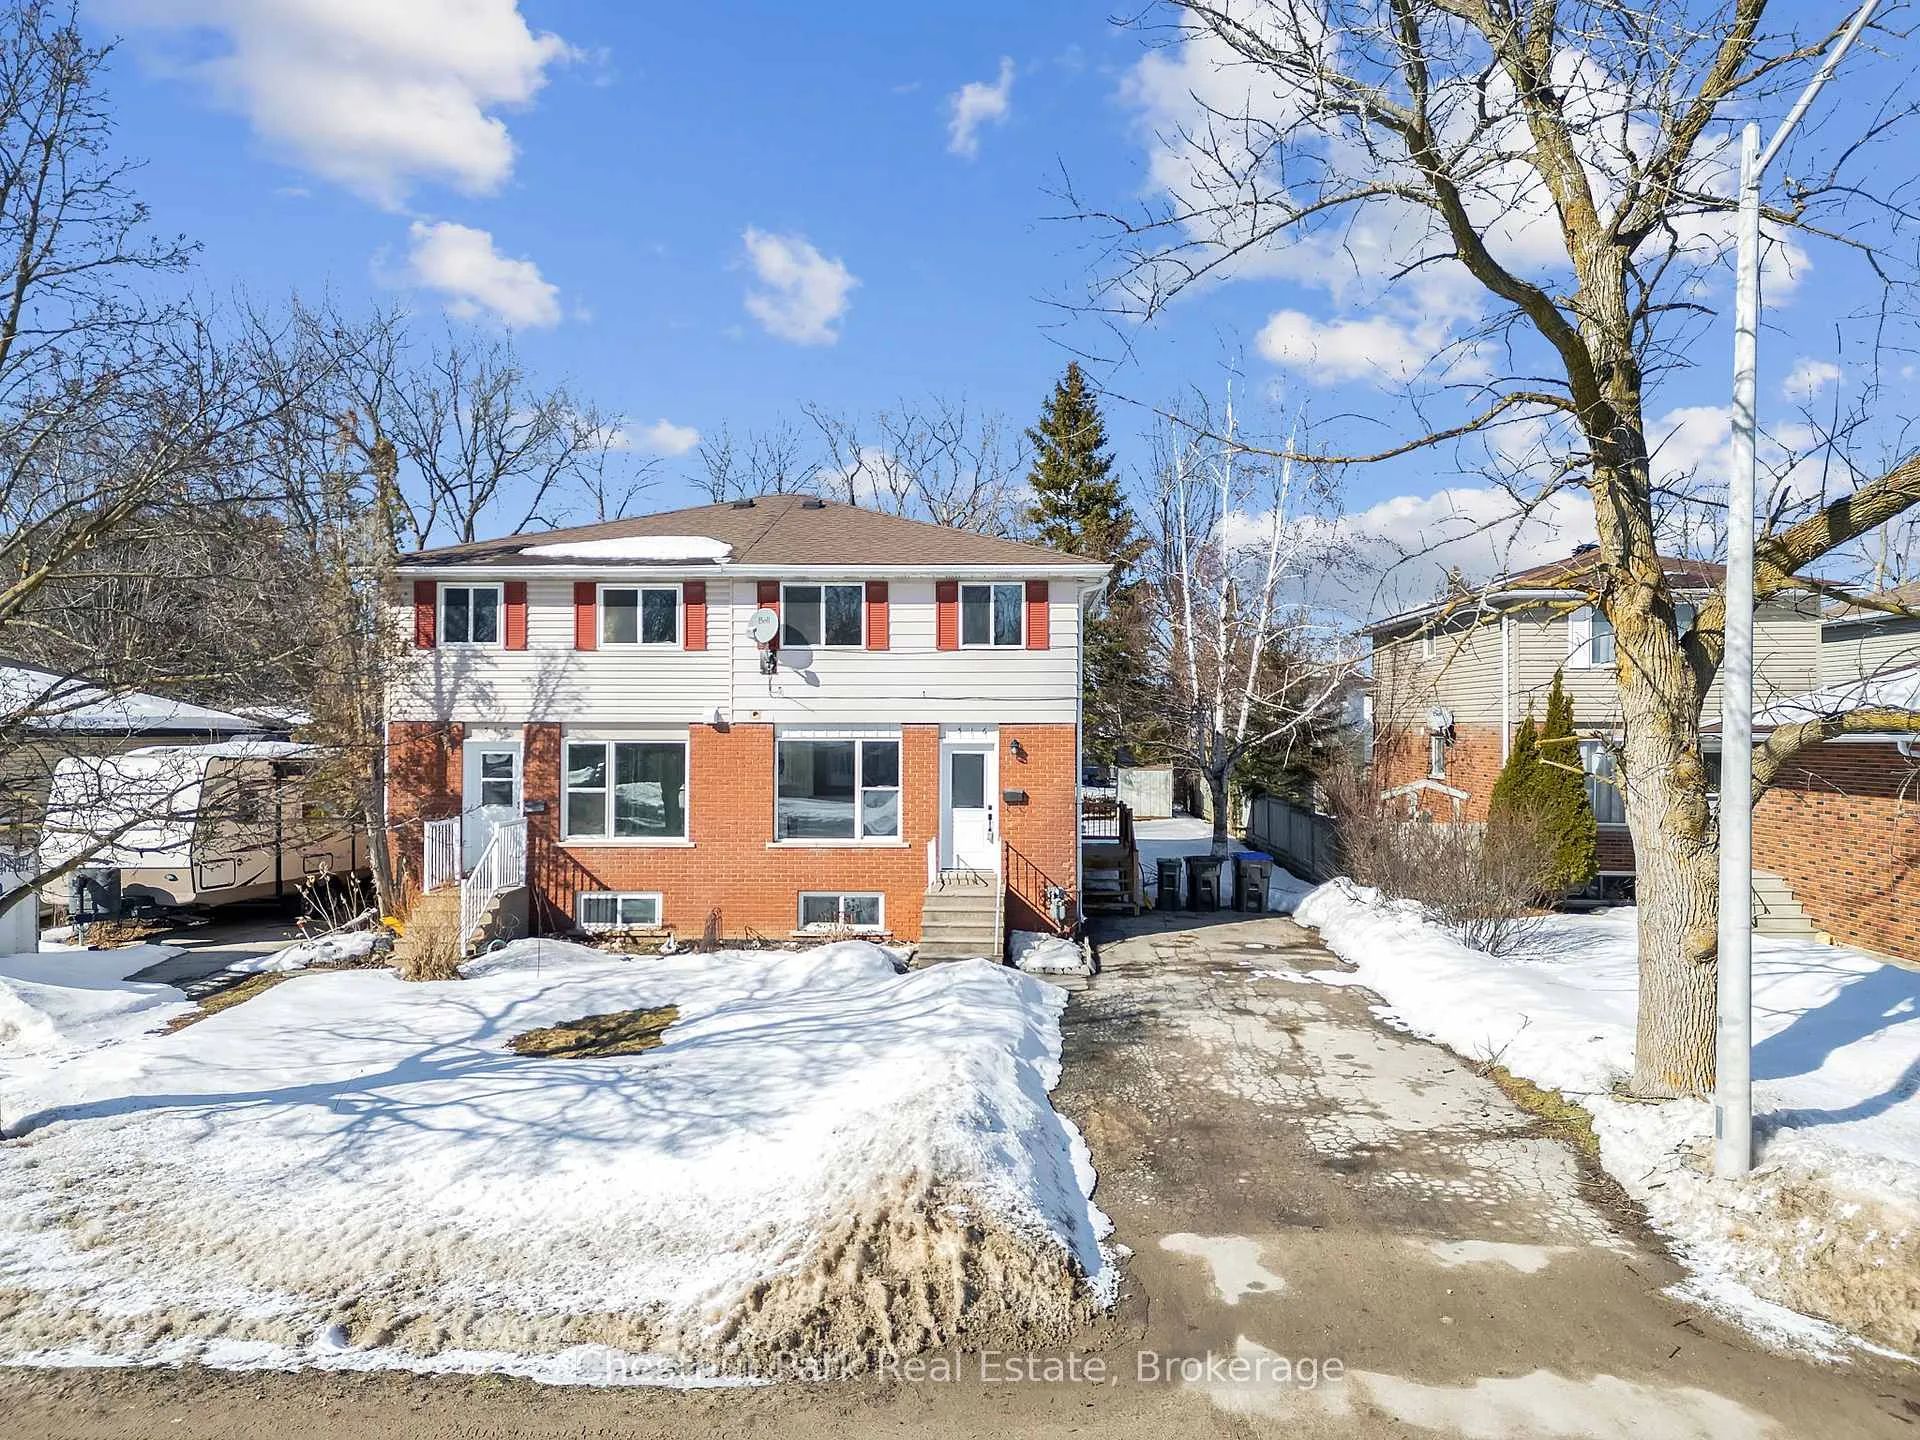
516 Tenth Street
516 Tenth Street
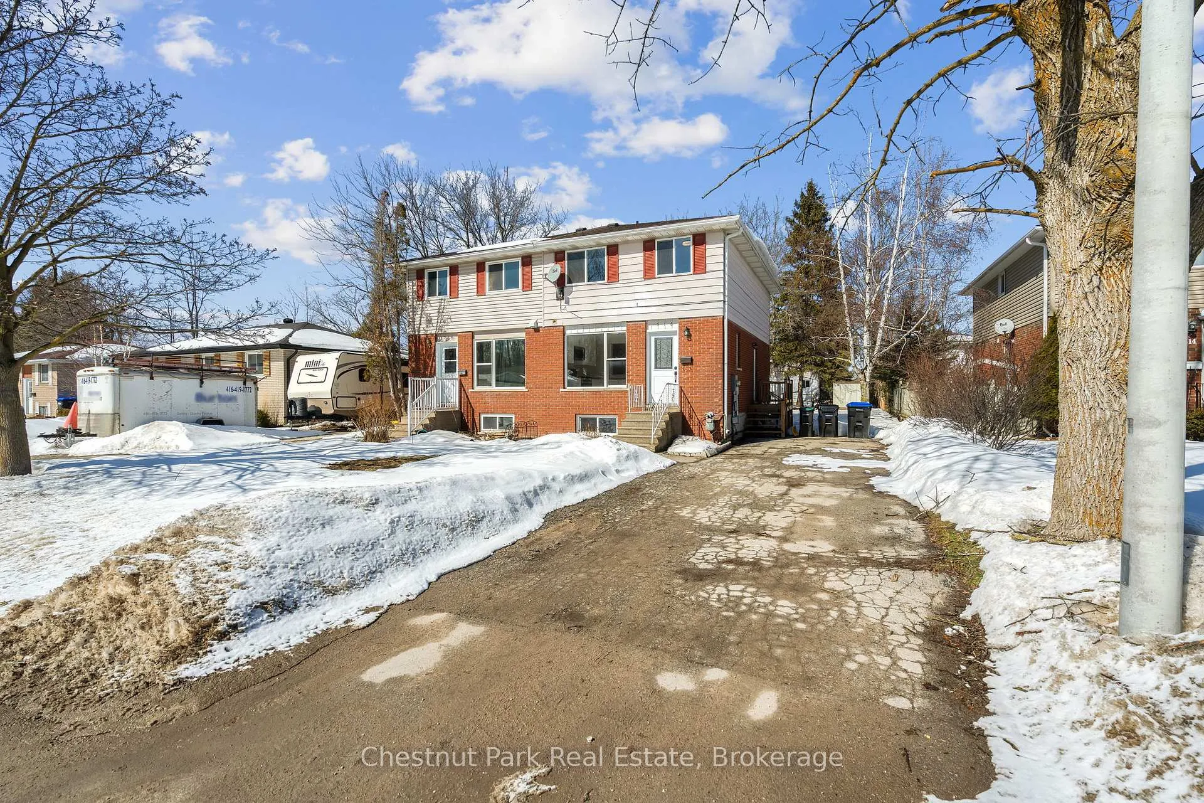
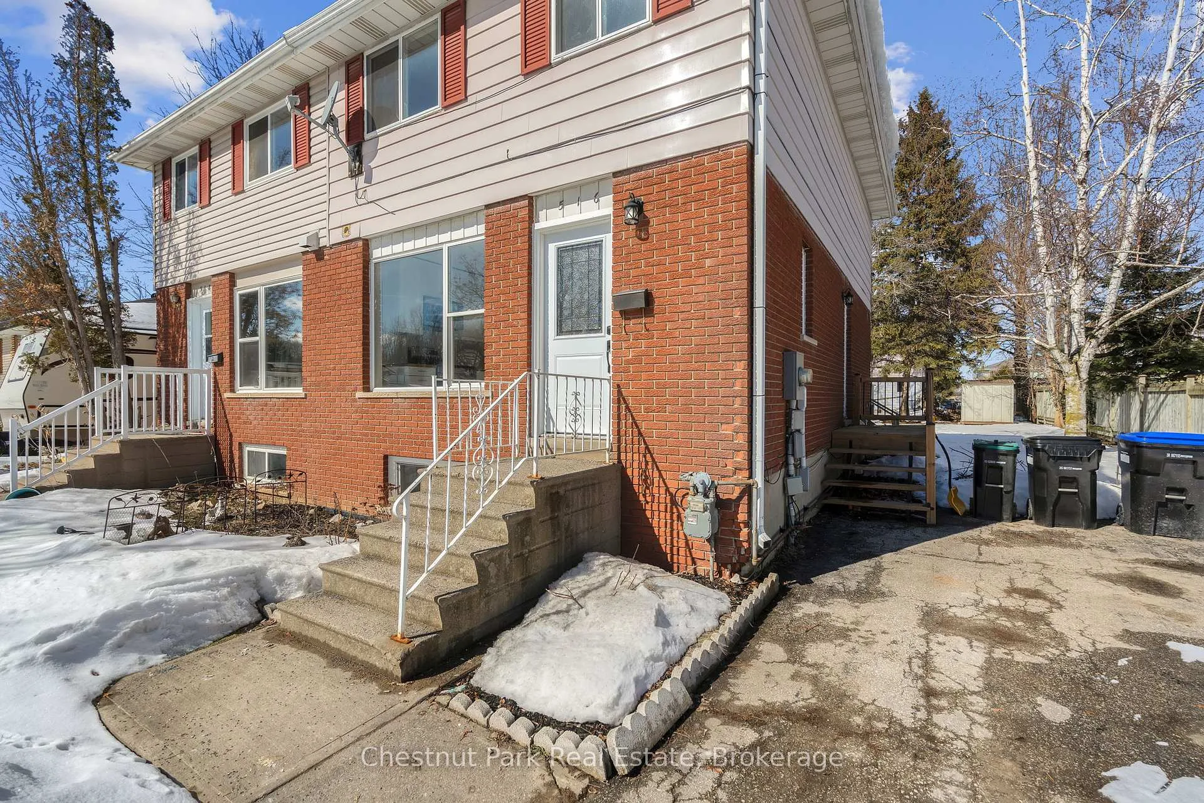
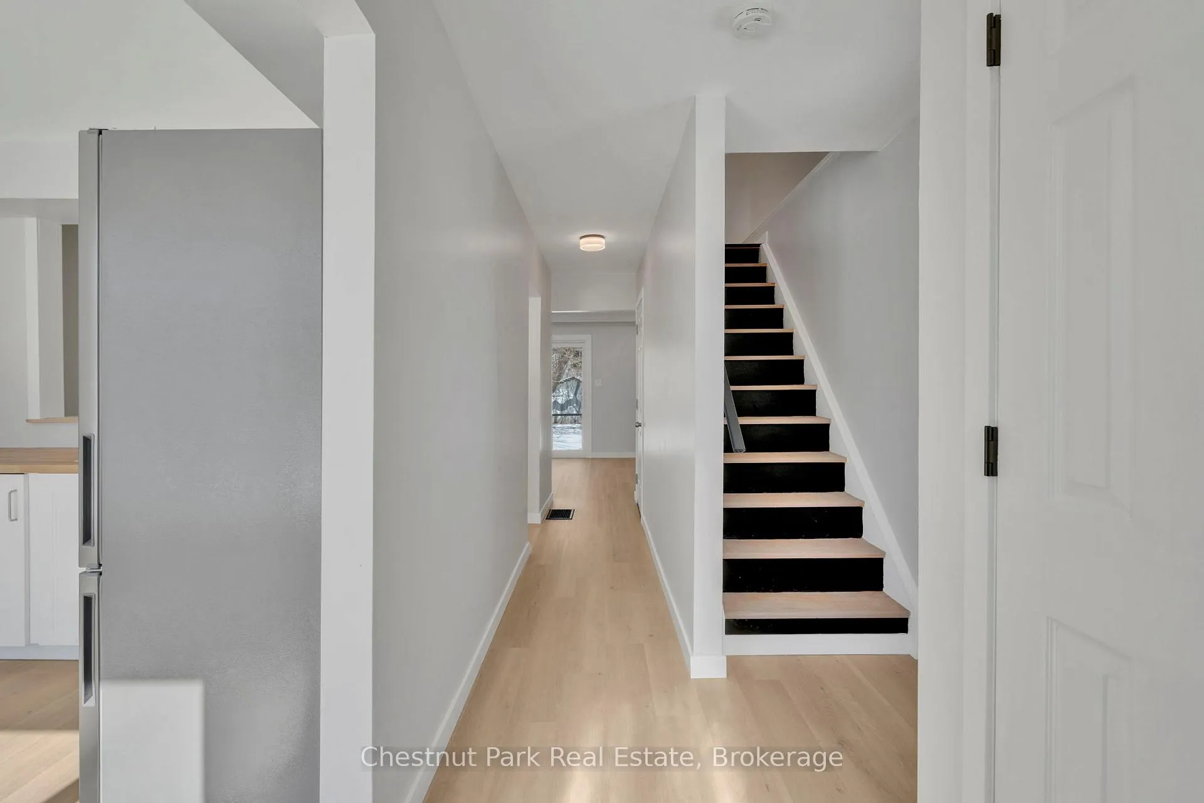
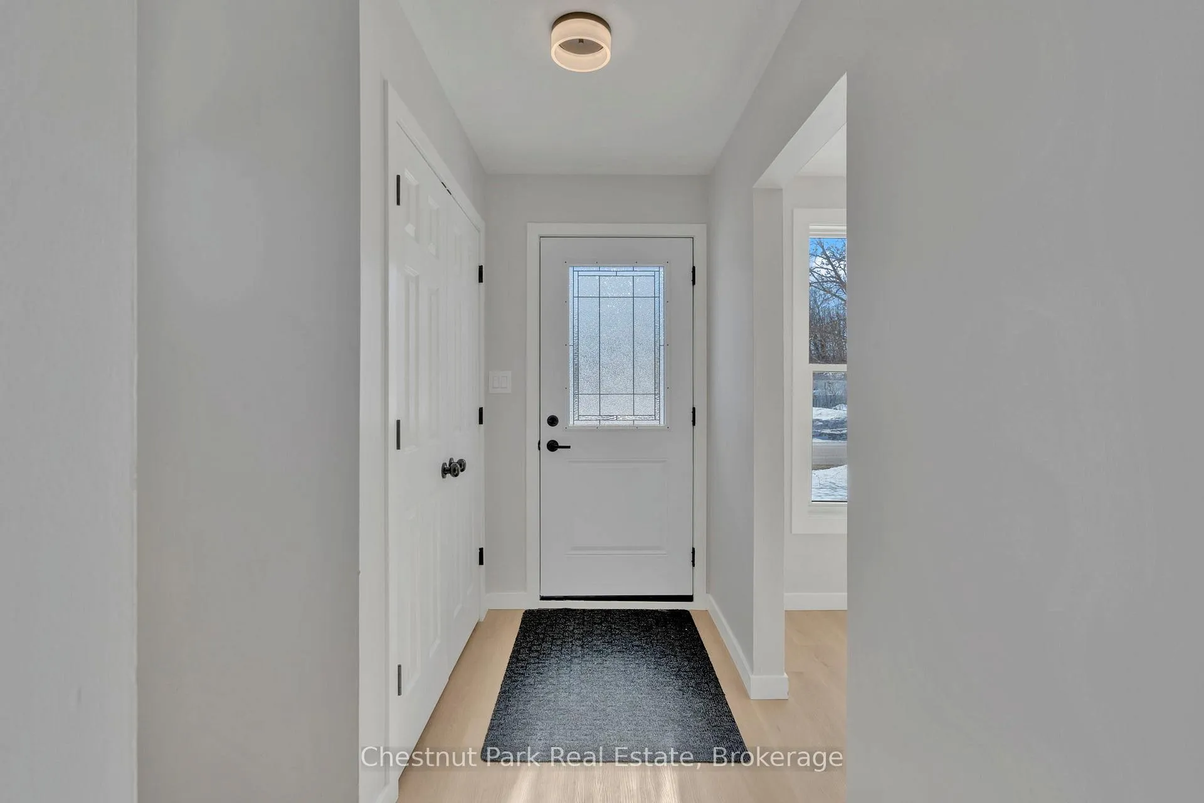 See all 49 photos
Property history
Facts and features
- BasementWalk-up
- Age of home31–50 years
- Water, sewerMunicipal
- Lot shapeRectangular
- Second kitchen
- Central air
The homeSemi-Detached, 2-storey, Age 31–50 years
- TypeSemi-Detached
- Style2-storey
- Age31–50 years
- Living space1,100–1,500 sq ft
- BasementWalk-up
- ViewClear
InsideUpper level, In-law suite, sump pump, water heater, Carbon monoxide detectors, smoke detector
- LaundryUpper level
- FeaturesIn-law suite, sump pump, water heater
- SecurityCarbon monoxide detectors, smoke detector
- Rooms above ground6
- Rooms in the basement2
- Bedrooms3 + 1 in the basement
- Bathrooms2
- Kitchens2
- Family roomYes
Outside and lotBrick, vinyl siding, Asphalt shingle, Concrete block
- ExteriorBrick, vinyl siding
- RoofAsphalt shingle
- FoundationConcrete block
- FeaturesDeck, recreational area, year round living
- Other structuresGarden shed
- Size34.99 × 114.98 ft
- ShapeRectangular
- ZoningR3
Parking4 Parking, Private
- Spaces4 Parking
- DrivewayPrivate
Heating, water and powerForced air, gas, Central air, Municipal water
- HeatingForced air, gas
- CoolingCentral air
- WaterMunicipal water
- SewerMunicipal sewer
- Natural gasYes
- HydroYes
- CableAvailable
- TelephoneAvailable
Costs and taxesTaxes $2,381 a year, HST included in the price, Hot water heater
- Taxes, 2024$2,381 a year
- HSTHST included in the price
- Rental itemsHot water heater
- Under contractHot water heater
Included in the saleUpstairs washer and dryer, fridge, stove, dishwasher, built in microwave, washer and dryer in basement., Not included None
- IncludedUpstairs washer and dryer, fridge, stove, dishwasher, built in microwave, washer and dryer in basement.
- Not includedNone
NearbyBeach, golf, hospital, public transit, school, skiing
- Close toBeach, golf, hospital, public transit, school, skiing
Listing detailsS12042704, Sold, Mar 26, 2025
- MLS® numberS12042704
- StatusSold
- Listed onMar 26, 2025
- Days on market64
- UpdatedMay 29, 2025
- Possession2025-04-01 / Immediate
- Occupied byVacant
- Listing brokerageChestnut Park Real Estate
About this home
516 Tenth Street, Collingwood, ON L9Y 2H3
Attention first-time homebuyers and investors! This property presents an exceptional opportunity, offering ample space that is ideal for families, potential rental income, or multi-generational living arrangements. The home has been completely renovated, featuring new vinyl flooring throughout, a brand new kitchen equipped with modern appliances, and fresh paint in every room. The main level boasts a spacious kitchen, a separate dining room, and a living area that seamlessly flows into a charming backyard. On the upper level, you will find a generous master bedroom, two additional guest rooms, and a well-appointed four-piece bathroom. Recent upgrades include a newer furnace, central air conditioning, and new roof. A convenient side entrance grants access to an in-law suite, which includes its own kitchenette, living area, bedroom, and four-piece bathroom. This home is ideally situated within walking distance of schools and is close to a variety of outdoor recreational activities, shops, and restaurants. A visit is essential to fully appreciate all that this property has to offer! Some photos have been virtually staged.
Ask about this home
A HOMEH agent will answer your questions about this home.
Around this home
Daily convenience, out of 100, from the distances below
Schools nearby
School rating, out of 10.
Helpful calculators
Your HOMEH agent

"I would see it this week."