

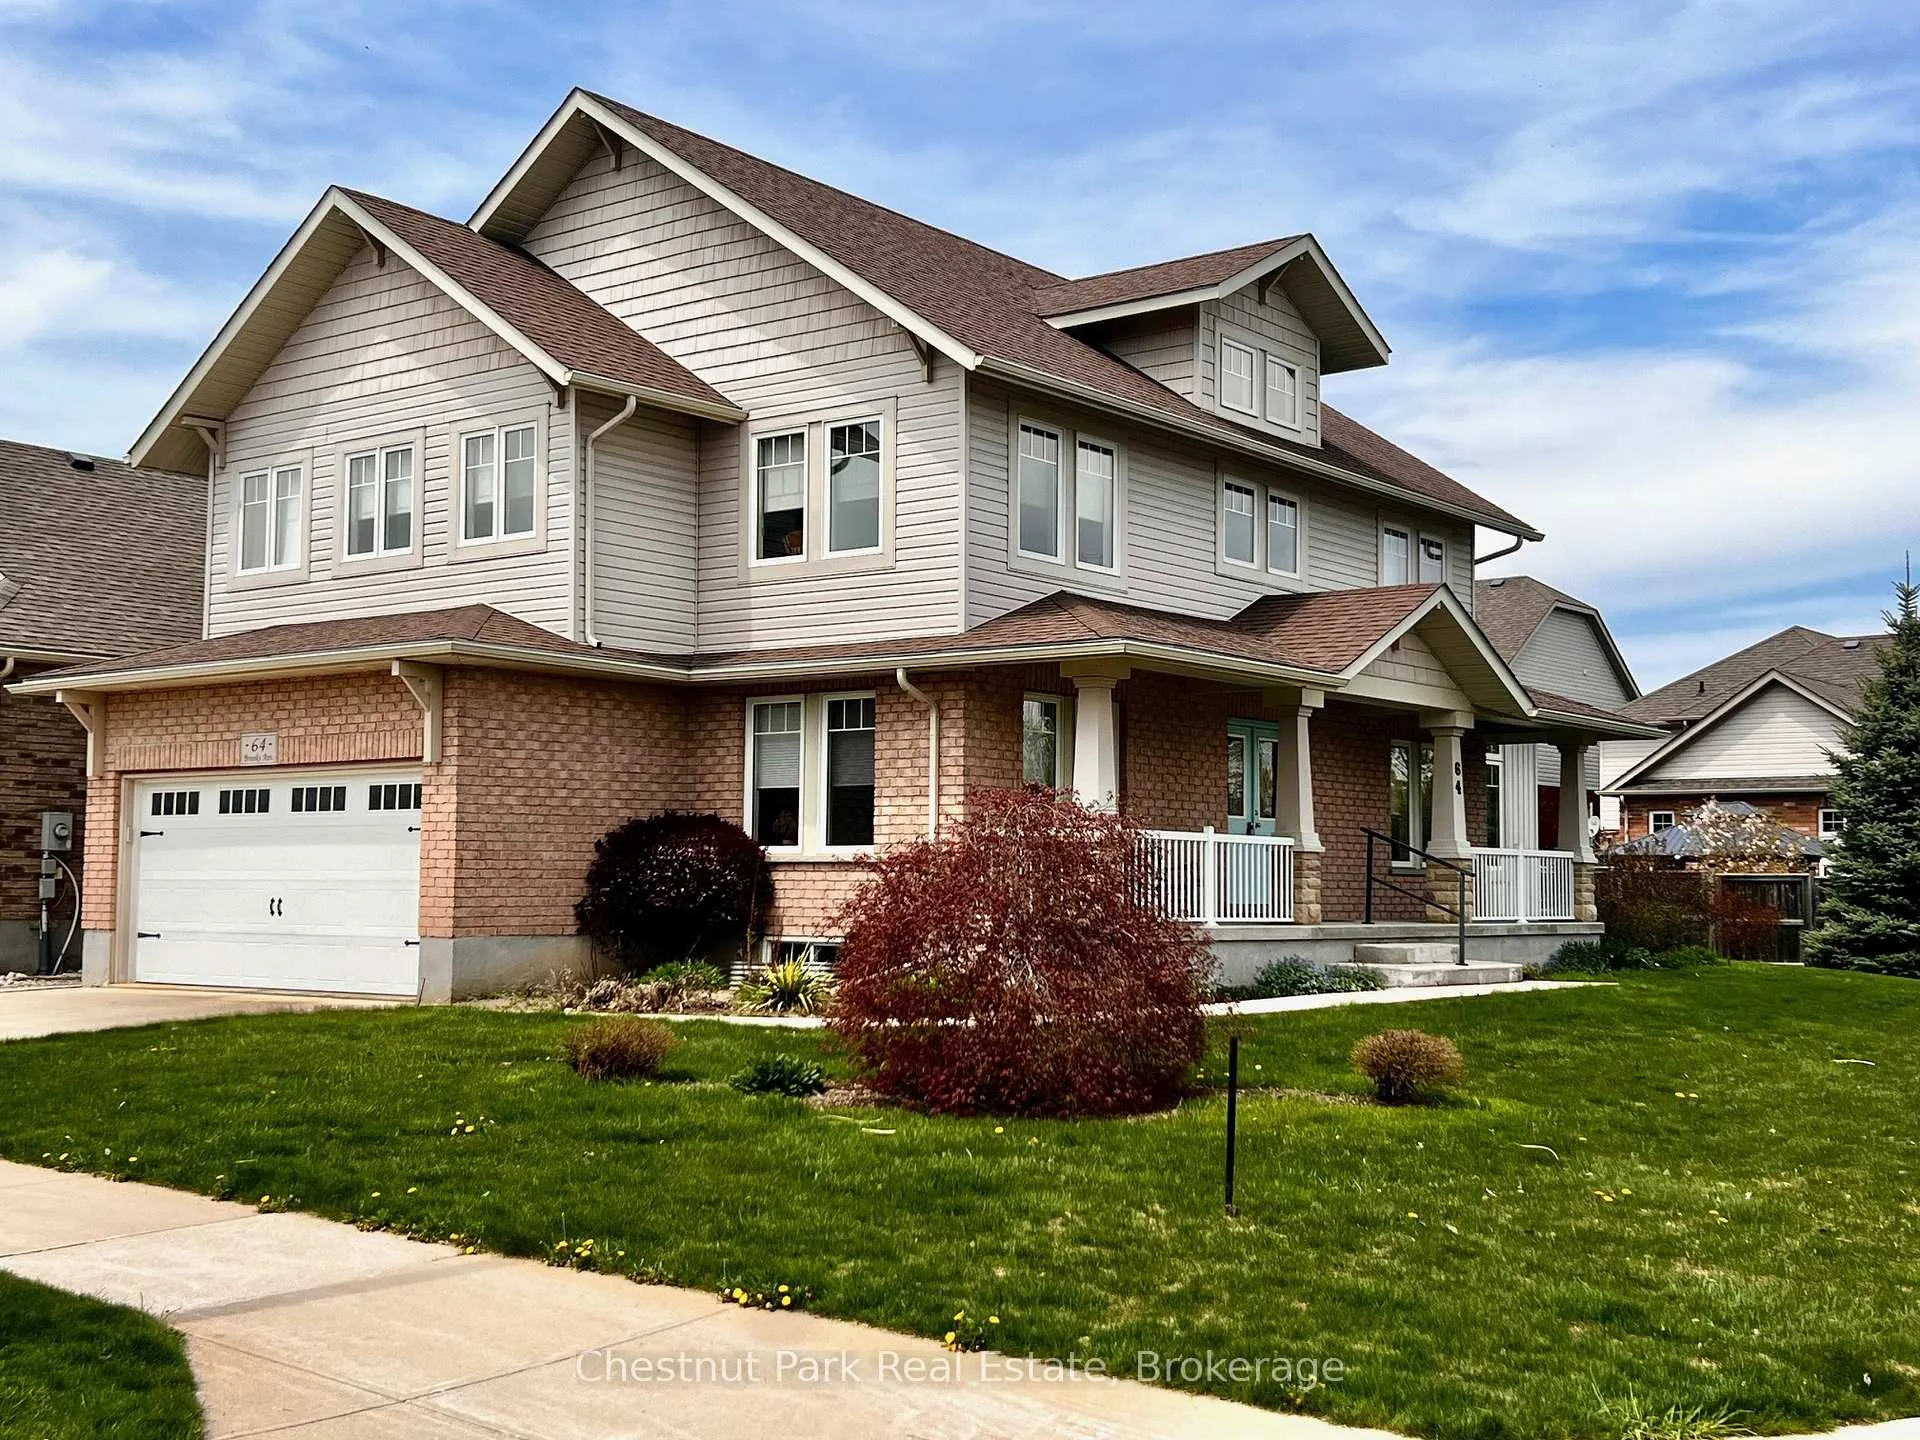
64 Brooke Avenue
64 Brooke Avenue
 See all 49 photos
Property history
Facts and features
- BasementUnfinished
- Age of home6–15 years
- Water, sewerMunicipal
- Lot shapeRectangular
- Hardwood floors
- Fireplace
- Central air
The homeDetached, 2-storey, Age 6–15 years
- TypeDetached
- Style2-storey
- Age6–15 years
- Living space2,000–2,500 sq ft
- BasementFull, unfinished
- ViewClear, garden, trees/woods
InsideFireplace Yes, electric, Tile, Hardwood, Upper level
- FireplaceYes, electric
- FlooringTile, Hardwood
- LaundryUpper level
- FeaturesBuilt-in oven, storage, sump pump, water heater
- SecurityCarbon monoxide detectors, smoke detector
- Rooms above ground7
- Bedrooms3
- Bathrooms3
- Kitchens1
- Family roomYes
Outside and lotAluminum siding, brick, Asphalt shingle, Poured concrete
- ExteriorAluminum siding, brick
- RoofAsphalt shingle
- FoundationPoured concrete
- FeaturesLandscaped, patio, porch, recreational area, year round living
- Size52.07 × 109.94 ft
- ShapeRectangular
Parking2 Garage, Attached, Available, private double
- Spaces2 Garage
- GarageAttached
- DrivewayAvailable, private double
Heating, water and powerForced air, gas, Central air, Municipal water
- HeatingForced air, gas
- CoolingCentral air
- WaterMunicipal water
- SewerMunicipal sewer
- Natural gasYes
- HydroYes
- CableYes
- TelephoneYes
Costs and taxesTaxes $5,104 a year, HST No HST, Hot water tank
- Taxes, 2025$5,104 a year
- HSTNo HST
- Rental itemsHot water tank
Included in the saleFrigidaire refrigerator, frigidaire stove, frigidaire dishwasher, washer, dryer, all existing light fixtures, fastened mirrors in bathrooms, all window coverings., N/a
- IncludedFrigidaire refrigerator, frigidaire stove, frigidaire dishwasher, washer, dryer, all existing light fixtures, fastened mirrors in bathrooms, all window coverings.
- Not includedN/a
NearbyGolf, hospital, library, park, school bus route, skiing
- Close toGolf, hospital, library, park, school bus route, skiing
Listing detailsS12029615, Sold, Mar 19, 2025
- MLS® numberS12029615
- StatusSold
- Listed onMar 19, 2025
- Days on market71
- UpdatedMay 29, 2025
- Possession60-89 days
- Occupied byVacant
- Listing brokerageChestnut Park Real Estate
About this home
64 Brooke Avenue, Collingwood, ON L9Y 0C5
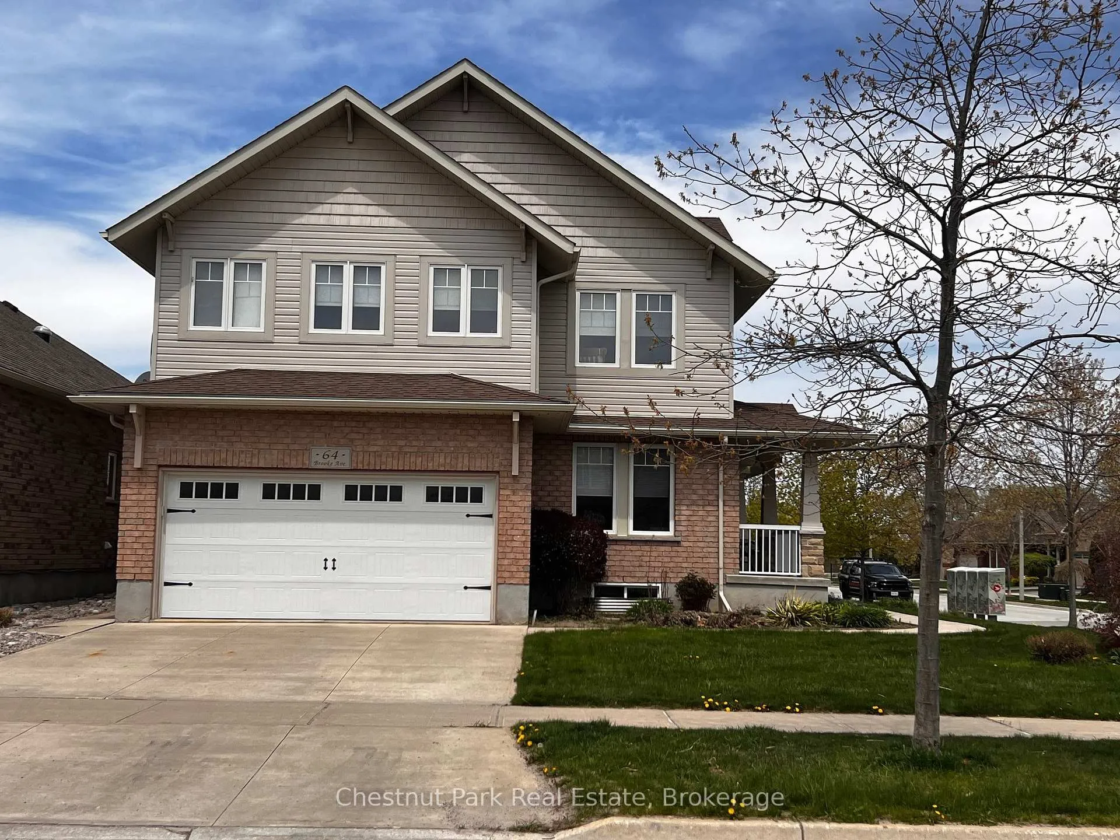
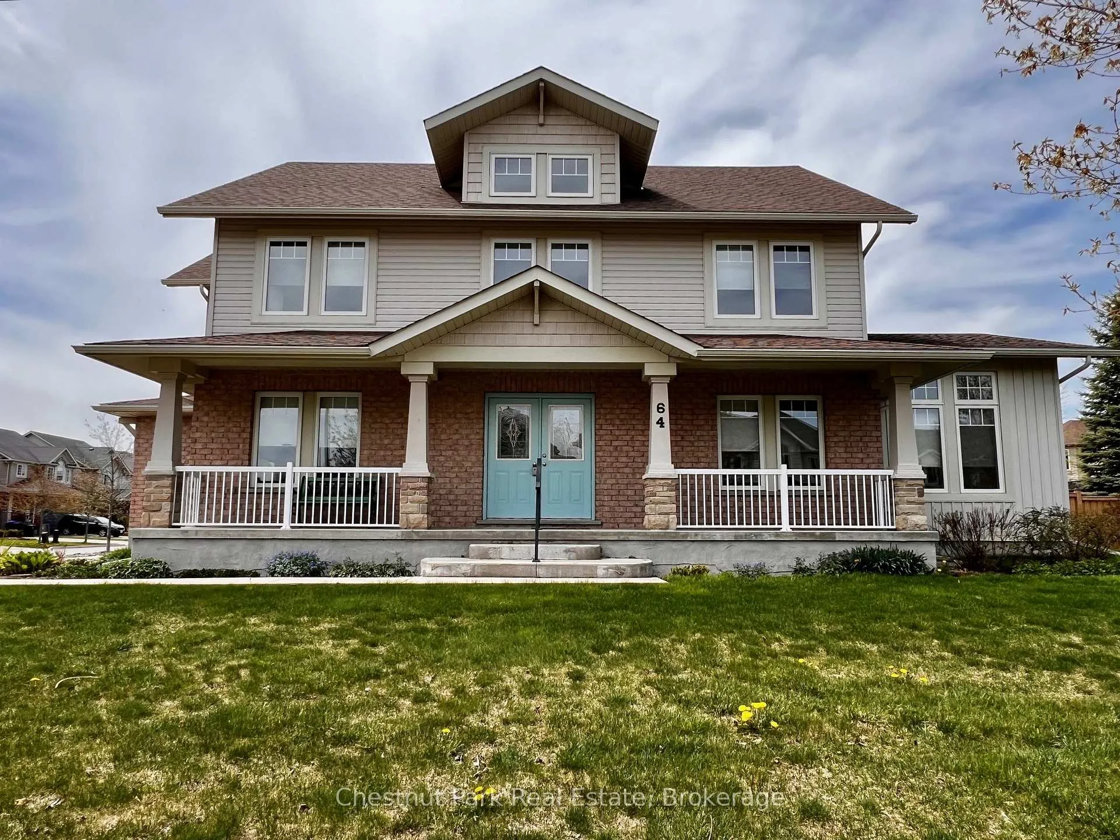
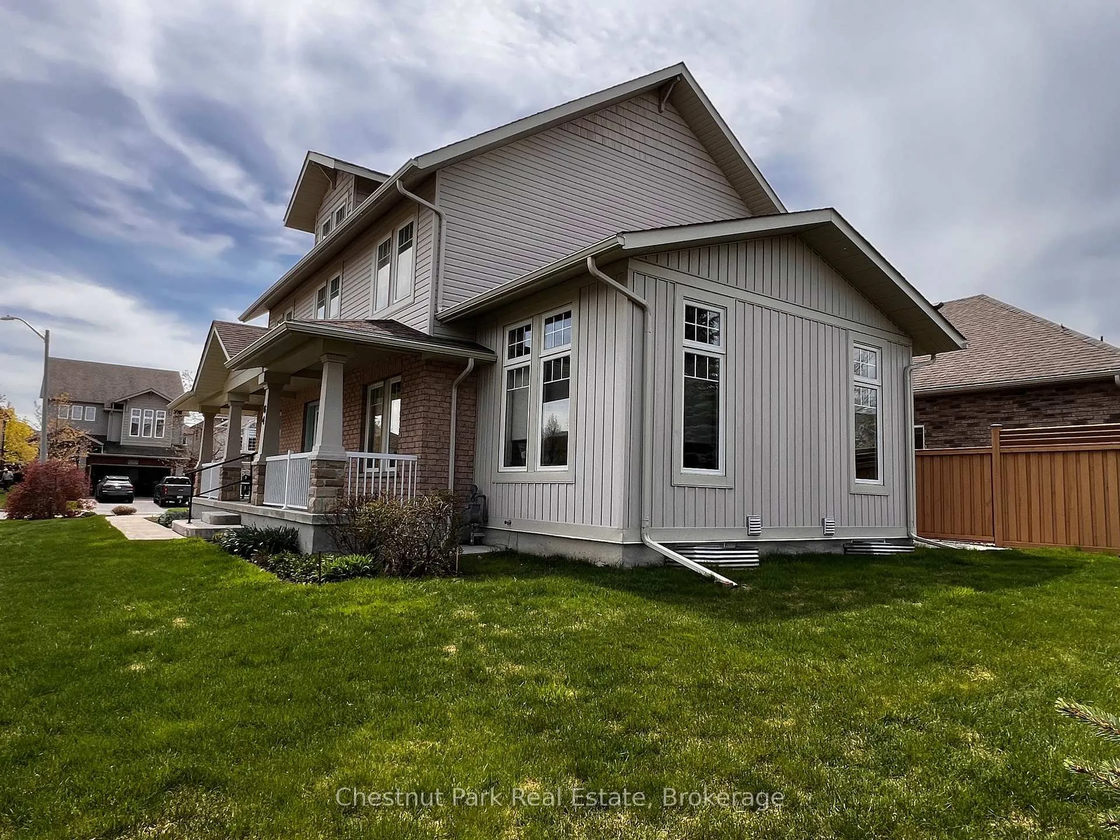
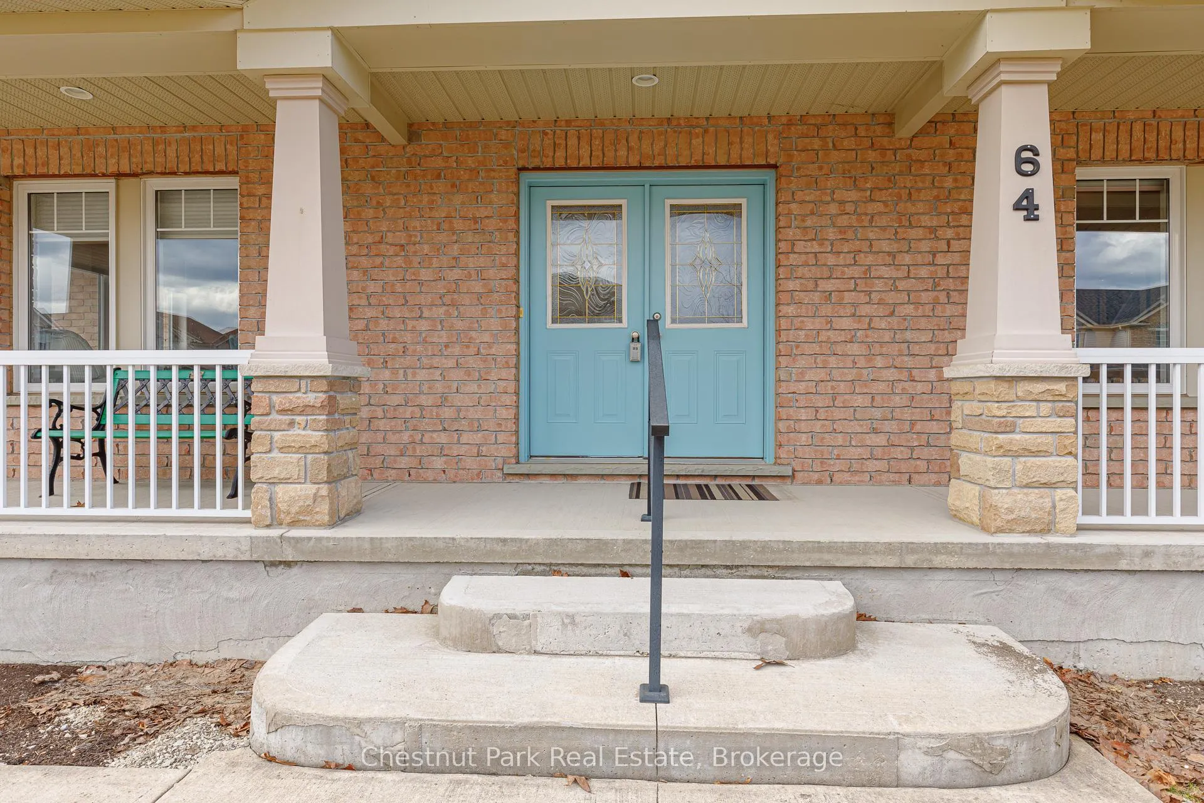
Gorgeous family home in the prestigious and popular Georgian Meadows community. This meticulously kept 3 bedroom plus den, 2.5-bathroom home sits proudly on a beautifully landscaped corner lot in the final phase of the development. The covered porch at the main entrance is ideal for sitting out and relaxing, a spacious entrance foyer with cathedral ceilings, welcomes you into this lovely home. The calm neutral colour theme throughout the home makes it perfect for a move in ready purchase. Lovely hardwood flooring in the living, dining rooms, den and hallways, tiling in the kitchen and breakfast area and bathrooms, quality Berber carpet in the upper bedrooms and hallway finish off the desirable decor. Sliding doors off the kitchen to a patio and the back yard. Upstairs you will find an oversized fabulous primary bedroom with cathedral ceilings and plenty of windows that provide an abundance of light, a 4-piece ensuite and large walk-in closet. The second full bathroom is complete with a separated laundry area that makes doing the laundry a much more pleasant task! Two additional bedrooms each with a double closet, completes the upper level. The lower level offers a large palette for new owners to design and finish, should they require more living space. Outside has an abundance of gorgeous perennial gardens to enjoy. Double car garage with inside entry plus ample parking on the driveway. Georgian Meadows is a very desirable community filled with beautiful homes only minutes to downtown Collingwood and to Blue Mountain. There is even a park right in the community only a short distance from the front door of 64 Brooke Avenue!
Ask about this home
A HOMEH agent will answer your questions about this home.
Around this home
Daily convenience, out of 100, from the distances below
Schools nearby
School rating, out of 10.
Helpful calculators
Your HOMEH agent

"I would see it this week."