

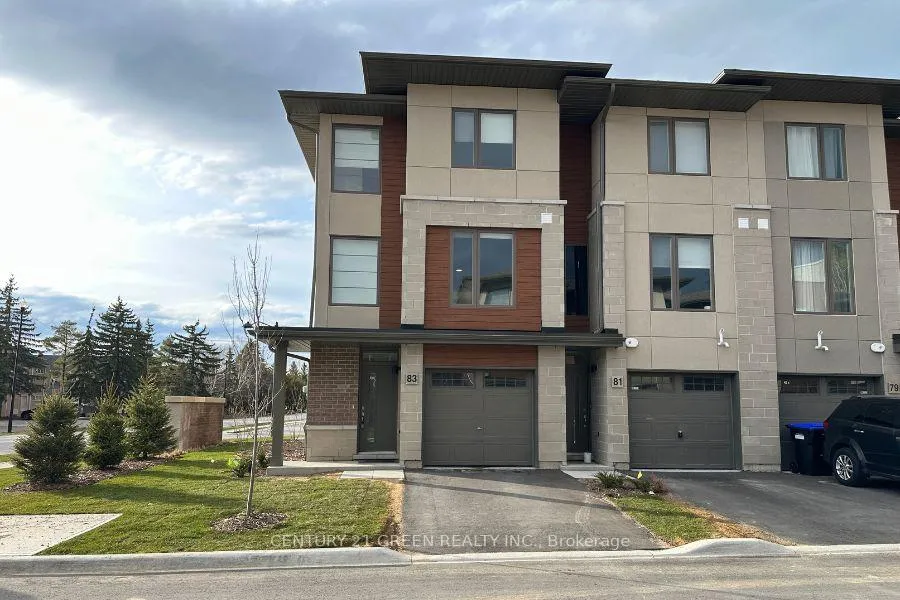
83 Winters Crescent
83 Winters Crescent
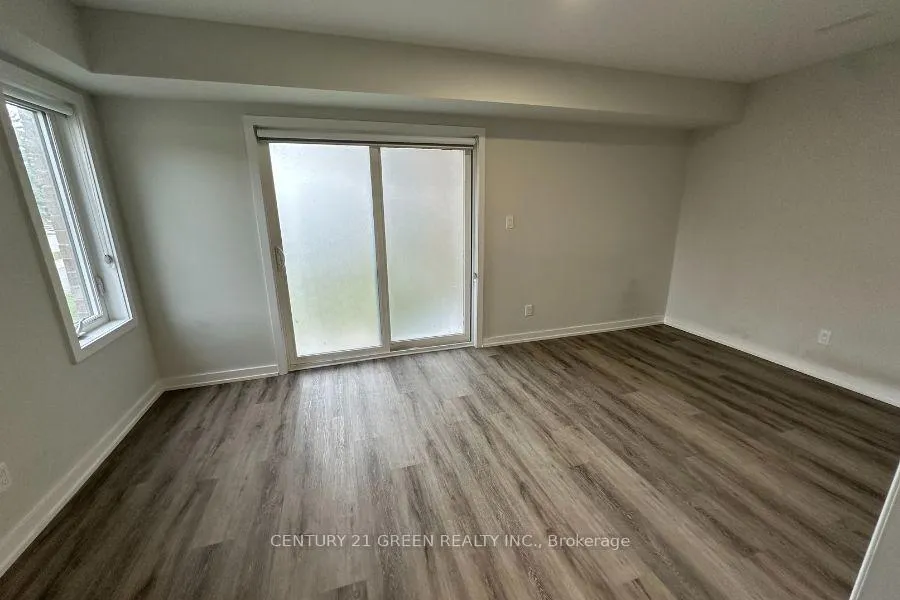 See all 23 photos
Property history
- $2,900TerminatedList: 2025-04-04|End: 2025-05-01|27 daysS12064567
Facts and features
- BasementNone
- Lease term12 months
- FurnishedUnfurnished
- Age of home0–5 years
- Hardwood floors
- Central air
The homeFreehold Townhouse, 3-storey, Age 0–5 years
- TypeFreehold Townhouse
- Style3-storey
- Age0–5 years
- Living space1,500–2,000 sq ft
- BasementNone
- ViewBeach, golf course, park/greenbelt, trees/woods
InsideHardwood, Tile, Laundry room, Erv/hrv, on demand water heater, storage
- FlooringHardwood, Tile
- LaundryLaundry room
- FeaturesErv/hrv, on demand water heater, storage
- Rooms above ground9
- Bedrooms3
- Bathrooms4
- Kitchens1
Outside and lotBrick, stone, Asphalt shingle, Poured concrete
- ExteriorBrick, stone
- RoofAsphalt shingle
- FoundationPoured concrete
- FeaturesDeck
Parking1 Garage, Attached, Available
- Spaces1 Garage
- GarageAttached
- DrivewayAvailable
Heating, water and powerForced air, electric, Central air, Municipal water
- HeatingForced air, electric
- CoolingCentral air
- WaterMunicipal water
- SewerMunicipal sewer
- Natural gasAvailable
- HydroAvailable
- CableAvailable
- TelephoneAvailable
Rent and termsRent $2,900 a month, Entire property, Unfurnished
- Rent$2,900 a month
- Space for rentEntire property
- FurnishedUnfurnished
- Lease12 months
- PaidMonthly
- DepositRequired
- Credit checkRequired
- Employment letterRequired
- Rental applicationRequired
- ReferencesRequired
IncludedTenants are responsible for all utility costs.
- Not includedTenants are responsible for all utility costs.
NearbyBeach, campground, golf, greenbelt/conservation, park, public transit
- Close toBeach, campground, golf, greenbelt/conservation, park, public transit
Listing detailsS12064567, Terminated, Apr 4, 2025
- MLS® numberS12064567
- StatusTerminated
- Listed onApr 4, 2025
- Days on market27
- UpdatedMay 1, 2025
- PossessionImmediate
- Occupied byVacant
- Listing brokerageCENTURY 21 GREEN REALTY INC.
About this home
83 Winters Crescent, Collingwood, ON L9Y 5T1
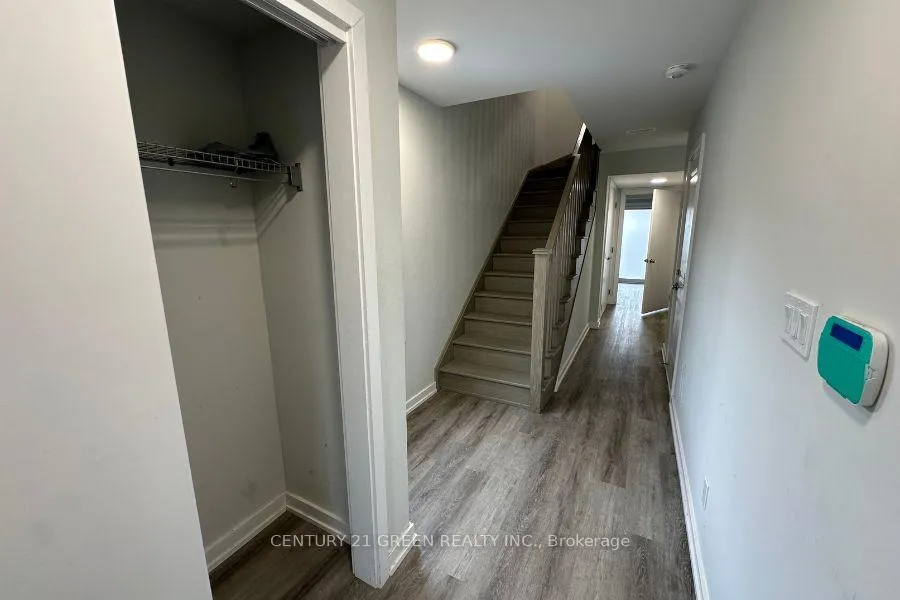
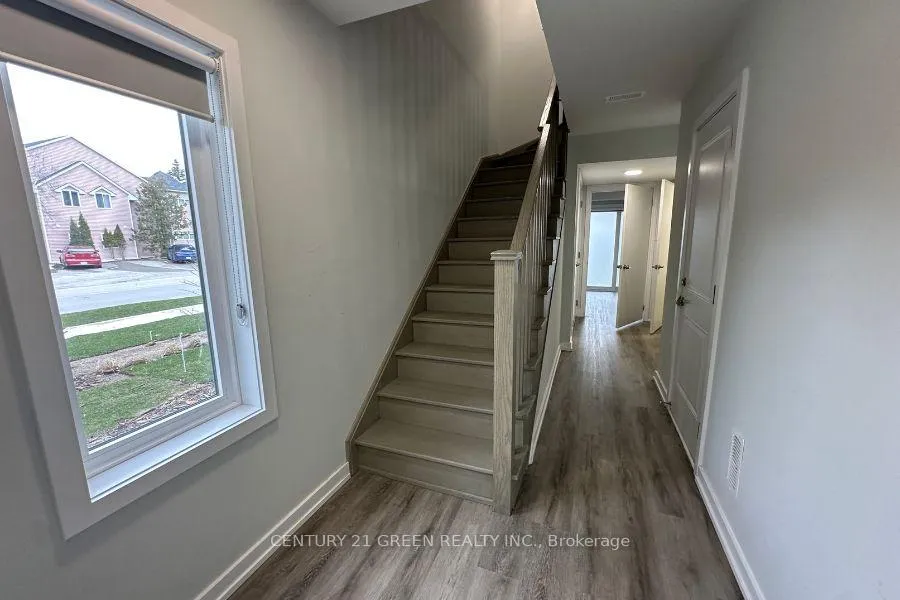
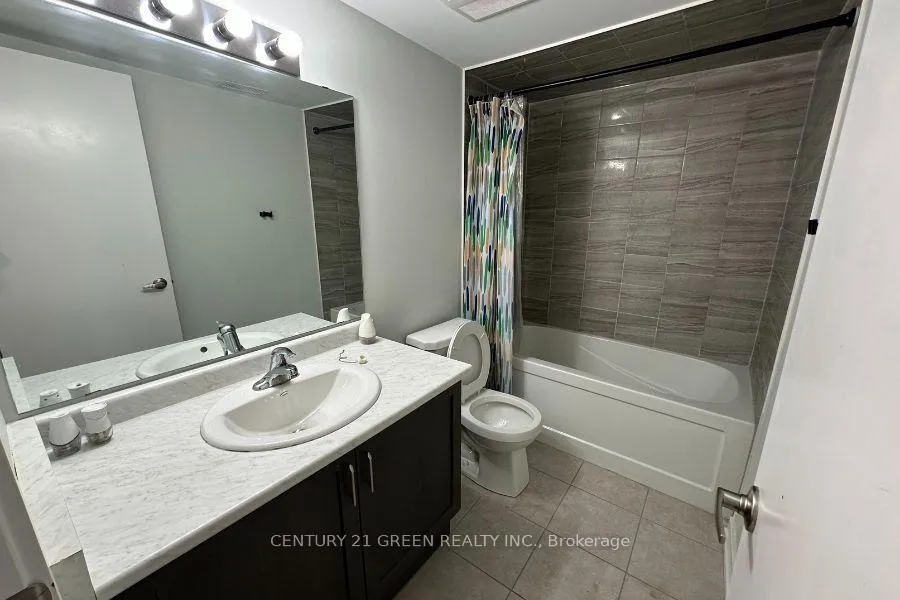
Welcome Home - This 1-Year Old, 3-Storey Corner-Lot Townhome Offers You 1,880 Square Feet Of Open Concept Living Space In Collingwood. This Home Is Centrally Located In A Convenient Location That Has Access To Multiple Amenities - You Are Within A 5-Minutes Drive To Restaurants, Shopping, Schools And Grocery Stores. You Are Within A 10-Minutes Drive To The Blue Mountain Village And Various Recreational And Leisure Activities. As You Enter, The Ground Level Offers A Flex Space That Can Be Used As A Bedroom, Which Has An Ensuite Closet And Accompanying 3-Piece Bathroom. This Space Also Allows For Access To The Backyard, And Direct Access To The Garage. On The 2nd Floor, The Open-Concept Layout Connects The Family Room, Kitchen, And Dining Area, Providing Ample Space For Your Family To Enjoy. The Kitchen Offers Luxurious Finishes, Including Stainless Steel Appliances and Quartz Countertops With An Undermounted Sink. Your Dining Area Overlooks Unobstructed Views In Front Of Your House, As Visitor Parking Is Located Directly Across The Street. Along With Large Windows Offering Ample Natural Lighting, This Home Has Been Tastefully Finished With Pot Lights, Modern Window Coverings, And Hardwood Flooring Throughout. The 3rd Floor Features 2 Large Bedrooms, 2 3- Piece Bathrooms, And Full-Size Stacked Washer & Dryer So You Never Have To Carry Laundry Up The Stairs! This Home Is Perfect For A Couple, Or A Small Family With Children. This Home Is Eligible For Transportation For Children In Elementary School (Mountain View Elementary School) and High School (Collingwood Collegiate Institute).
Ask about this home
A HOMEH agent will answer your questions about this home.
Around this home
Daily convenience, out of 100, from the distances below
Schools nearby
School rating, out of 10.
Helpful calculators
Your HOMEH agent

"I would see it this week."