

6 Winters Crescent
6 Winters Crescent
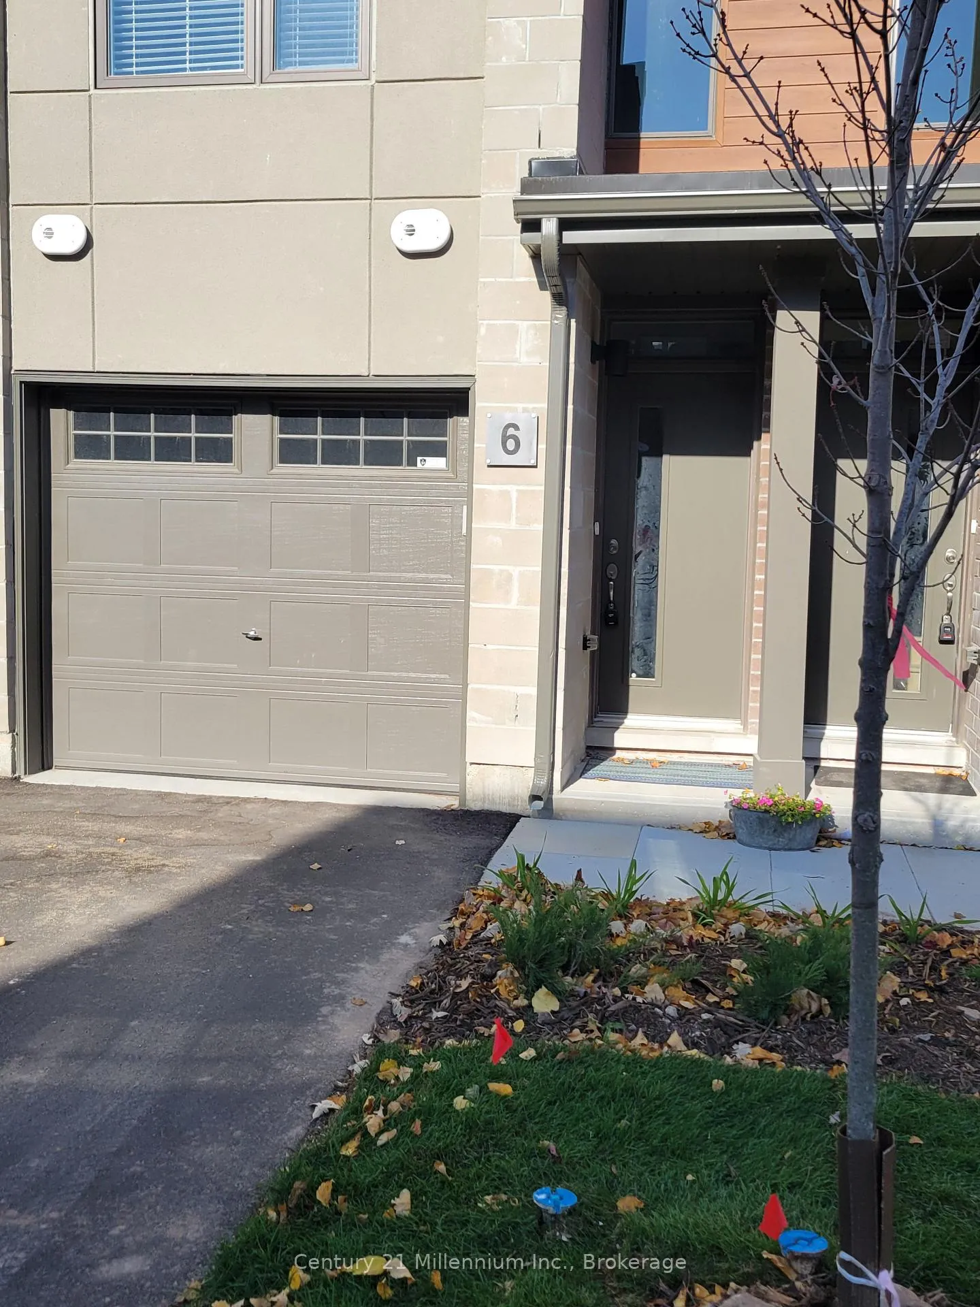
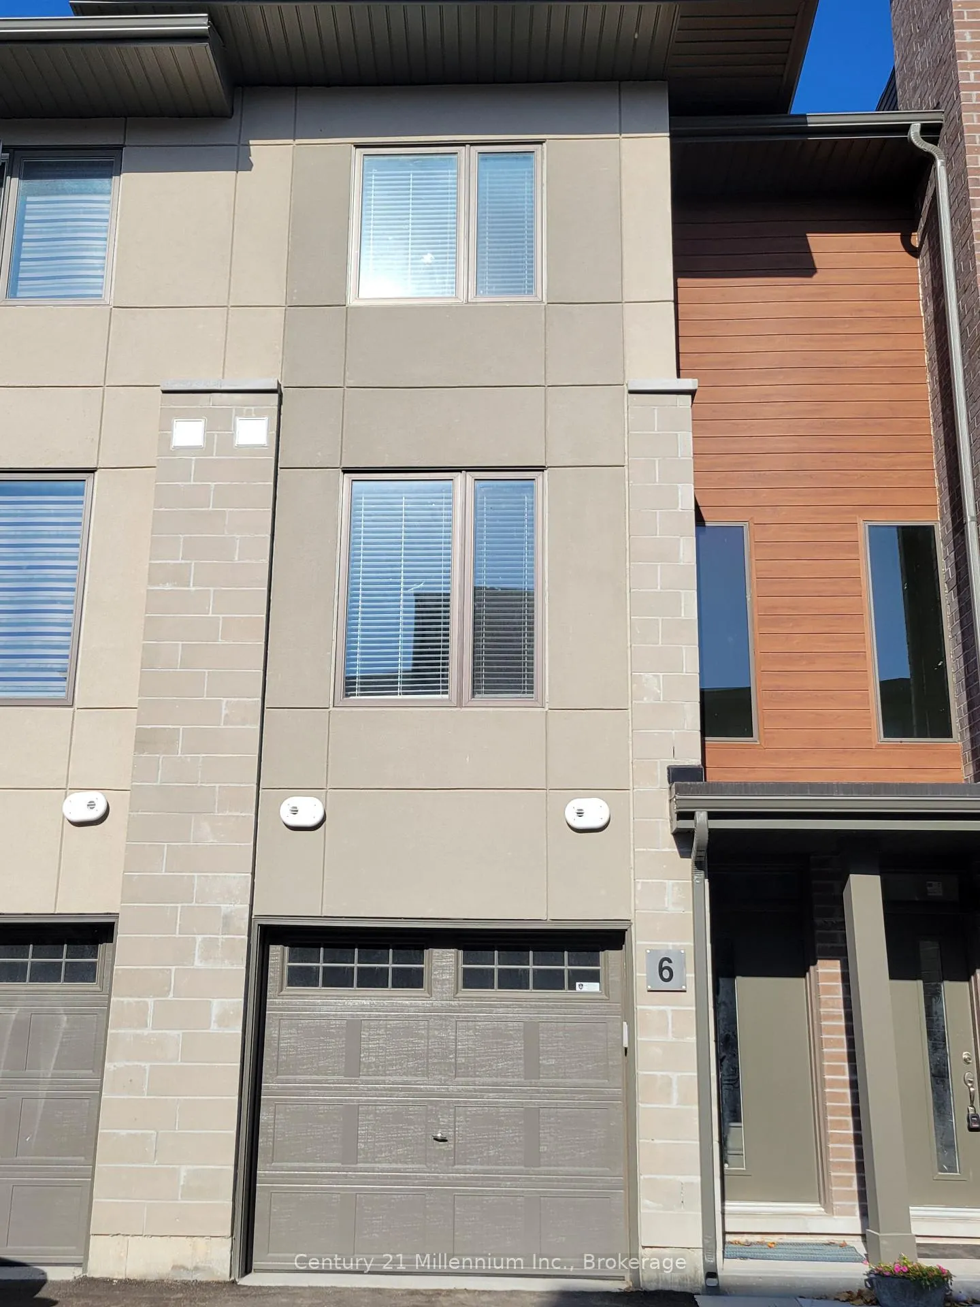
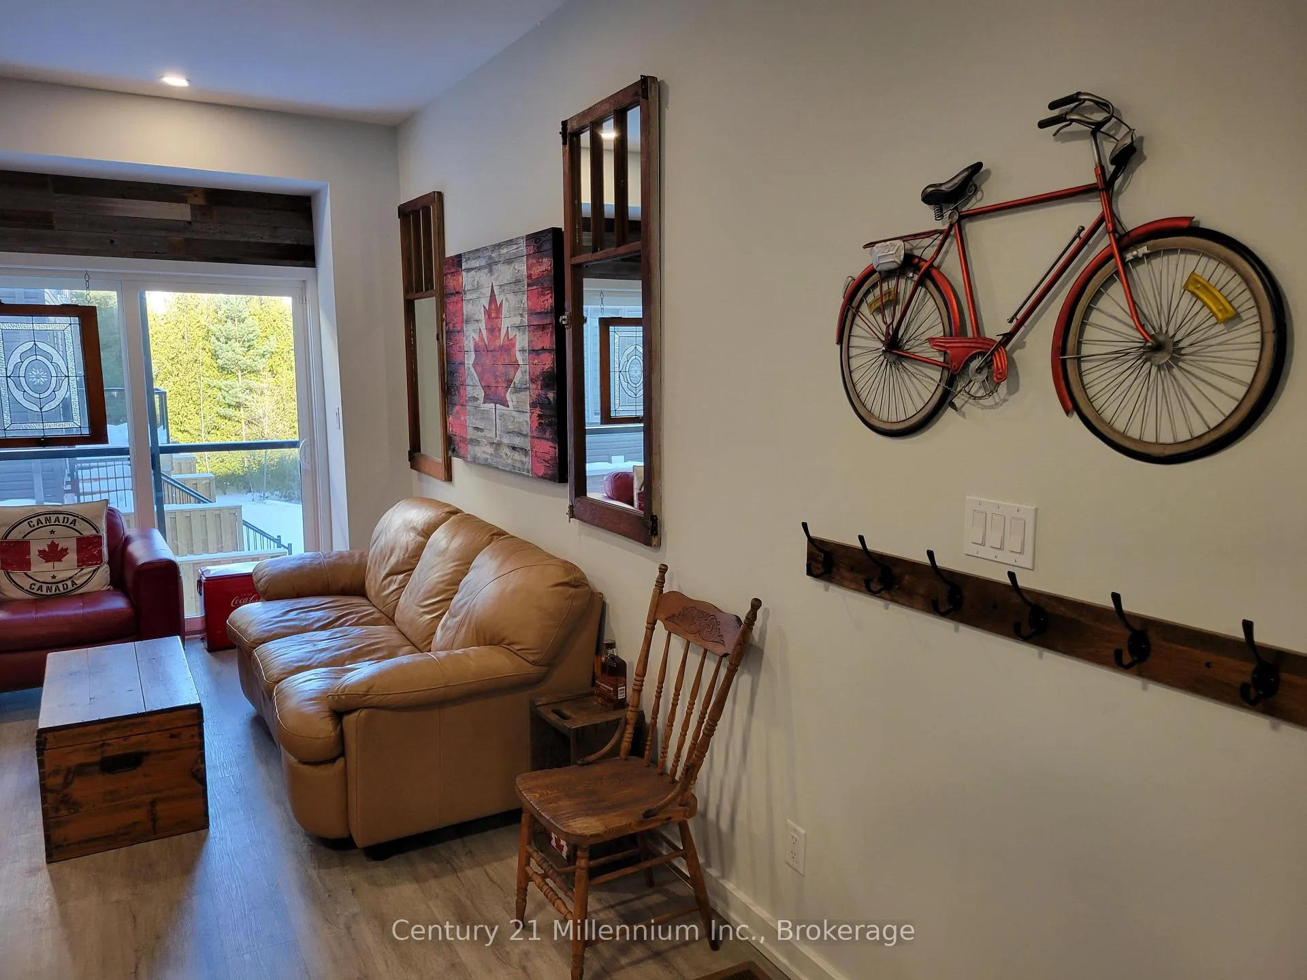 See all 28 photos
Property history
Facts and features
- BasementNone
- Age of home0–5 years
- LaundryEnsuite
- LockerNone
- Fireplace
- Central air
The homeCondo Townhouse, 3-storey, Age 0–5 years
- TypeCondo Townhouse
- Style3-storey
- Age0–5 years
- Living space1,400–1,599 sq ft
- BasementNone
- ExposureWest
InsideFireplace Yes, electric, Ensuite, upper level, Auto garage door remote, central vacuum, erv/hrv, in-law capability, on demand water heater, storage, water heater
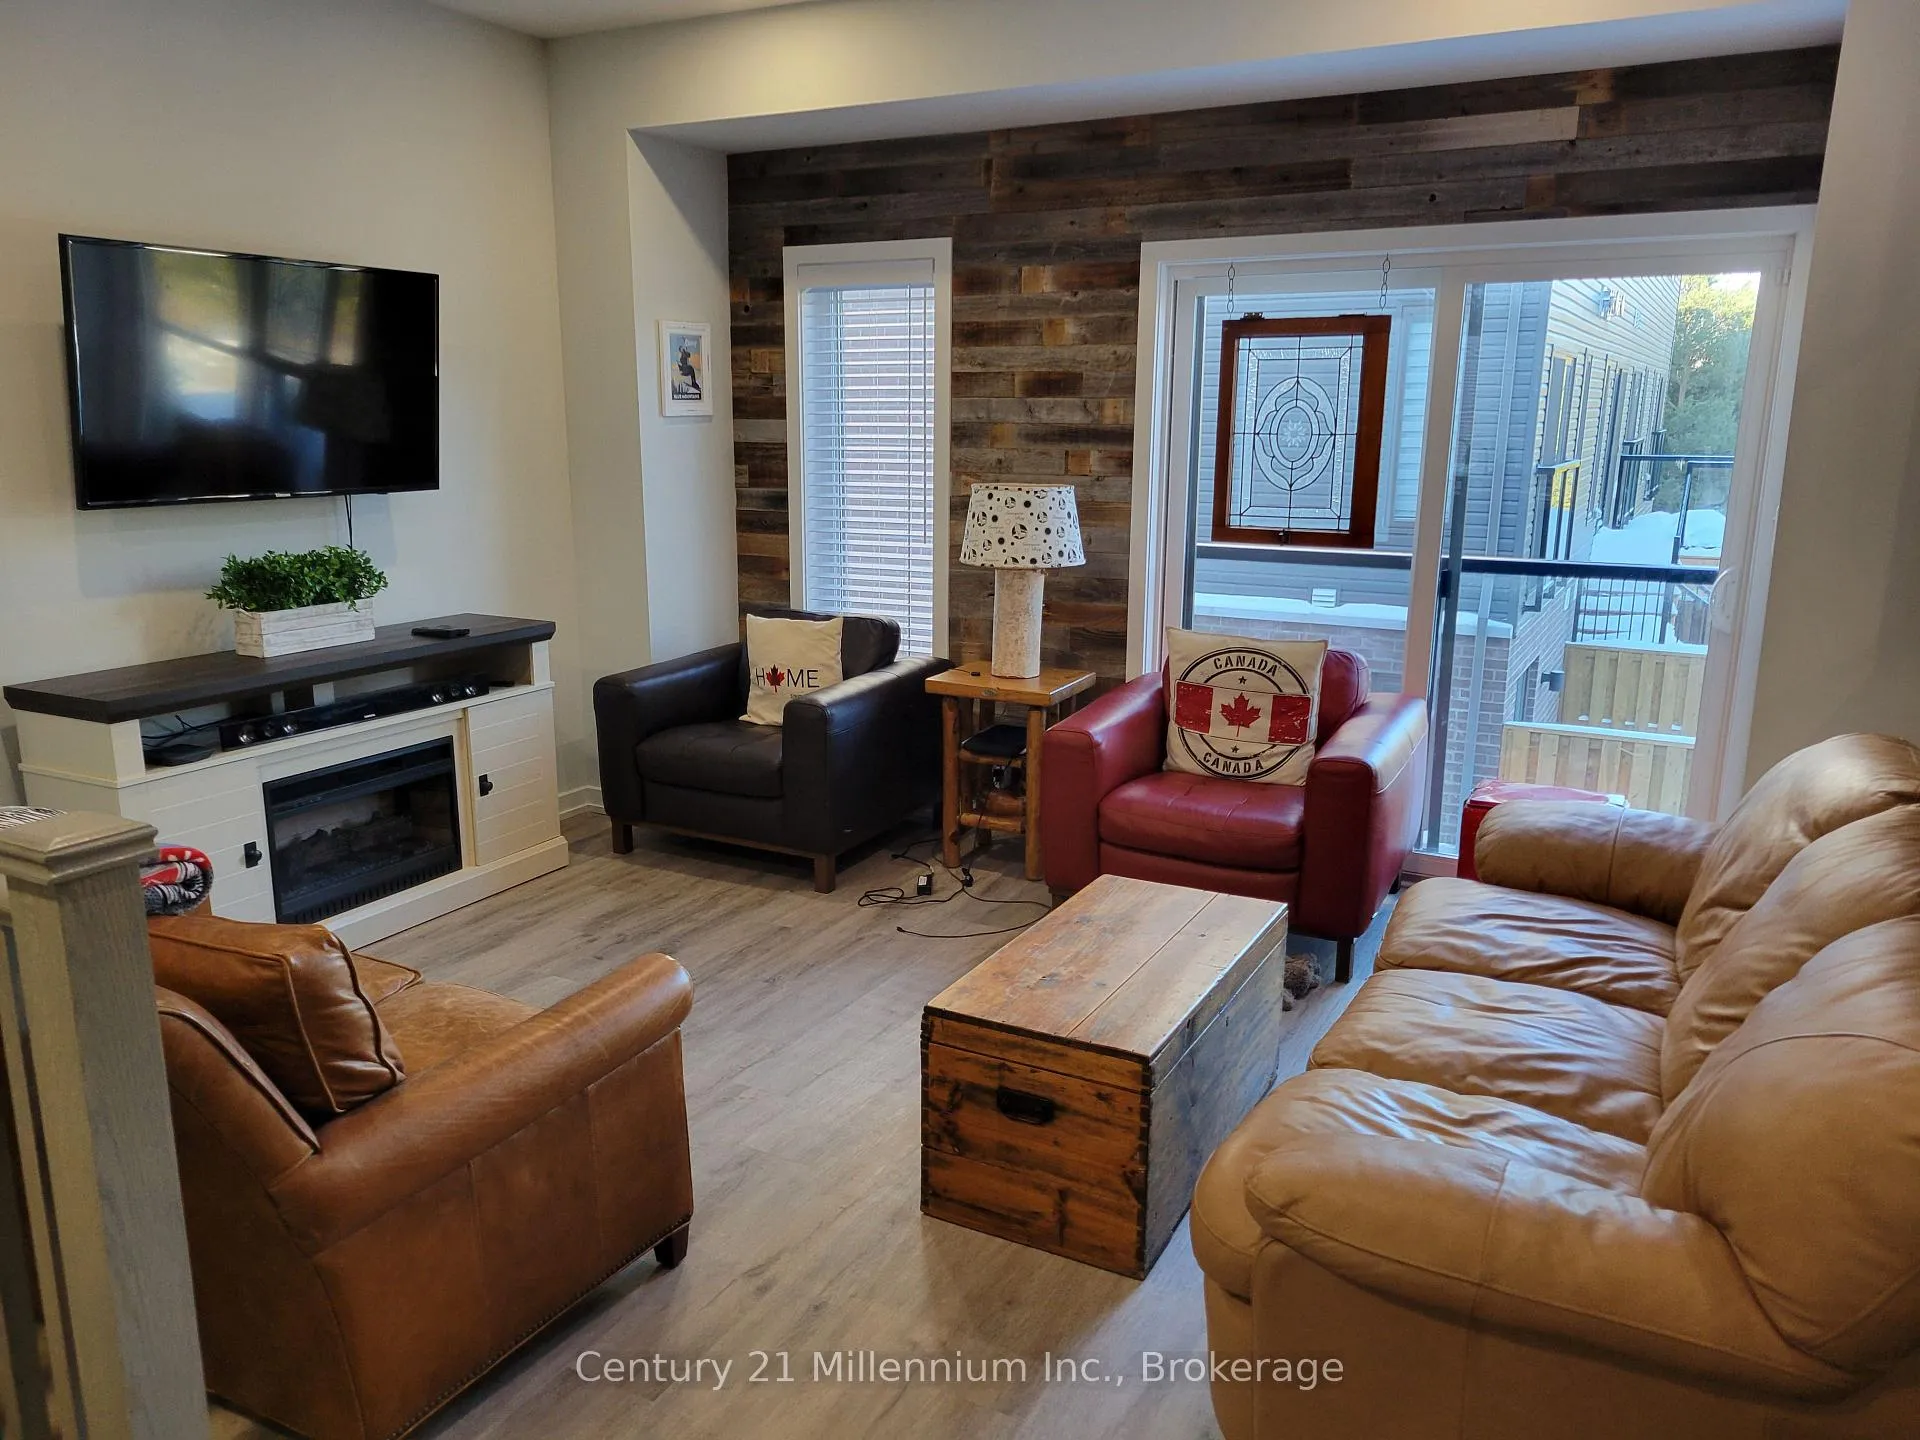
- FireplaceYes, electric
- LaundryEnsuite, upper level
- FeaturesAuto garage door remote, central vacuum, erv/hrv, in-law capability, on demand water heater, storage, water heater
- SecurityAlarm system, carbon monoxide detectors, smoke detector
- Rooms above ground6
- Bedrooms3
- Bathrooms3
- Kitchens1
OutsideBrick, vinyl siding, Asphalt shingle, Poured concrete
- ExteriorBrick, vinyl siding
- RoofAsphalt shingle
- FoundationPoured concrete
- BalconyJuliette
- FeaturesDeck, landscaped, year round living
Parking and locker2 Parking (1 garage + 1 drive), Attached, Exclusive
- Spaces2 Parking (1 garage + 1 drive)
- GarageAttached
- Parking typeExclusive
- DrivewayInside entry, private
- LockerNone
Building6 Winters Crescent, Condo corporation 508, Visitor parking
- Name6 Winters Crescent
- Condo corporation508
- AmenitiesVisitor parking
- PetsAllowed
Heating, water and powerForced air, gas, Central air
- HeatingForced air, gas
- CoolingCentral air
Costs and taxesCondo fee $203 a month, Parking included, HST included in the price
- Condo fee$203 a month
- Fee includesParking included
- HSTHST included in the price
- Under contractOn demand water heater
Included in the sale6 appliances (fridge, stove, dishwasher, built-in microwave, washer and dryer) electric fireplace & entertainment unit in living room buffet in dining room
- Included6 appliances (fridge, stove, dishwasher, built-in microwave, washer and dryer) electric fireplace & entertainment unit in living room buffet in dining room
NearbyBeach, golf, hospital, marina, park, public transit
- Close toBeach, golf, hospital, marina, park, public transit
Listing detailsS11928444, Sold, Jan 16, 2025
- MLS® numberS11928444
- StatusSold
- Listed onJan 16, 2025
- Days on market35
- UpdatedFeb 20, 2025
- Possession30-60 days TBA
- Occupied byOwner+tenant
- Listing brokerageCentury 21 Millennium Inc.
About this home
6 Winters Crescent, Collingwood, ON L9Y 5H8
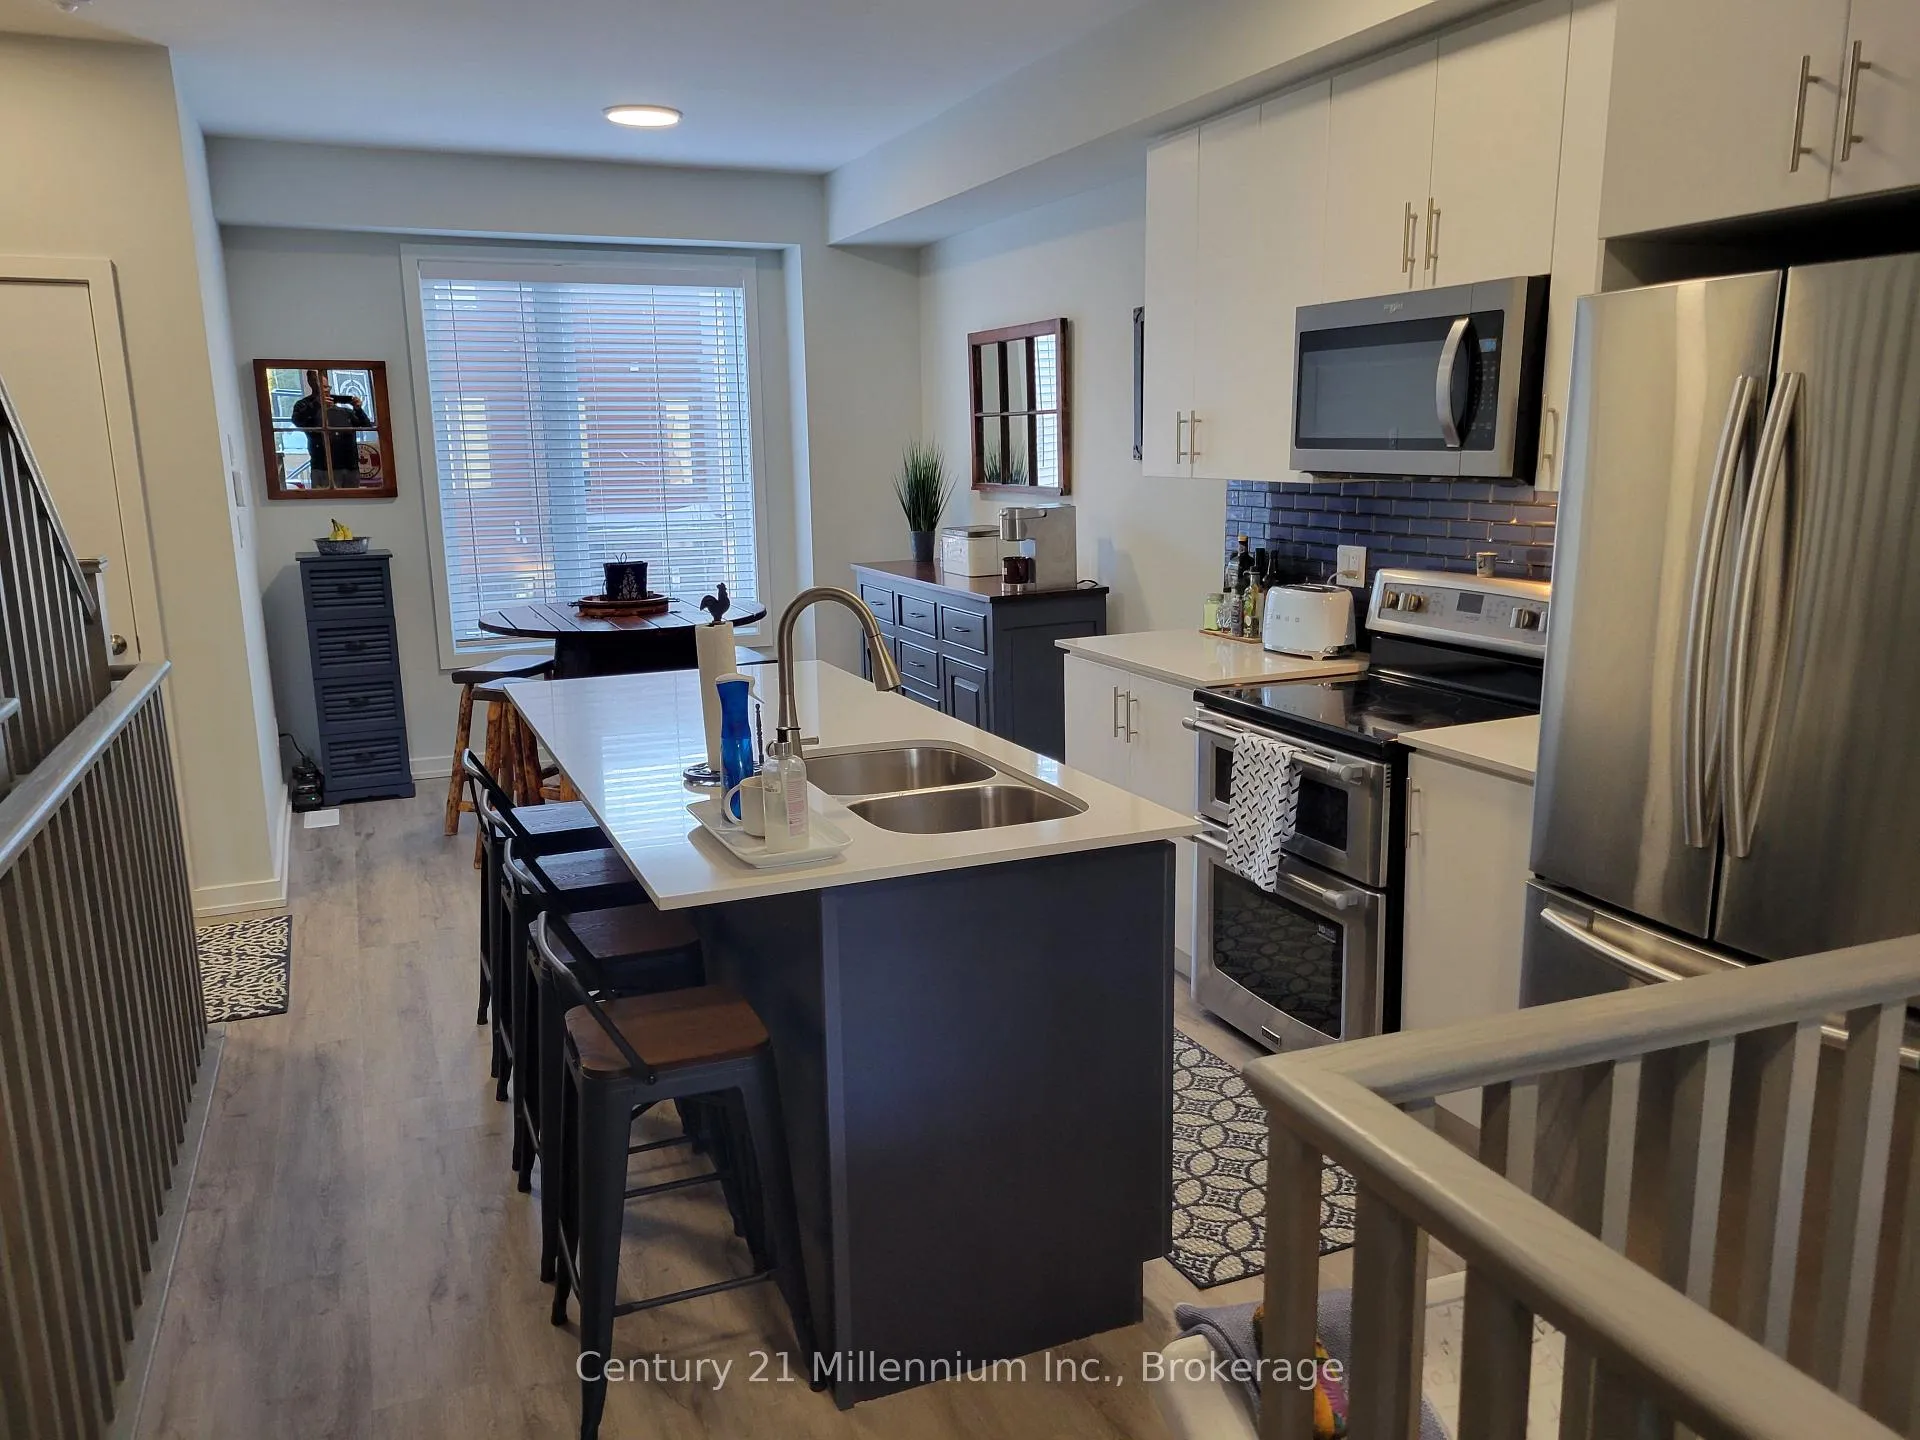
Discover modern living at it's finest in the recently completed Waterstone towns development close to waterfront, trails, skiing, dining, shops and downtown and perfectly situated on a quiet crescent backing onto a treed area and the Georgian Trail system, this three bedroom and three bathroom townhouse has been fully upgraded with over $35K in enhancement beyond builder standards, showcasing designer decor throughout. The stylish kitchen has a 6' long island with a breakfast bar that seats four paired with sleek quartz counter tops, stainless steel appliances, central AC and vacuum, smooth ceilings thru-out, custom window coverings, top level quartz kitchen counters, taller kitchen uppers and custom glass subway backsplash, all adjacent to the dining room that accommodates up to 6.Three luxurious bathrooms with a walk-in glass shower in principal bedroom. A grade level rear wooden deck is perfect for family BBQ events and entertaining. Additional upgrades includes Central Air, Central Vacuum and Custom Professional Window Coverings. This meticulously maintained home has been owner occupied, and is in pristine condition. Flexible closing options are available. Low monthly maintenance fee includes snow clearing and removal and grass cutting and landscaping care. Take advantage of the transferrable Tarion new home warranty protection for added peace of mind.
Ask about this home
A HOMEH agent will answer your questions about this home.
Know more about 6 Winters Crescent
Condo building · 6 Winters Crescent
6 Winters Crescent is a condo. No units are on the market here right now.
No similar units for sale in 6 Winters Crescent right now.
Around this home
Daily convenience, out of 100, from the distances below
Schools nearby
School rating, out of 10.
Helpful calculators
Your HOMEH agent

"I would see it this week."