

12 Dawson Drive
12 Dawson Drive
 See all 35 photos
Property history
Facts and features
- ExposureNorth
- LaundryEnsuite
- LockerOwned
- BalconyOpen
- Fireplace
The homeCommon Element Condo, 2-storey, Age 31–50 years
- TypeCommon Element Condo
- Style2-storey
- Age31–50 years
- Living space900–999 sq ft
- BasementCrawl space
- ExposureNorth
InsideFireplace Yes, Ensuite, upper level, Rooms above ground 3
- FireplaceYes
- LaundryEnsuite, upper level
- Rooms above ground3
- Bedrooms2
- Bathrooms2
- Kitchens1
- Family roomYes
OutsideVinyl siding, Asphalt shingle, Open
- ExteriorVinyl siding
- RoofAsphalt shingle
- BalconyOpen
Parking and locker1 Parking, Exclusive, Private
- Spaces1 Parking
- Parking typeExclusive
- DrivewayPrivate
- LockerOwned
BuildingWillows, Condo corporation 40, Bbqs allowed, bike storage, visitor parking
- NameWillows
- Condo corporation40
- AmenitiesBbqs allowed, bike storage, visitor parking
- PetsAllowed
Heating, water and powerBaseboard, electric, Wall unit(s)
- HeatingBaseboard, electric
- CoolingWall unit(s)
Costs and taxesTaxes $1,958 a year, Condo fee $408 a month, Common elements included, building insurance included, parking included
- Taxes, 2024$1,958 a year
- Condo fee$408 a month
- Fee includesCommon elements included, building insurance included, parking included
- HSTHST included in the price
- Rental itemsN/a
Included in the saleDishwasher, washer/dryer, hot water tank owned, refrigerator, stove, window coverings, microwave
- IncludedDishwasher, washer/dryer, hot water tank owned, refrigerator, stove, window coverings, microwave
NearbyBeach, cul de sac/dead end, golf, skiing, electric car charger, lake/pond
- Close toBeach, cul de sac/dead end, golf, skiing, electric car charger, lake/pond
Listing detailsS12321385, Sold, Aug 1, 2025
- MLS® numberS12321385
- StatusSold
- Listed onAug 1, 2025
- Days on market29
- UpdatedAug 30, 2025
- PossessionFlexible
- Occupied byOwner
- Listing brokerageRIGHT AT HOME REALTY
About this home
12 Dawson Drive, Collingwood, ON L9Y 5B4
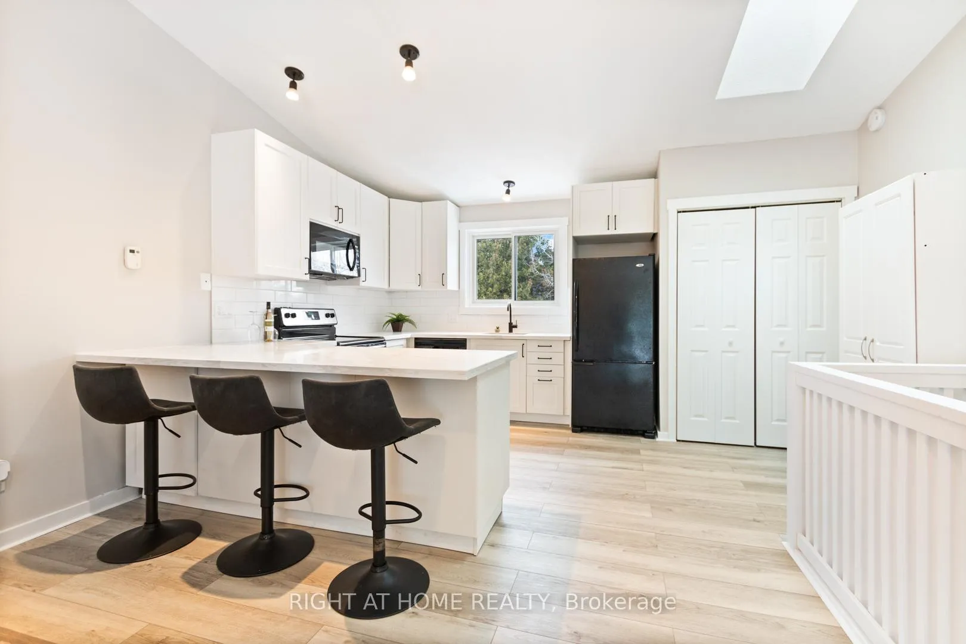
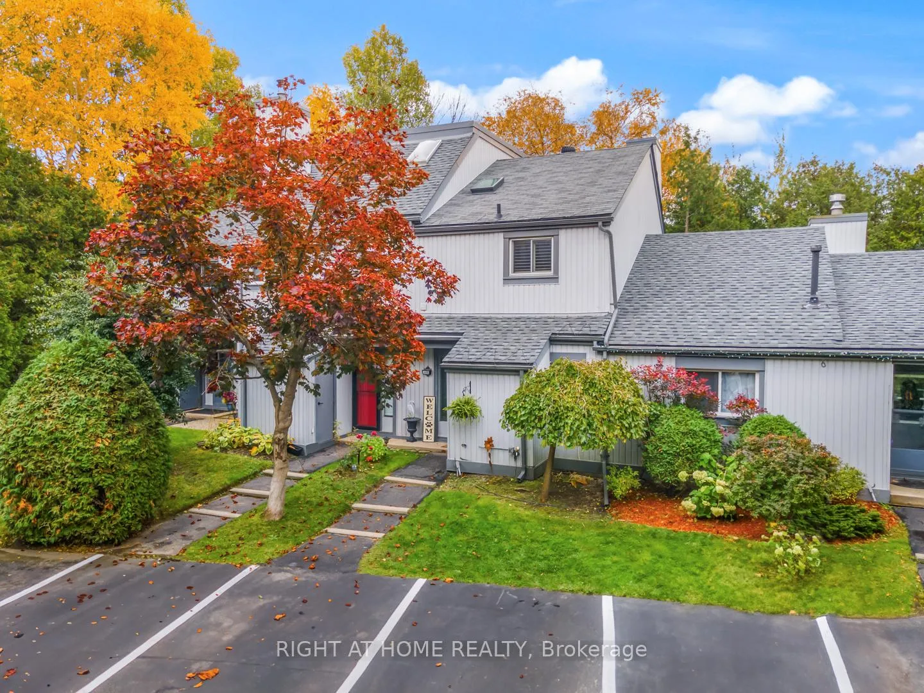
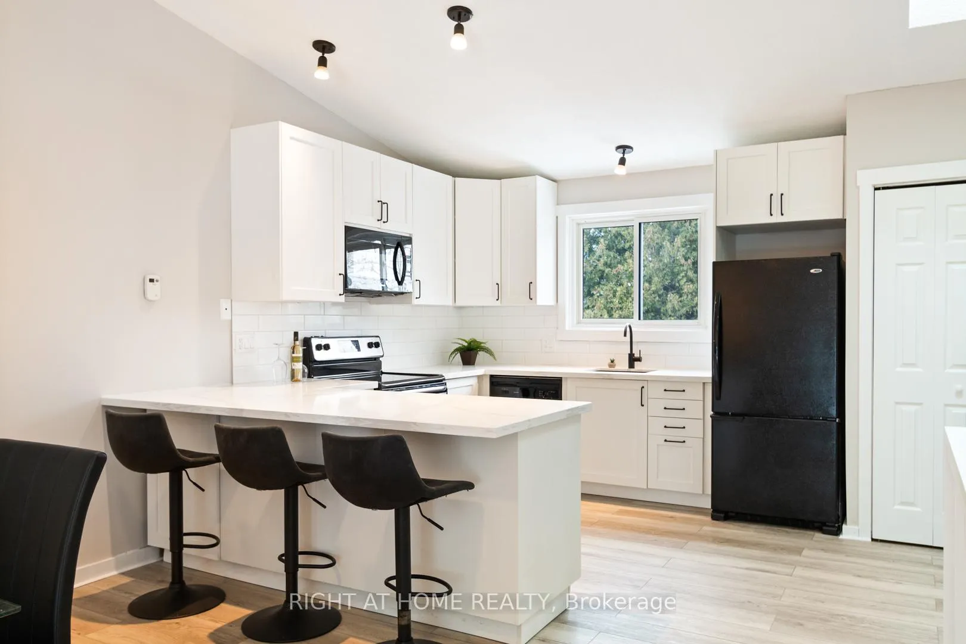
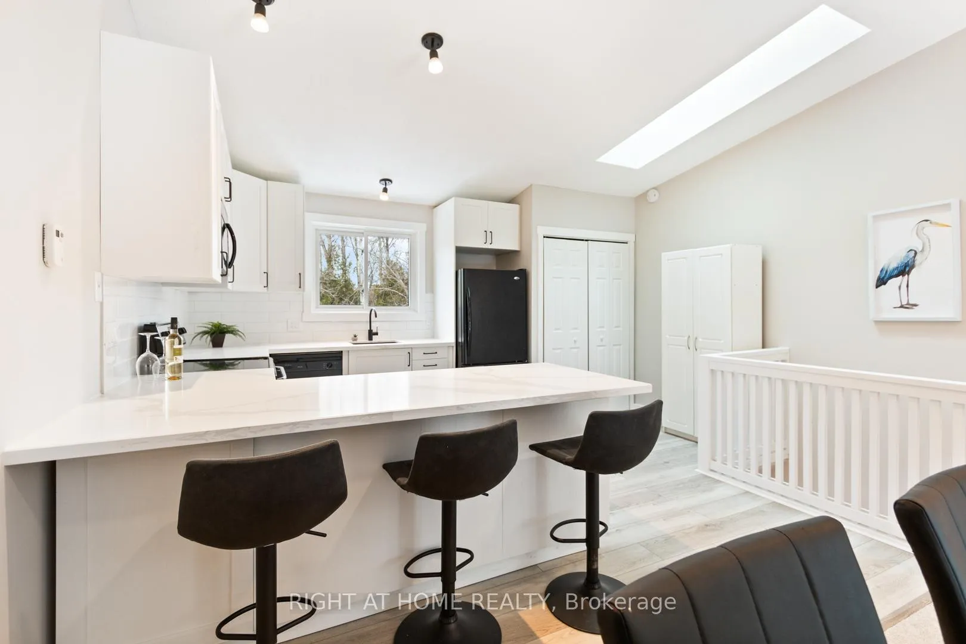
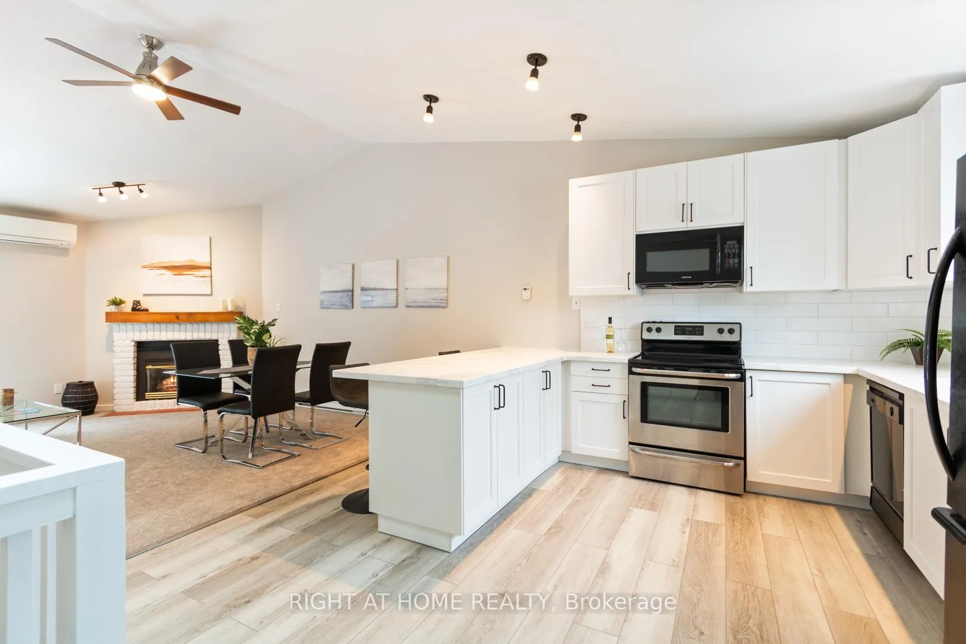
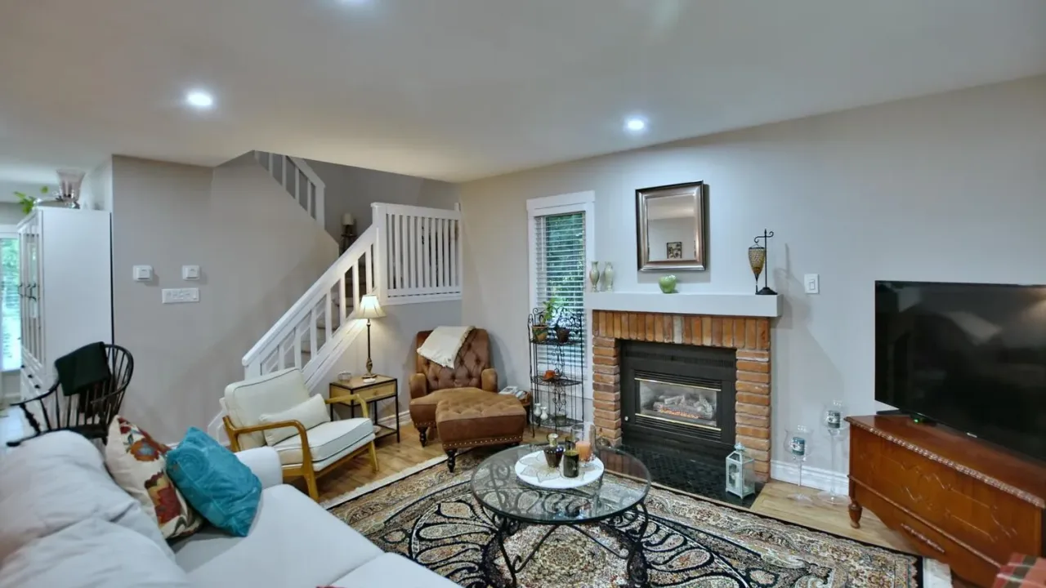
Experience the perfect blend of recreational and relaxed living in this fully renovated townhouse, nestled on a quiet cul-de-sac. Ideal as a weekend retreat, full-time residence or seasonal rental income, its proximity to skiing and golfing venues encapsulates a perpetual vacation vibe. This 2-bedroom, 2-bath residence now boasts a brand-new kitchen (2025) with high-end quartz countertops (2025), new flooring throughout the unit (2024), and a fresh, modern look with entire unit painted (2025), including new trim, doors, and handles. Additional ceiling light fixtures have been added for enhanced illumination (2024), while updated bathrooms elevate the homes appeal. The living and kitchen areas feature an 11ft cathedral ceiling and skylight, infusing the open concept space with a spacious and airy feel, perfect for entertaining. A 240V EV plug (2024) in the front storage makes electric car charging convenient and eco-friendly. Warm up by the fireplace after skiing, or enjoy a BBQ on your spacious balcony. The Primary Bedroom includes a custom feature wall (2024) and a updated 4-piece ensuite bathroom that opens to a 12ft x 10ft walk-out deck, while the second bedroom also features a stylish new feature wall. Conveniently located just a 2-minute walk away from eateries, cafes, and bars, with a spa, marina, and the serene waters of Georgian Bay close by. A quick drive takes you to downtown Collingwoods vibrant shops and restaurants. Don't miss out on this turnkey opportunity to enjoy the lifestyle you deserve book a showing today!
Ask about this home
A HOMEH agent will answer your questions about this home.
Know more about Willows
Condo building · 12 Dawson Drive
Willows is a condo. Right now 1 for sale is on the market here.
No similar units for sale in Willows right now.
Around this home
Daily convenience, out of 100, from the distances below
Schools nearby
School rating, out of 10.
Helpful calculators
Your HOMEH agent

"I would see it this week."