

131 Rodney Street
131 Rodney Street
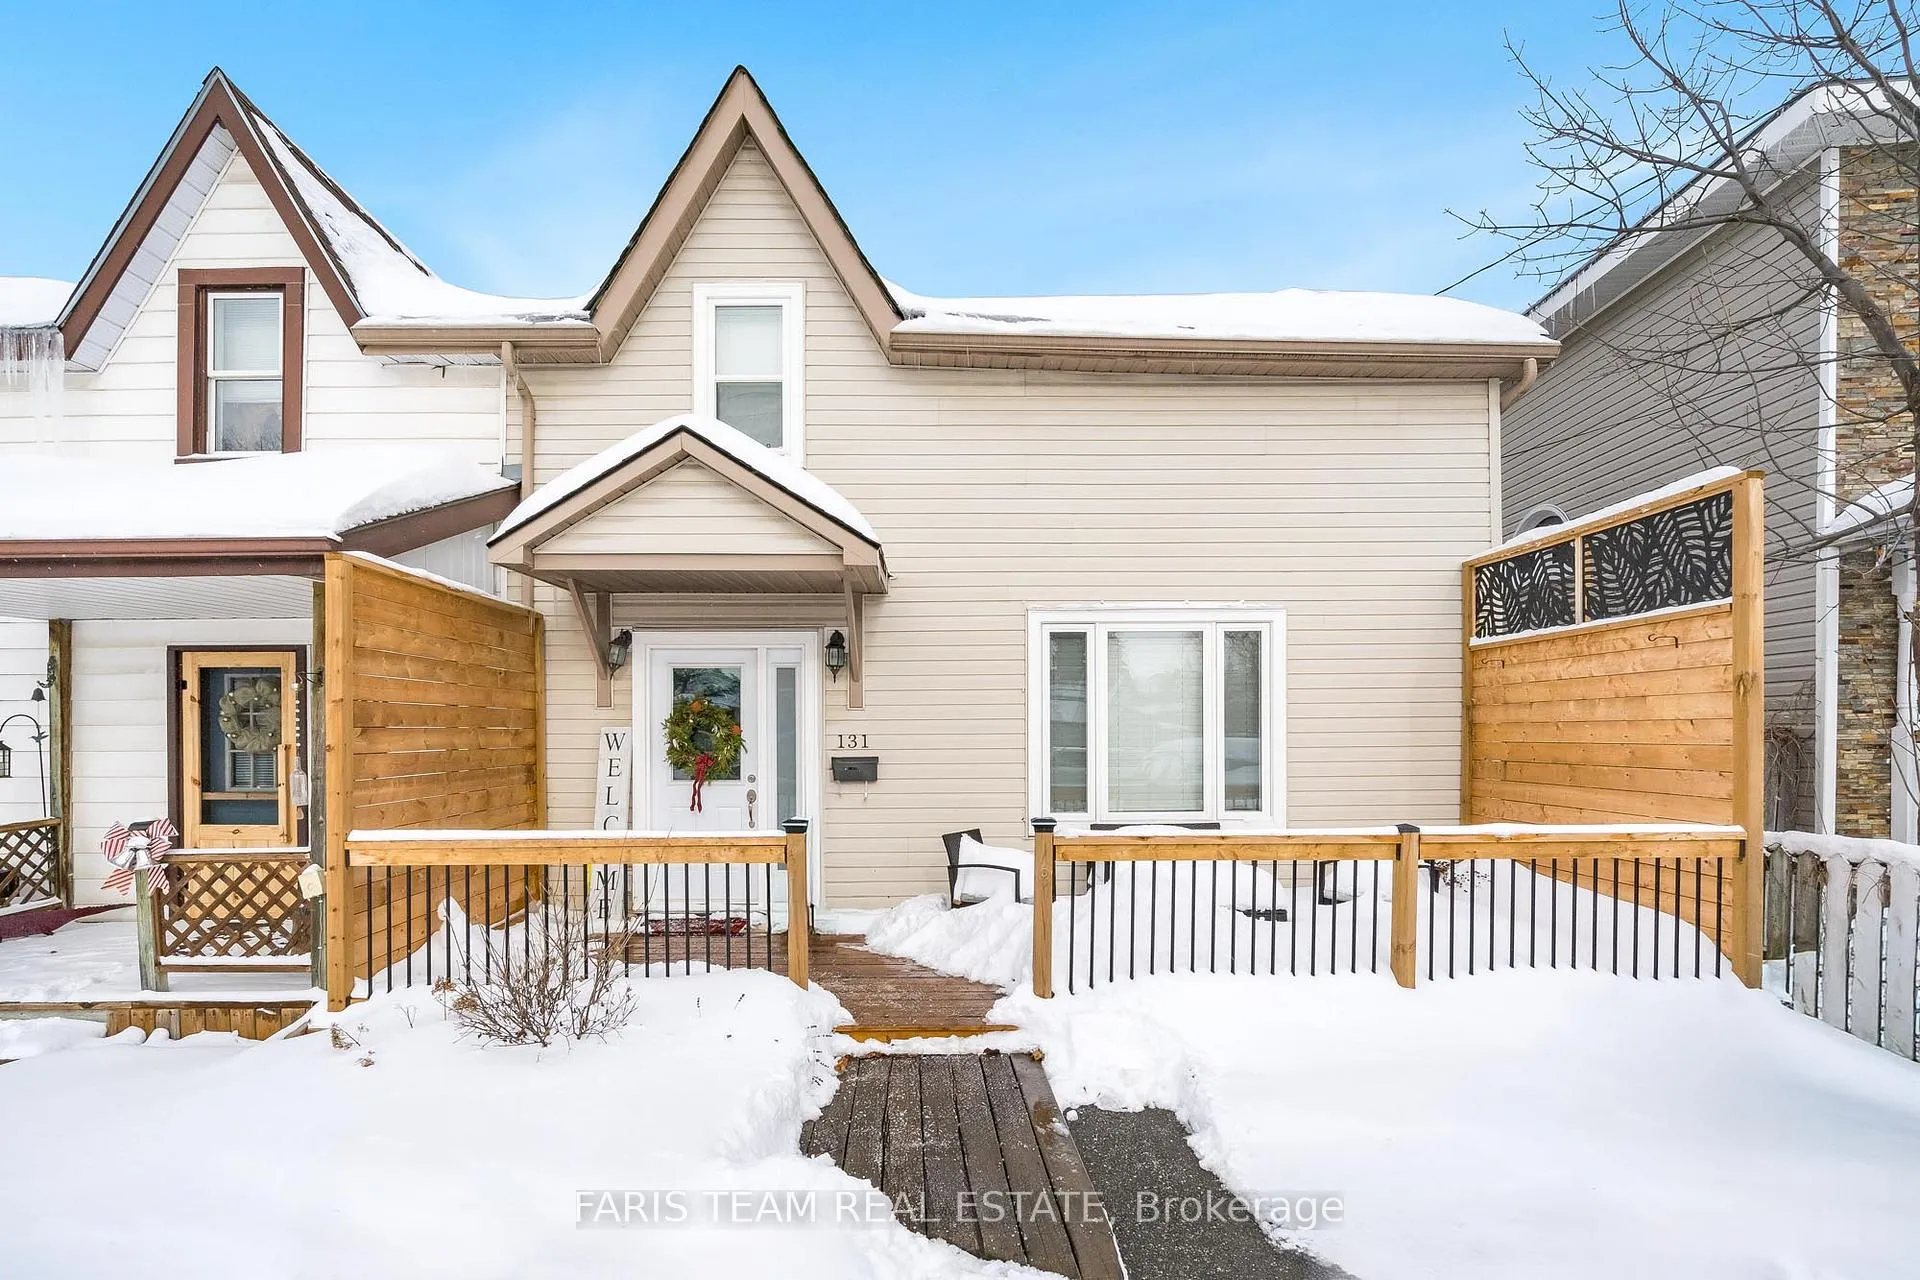 See all 22 photos
Property history
- $599,000TerminatedList: 2025-01-08|End: 2025-04-23|105 daysS11914978
- $599,000TerminatedList: 2024-10-24|End: 2025-01-06|74 daysS9511805
Facts and features
- BasementCrawl space
- Age of home100+
- Price per sq ft~$461
- Water, sewerMunicipal
- Central air
The homeSemi-Detached, 2-storey, 100+
- Type: Semi-Detached
- Style: 2-storey
- Age: 100+
- Living space: 1,100–1,500 sq ft
- Basement: Crawl space
InsideMain level, Rooms above ground 7, Bedrooms 3
- Laundry: Main level
- Rooms above ground: 7
- Bedrooms: 3
- Bathrooms: 2
- Kitchens: 1
Outside and lotVinyl siding, Asphalt shingle, Concrete block
- Exterior: Vinyl siding
- Roof: Asphalt shingle
- Foundation: Concrete block
- Features: Deck
- Shape: Irregular
- Zoning: R2
Parking2 Parking, Private
- Spaces: 2 Parking
- Driveway: Private
Heating, water and powerForced air, gas, Central air, Municipal water
- Heating: Forced air, gas
- Cooling: Central air
- Water: Municipal water
- Sewer: Municipal sewer
Costs and taxesTaxes $2,357 a year, HST included in the price, Hot water heater.
- Taxes, 2024: $2,357 a year
- HST: HST included in the price
- Rental items: Hot water heater.
Included in the saleFridge, stove, dishwasher, washer, dryer, existing window coverings., Electric fireplace.
- Included: Fridge, stove, dishwasher, washer, dryer, existing window coverings.
- Not included: Electric fireplace.
NearbyBeach, golf, hospital, library, public transit, school
- Close to: Beach, golf, hospital, library, public transit, school
Listing detailsS11914978, Terminated, Jan 8, 2025
- MLS® number: S11914978
- Status: Terminated
- Listed on: Jan 8, 2025
- Days on market: 105
- Updated: Apr 23, 2025
- Possession: Flexible
- Occupied by: Owner
- Listing brokerage: FARIS TEAM REAL ESTATE
About this home
131 Rodney Street, Collingwood, ON L9Y 1E2
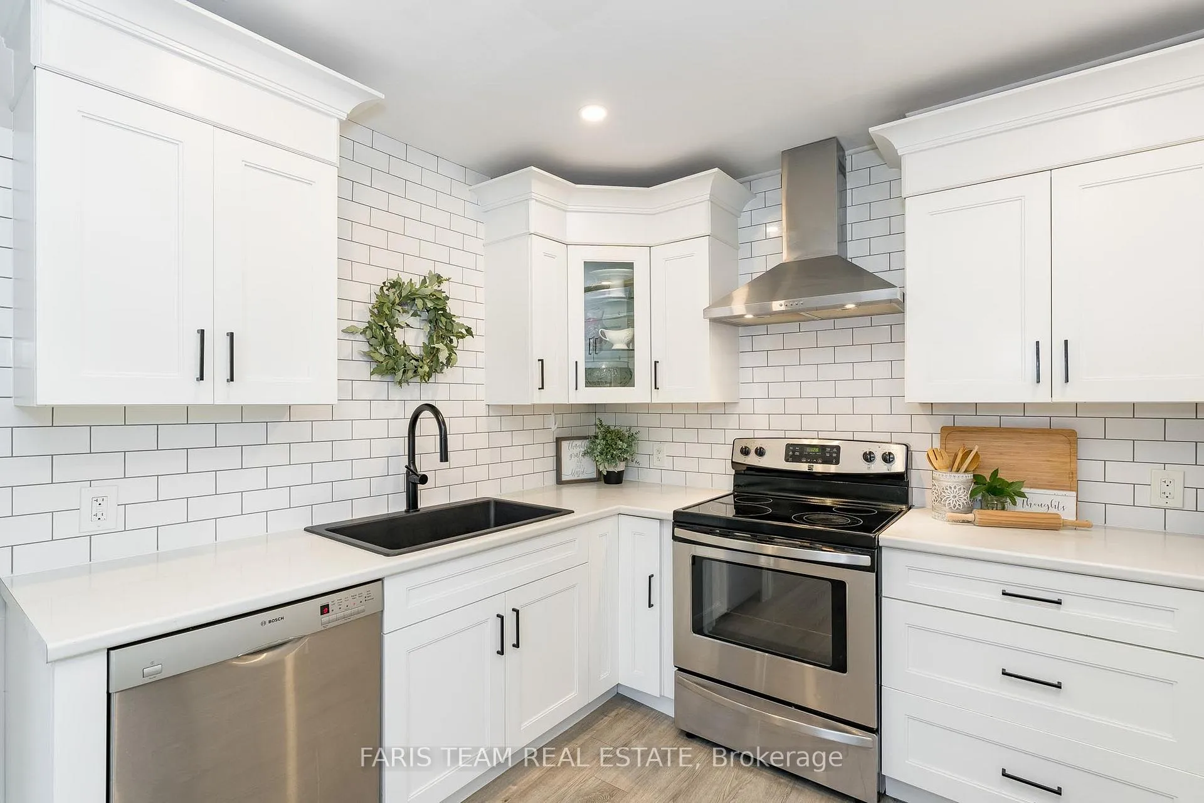
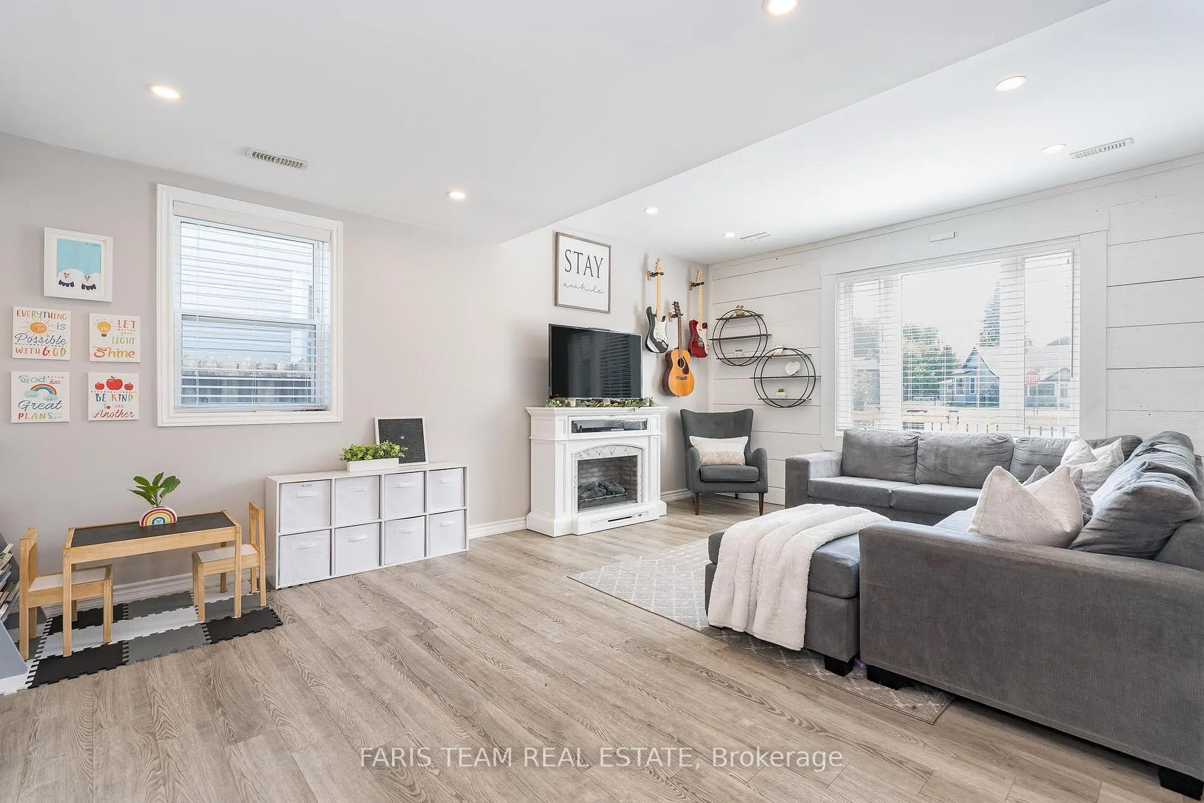
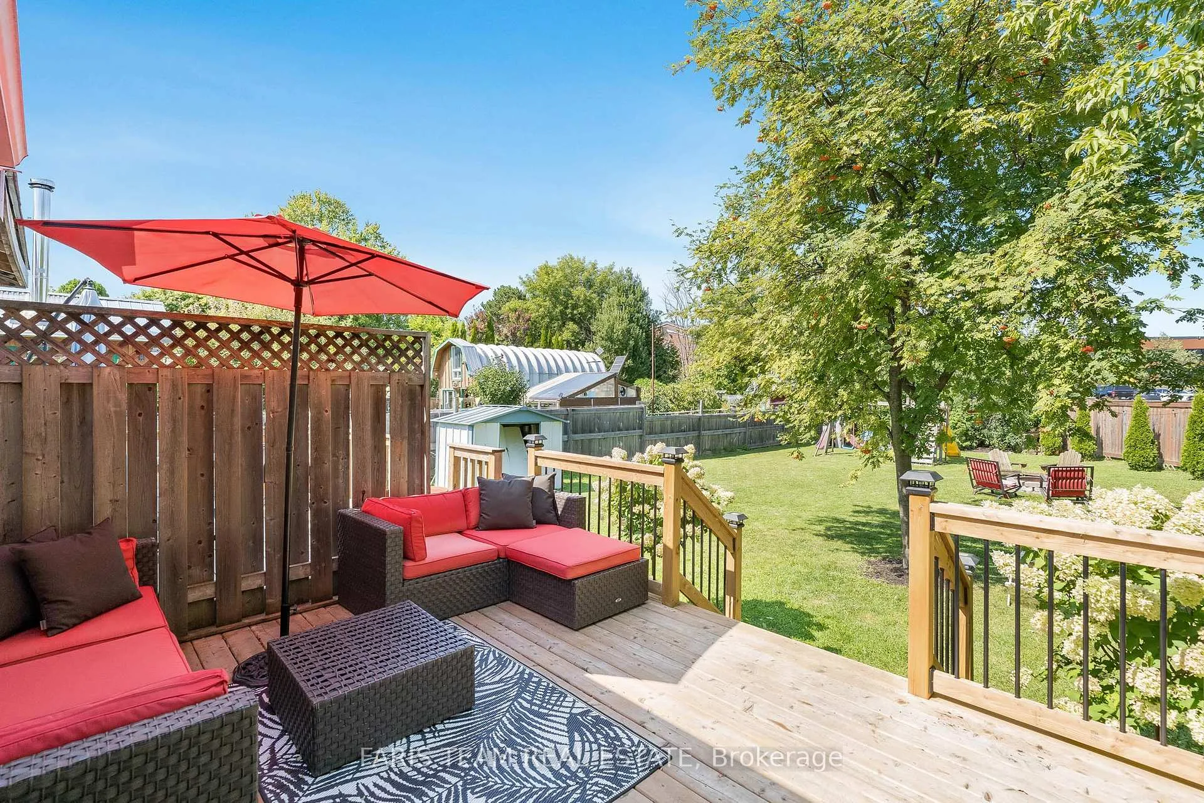
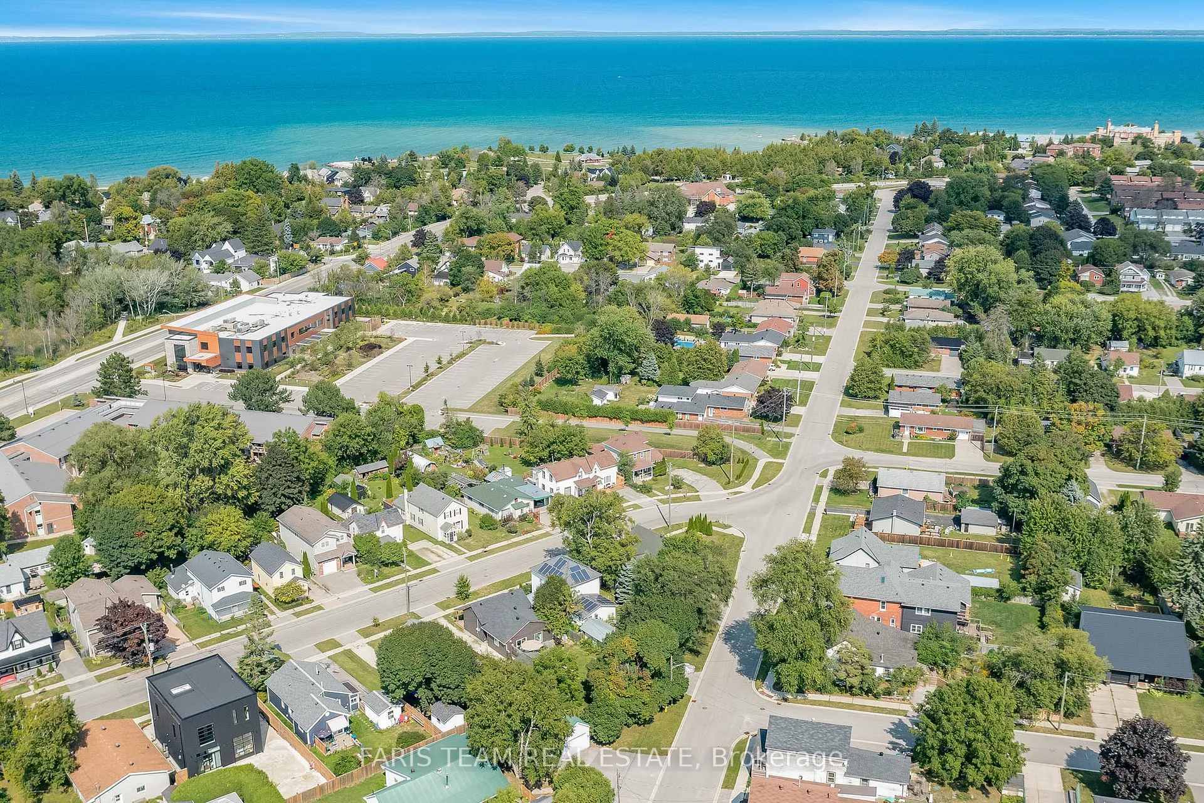
Top 5 Reasons You Will Love This Home: 1) Prime location within walking distance to Georgian Bay and downtown Collingwood, offering the best of both nature and urban conveniences 2) Enjoy a spacious, meticulously maintained yard featuring a 12'x15' deck and a beautifully landscaped backyard oasis 3) Modern, carpet-free interior with elegant walnut stairs and contemporary finishes throughout 4) Renovated from top-to-bottom, including luxurious quartz countertops in the bathroom, open-concept living spaces, and sophisticated wainscoting, adding a touch of luxury to every corner 5) Newly installed front deck with a privacy wall provides a charming and private outdoor space to unwind and enjoy the surroundings. Visit our website for more detailed information.
Ask about this home
A HOMEH agent will answer your questions about this home.
Around this home
Daily convenience, out of 100, from the distances below
Schools nearby
School rating, out of 10.
Helpful calculators
Your HOMEH agent

"I would see it this week."