

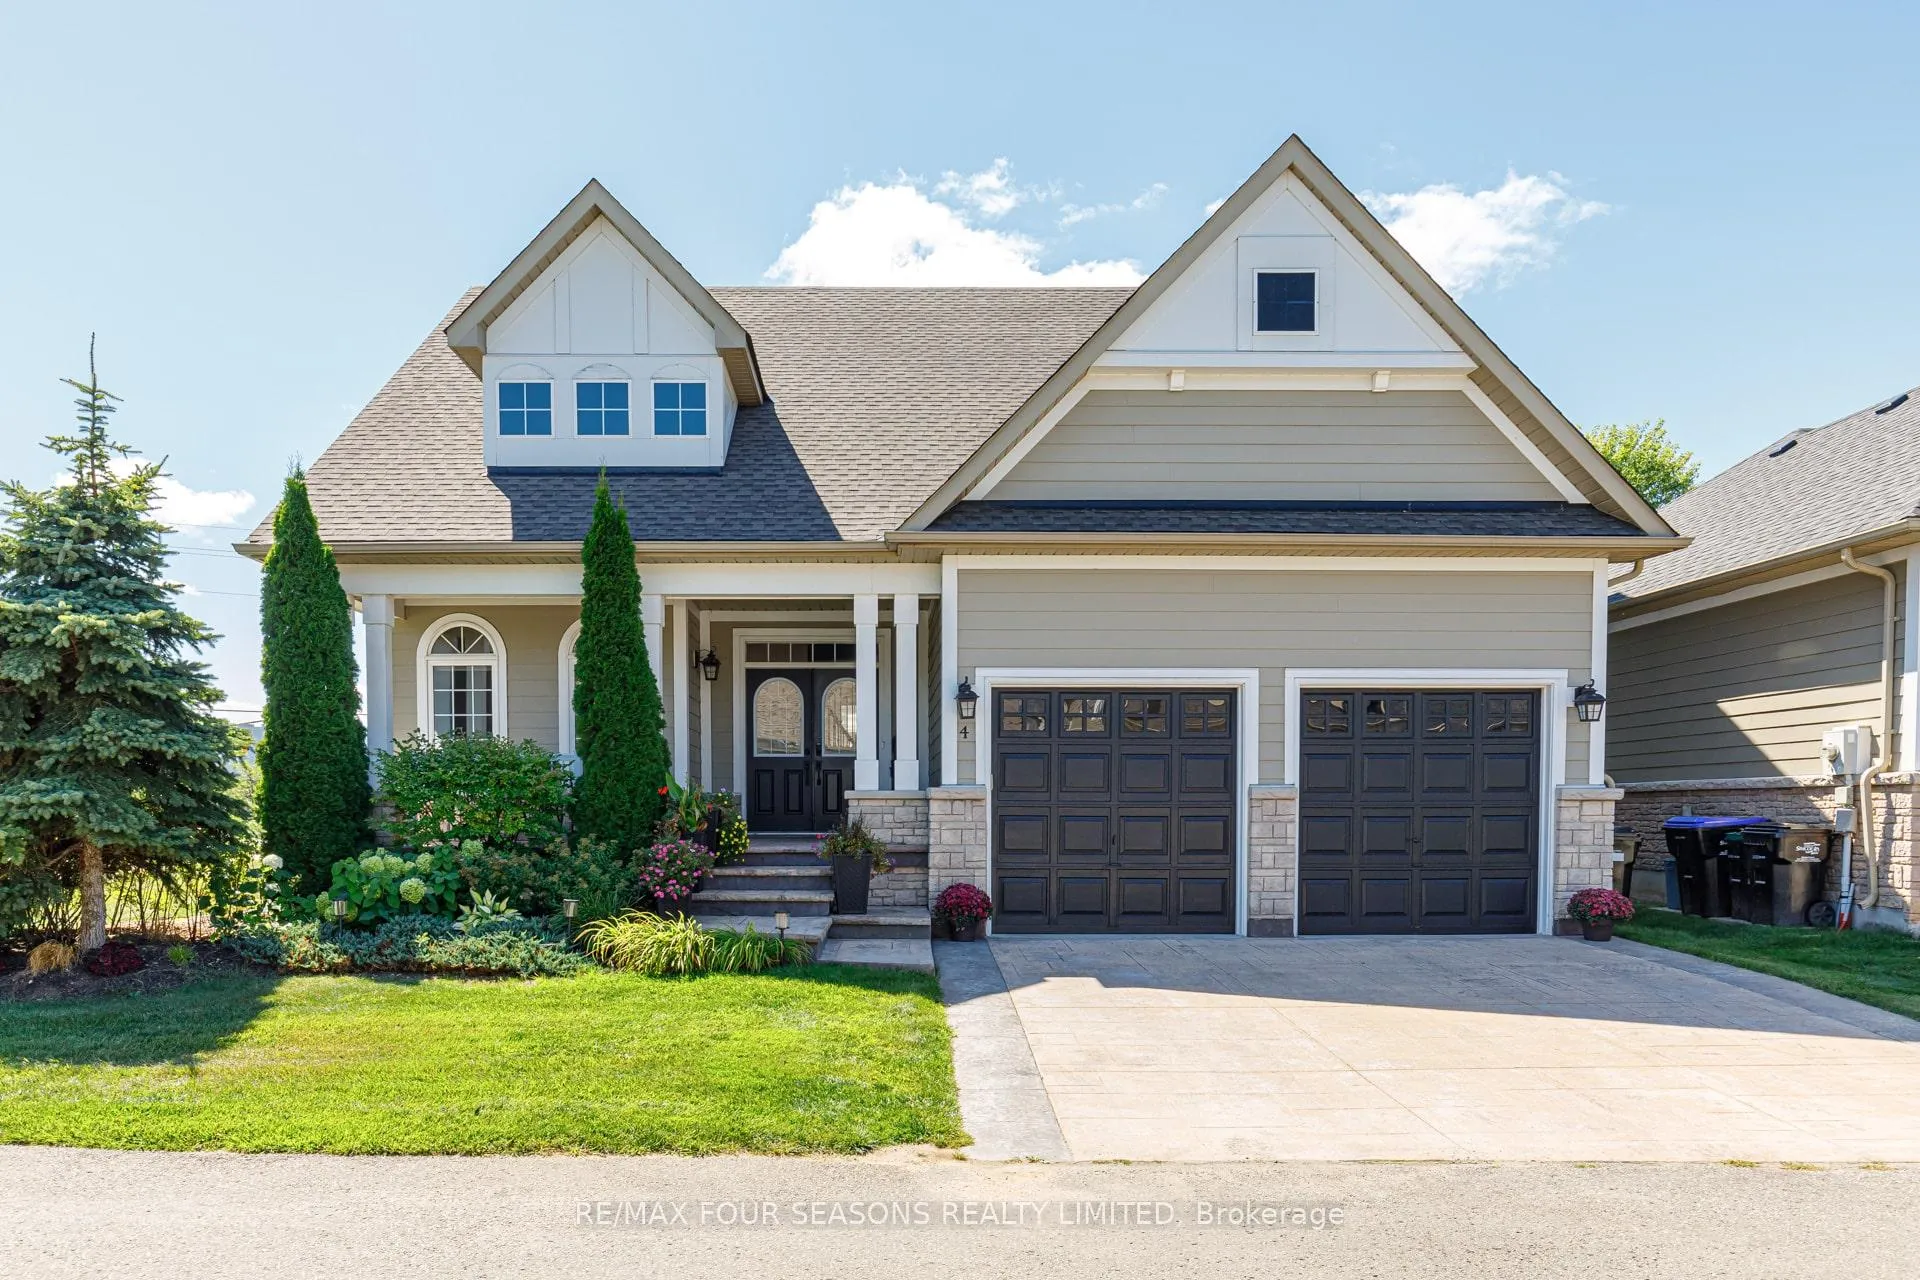
4 Clubhouse Drive
4 Clubhouse Drive
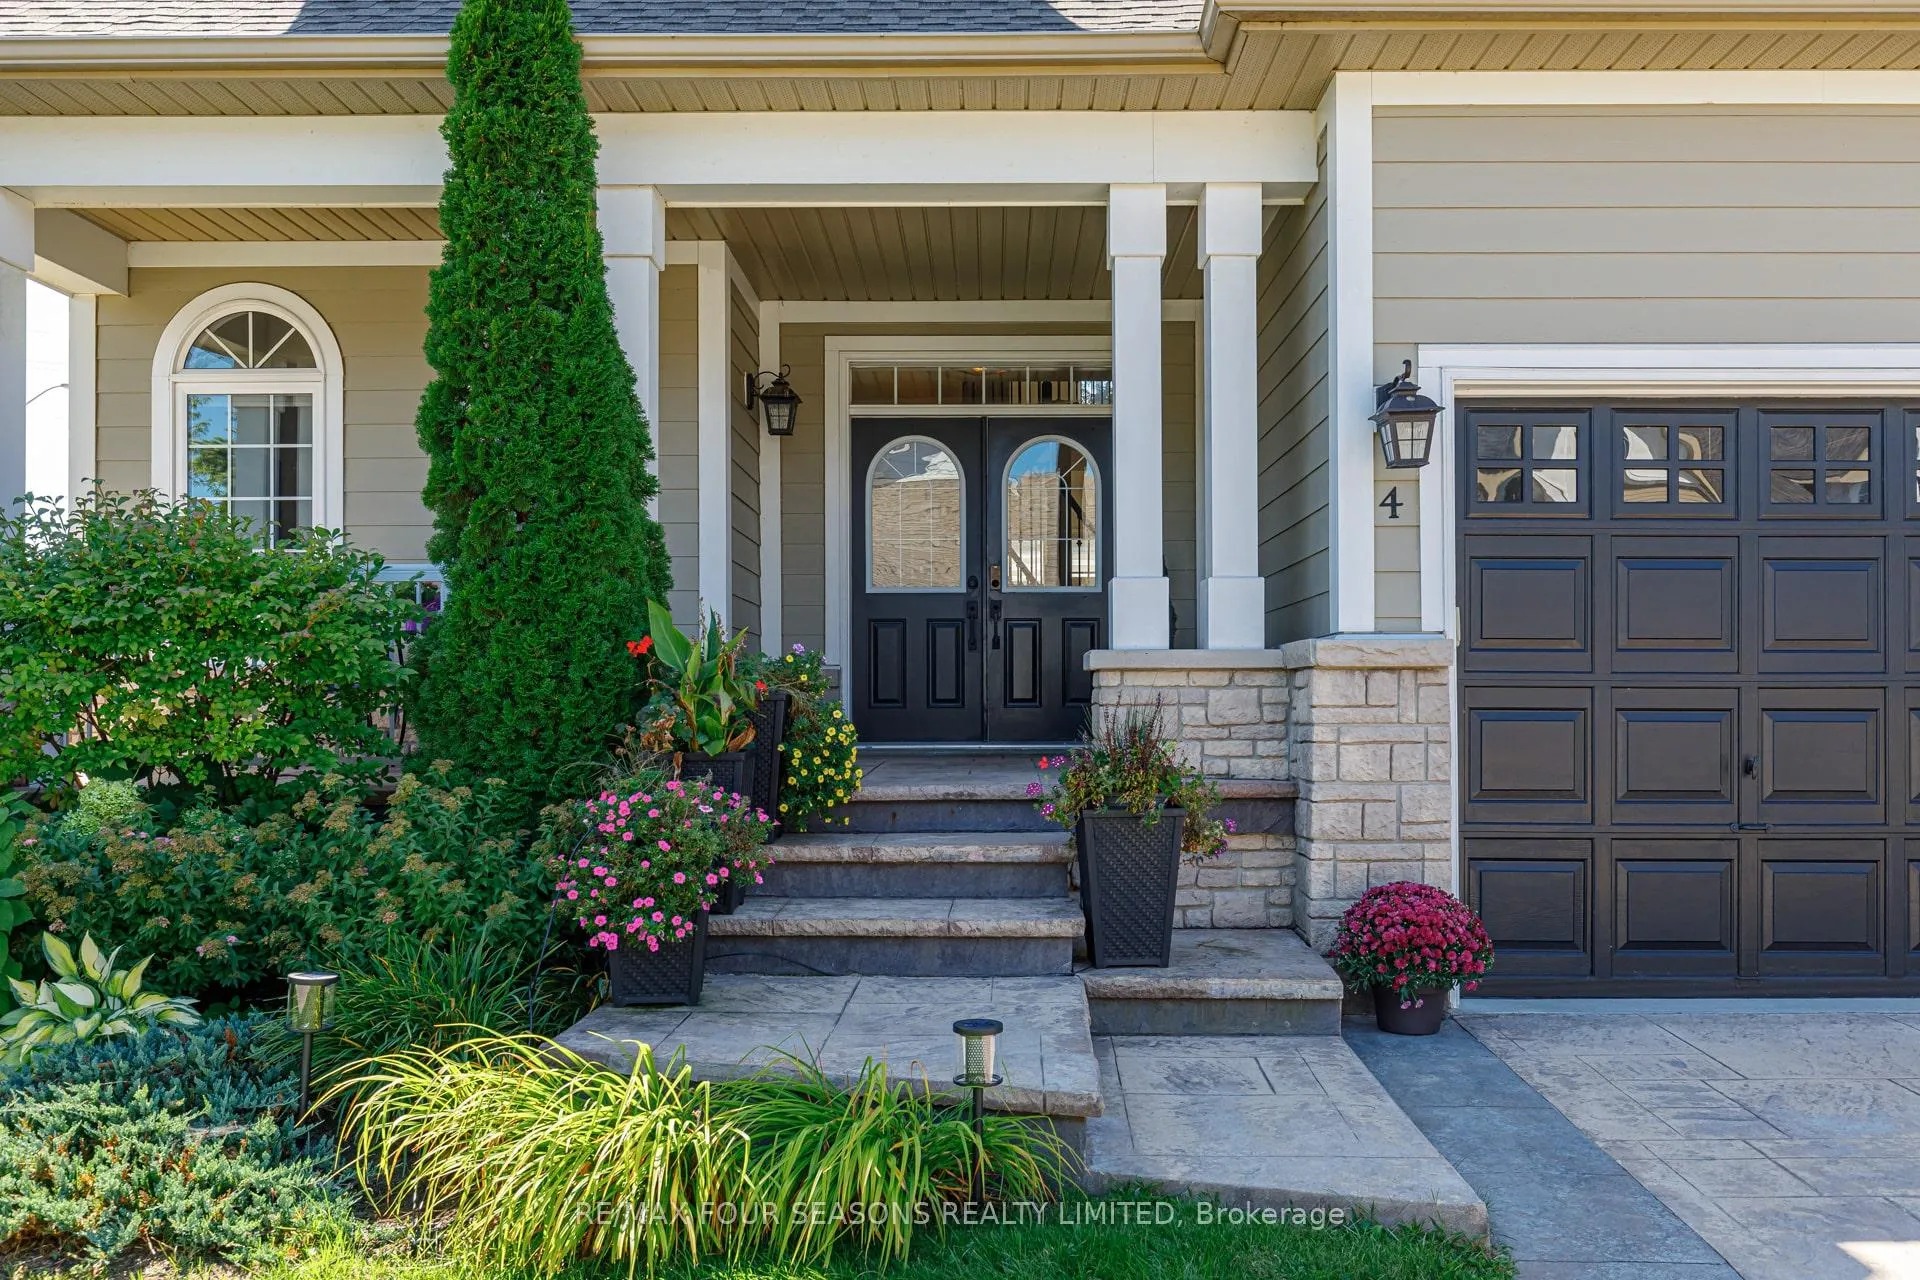 See all 40 photos
Property history
- $1,248,000TerminatedList: 2025-04-02|End: 2025-07-02|91 daysS12056904
- $1,399,000ExpiredList: 2024-08-30|End: 2024-11-30|92 daysS9295855
Facts and features
- BasementFinished
- Age of home6–15 years
- Price per sq ft~$430
- Water, sewerMunicipal
- Fireplace
- Central air
- Waterfront
The homeDetached, Bungaloft, Age 6–15 years
- Type: Detached
- Style: Bungaloft
- Age: 6–15 years
- Living space: 3,000–3,500 sq ft
- Basement: Finished, full
- Waterfront: Indirect
InsideFireplace Yes, Main level, Other
- Fireplace: Yes
- Laundry: Main level
- Features: Other
- Rooms above ground: 10
- Rooms in the basement: 2
- Bedrooms: 3
- Bathrooms: 4
- Kitchens: 1
- Family room: Yes
Outside and lotStone, wood, Asphalt shingle, Poured concrete
- Exterior: Stone, wood
- Roof: Asphalt shingle
- Foundation: Poured concrete
- Size: 83 × 95 ft
- Zoning: R2-4
Parking2 Garage, Attached, Private double
- Spaces: 2 Garage
- Garage: Attached
- Driveway: Private double
Heating, water and powerForced air, gas, Central air, Municipal water
- Heating: Forced air, gas
- Cooling: Central air
- Water: Municipal water
- Sewer: Municipal sewer
Costs and taxesTaxes $5,524 a year, HST included in the price, Hot water tank
- Taxes, 2023: $5,524 a year
- HST: HST included in the price
- Rental items: Hot water tank
Included in the saleDishwasher, dryer, electric light fixtures/ fans, microwave, refrigerator, stove, washer,, Personal belongings, artwork,
- Included: Dishwasher, dryer, electric light fixtures/ fans, microwave, refrigerator, stove, washer,
- Not included: Personal belongings, artwork,
NearbyGolf, hospital, lake access, library, marina, park
- Close to: Golf, hospital, lake access, library, marina, park
Listing detailsS9295855, Expired, Aug 30, 2024
- MLS® number: S9295855
- Status: Expired
- Listed on: Aug 30, 2024
- Days on market: 92
- Updated: Nov 30, 2024
- Possession: 2024-10-01 / October 1, 2024
- Occupied by: Owner
- Listing brokerage: RE/MAX Four Seasons Realty Limited
About this home
4 Clubhouse Drive, Collingwood, ON L9Y 4Z6
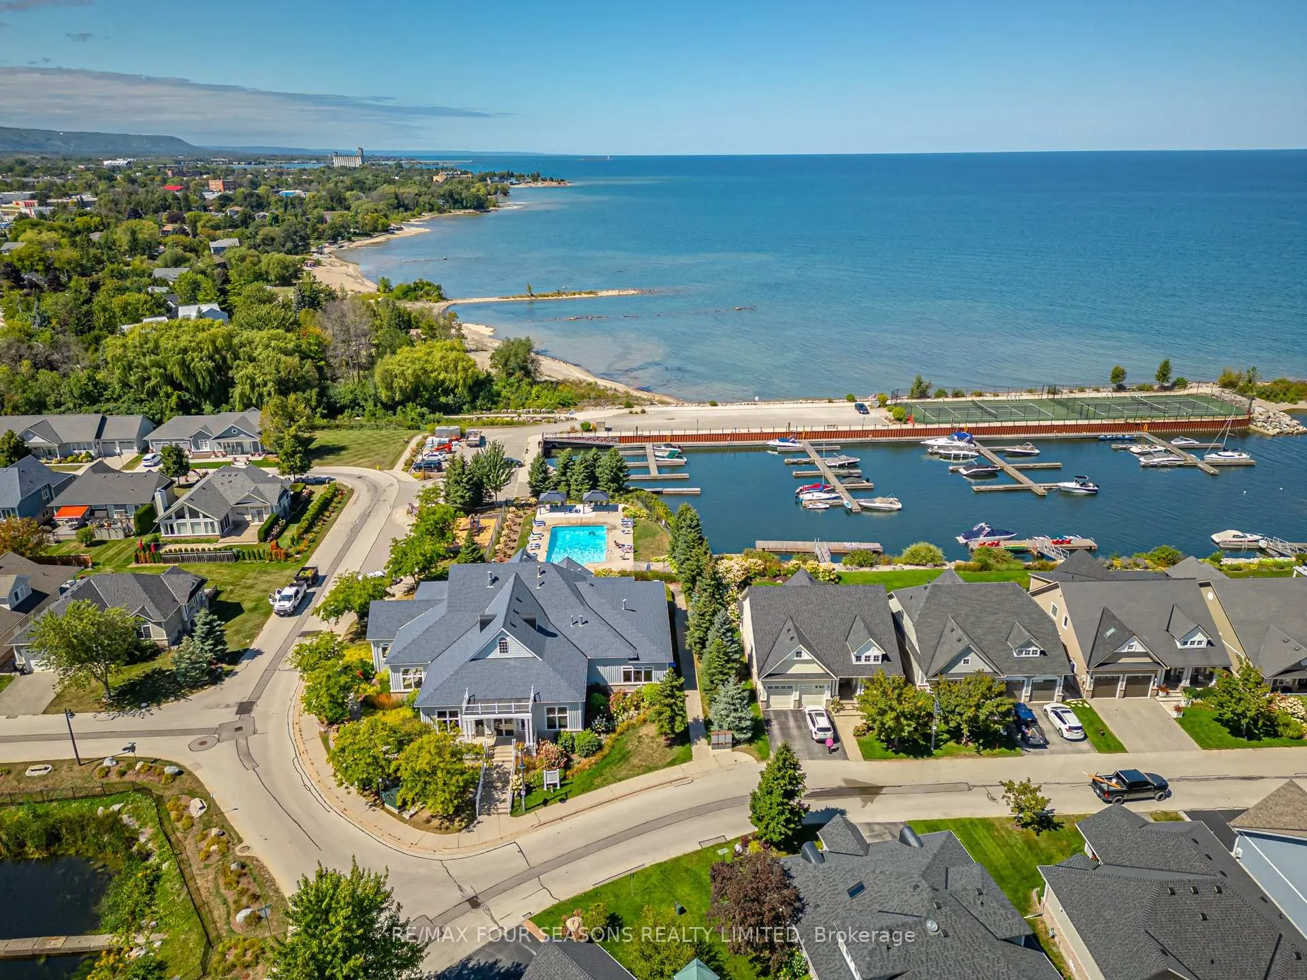
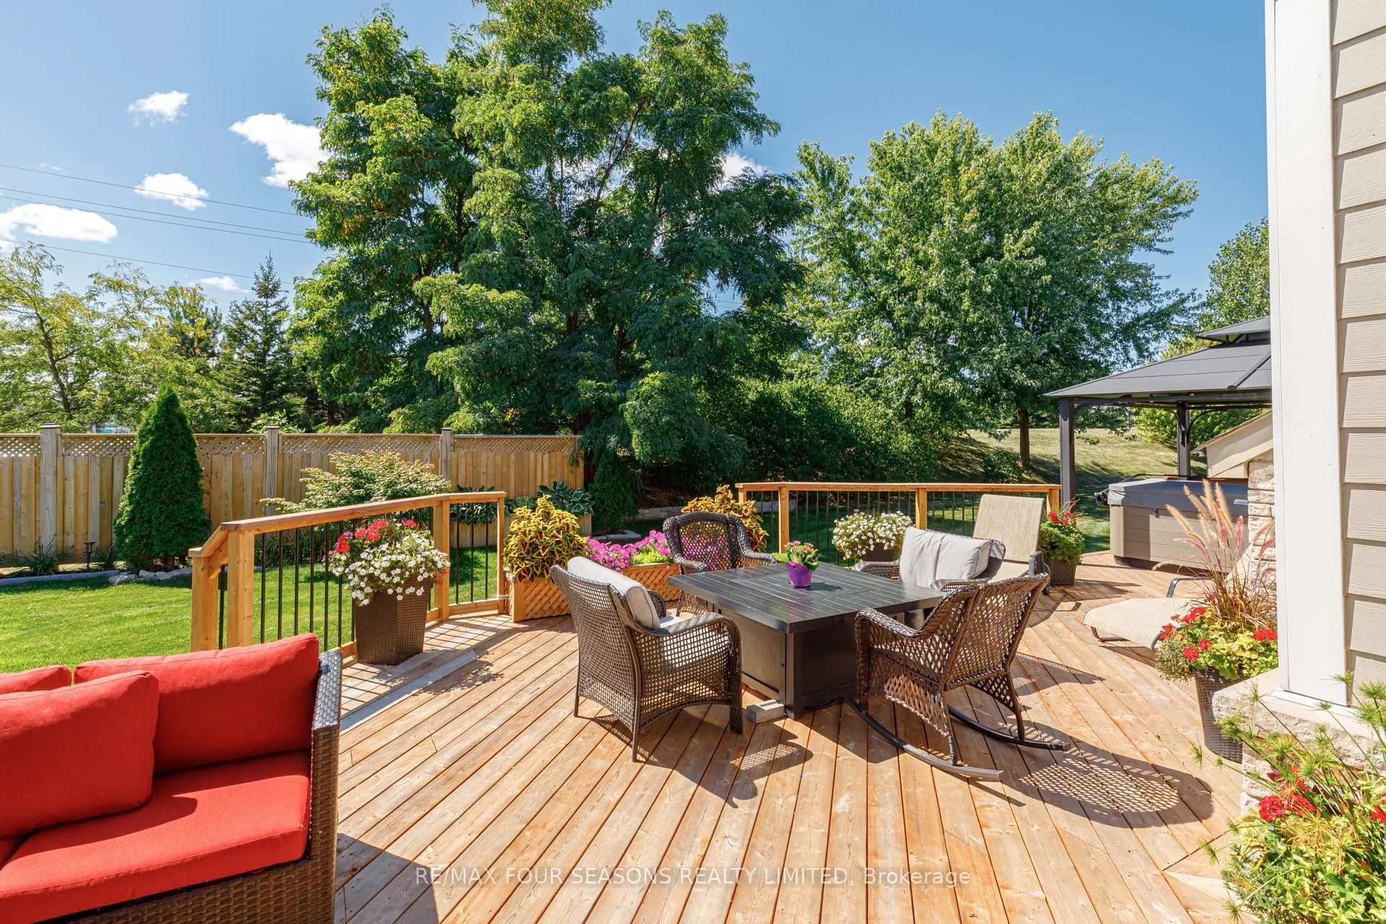
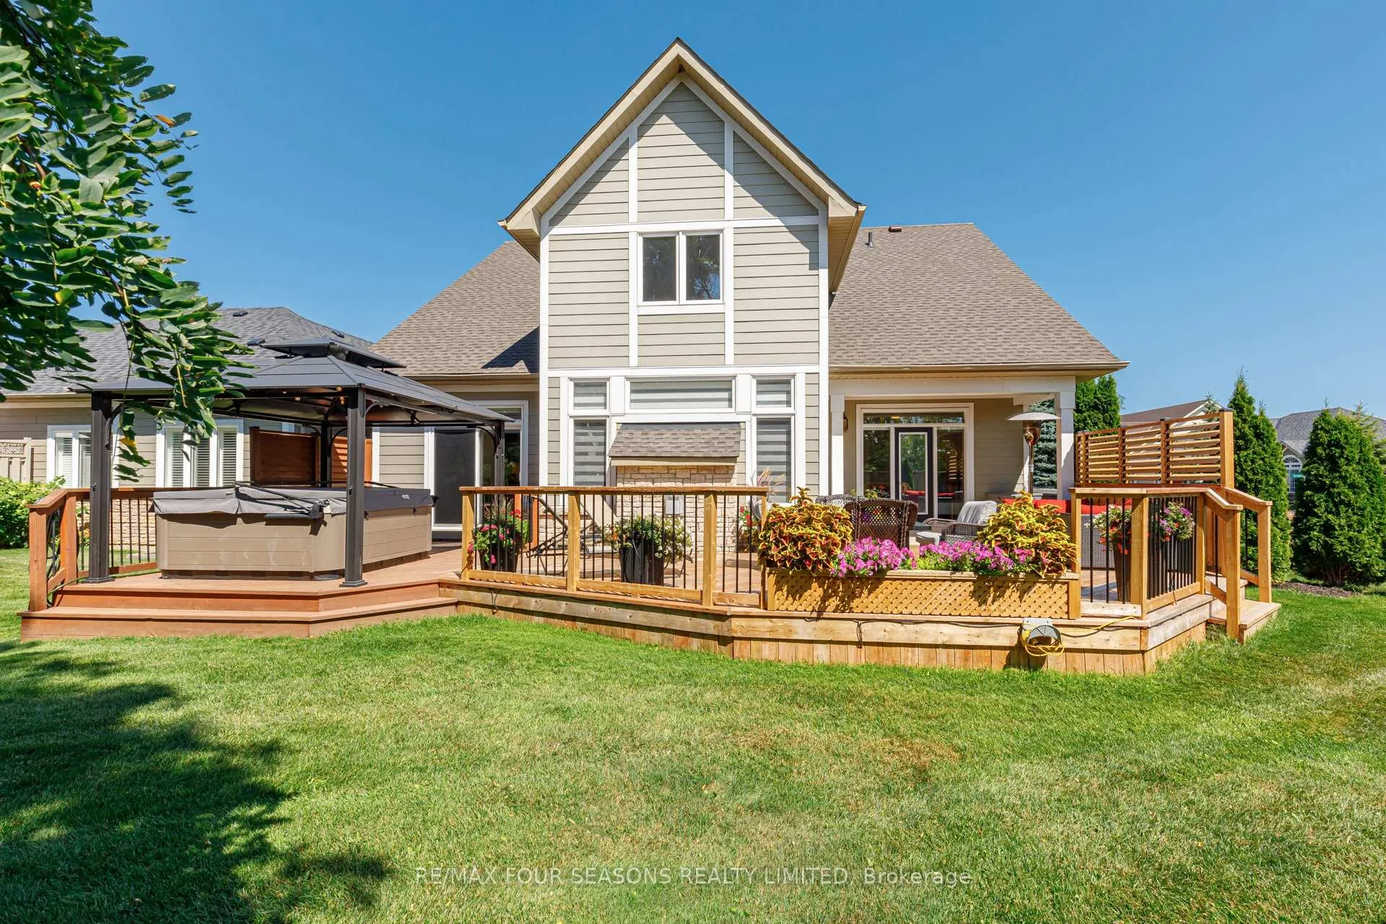
Sophisticated Elegance Meets Prestigious Private Waterfront Community at Blue Shores! Welcoming Main Floor Living in this 3000+ sf (Finished Living Space) Masterpiece Showcasing Exquisite Design and Superior Craftsmanship Throughout~ Impressive Upgrades From Top to Bottom! Located on a Premium Professionally Landscaped Corner Lot, This Stunning 3 Bed plus Den/ 4 Bath Home Offers a Perfect Blend of Comfort and Luxury. Entertain Family and Guests on the Patio and Walk to the Sparkling Shores of Georgian Bay or Downtown Collingwood. Design Highlights and Recent Enhancements Include~*21 Ft Soaring Cathedral Ceiling (Great Room) *9 Foot Ceilings (Main Floor) *Natural Gas Fireplace *Electric Fireplace *Open Concept Design * Salnek Custom Window Treatments (2023) *Chic Designer Bathroom/ Lower Level~ Glass Shower/ Porcelain Tiles (2023) *Designer Lighting (2023) *Extensive Landscaping and Plantings/ Deck with Hot Tub 2023/2024 *Primary Bedroom Walk out to Expoxy Deck 2024 *2nd Walk Out From Dining Area *Freshly Painted in Neutral Palette (2023) *Primary Bedroom Retreat with Views to Manicured Yard/ 4 pc Ensuite with Walk in Closet *2 Spacious Bedrooms on Second Floor *True Double Car Garage with Inside Entry *Concrete Driveway *Roof ~2023 *Covered Front Porch *Main Floor Laundry *Potential for Separate Entrance to the Basement. Fabulous Blue Shores Amenities Include~ Clubhouse, Indoor/Outdoor Pool, Exercise Room, Lakeside Tennis/ Pickle Ball Courts, Private Marina on Site (Potential to Purchase/ Rent Boat Slip), Waterfront Access and Playground. Embrace a Four Season Lifestyle at your Doorstep~ Historic Downtown Collingwood~ Dining~ Shopping~ Cultural Events *Blue Mountain Village *Championship Golf Courses *Bike/Hiking Trails*Spas. View Virtual Tour & Discover the Magic of Southern Georgian Bay!
Ask about this home
A HOMEH agent will answer your questions about this home.
Around this home
Daily convenience, out of 100, from the distances below
Schools nearby
School rating, out of 10.
Helpful calculators
Your HOMEH agent

"I would see it this week."