

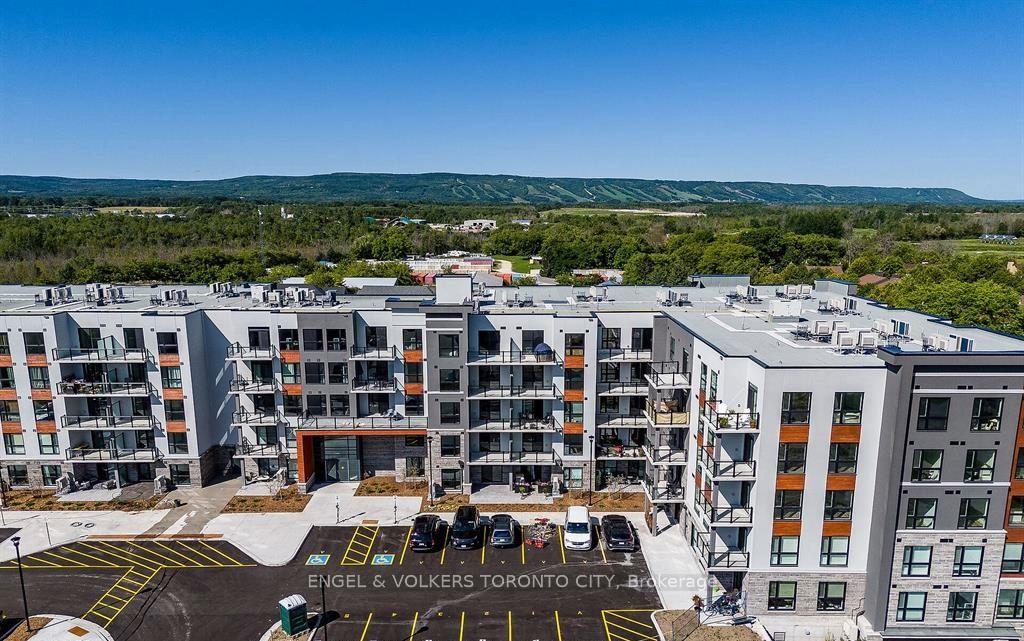
Unit 327, 4 Kimberly Lane
Unit 327, 4 Kimberly Lane
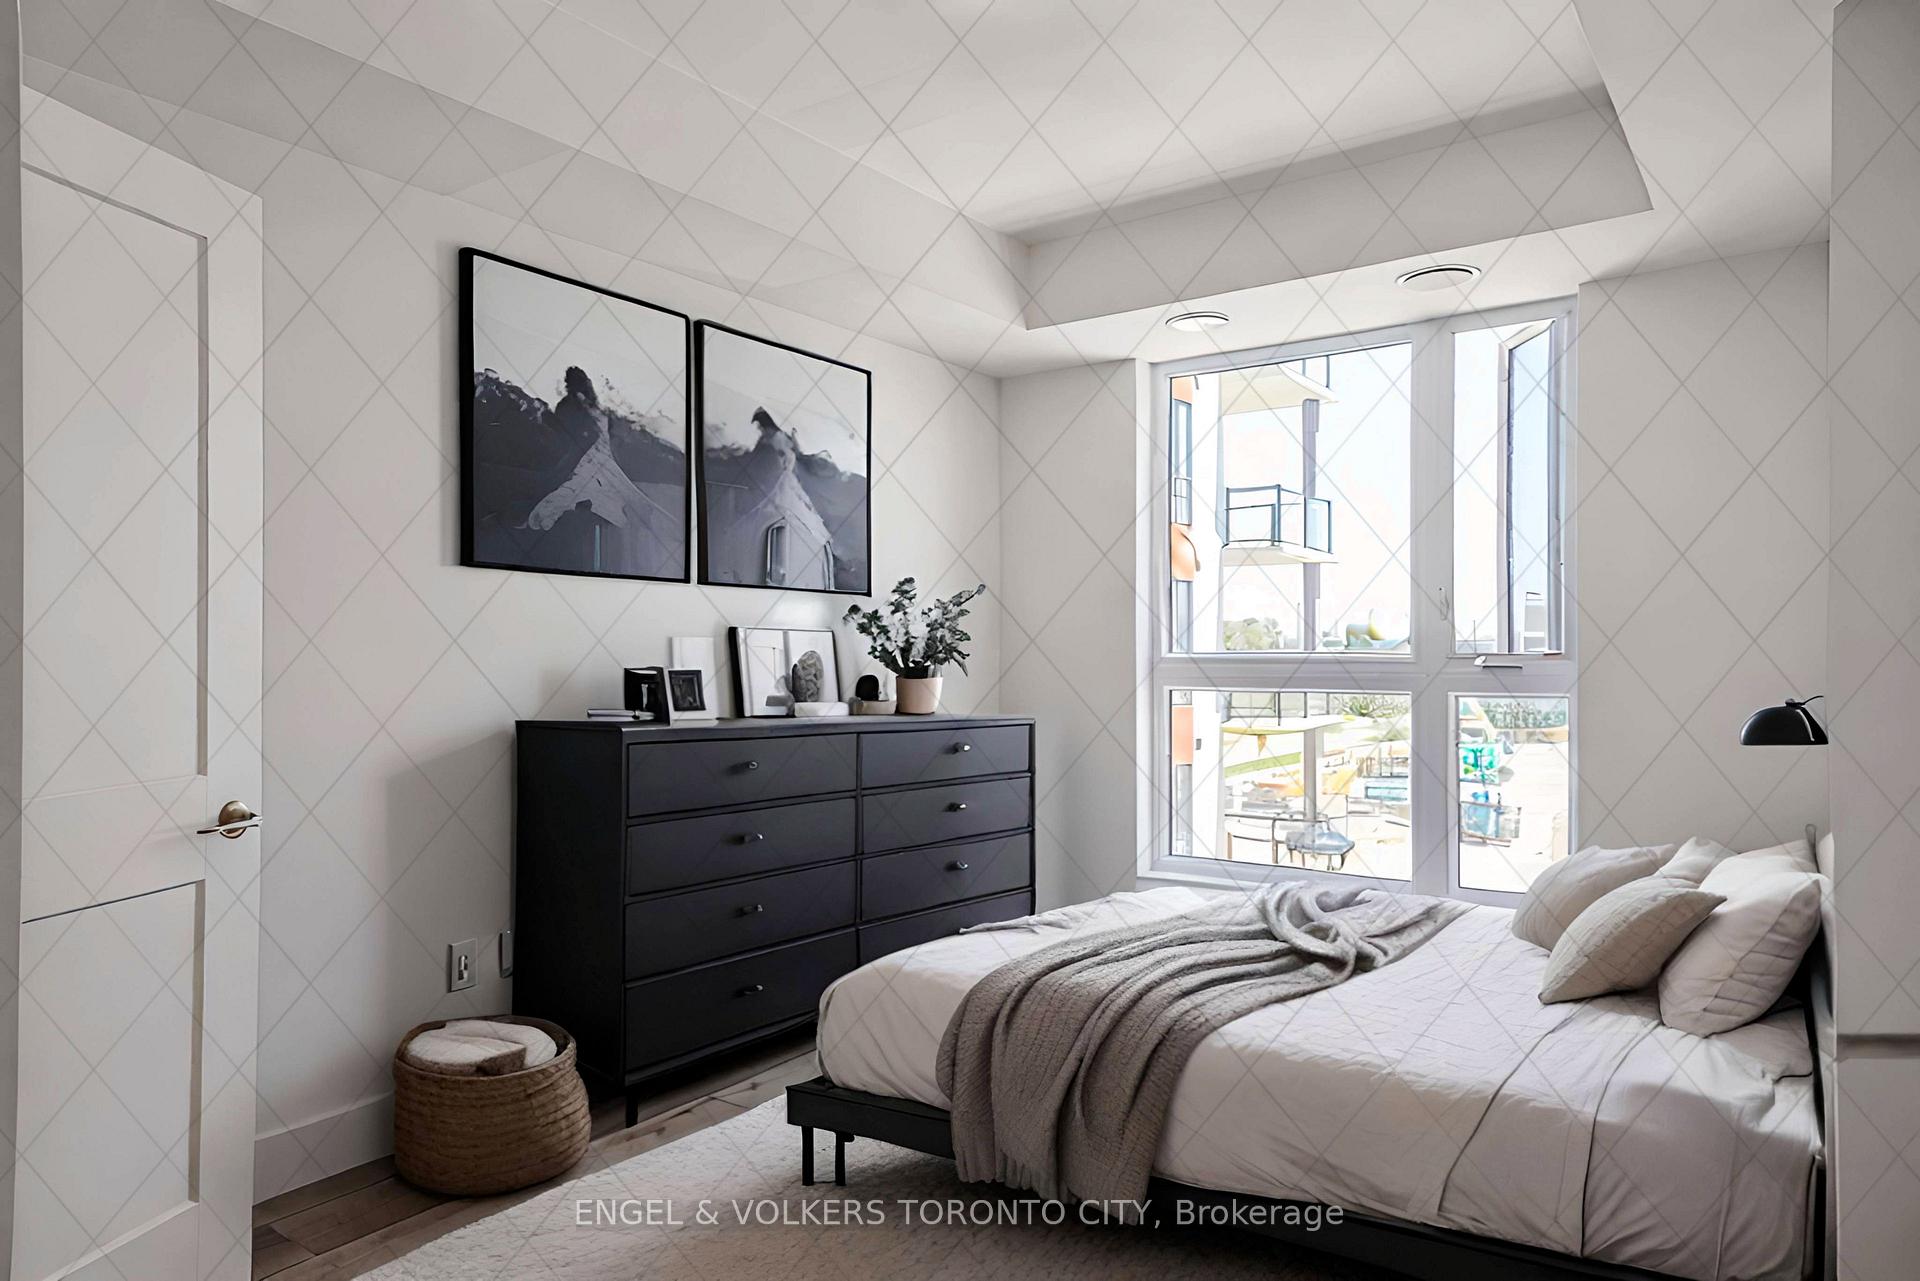 See all 29 photos
Facts and features
- ExposureEast
- LaundryOwn room
- LockerOwned
- BalconyOpen
- Basement apartment
- Central air
- Exercise room
- Party room/meeting room
- Rooftop deck/garden
- Indoor pool
The homeCondo Apartment, Apartment, New
- TypeCondo Apartment
- StyleApartment
- AgeNew
- Living space700–799 sq ft
- BasementApartment
- ExposureEast
- Special designationAccessibility
InsideVinyl, Laundry room, main level, Elevator Yes
- FlooringVinyl
- LaundryLaundry room, main level
- ElevatorYes
- Rooms above ground4
- Bedrooms1 + 1 in the basement
- Bathrooms1
- Kitchens1
- Family roomYes
OutsideConcrete, stucco (plaster), Open
- ExteriorConcrete, stucco (plaster)
- BalconyOpen
Parking and locker1 Parking, Underground, Parking type Owned
- Spaces1 Parking
- GarageUnderground
- Parking typeOwned
- DrivewayUnderground
- LockerOwned
- Locker unit12
- Locker levelA
BuildingRoyal Windsor, Condo corporation 0, Exercise room, party room/meeting room, recreation room, rooftop deck/garden, visitor parking, indoor pool
- NameRoyal Windsor
- Condo corporation0
- AmenitiesExercise room, party room/meeting room, recreation room, rooftop deck/garden, visitor parking, indoor pool
- PetsAllowed
Heating, water and powerForced air, gas, Central air
- HeatingForced air, gas
- CoolingCentral air
Rent and termsRent $2,250 a month, Entire property, Unfurnished
- Rent$2,250 a month
- Space for rentEntire property
- FurnishedUnfurnished
- Lease12 months
- PaidMonthly
- Rent includesBuilding insurance, central air conditioning, parking, common elements
- DepositRequired
- Credit checkRequired
- Employment letterRequired
- Rental applicationRequired
- ReferencesRequired
- Rental itemsHot water tank rental.
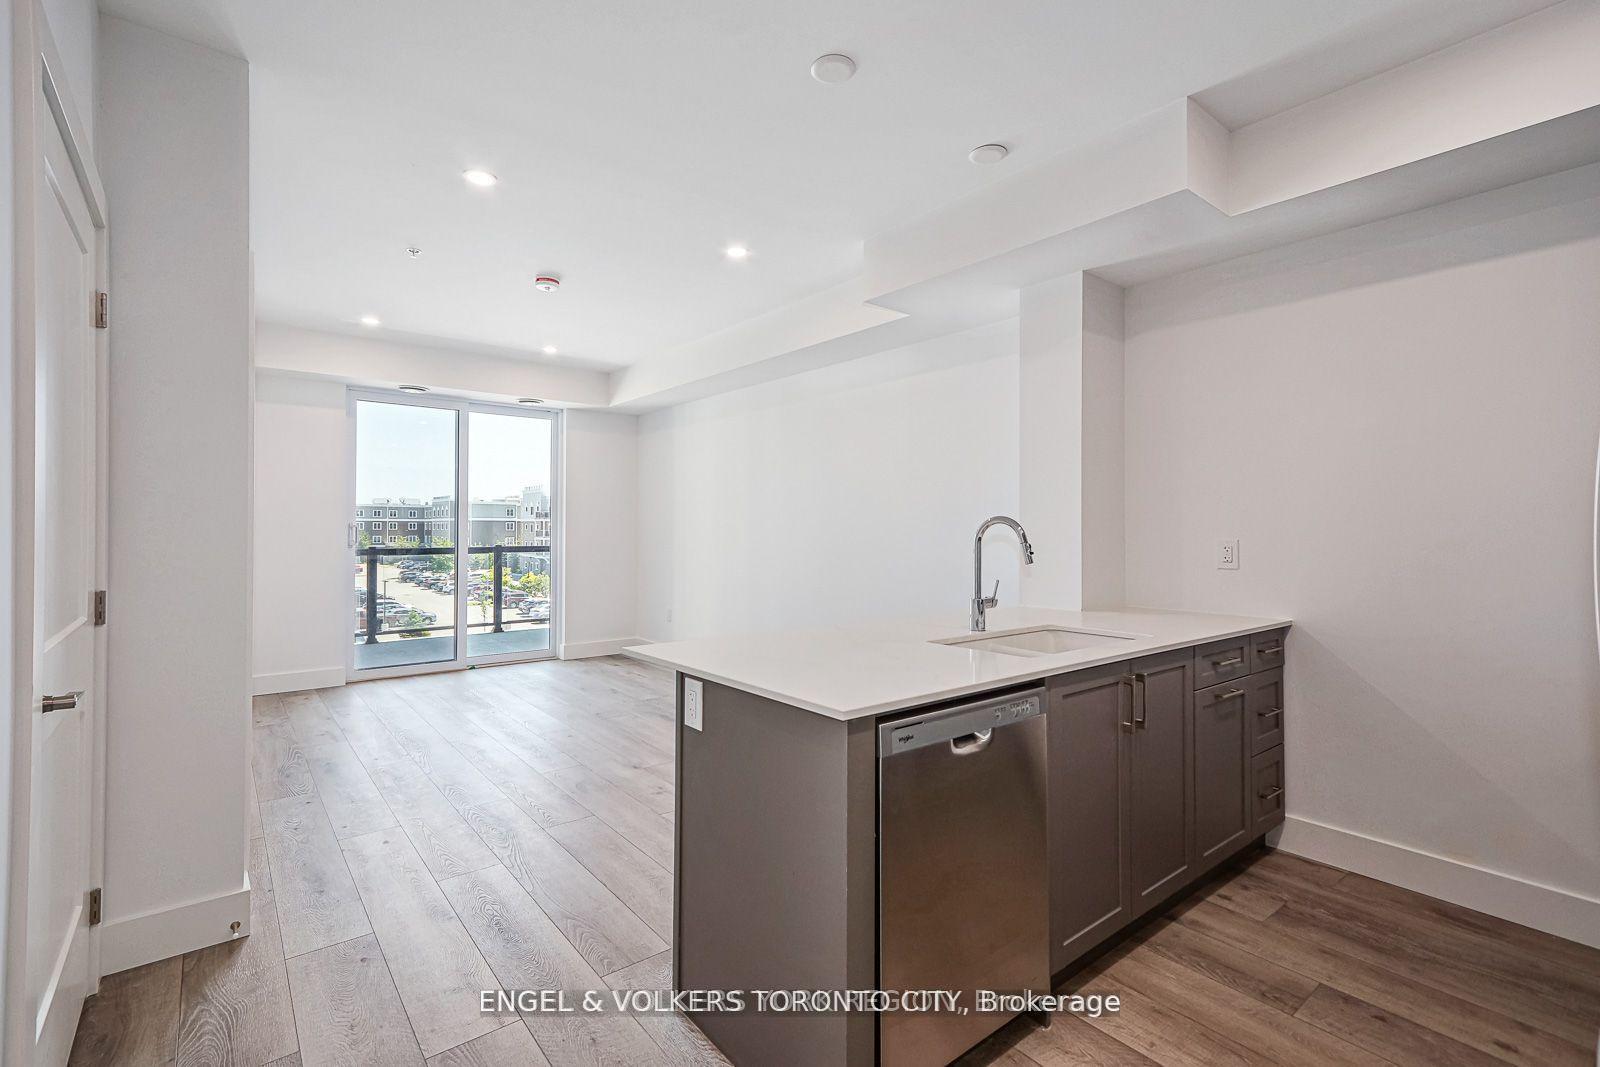
IncludedEnjoy access to the amenities at balmoral village including a clubhouse, swimming and therapeutic pools, fitness studio, golf simulator, games room and more. building features a rooftop terrace. walking distance to golf and georgian bay. - washer/dryer, microwave, refrigerator, stove, dishwasher. 1 underground parking space, storage locker.
- IncludedEnjoy access to the amenities at balmoral village including a clubhouse, swimming and therapeutic pools, fitness studio, golf simulator, games room and more. building features a rooftop terrace. walking distance to golf and georgian bay. - washer/dryer, microwave, refrigerator, stove, dishwasher. 1 underground parking space, storage locker.
NearbyElectric car charger, hospital, rec./commun.centre, golf
- Close toElectric car charger, hospital, rec./commun.centre, golf
Listing detailsS12665400, Rented, Jan 5, 2026
- MLS® numberS12665400
- StatusRented
- Listed onJan 5, 2026
- Days on market53
- UpdatedFeb 27, 2026
- PossessionImmediate
- Occupied byVacant
- Listing brokerageENGEL & VOLKERS TORONTO CITY
About this home
Unit 327, 4 Kimberly Lane, Collingwood, ON L9Y 5T6
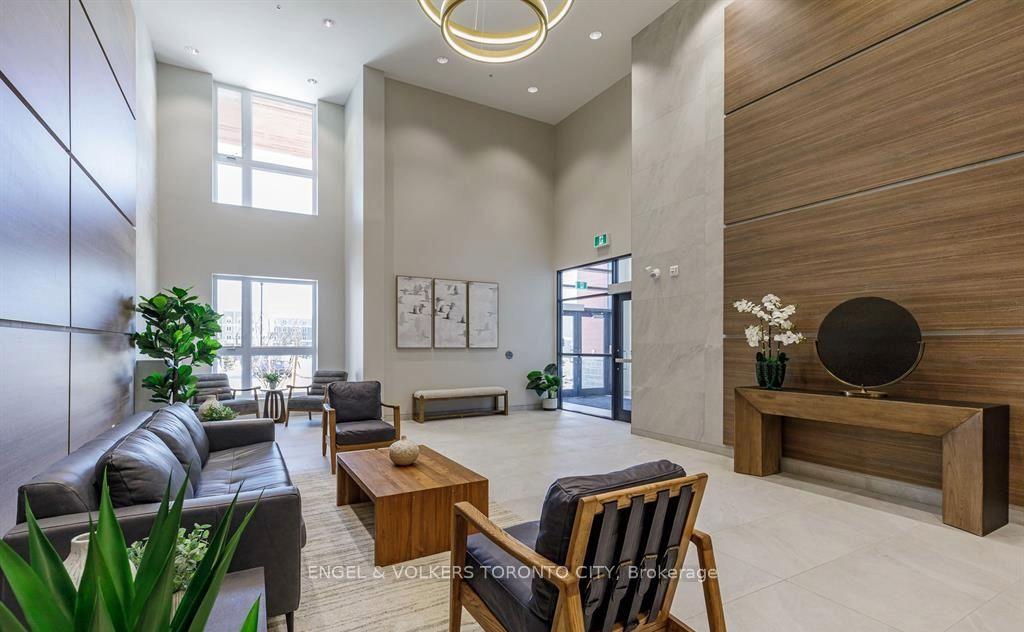
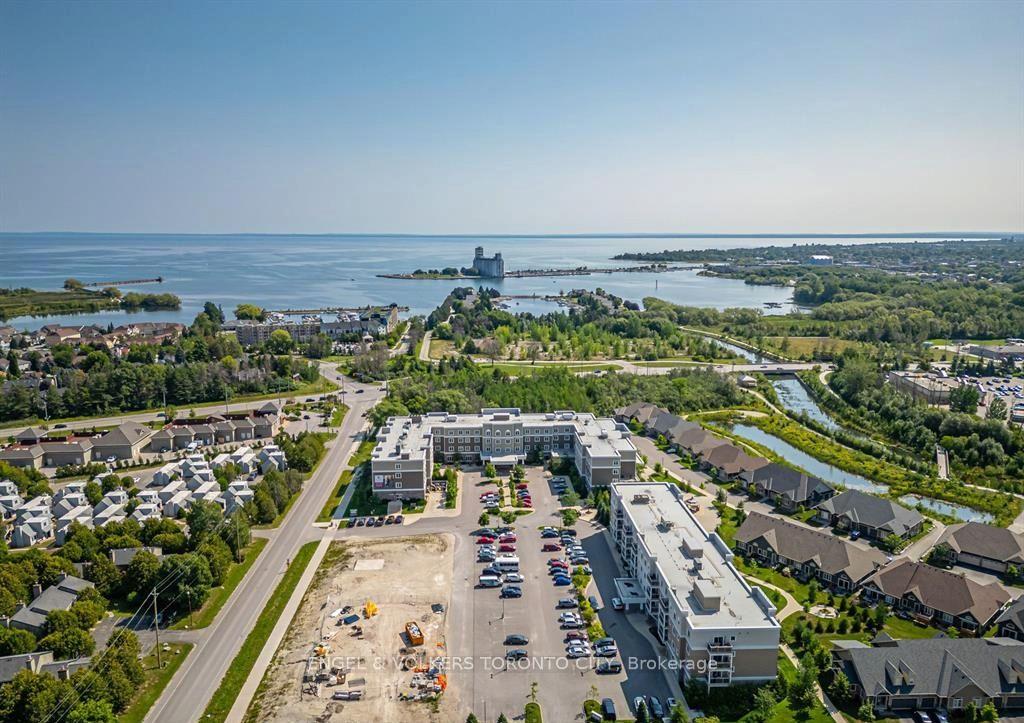
Welcome to the epitome of luxurious adult living in Collingwood's premier community! Introducing the stunning Viscount Model 1 Bdrm+Den, nestled within the serene surroundings of Royal Windsorat Balmoral Village. Full upgraded builder package includes luxury vinyl plank flooring throughout, upgraded cabinetry, faucets, countertops, and Pot Lights. Royal Windsor represents an innovative vision that celebrates life, nature, and holistic living. This vibrant adult lifestyle community is designed to keep you healthy and active. Enjoy the rooftop patio, which offers stunning views of Blue Mountain and Osler Bluff Ski Club.Perfectly positioned in the heart of Collingwood - just steps to the Harbour and minutes to downtown shops, golf, trails, hospital, and transit - this is the lifestyle you've been waiting for.
Ask about this home
A HOMEH agent will answer your questions about this home.
Know more about Royal Windsor
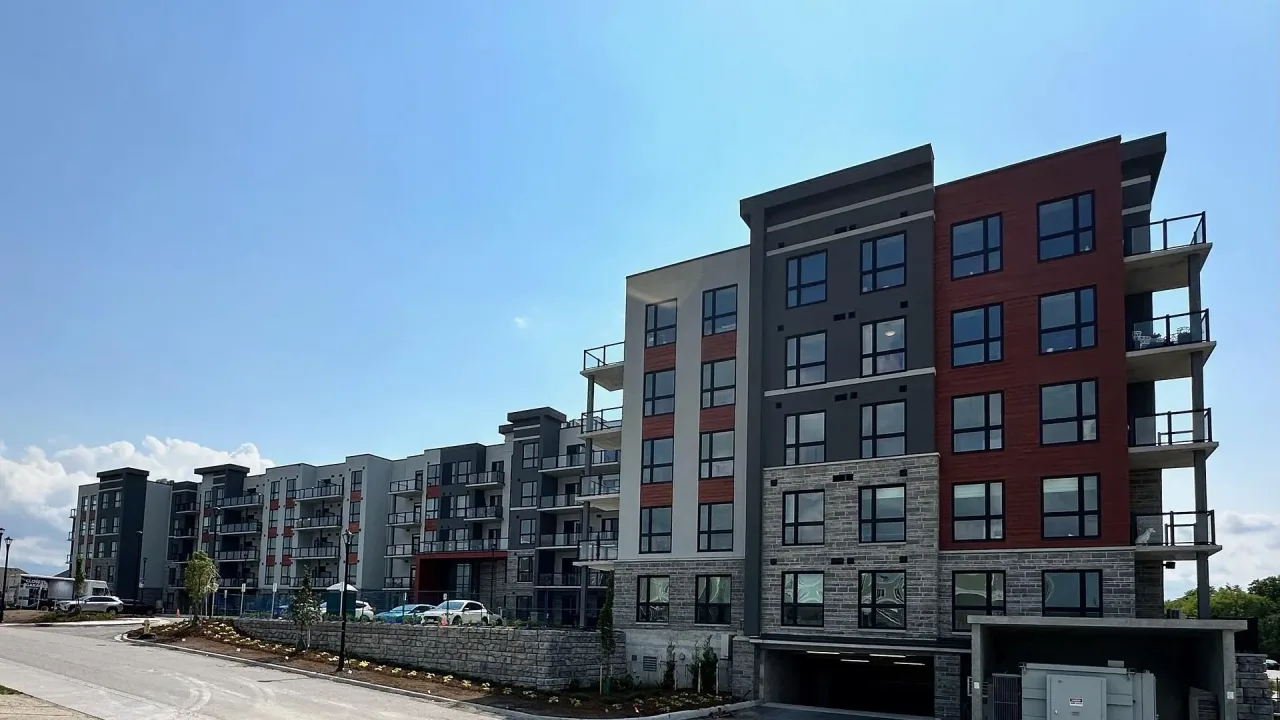
Condo building · 4 Kimberley Lane
Royal Windsor is a condo. Right now 4 for sale and 1 for rent are on the market here.
- $542/sq ft
No similar units for rent in Royal Windsor right now.
Around this home
Daily convenience, out of 100, from the distances below
Schools nearby
School rating, out of 10.
Helpful calculators
Your HOMEH agent

"I would see it this week."