
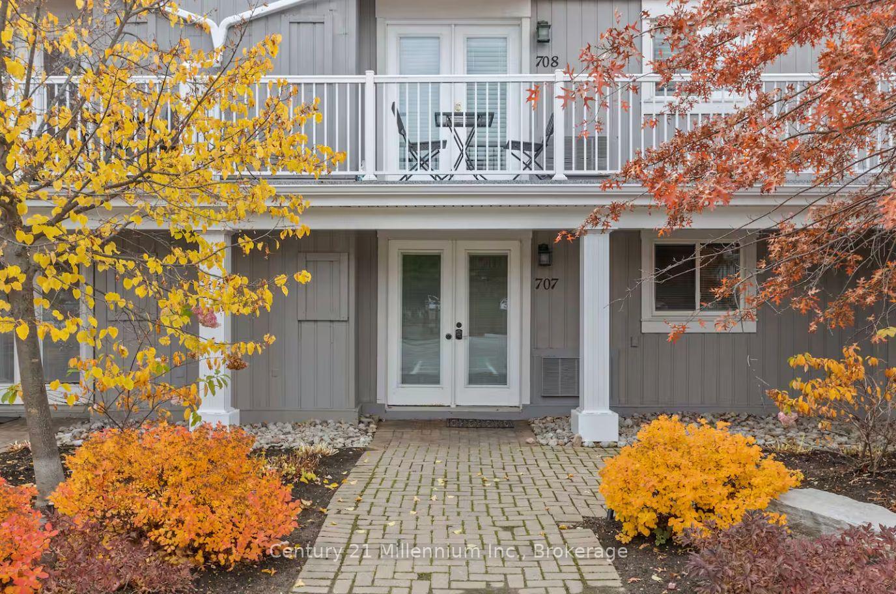
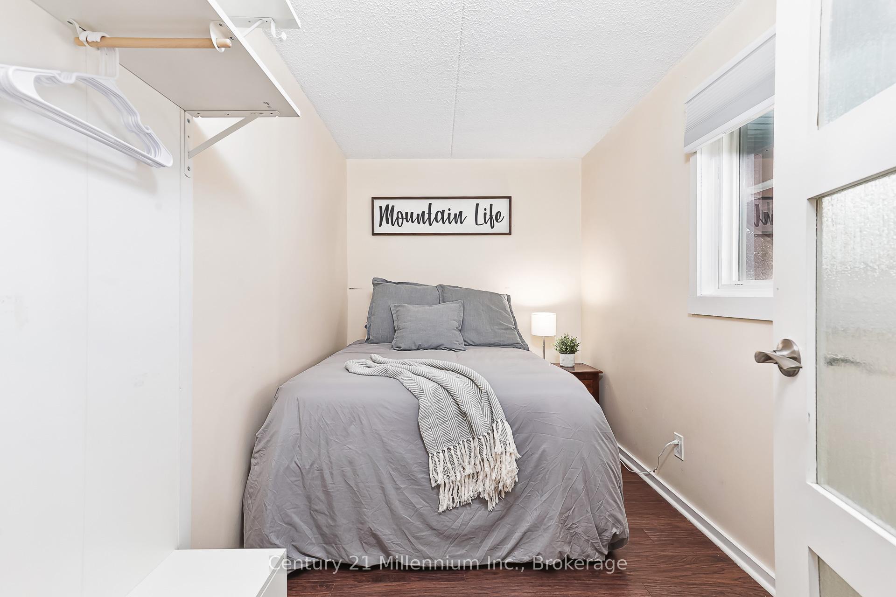
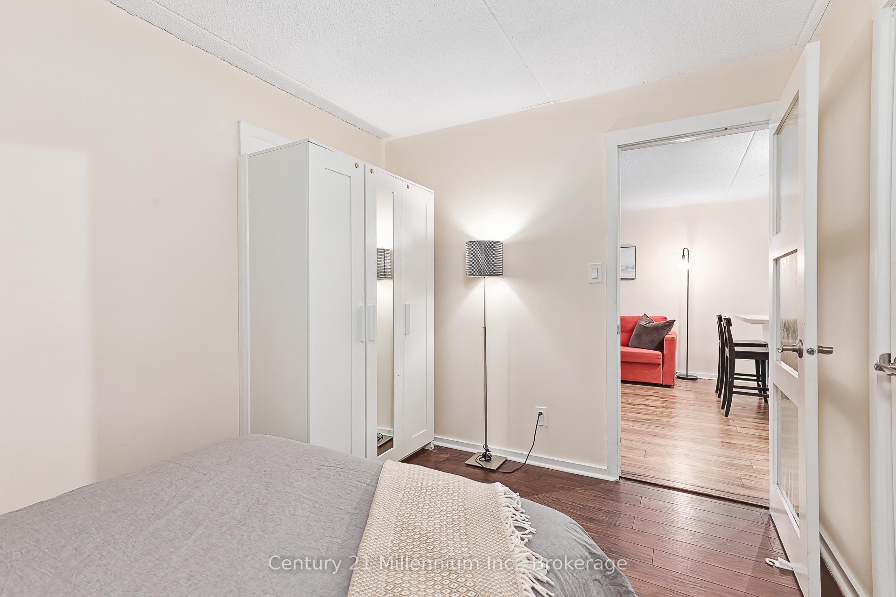
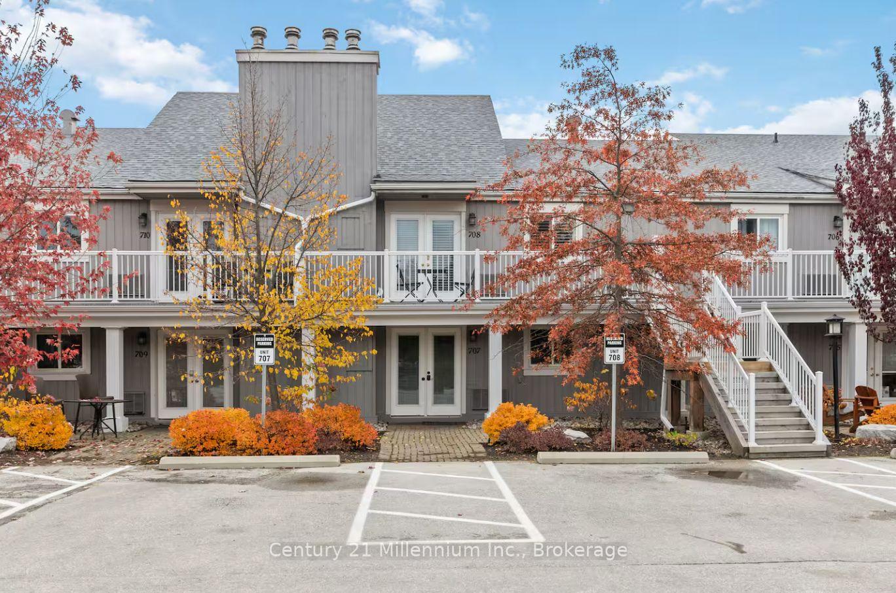
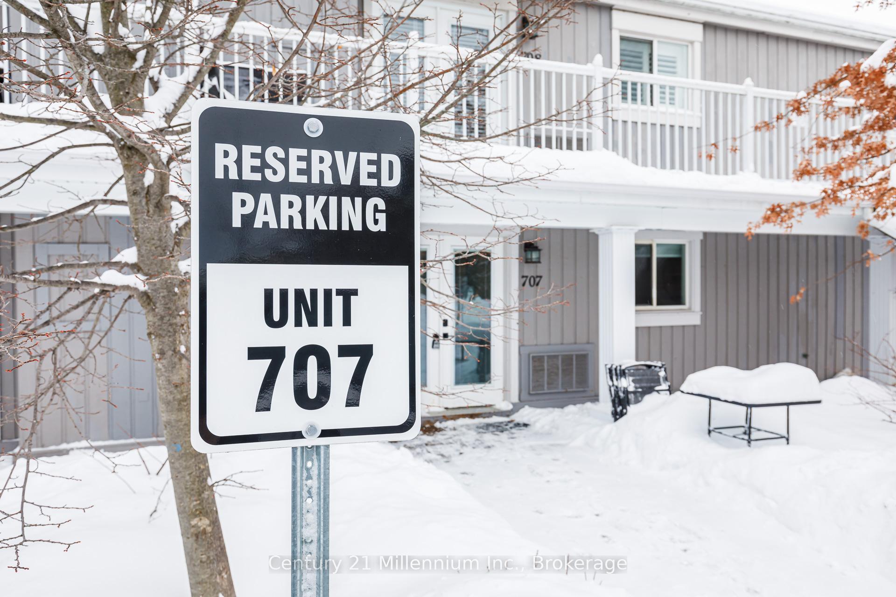
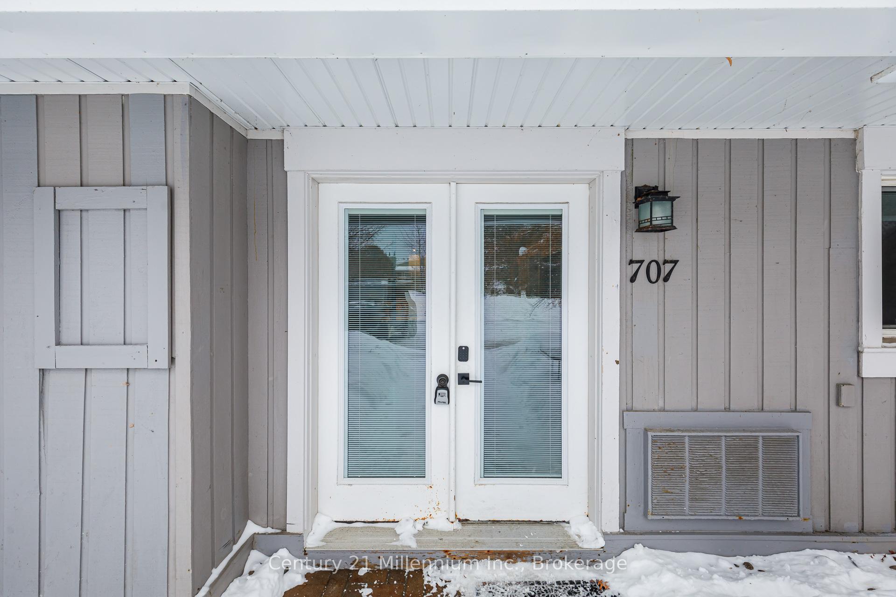
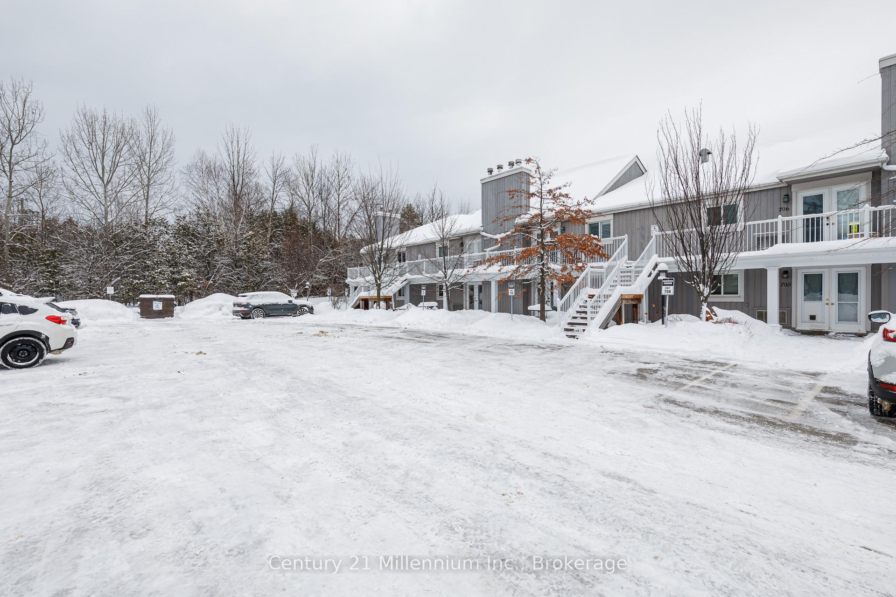
Unit 707, 11 Dawson Drive
Collingwood, ON L9Y 5B4
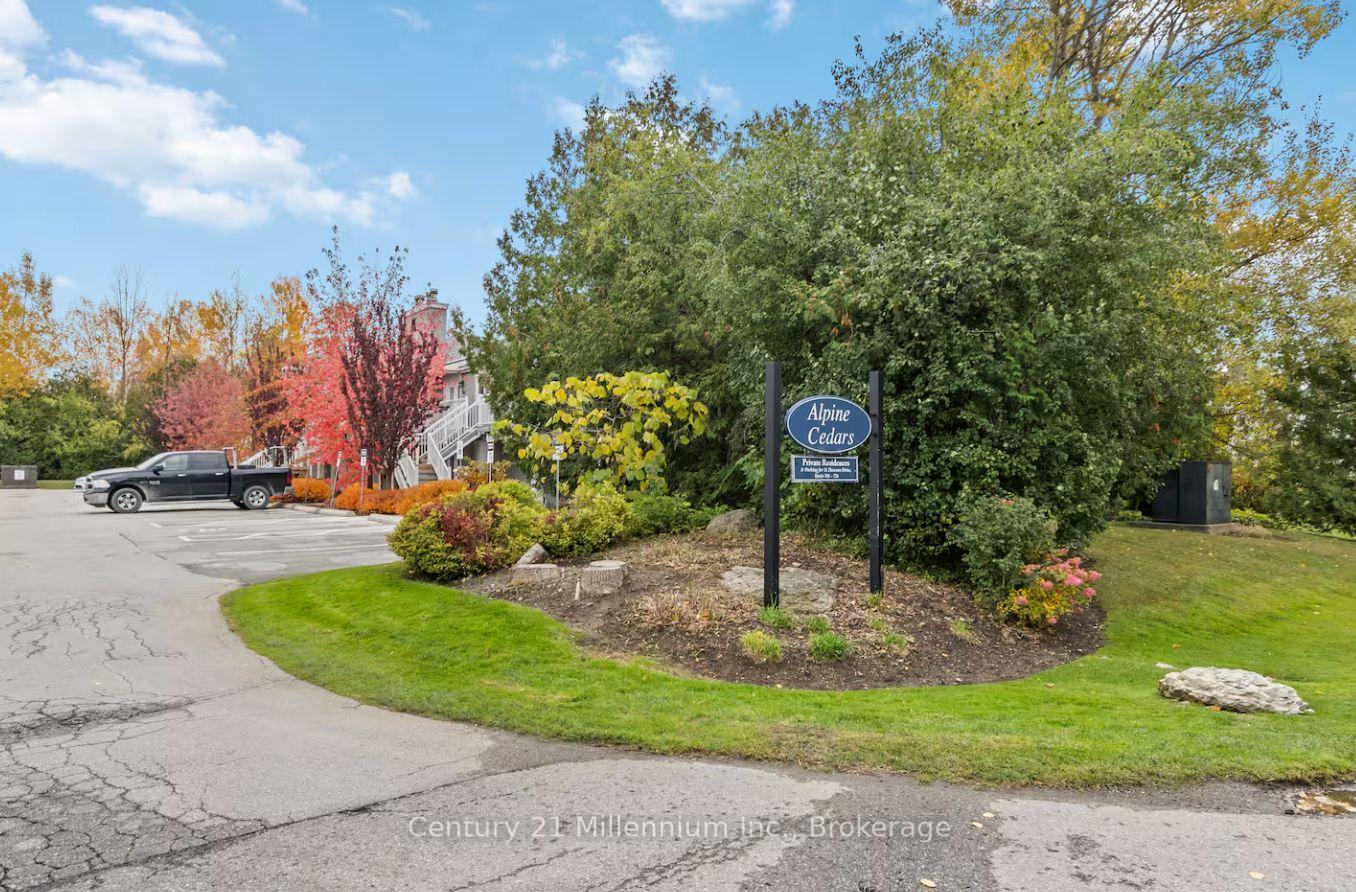
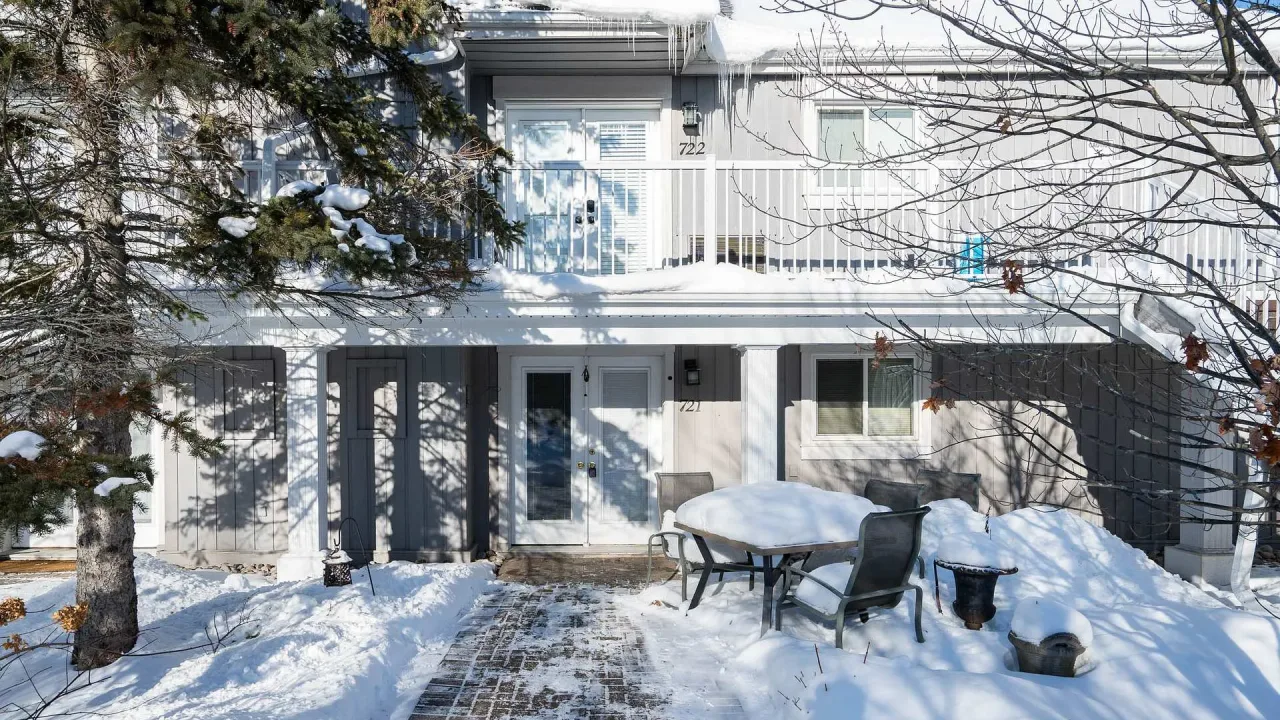 ALPINE CEDARSSee every listing here
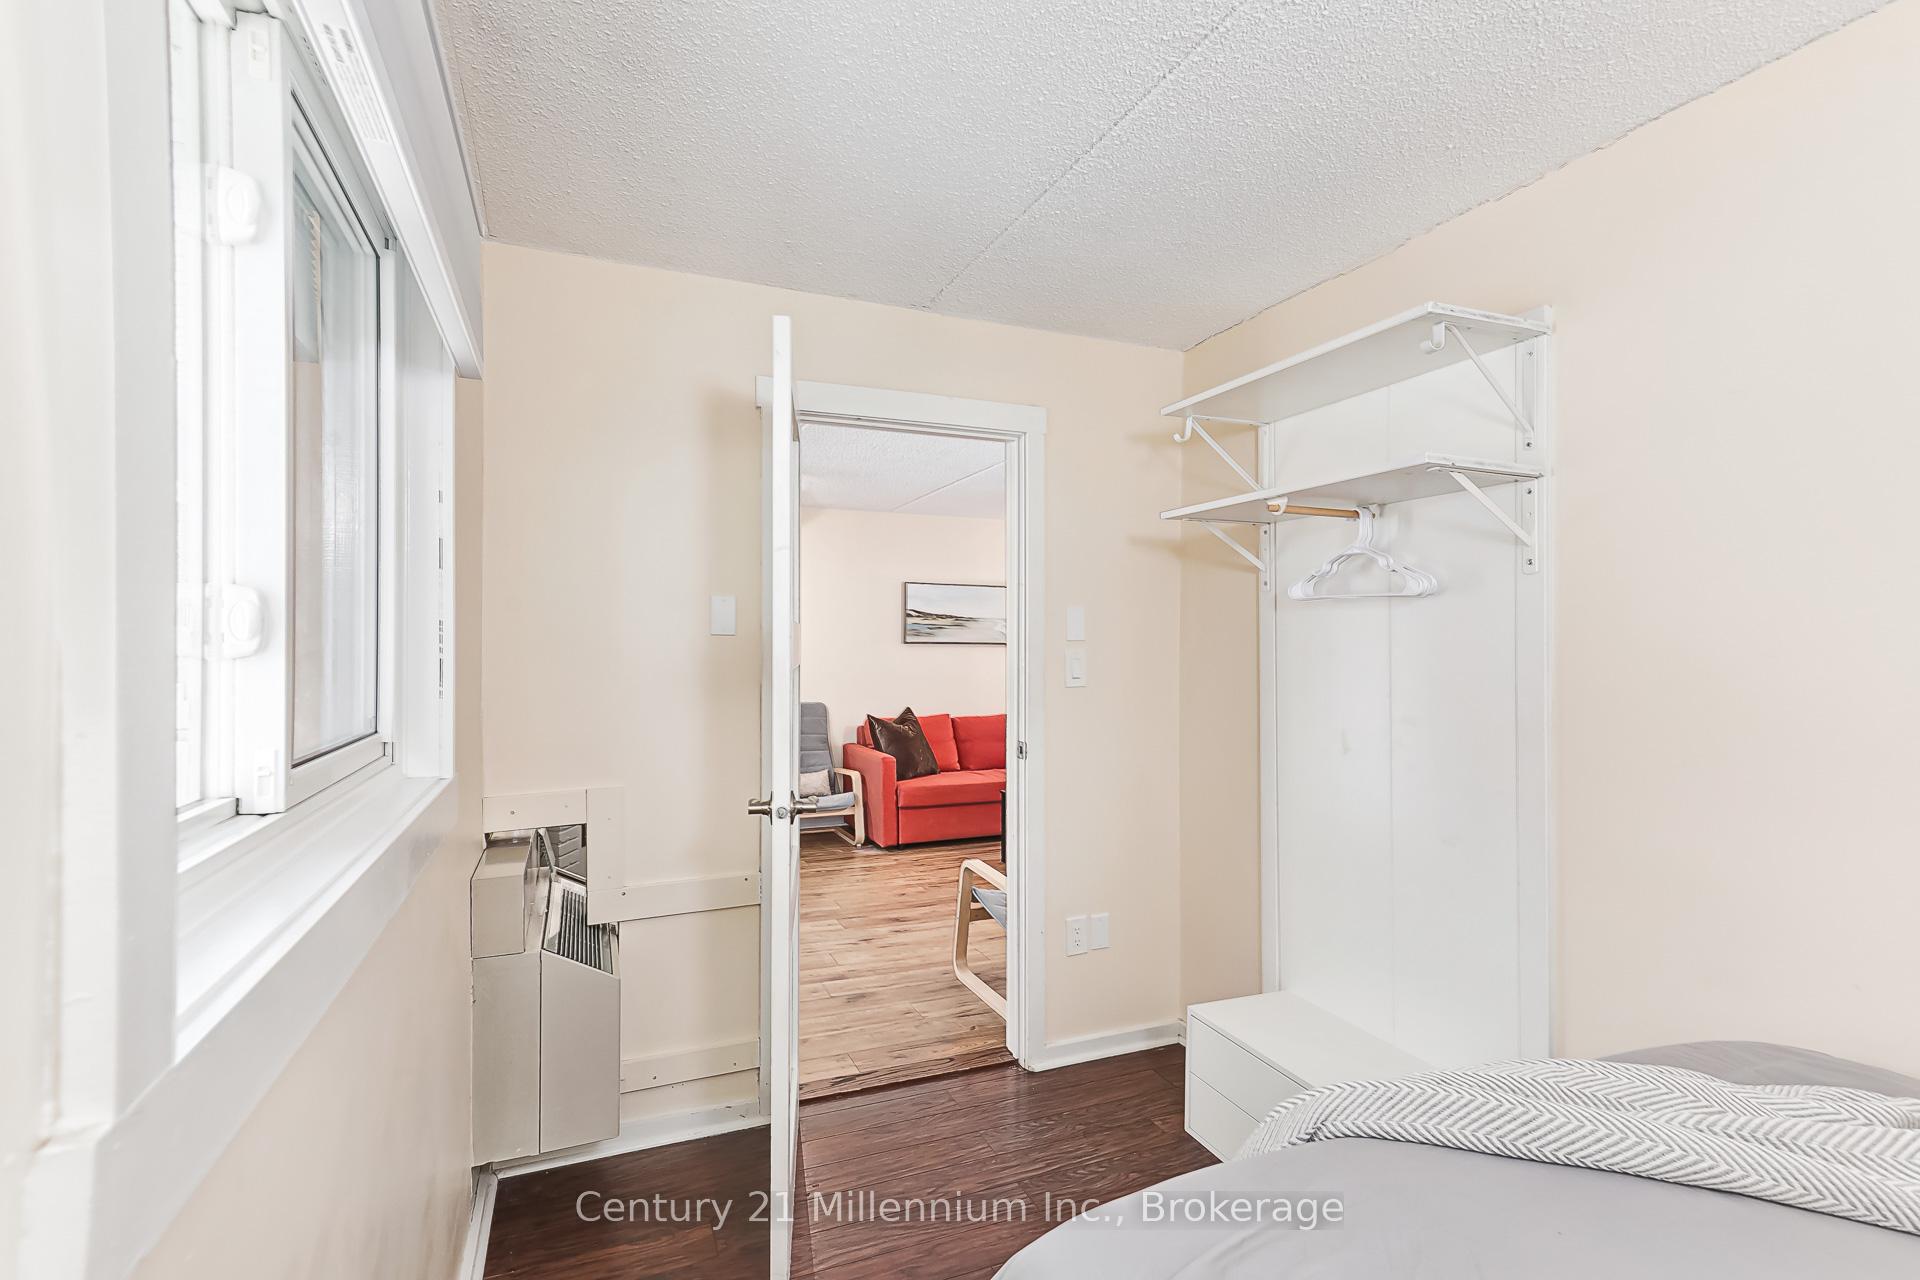
- 2Bedrooms
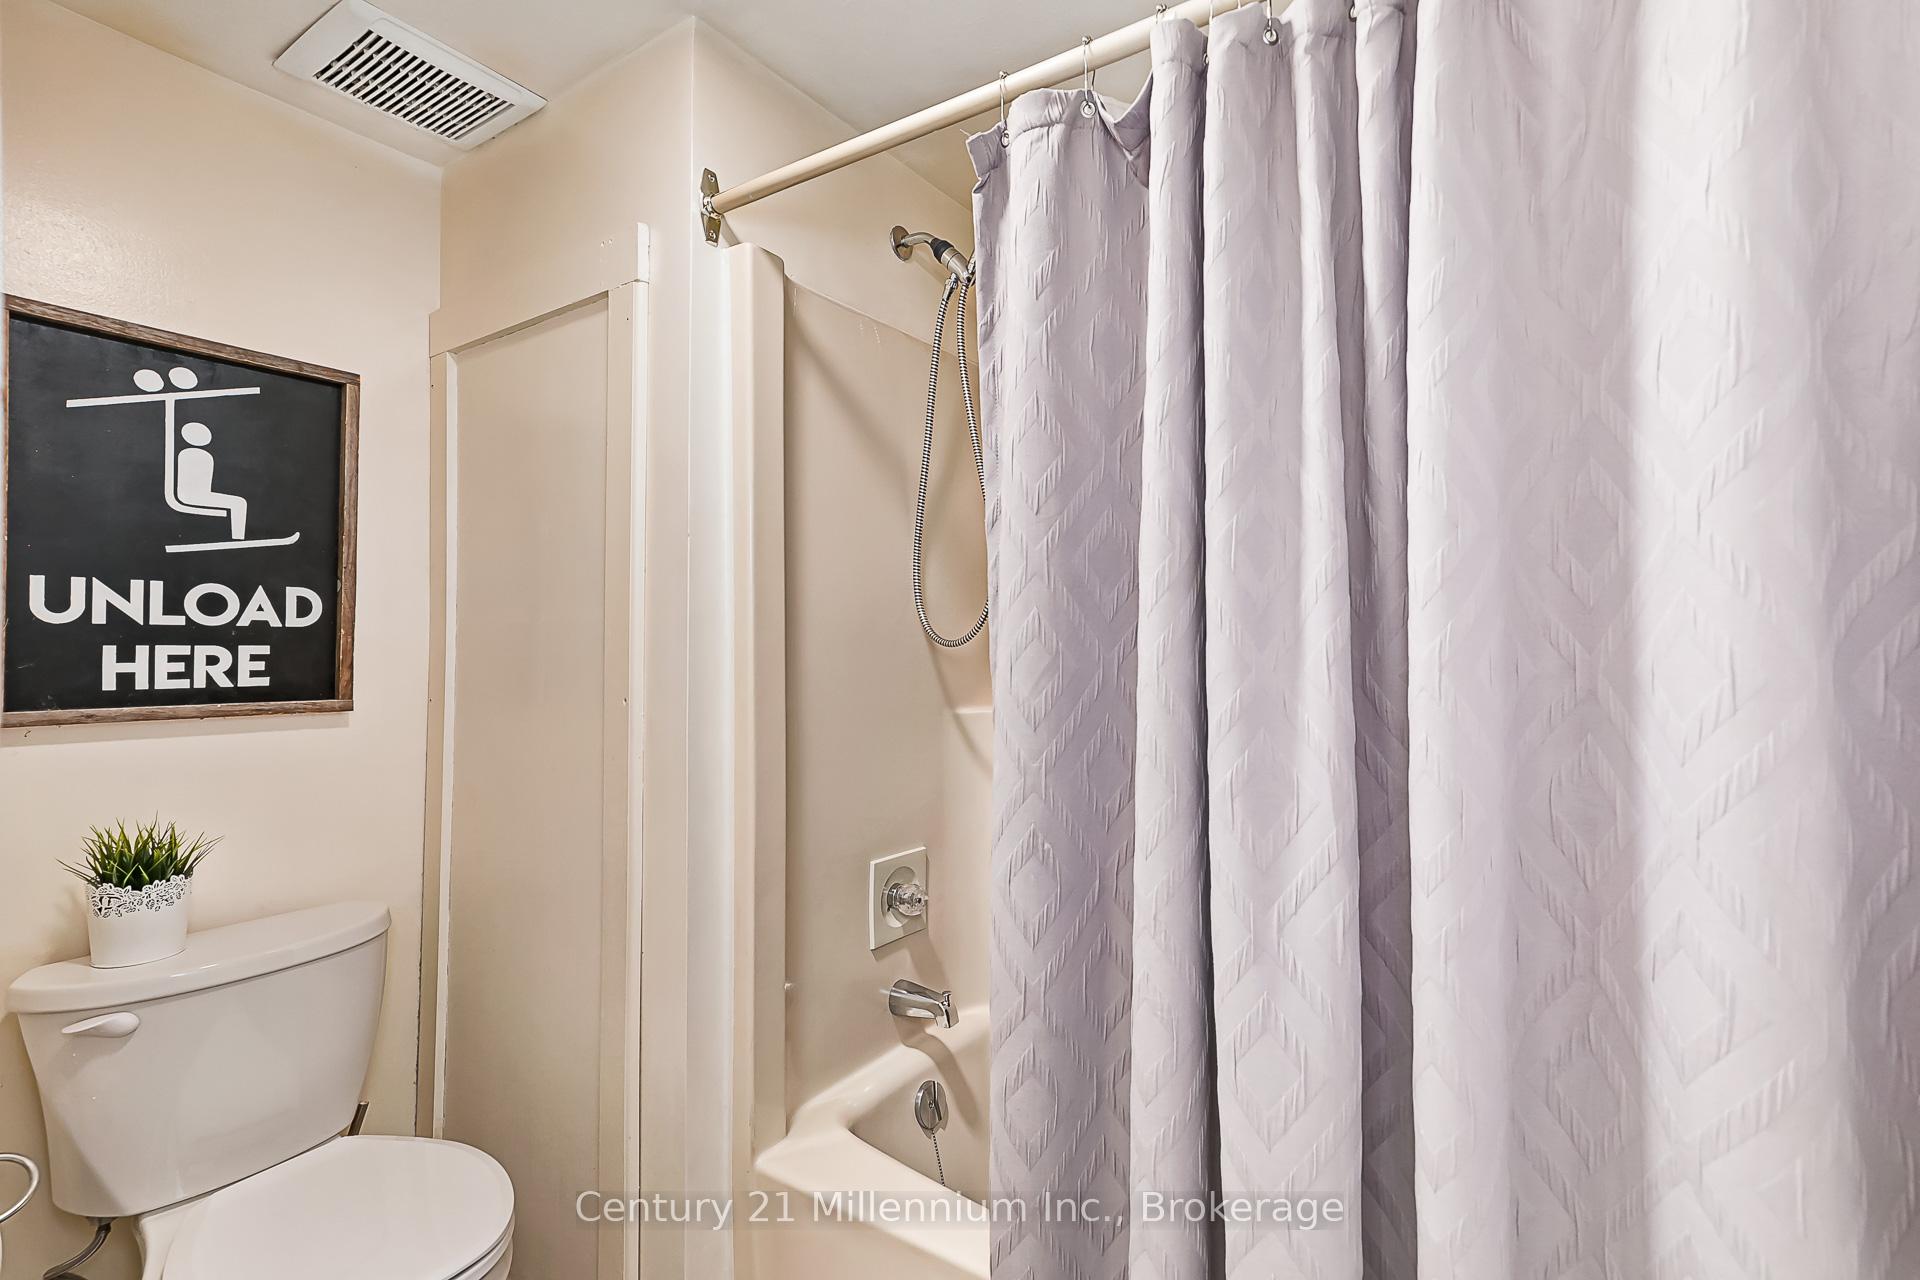
- 1Bathroom
- 1Parking
- 600–699Sq Ft
- $1,430Tax
- $464/moCondo Fee
 Estimated Value:$330,458See Free Estimate Report

Property not available for sale or for rent.
HOMEH One: full-service selling for a 1% listing fee. The buyer's agent commission is separate.
Free Home EvaluationHow Much Is My Home Worth?Homes for Sale NearbySale & Price History for Unit 707, 11 Dawson Drive, Collingwood
| Start Date | End Date | Price | Event | MLS# |
|---|---|---|---|---|
| 2026-01-07 | 2026-01-16 | Login to See Prices | Sold | s12676620 |
Real estate boards require you to or to see the full details of this property.
*Sold prices and complete sale & price history are regulated data. Under the Trust in Real Estate Services Act, 2002 (TRESA) and the rules of the Real Estate Council of Ontario (RECO), and pursuant to the Multiple Listing Service® rules of the Canadian Real Estate Association (CREA) and the Toronto Regional Real Estate Board (TRREB), this information may be shown only to registered users who have agreed to the applicable terms of use (a Virtual Office Website, or "VOW," arrangement). HOMEH Inc., Brokerage therefore provides it to signed-in members only. Creating an account is free and takes under a minute.
About Unit 707, 11 Dawson Drive, Collingwood
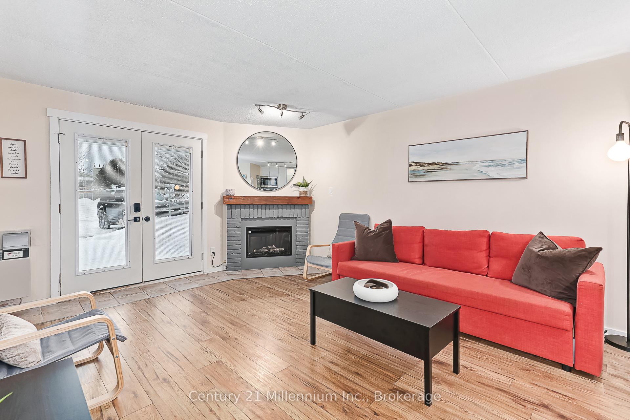
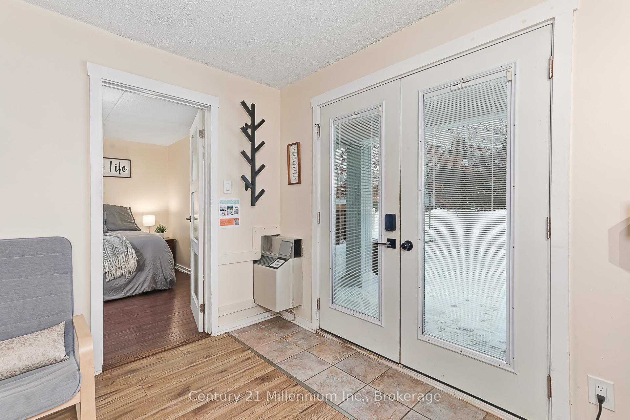
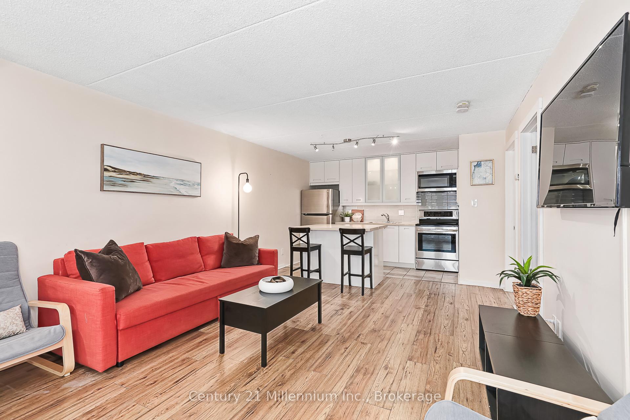
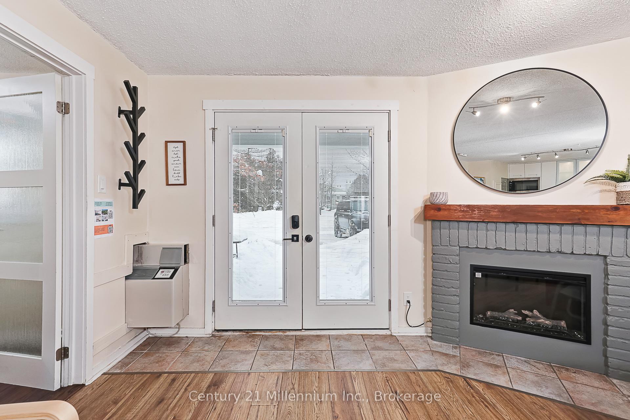
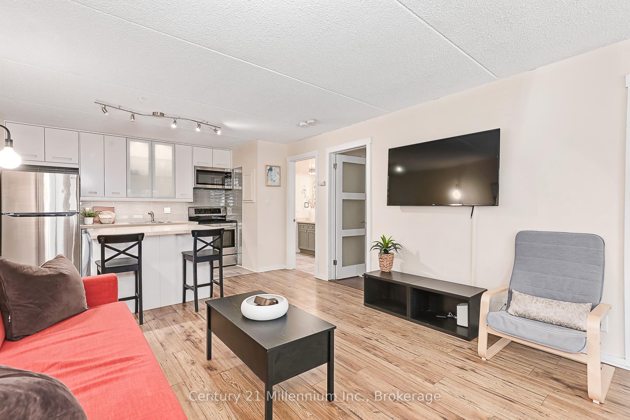
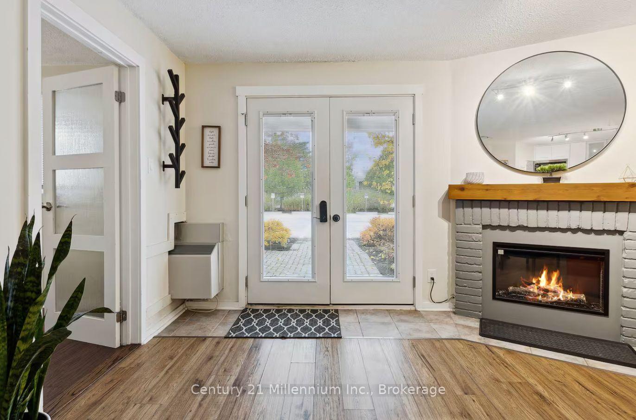
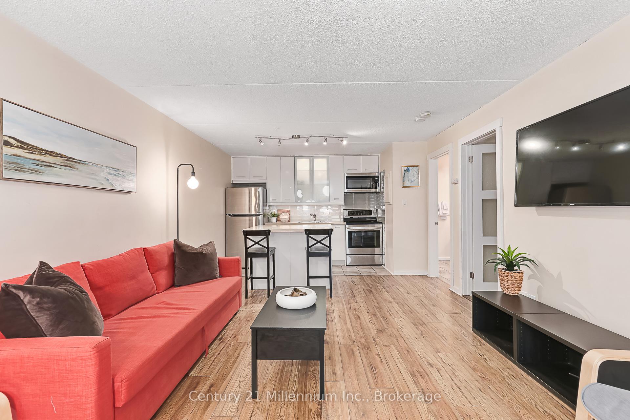
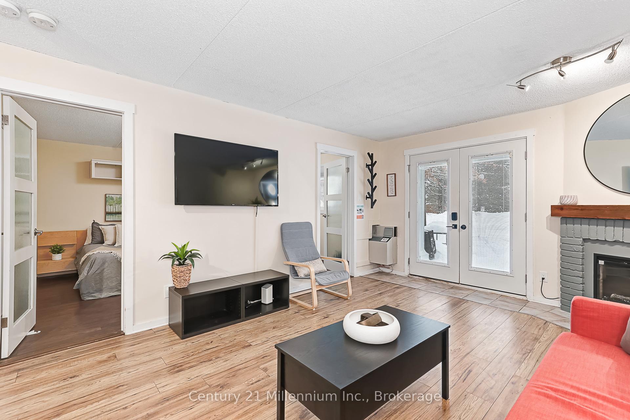
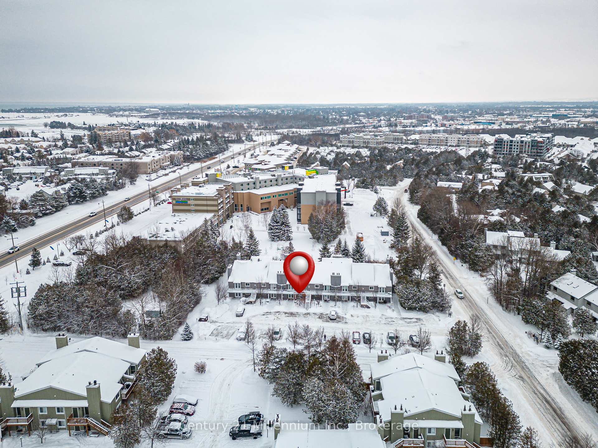
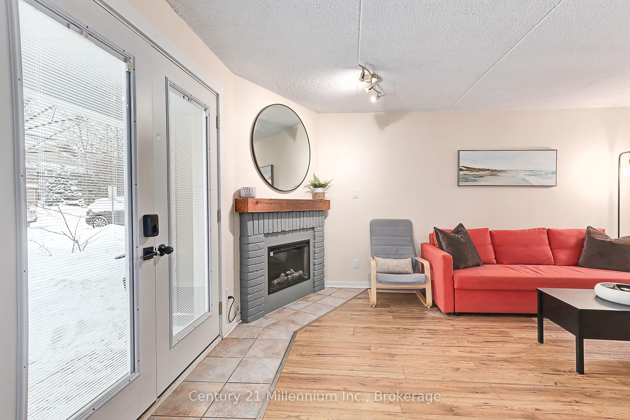
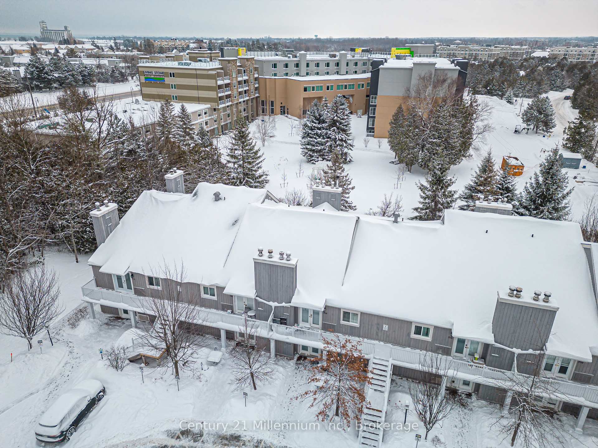
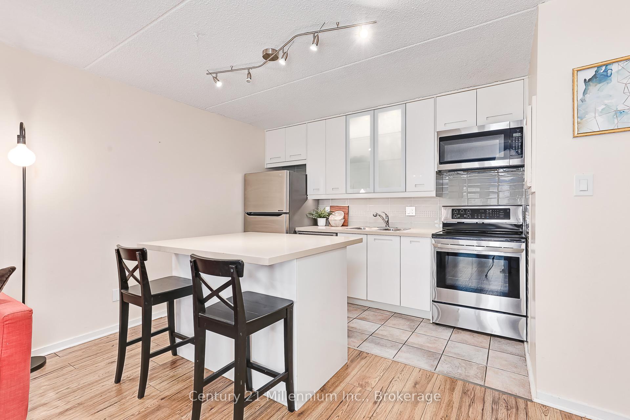
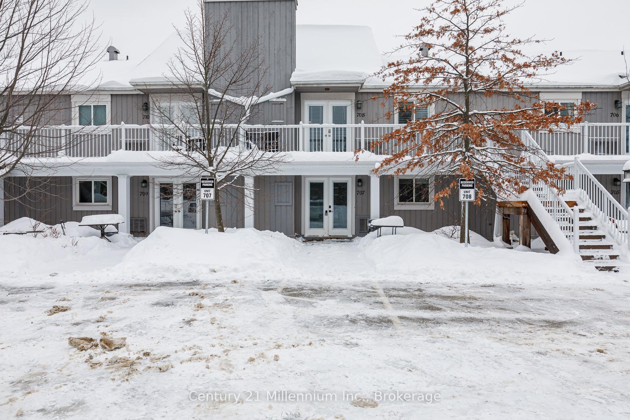
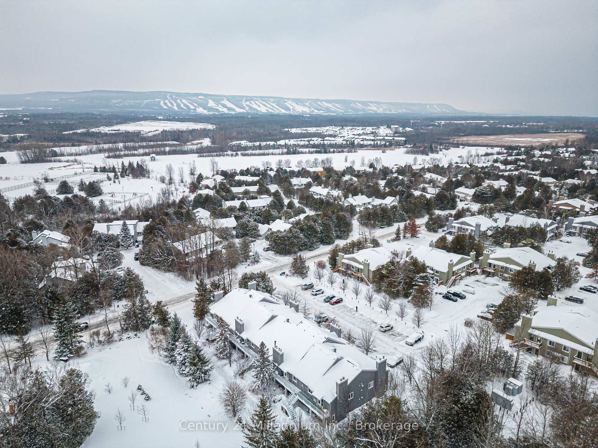
ZONED C3-5 FOR COMMERCIAL ACCOMMODATION | PROVEN $35,961 ANNUAL REVENUE Unlock a high-margin asset in Collingwood's premier resort corridor. Known as the "Collingwood Cash-Flow King," this 2-bedroom,1-bathroom suite at Alpine Cedars is a turnkey commercial operation with documented 4-season demand. While the market average for similar units sits near $20k, this meticulously managed asset produced $35,961 in 2025, outperforming the market median by over80%. INVESTOR MATH This property offers a remarkable ~8.1% Cap Rate, far exceeding the 5% market average. Investors will appreciate the diversified revenue stream; 2025 saw massive surges in August ($4,918) and October ($4,404), proving this is a year-round powerhouse, not just a winter play. ZONING & COMPLIANCE This property features rare C3-5 Zoning (Resort Commercial), which permits commercial accommodation uses such as hotel/motel operations. No STA License Required: As a qualifying commercial accommodation under the C3-5 zone, this operation is exempt from the Town's Short-Term Accommodation (STA) licensing requirements and annual STA fees. Regulatory Advantage: Unlike residential dwelling units subject to restrictive STA bylaws, this commercial designation provides a distinct path for investors seeking nightly rental income in a compliant framework. LIFESTYLE & LOCATION For the lifestyle buyer, this is a turnkey retreat. The cozy, fully furnished property is minutes from the slopes of Blue Mountain, the Georgian Bay shoreline, golf, and downtown Collingwood's boutiques and dining. Enjoy the unit for your family's ski season and let the "Summer Surge" of Collingwood tourism fund your lifestyle. Sold fully furnished-start earning Day 1. Whether you are looking to diversify your portfolio with a high-yield asset or seeking a vacation property that generates professional-grade income, this represents the gold standard of Collingwood real estate.
Key Facts & Features
Property Costs
- Annual Property Tax Amount
- $1,430
- Land Transfer Tax Fee
- $3,349
Condo/Maintenance Fee
- Maintenance Fee
- $464 /month
Included In Maintenance Fee
- Water Included
Rental Items
- Rental Equipment
- Hot water tank
- Under Contract
- Hot Water Heater
- Basement Type
- None
Interior Features
- Pets Permitted
- Yes-with Restrictions
- Laundry Features
- None
- Interior Extras
- Water Meter
- Security Features
- Carbon Monoxide Detectors
- Fireplace/Stove
- Yes
- Fireplace Features
- Electric, Family Room
- Elevator
- No
Exterior Features
- Balcony
- None
- Exterior Extras
- Landscaped, Lighting, Recreational Area, Seasonal Living, Year Round Living
Building Amenities
- Visitor Parking
Building
- Building Type
- Condo Townhouse
- Building Style
- 2-Storey
- Building Name
- ALPINE CEDARS
- Approx Age
- 31-50
- Condo Corp Number
- 207
Construction
- Exposure
- West
- Exterior Finish
- Wood
- Roof
- Asphalt Shingle
- Foundation Details
- Concrete Block
- Special Designation
- Unknown
Inclusions
- Inclusions
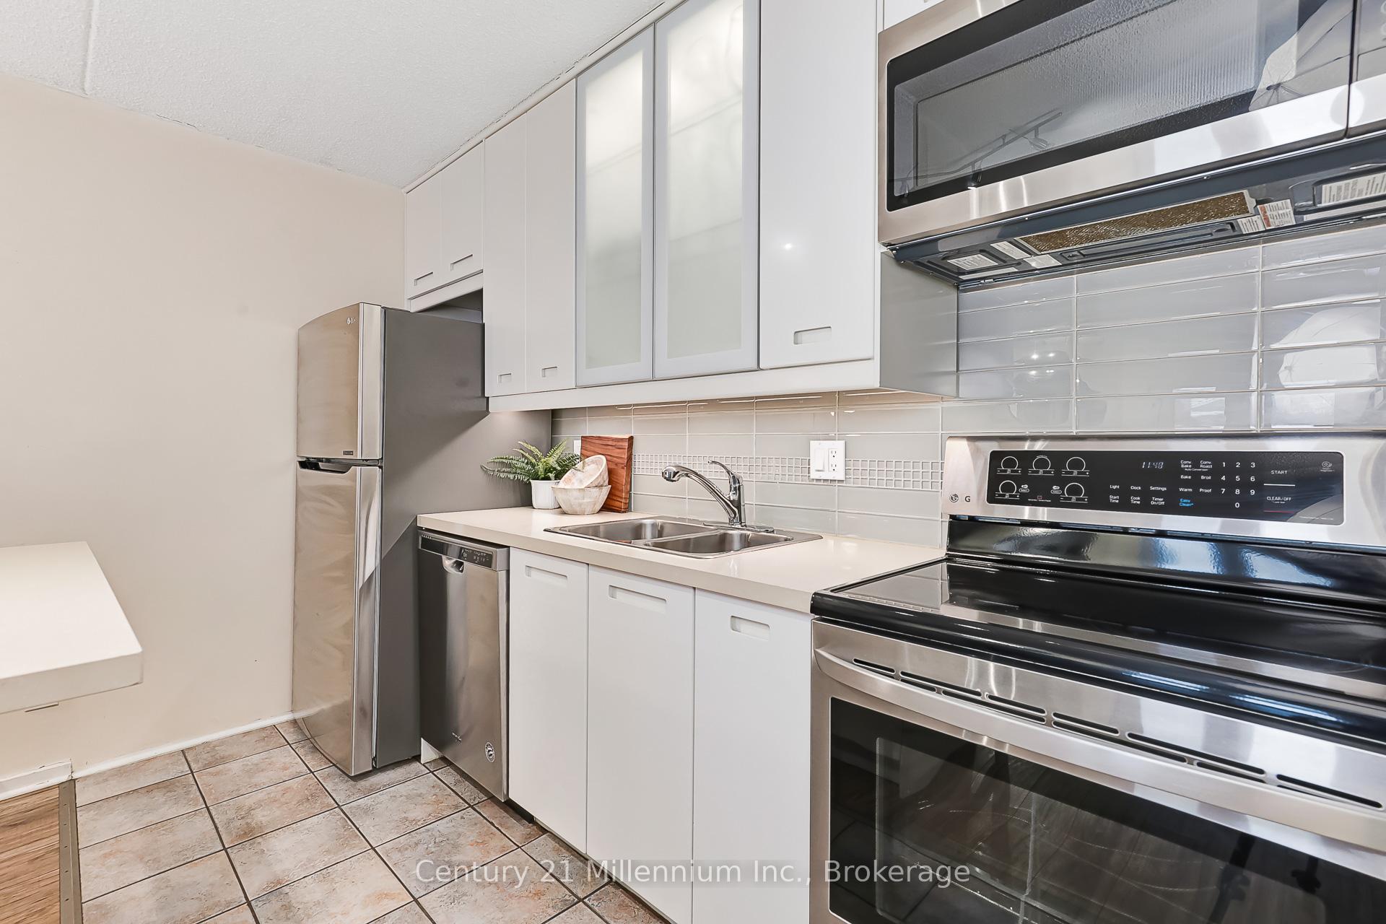
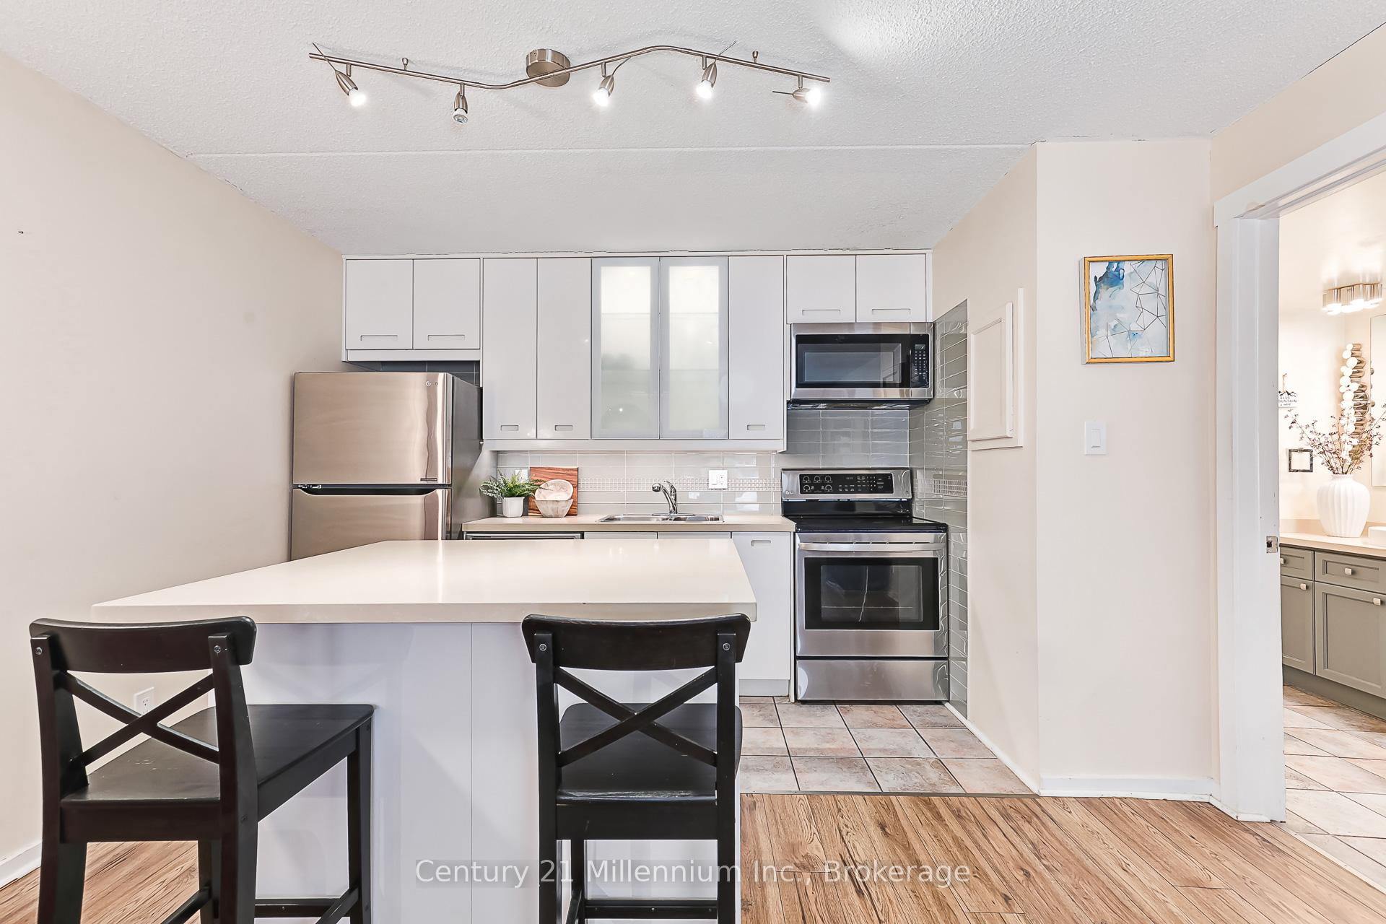
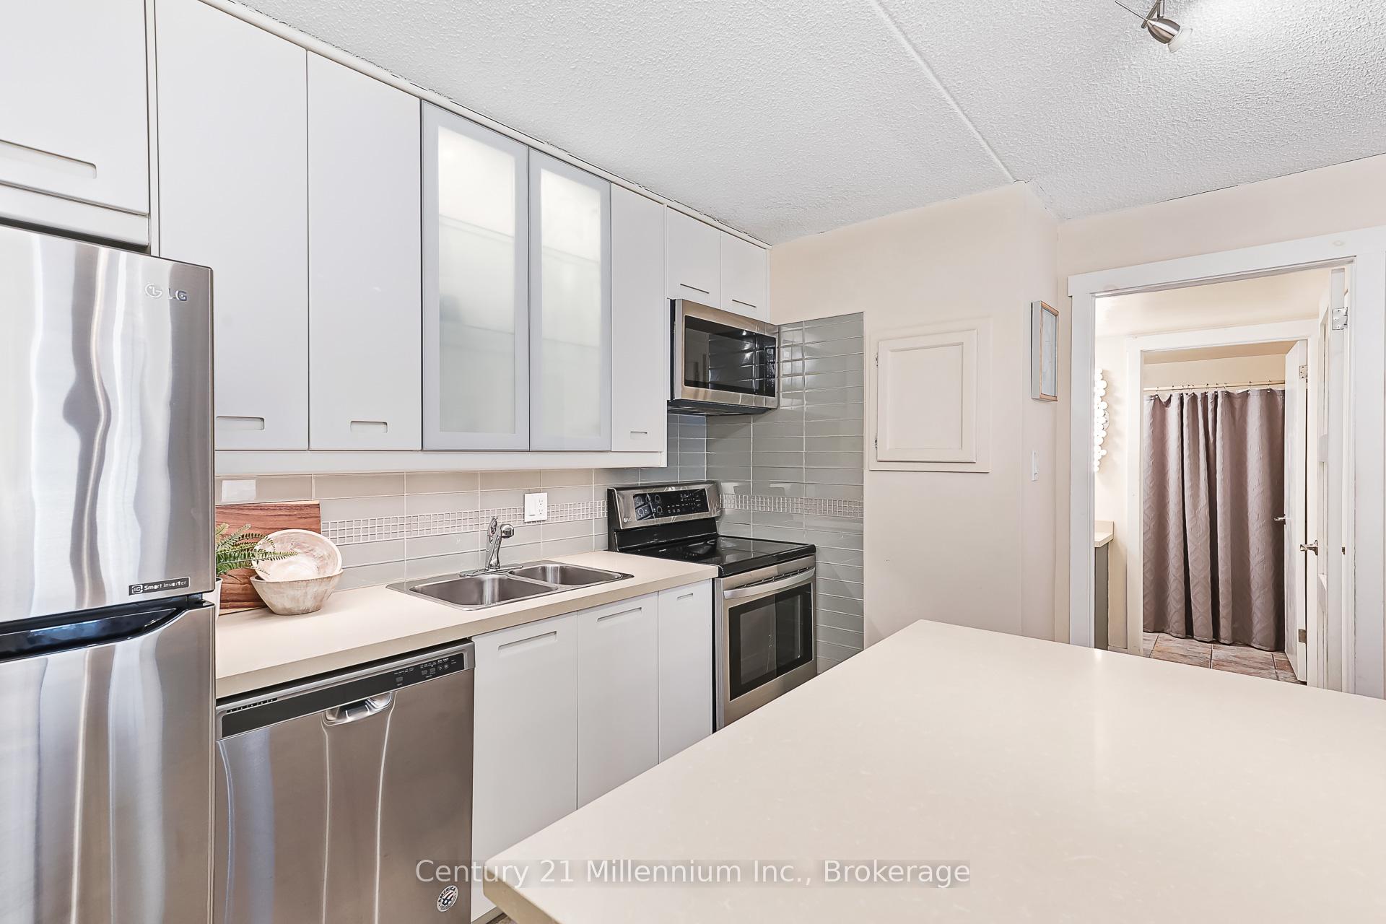
- Dishwasher, Furniture, Microwave, Refrigerator, Stove, Window Coverings.
Exclusions
- Exclusions
- Soft staging items (pillows, throws, some art work) and sellers personal items.
Parking & Garages
- Garage Type
- None
- Garage Spaces
- 0
- Parking Type
- Common
- Parking Spaces
- 1
- Total Garage And Parking Spaces
- 1
Lockers
- Locker Type
- None
Heating & Cooling
- Heat Source
- Other
- Heat Type
- Other
- Air Conditioning
- Central Air
- Bedrooms
- 2
- Washrooms
- 1
- Kitchens
- 1
Room sizes
- Kitchen—Main level
- Other—Main level
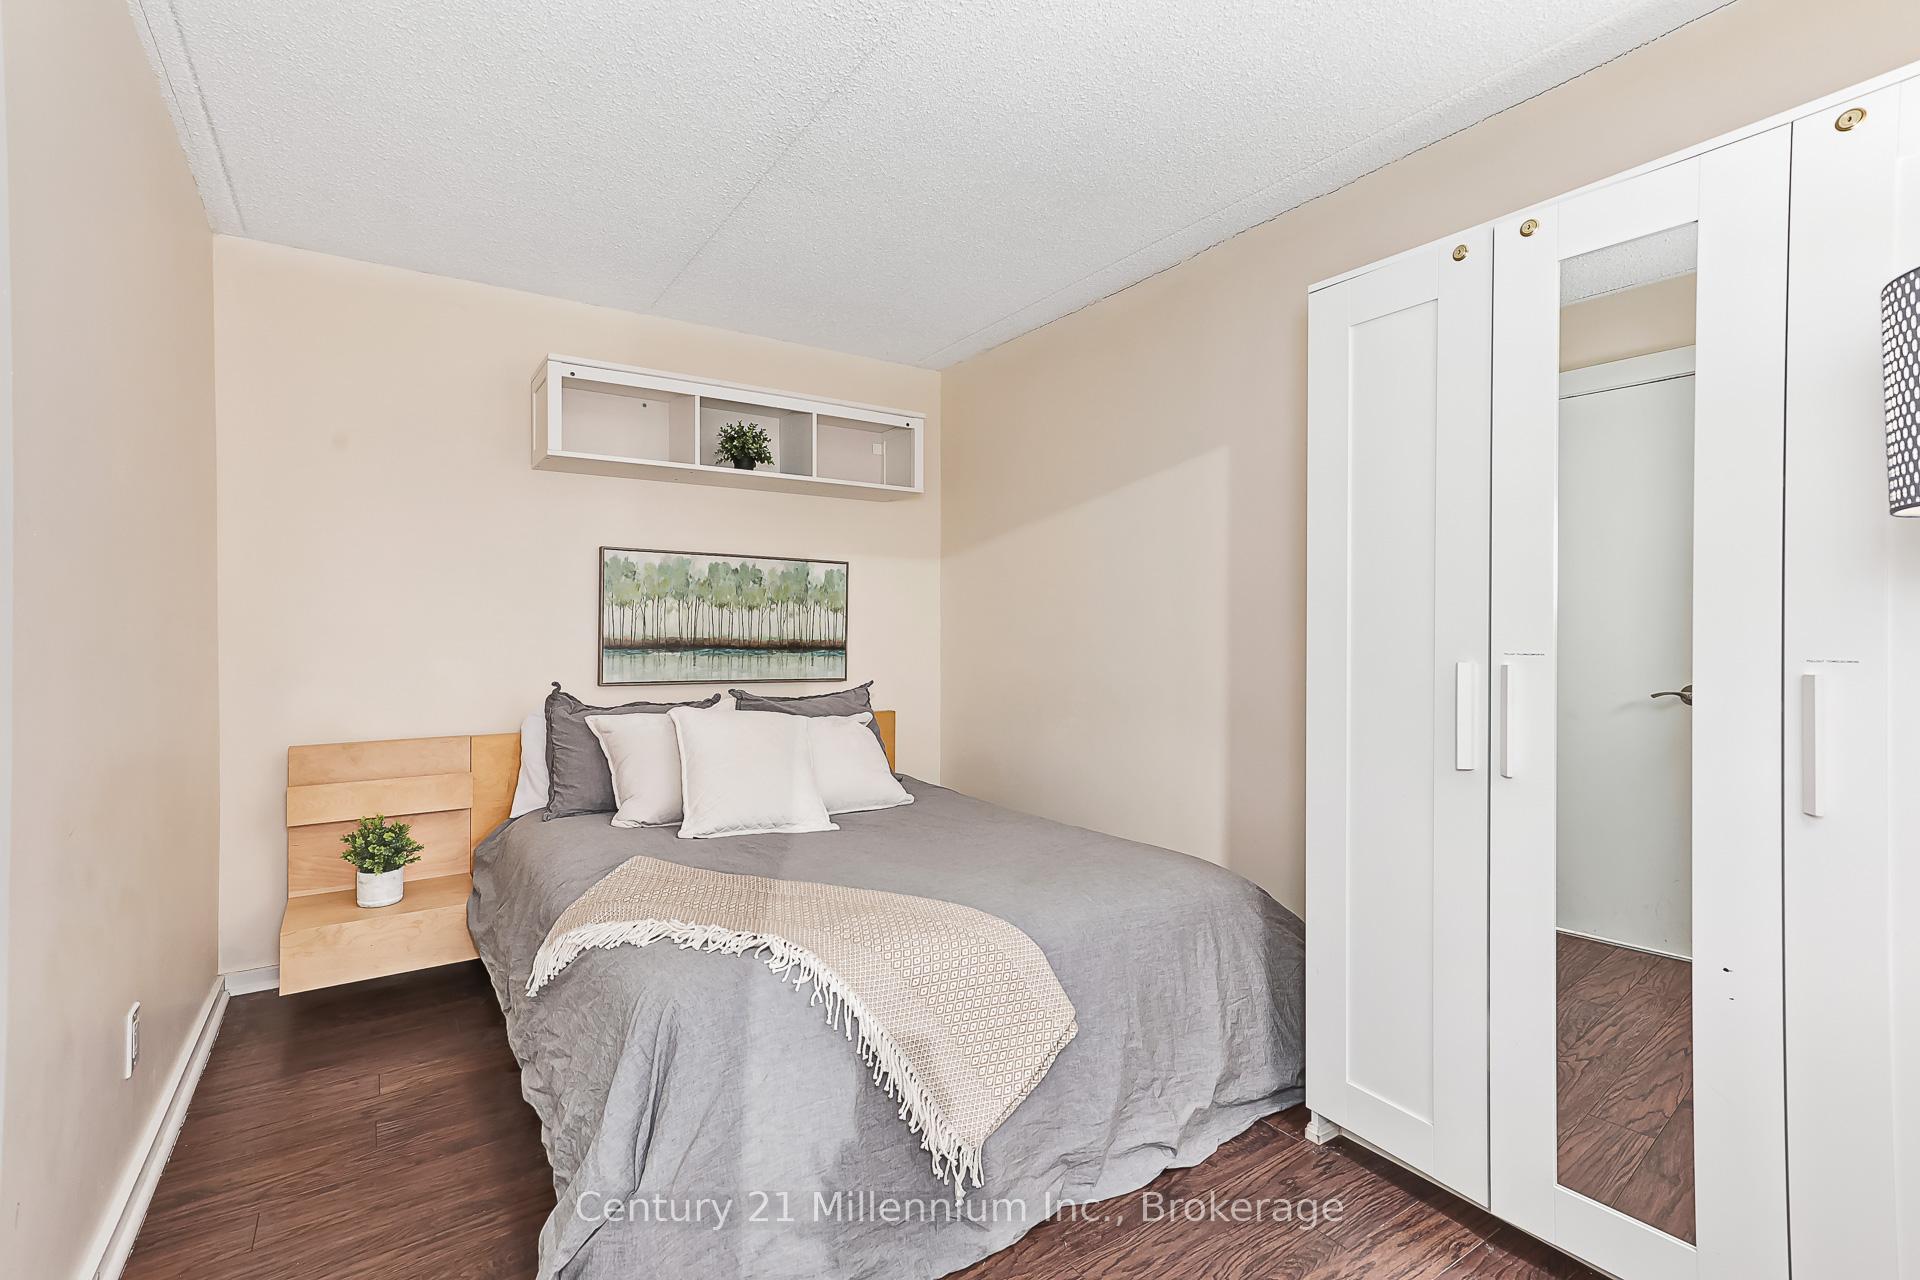
- Bedroom—Main level
- Bedroom—Main level
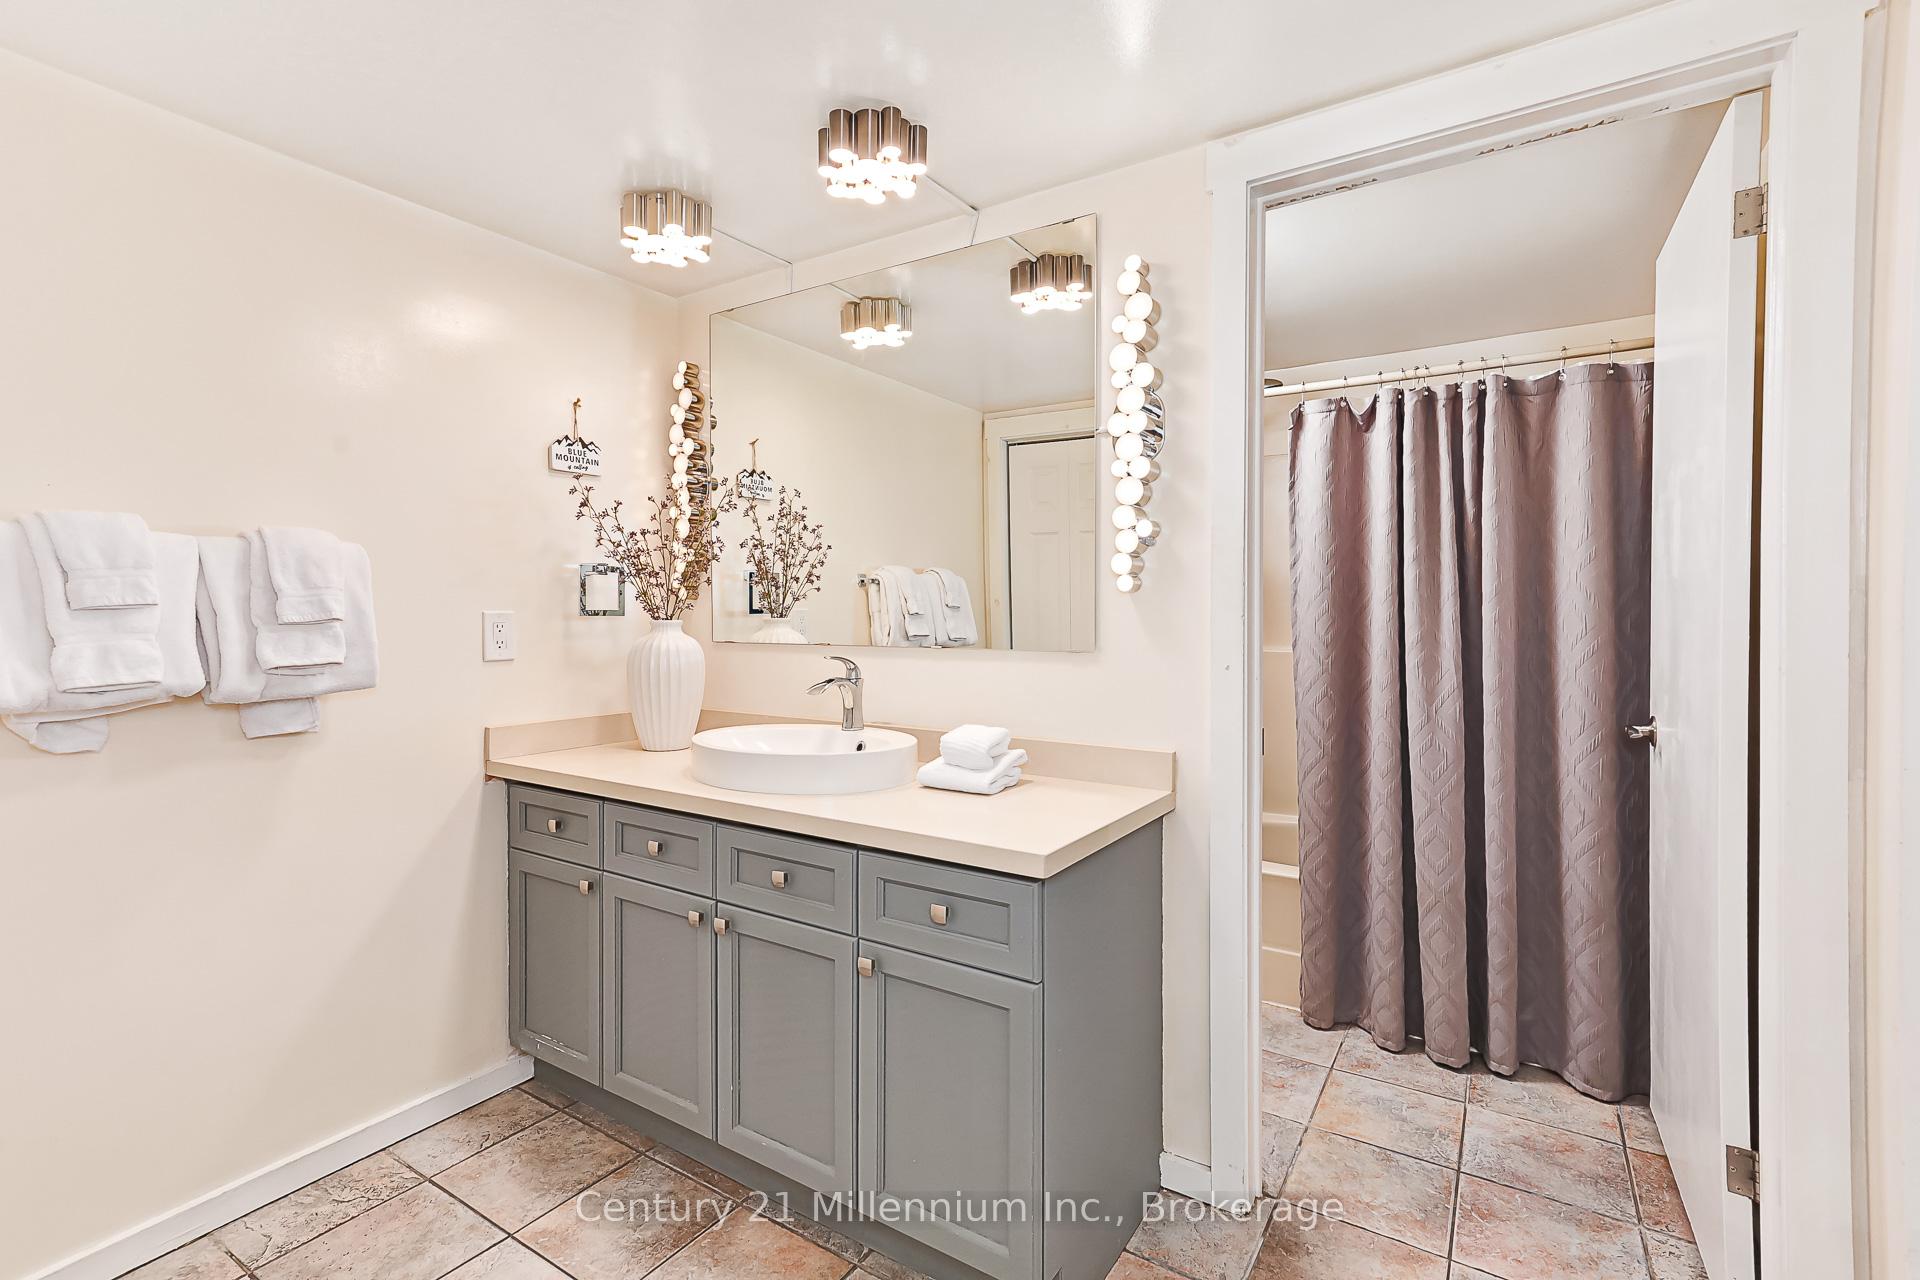
- Bathroom—Main level, 4 Pc Bath
Washrooms
- 4-piece, Main
- Municipality
- Collingwood
- Neighbourhood
- Collingwood
- Main cross streets
- HWY 26 WEST TO KEITH AVE TO ALPINE CEDARS AT 11 DAWSON DRIVE TO UNIT 707
- Zoning
- C3-5
- Directions
- HWY 26 WEST TO KEITH AVE TO ALPINE CEDARS AT 11DAWSON DRIVE TO UNIT 707
- Waterfront
- None
- MLS® number
- S12676620
- Data source
- Toronto Regional Real Estate Board
- Status change
- 2026-01-16
- Listed on
- 2026-01-07
- Days on market
- 9 days
- Possession type
- 60-89 days
- Co-op commission
- 2% + tax
- Seller
- Listed by
- Century 21 Millennium Inc.
Home Market Value
Current home valuation for Unit 707, 11 Dawson Drive, Collingwood, Collingwood, ON. Listed for $324,900
HOMEH Estimate
$330,458
Estimated Sales Range
$231,321 - $429,595
HOMEH Estimate for Unit 707, 11 Dawson Drive, Collingwood
Calculated with a real agent's CMA method — 45+ years of experience, codified. Not an AI guess.
For the owner
Is this your home? Track its value.
Get this home's HOMEH Estimate by email once a month, with how many homes are for sale around you.
Mortgage Payment Calculator
Compare up to 4 down payment scenarios
5% of purchase price for homes $500K or less
$16,245
| Scenario 1 | Scenario 2 | Scenario 3 | Scenario 4 | |
|---|---|---|---|---|
−Down payment | % $ | % $ | % $ | % $ |
+CMHC insurance | $12,346 | $9,065 | $7,733 | $0 |
=Total mortgage | $321,001 | $301,475 | $283,898 | $259,920 |
Amortization | ||||
Mortgage rate | % | % | % | % |
| Payment frequency | ||||
=Mortgage payment | $1,567monthly | $1,472monthly | $1,386monthly | $1,269monthly |
Land Transfer Tax
$3,349
$3,349
Around this home
Data provided by OpenStreetMap & Fraser Institute School Rankings
Ask HOMEH
New!Hi there!
👋Text or call (416) 301-9001
Recommended for you
Based on homes you've looked at.
No recommended properties found.
Nearby similar homes
No nearby properties found.
More real estate resources
Other homes nearby
Explore this area
No nearby listings available.