

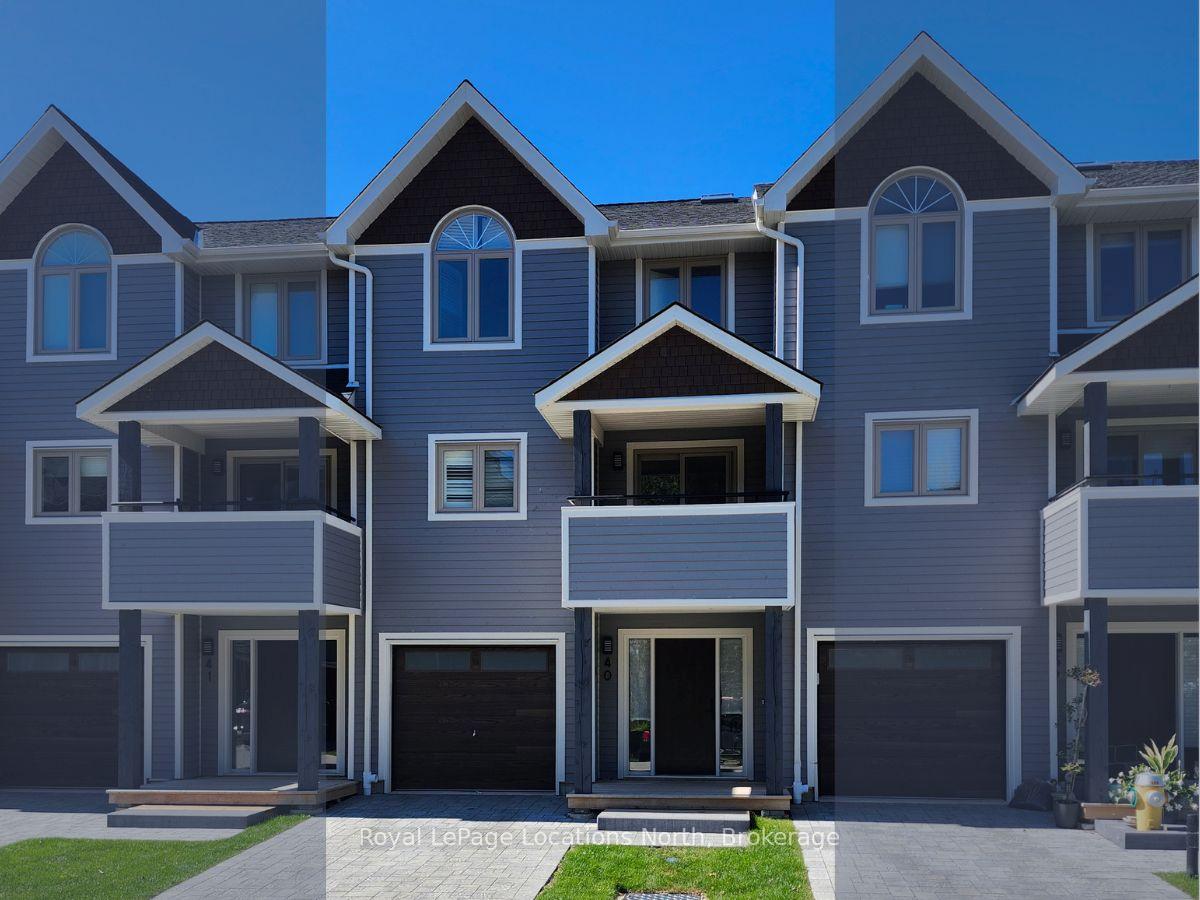
40 Lighthouse Lane E
40 Lighthouse Lane E

 See all 23 photos
Facts and features
- BasementFinished
- LaundryOwn room
- Lease term12 months
- PetsAllowed
- Fireplace
- Central air
- Waterfront
- Exercise room
- Outdoor pool
The homeCondo Townhouse, Multi-level, Age 31–50 years
- TypeCondo Townhouse
- StyleMulti-level
- Age31–50 years
- Living space1,200–1,399 sq ft
- BasementFinished
- ExposureEast
- WaterfrontWaterfrontcommunity
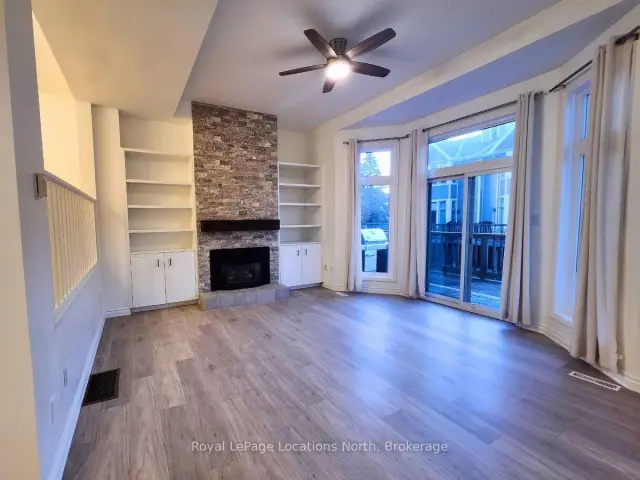
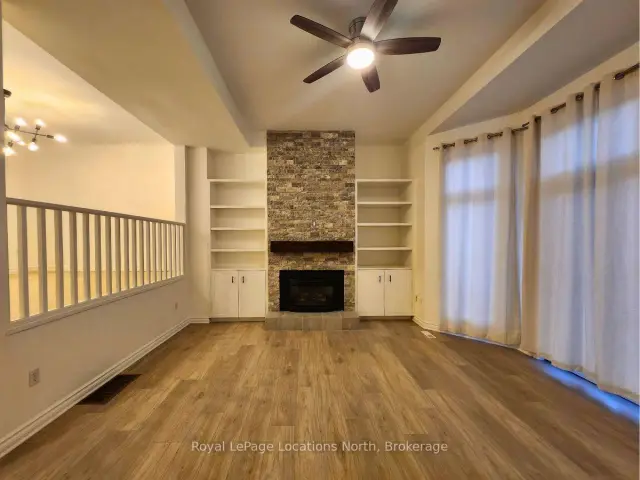
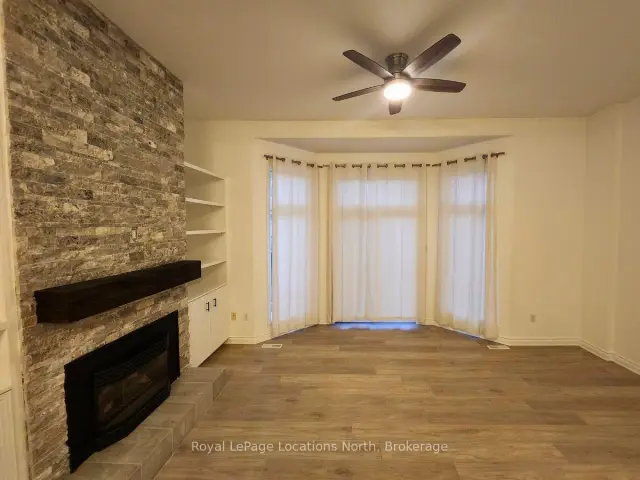
InsideFireplace Yes, living room, natural gas, Laundry room, lower level, Carbon monoxide detectors, smoke detector
- FireplaceYes, living room, natural gas
- LaundryLaundry room, lower level
- SecurityCarbon monoxide detectors, smoke detector
- Rooms above ground9
- Rooms in the basement2
- Bedrooms3
- Bathrooms3
- Kitchens1
- Family roomYes
OutsideWood, Open
- ExteriorWood
- BalconyOpen
Parking and locker2 Parking (1 garage + 1 drive), Built-in, Parking type Owned
- Spaces2 Parking (1 garage + 1 drive)
- GarageBuilt-in
- Parking typeOwned
- DrivewayPrivate
- LockerNone
BuildingDockside, Condo corporation 119, Communal waterfront area, club house, exercise room, outdoor pool, visitor parking, tennis court
- NameDockside
- Condo corporation119
- AmenitiesCommunal waterfront area, club house, exercise room, outdoor pool, visitor parking, tennis court
- PetsAllowed
Heating, water and powerForced air, gas, Central air
- HeatingForced air, gas
- CoolingCentral air
Rent and termsRent $3,600 a month, Entire property, Unfurnished
- Rent$3,600 a month
- Space for rentEntire property
- FurnishedUnfurnished
- Lease12 months
- Rent includesBuilding maintenance, building insurance, common elements, exterior maintenance, recreation facility
Listing detailsS14179546, For Rent, Nov 12, 2026
- MLS® numberS14179546
- StatusFor Rent
- Listed onNov 12, 2026
- Days on market8
- UpdatedNov 19, 2026
- PossessionFlexible
- Occupied byVacant
- Listing brokerageRoyal LePage Locations North
About this home
40 Lighthouse Lane E, Collingwood, ON L9Y 5C8
Welcome to Dockside, a premier waterfront community! This newly renovated 3-bedroom, 2.5-bathroom condo townhouse is steps from the water with beautiful lake views and is available for an annual lease at $3,600/month plus utilities. The home features extensive kitchen and bathroom upgrades alongside new flooring and fresh paint throughout. Watch the sunrise with stunning lake views from your private front balcony, or relax in the living room, which offers a cozy gas fireplace-perfect for après-ski-and a seamless walkout to the deck where you can BBQ alongside lakeside vistas. Upstairs, enjoy a comfortable primary bedroom complete with a walk-in closet and a 3-piece ensuite. Parking includes a one-car garage plus a single driveway space. The property is conveniently located close to skiing, golfing, and local trails, while offering exceptional Georgian Bay access for swimming and paddleboarding. Dockside community amenities include a swimming pool, tennis and pickleball courts, a waterfront deck, and private beach access along 460 feet of shoreline.
Book a viewing
Know more about Dockside
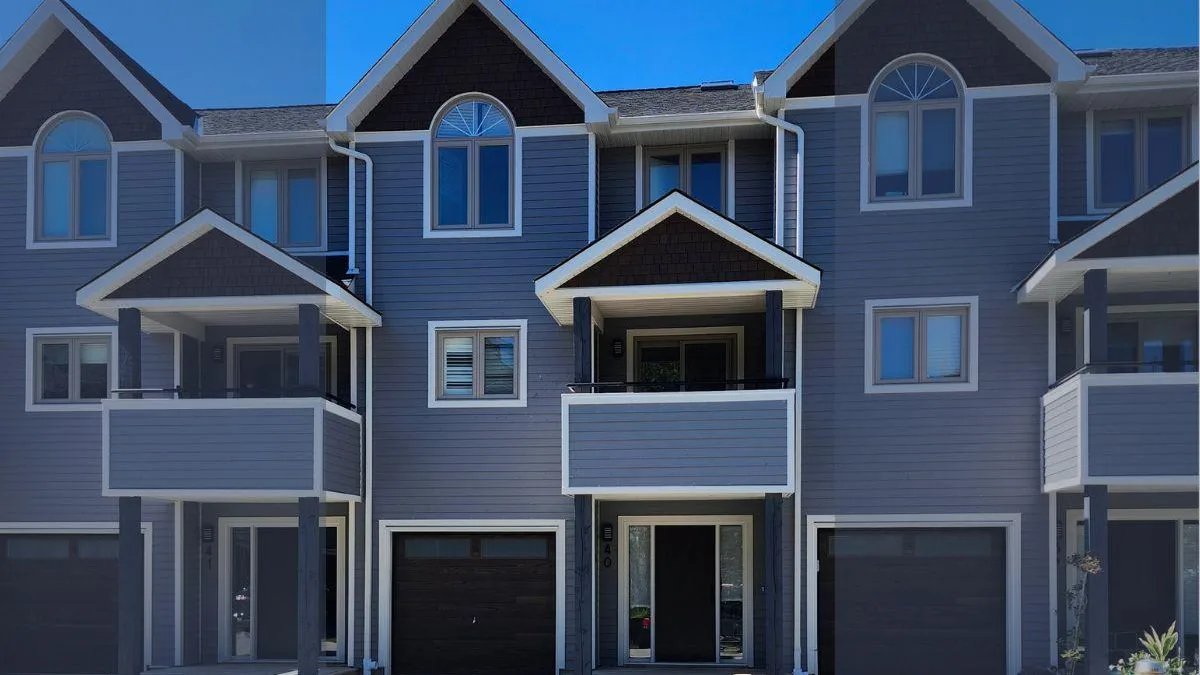
Condo building · 40 Lighthouse Lane
Dockside is a condo. Right now 1 for rent is on the market here.
No similar units for rent in Dockside right now.
Around this home
Schools nearby
School rating, out of 10.
Helpful calculators

Your HOMEH agent
"I would see it this week."