

58 Lockhart Road
58 Lockhart Road
 See all 42 photos
Facts and features
- BasementFinished
- Age of home31–50 years
- Price per sq ft~$459
- Water, sewerMunicipal
- Fireplace
- Central air
The homeDetached, 2-storey, Age 31–50 years
- TypeDetached
- Style2-storey
- Age31–50 years
- Living space3,500–5,000 sq ft
- BasementFull, finished
InsideFireplace Yes, wood stove, natural gas, family room, Main level, Air exchanger, generator - partial, central vacuum, primary bedroom - main floor
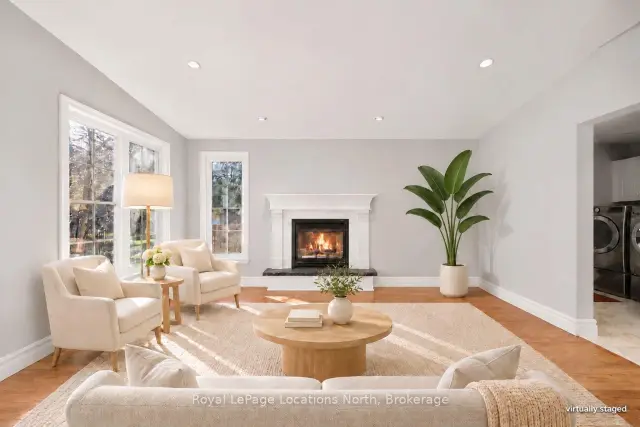
- FireplaceYes, wood stove, natural gas, family room
- LaundryMain level
- FeaturesAir exchanger, generator - partial, central vacuum, primary bedroom - main floor
- SecuritySecurity system, monitored, alarm system
- ElevatorYes
- Rooms above ground11
- Rooms in the basement4
- Bedrooms5 + 2 in the basement
- Bathrooms5
- Kitchens1
- Family roomYes
Outside and lotBrick, Asphalt shingle, Poured concrete
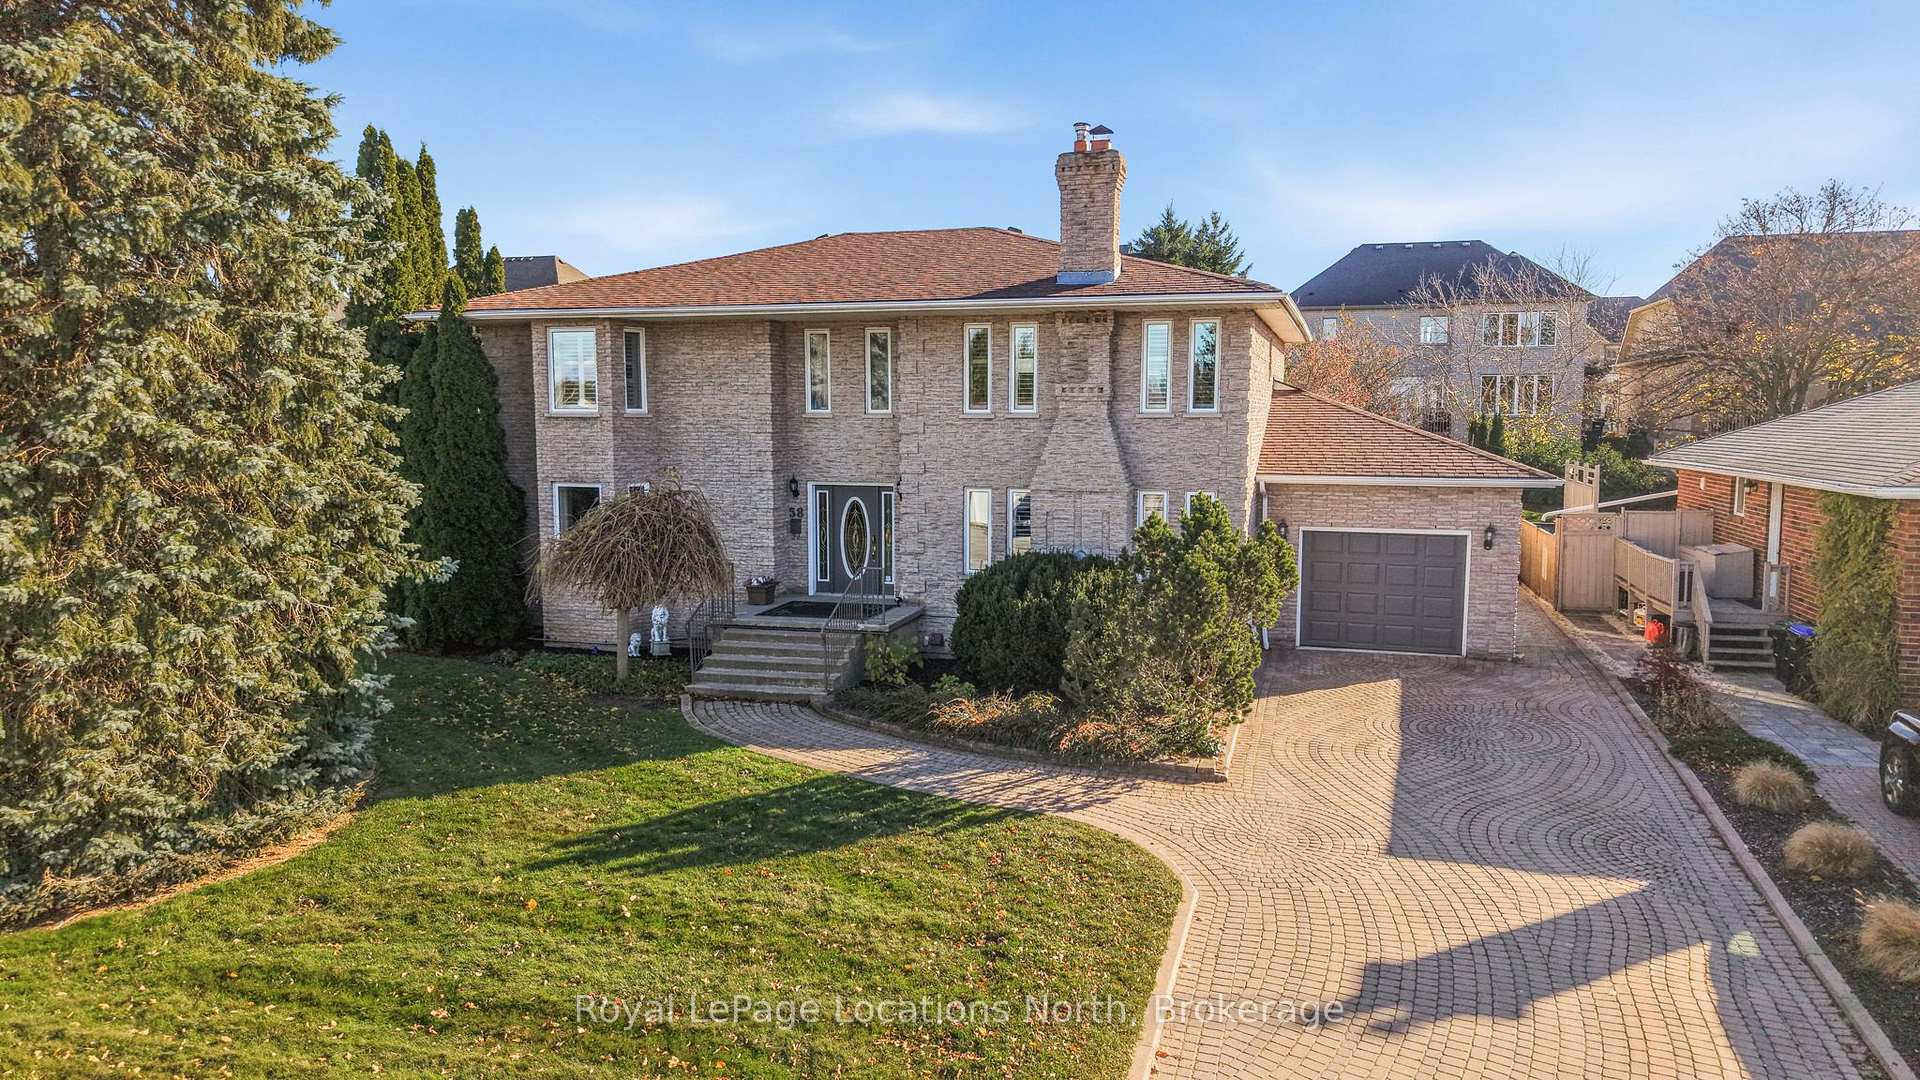
- ExteriorBrick
- RoofAsphalt shingle
- FoundationPoured concrete
- FeaturesDeck, lawn sprinkler system, porch enclosed, privacy, landscaped
- Other structuresGarden shed
- AccessibilityRoll-in shower
- Size70 × 130 ft
- ShapeRectangular
- ZoningR2
Parking2 Garage, Attached, Private double
- Spaces2 Garage
- GarageAttached
- DrivewayPrivate double
Heating, water and powerForced air, gas, Central air, wall unit(s), Municipal water
- HeatingForced air, gas
- CoolingCentral air, wall unit(s)
- WaterMunicipal water
- SewerMunicipal sewer
- Natural gasYes
- HydroYes
- CableYes
- TelephoneYes
Costs and taxesTaxes $8,108 a year, HST included in the price, Hot water tank
- Taxes, 2025$8,108 a year
- HSTHST included in the price
- Rental itemsHot water tank
Included in the saleFridge, gas range, wall oven, dishwasher, washer/dryer, Not included None
- IncludedFridge, gas range, wall oven, dishwasher, washer/dryer
- Not includedNone
NearbyPark, hospital, school, public transit
- Close toPark, hospital, school, public transit
Listing detailsS14180050, For Sale, Nov 13, 2026
- MLS® numberS14180050
- StatusFor Sale
- Listed onNov 13, 2026
- Days on market7
- UpdatedNov 19, 2026
- PossessionFlexible
- Occupied byOwner
- Listing brokerageRoyal LePage Locations North
About this home
58 Lockhart Road, Collingwood, ON L9Y 2L3
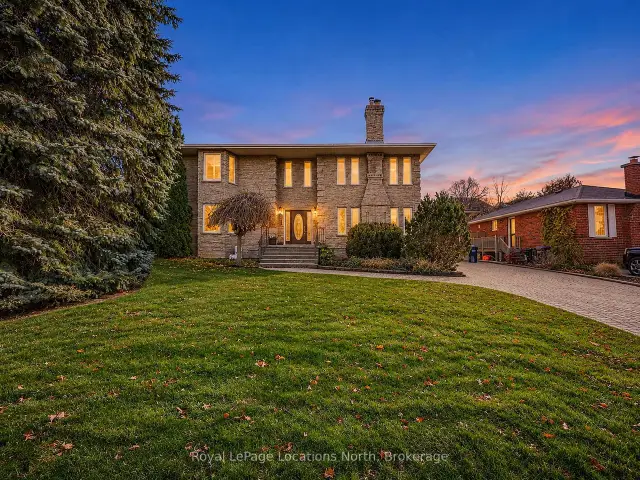
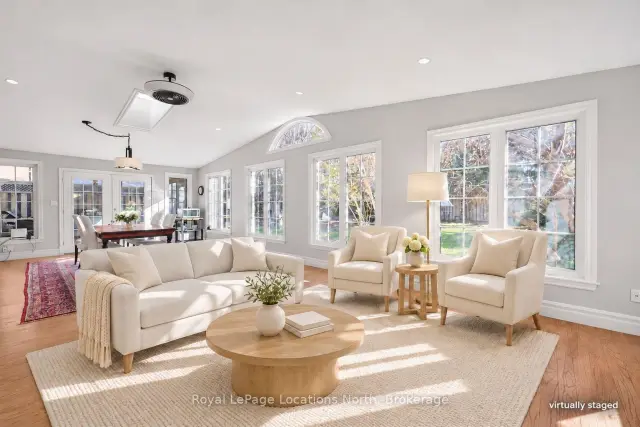
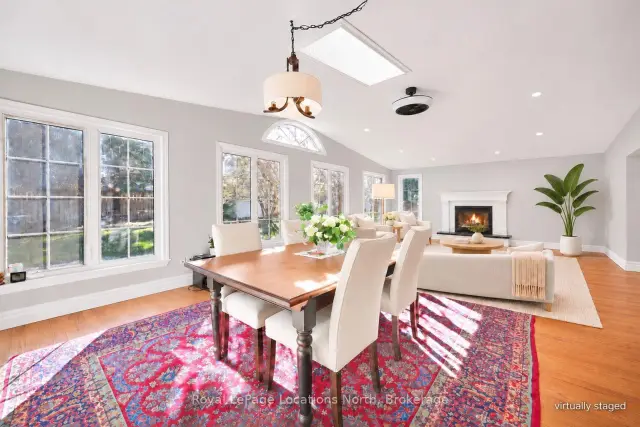
Welcome to 58 Lockhart Road, an all-brick, 6 bedroom, 4.5 bath family home offering nearly 5,000 sq ft of beautifully finished living space in one of Collingwood's most loved neighbourhoods. Freshly painted with hardwood floors, this home has room for everyone: growing families, multi-generational living, or guests who come for the weekend and stay all season. The main floor flows from a gracious living and dining room to a custom kitchen with granite counters and a stunning family room addition with floor-to-ceiling windows, radiant in-floor heating and a gas fireplace. A screened sunroom off the main living area opens to the backyard. The main floor primary retreat offers a second gas fireplace, a walk-in closet and a 5-piece ensuite with a roll-in shower, double sinks and a jetted tub. Four more bedrooms and two full bathrooms are upstairs, and the finished lower level adds another bedroom, a full bathroom, gym, family room with a wood stove and plenty of storage. The main floor is wheelchair accessible, with a platform lift in the double-length garage, which has garage doors front and back. Comfort and peace of mind come standard: a natural gas backup generator, newer furnace and A/C, air exchanger, monitored security, central vac and multiple skylights. Outside, the private, low-maintenance yard is framed by mature trees, with an interlock driveway and walkway, storage shed, in-ground irrigation and an invisible pet fence to keep four-legged family members safely at home. The location is what makes this home truly special. Kinsmen Park with a playground, tennis courts, a large open field and trail access, is just steps away, as are Admiral Collingwood Public School, Our Lady of the Bay Catholic High School and CCI Public High School. The new Wilson-Sheffield Community Park is right around the corner. Collingwood General and Marine Hospital,downtown's shops, restaurants and waterfront are only minutes away. Some photos have been virtually staged with furniture.
Book a viewing
Around this home
Daily convenience, out of 100, from the distances below
Schools nearby
School rating, out of 10.
Helpful calculators
Your HOMEH agent

"Priced 1% over the Hestimate. I would see it this week."