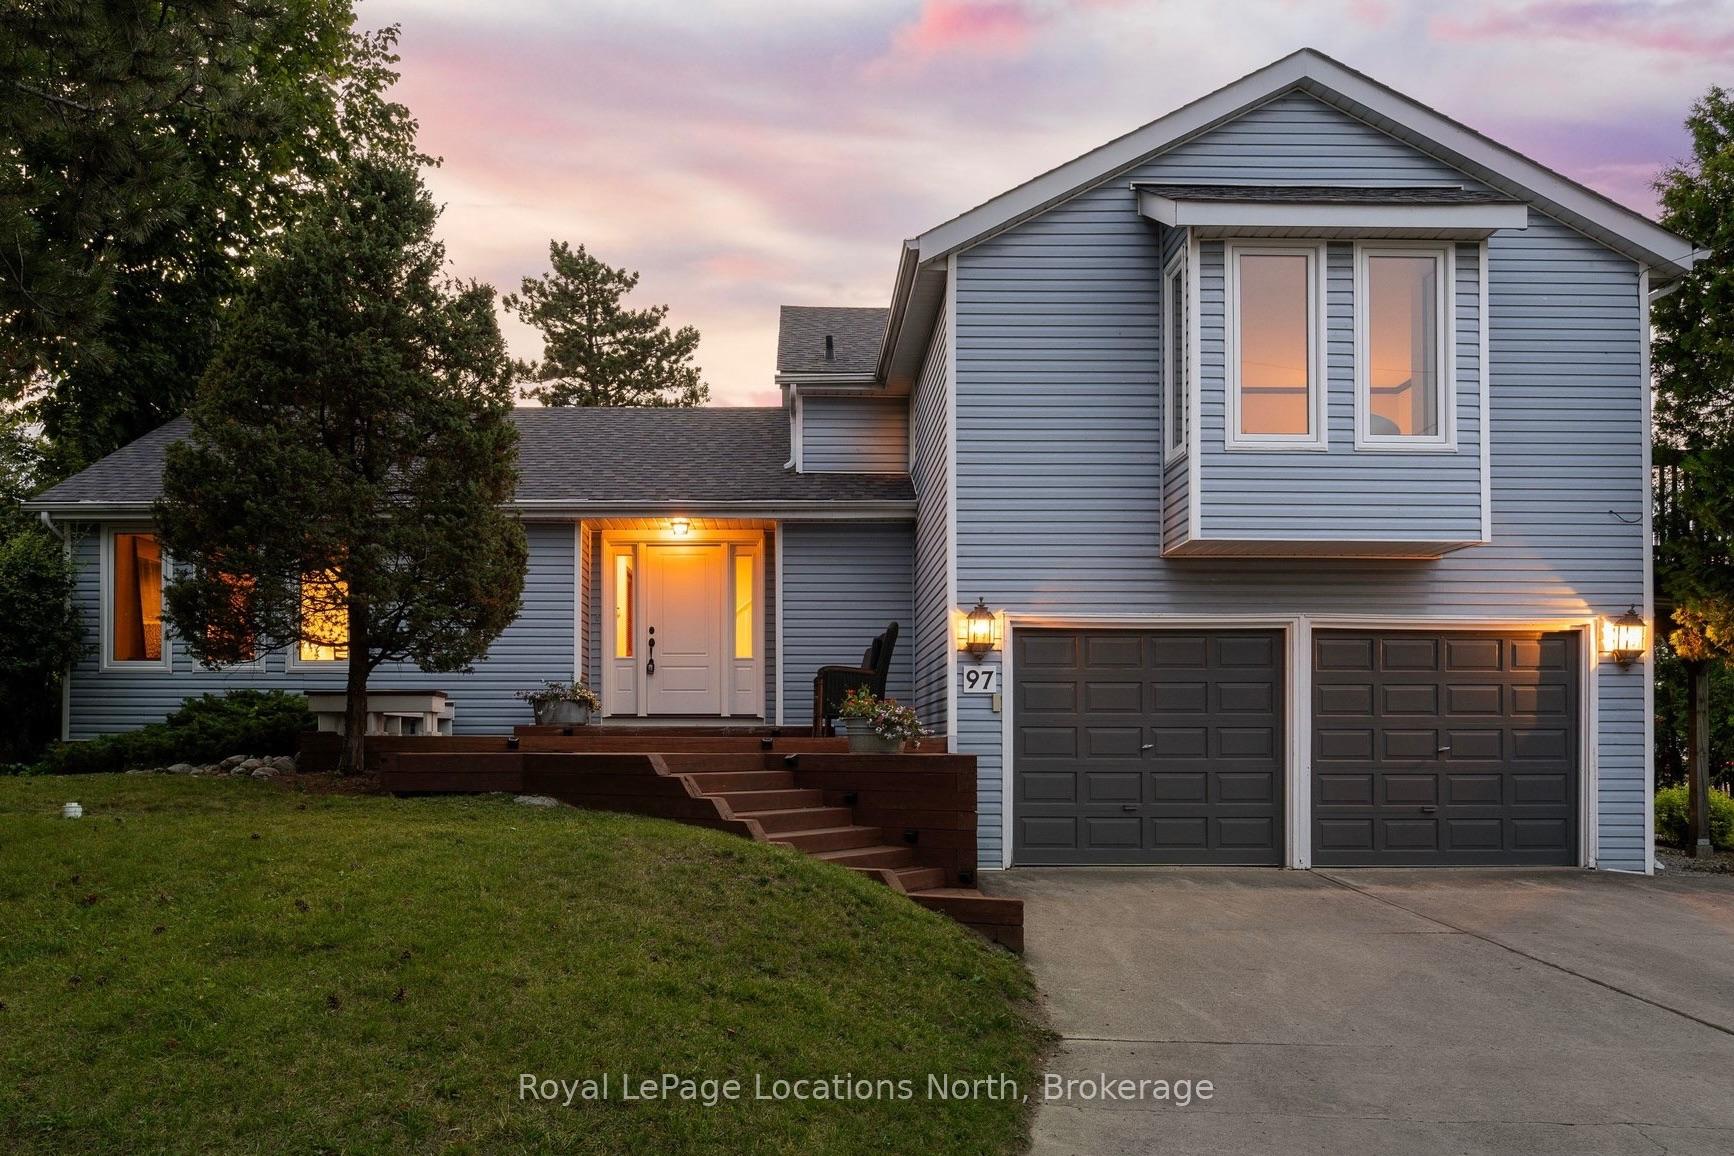
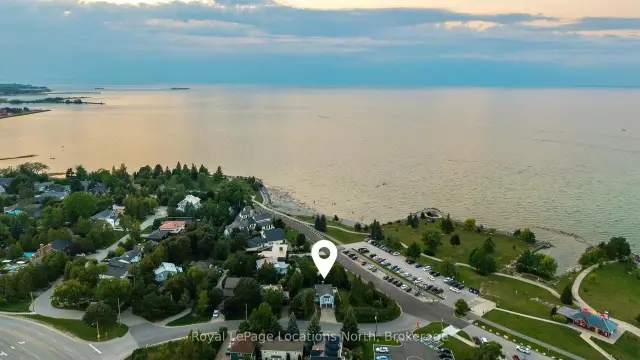
Front of 97 & 99 Huron Street

97 & 99 Huron Street
Collingwood
Detached For Rent
1/38
Front of 97 & 99 Huron Street

97 & 99 Huron Street
Collingwood
Detached For Rent
Photo 2 of 38 – 97 & 99 Huron Street, CollingwoodPhoto 3 of 38 – 97 & 99 Huron Street, CollingwoodPhoto 4 of 38 – 97 & 99 Huron Street, CollingwoodPhoto 5 of 38 – 97 & 99 Huron Street, CollingwoodSee all 38 photos
Listed for:Listed 9 days ago
$3,500monthly
4 Bedrooms
3 Bathrooms
2 Garage
2.5K–3K sq.ft
Entire Home
Available Now

Facts and features

  • BasementFinished
  • Lot size137 × 115 ft
  • Lease termShort term lease
  • FurnishedFurnished
What stands out
  • Hardwood floors
  • Fireplace
  • Central air
The homeDetached, 1 1/2 storey, 2,500–3,000 sq ft
  • Type: Detached
  • Style: 1 1/2 storey
  • Living space: 2,500–3,000 sq ft
  • Basement: Finished
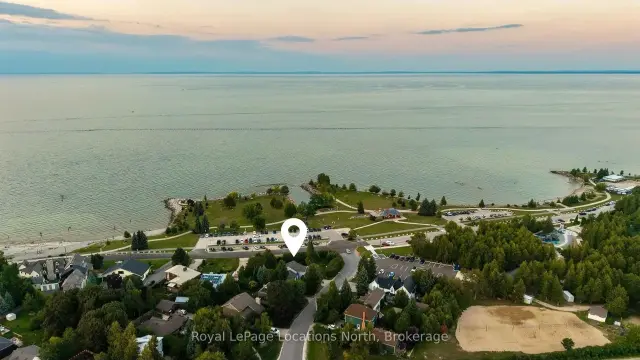
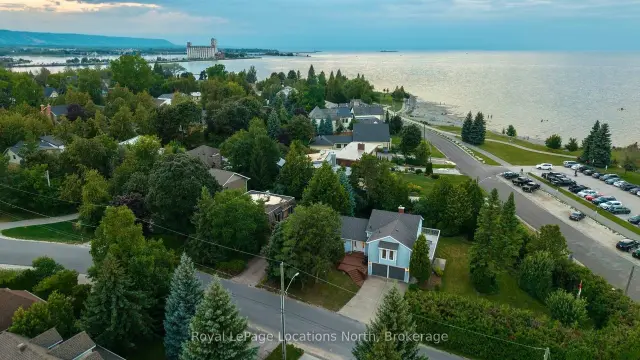
  • View: Bay
InsideFireplace Yes, Hardwood, Tile, In basement
  • Fireplace: Yes
  • Flooring: Hardwood, Tile
  • Laundry: In basement
  • Features: Bar fridge, guest accommodations, water heater owned, sump pump, separate heating controls
Rooms
  • Rooms above ground: 15
  • Bedrooms: 4
  • Bathrooms: 3
  • Kitchens: 1
  • Family room: Yes
Outside and lotVinyl siding, Asphalt shingle, Concrete block
Outside
  • Exterior: Vinyl siding
  • Roof: Asphalt shingle
  • Foundation: Concrete block
Lot
  • Size: 137 × 115 ft
  • Shape: Irregular
Parking2 Garage, Attached
  • Spaces: 2 Garage
  • Garage: Attached
Heating, water and powerForced air, gas, Central air, Municipal water
  • Heating: Forced air, gas
  • Cooling: Central air
  • Water: Municipal water
  • Sewer: Municipal sewer
Rent and termsRent $3,500 a month, Entire property, Furnished
  • Rent: $3,500 a month
  • Space for rent: Entire property
  • Furnished: Furnished
  • Lease: Short term lease
Listing detailsS14178756, For Rent, Nov 13, 2026
  • MLS® number: S14178756
  • Status: For Rent
  • Listed on: Nov 13, 2026
  • Days on market: 9
  • Updated: Nov 19, 2026
  • Possession: Immediate
  • Occupied by: Vacant
  • Listing brokerage: Royal LePage Locations North

About this home

97 & 99 Huron Street, Collingwood, ON L9Y 4Y3

Bar FridgeGuest AccommodationsWater Heater OwnedSump PumpSeparate Heating ControlsBay

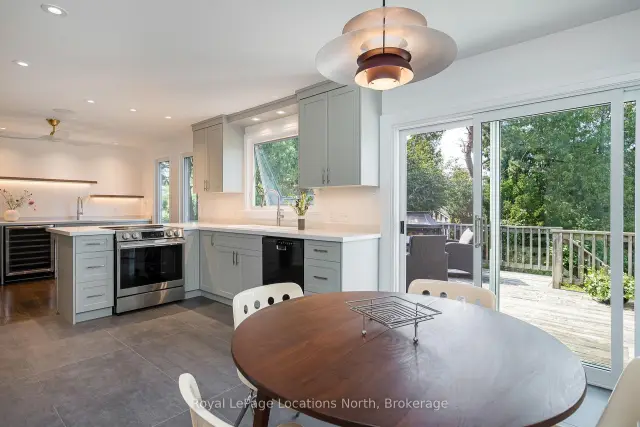
Beautifully renovated four-bedroom, three-bathroom home located in the sought-after Sunset Point Beach neighbourhood. The home features a custom kitchen completed in July 2026, new windows and sliding glass doors, updated tile and hardwood flooring, and a bespoke gas fireplace. Nearly every room opens onto a patio, deck, or balcony, and all four bedrooms enjoy views of Georgian Bay. Experience the best of the winter season with easy access to Blue Mountain's ski hills, scenic snowshoeing trails, the world-class kids' Enviro Park just across the street, and the shops, restaurants, and cafés of downtown Collingwood. Available December 2026 through March 2027.

Book a viewing

Sun22Nov
Mon23Nov
Tue24Nov
Wed25Nov
Thu26Nov
Fri27Nov
Sat28Nov
Pick A Time

Around this home

Saint Lawrence St & Huron St
67Errands
100Parks
48Schools

Daily convenience, out of 100, from the distances below

ParkSunset Point Beach Park · 5 within 1 km1 min walk43 m
GroceryFarm Boy11 min walk692 m
SchoolConnaught Public School15 min walk930 m
PharmacyRexall17 min walk1.1 km
Cafés & foodTaps & Tunes Bar & Grill17 min walk1.0 km
Gym & rec centreF45 Training16 min walk994 m
LibraryCollingwood Public Library17 min walk1.1 km
HospitalCollingwood General and Marine Hospital14 min walk886 m
WalkDriveStraight-line distance, open map data
Grocery0.7 km
Park0.0 km
Coffee1.1 km
Dining1.1 km
Gym1.0 km
Hospital0.9 km

Schools nearby

School rating, out of 10.

Connaught Public Schoolelementary · Public · 0.9 km
5.2/10Fair
Little House Montessori Schoolelementary · Private · 1.5 km
—
National Ski Academysecondary · Private · 1.9 km
—
Contact agent

Helpful calculators

Rent vs buy
Affordability
Mortgage
Down payment
Stress test
CMHC insurance

Your HOMEH agent

NimaHOMEH agent · Collingwood

"I would see it this week."

Ask Nima

© 2026 HOMEH Inc., Brokerage · RECO Registration #6000380 · 505 Highway 7 East, Unit 308, Thornhill, ON L3T 7T1 · Listing data courtesy of the MLS® System of the listing brokerage, deemed reliable but not guaranteed.

Disclaimers and terms

HOMEH is operated by HOMEH Inc., a licensed Ontario real estate brokerage regulated by the Real Estate Council of Ontario (RECO) under the Trust in Real Estate Services Act, 2002 (TRESA). Under TRESA, consumers are entitled to the RECO Information Guide before entering into a representation agreement. Broker of Record Licence #5034208. Toronto Regional Real Estate Board Member #20004000.

Mortgage. Payment figures are estimates for illustration only, not an offer to lend; all financing is on approved credit (OAC). HOMEH Inc., Brokerage is not a mortgage broker, agent or lender; mortgage products and advice come from independent professionals licensed by the Financial Services Regulatory Authority of Ontario (FSRA).

Hestimate. Worked out with automated tools from recent nearby sales of similar homes. For information only, not an appraisal.

Accuracy. Listings, market data, photos, school, transit and neighbourhood information come from sources believed reliable, including the MLS® System and the Toronto Regional Real Estate Board (TRREB), but are not warranted accurate, current or complete. MLS® listing data is copyright TRREB. It must only be used by consumers with a bona fide interest in the purchase, sale or lease of real estate, and not for any commercial purpose.

Programs. Programs, incentives and benefits on this website are privately administered, may change or end without notice, and imply no government authority, endorsement or affiliation.

Not intended to solicit clients currently under contract with another brokerage.

The trademarks REALTOR®, REALTORS® and the REALTOR® logo are controlled by The Canadian Real Estate Association (CREA) and identify real estate professionals who are members of CREA. The trademarks MLS®, Multiple Listing Service® and the associated logos are owned by CREA and identify the quality of services provided by real estate professionals who are members of CREA. Used under licence.