

434 Oak Street
434 Oak Street
 See all 48 photos
Property history
- $849,999ExpiredList: 2025-07-22|End: 2026-01-21|183 daysS12299287
Facts and features
- BasementFinished
- Price per sq ft~$654
- Water, sewerMunicipal
- HeatingForced air
- Fireplace
- Central air
The homeDetached, 1 1/2 storey, 1,100–1,500 sq ft
- Type: Detached
- Style: 1 1/2 storey
- Living space: 1,100–1,500 sq ft
- Basement: Finished, full
- Waterfront: None
InsideFireplace Yes, Lower level, Bar fridge, generator - full, on demand water heater, primary bedroom - main floor, sump pump, water heater owned
- Fireplace: Yes
- Laundry: Lower level
- Features: Bar fridge, generator - full, on demand water heater, primary bedroom - main floor, sump pump, water heater owned
- Security: Monitored
- Rooms above ground: 8
- Rooms in the basement: 5
- Bedrooms: 3 + 2 in the basement
- Bathrooms: 3
- Kitchens: 1
Outside and lotBoard & batten, Asphalt shingle, Concrete block
- Exterior: Board & batten
- Roof: Asphalt shingle
- Foundation: Concrete block
- Other structures: Garden shed
- Size: 35 × 131.2 ft
Parking2 Parking
- Spaces: 2 Parking
Heating, water and powerForced air, gas, Central air, Municipal water
- Heating: Forced air, gas
- Cooling: Central air
- Water: Municipal water
- Sewer: Municipal sewer
- Natural gas: Yes
- Hydro: Yes
Costs and taxesTaxes $4,399 a year, HST included in the price, Rental items None
- Taxes, 2024: $4,399 a year
- HST: HST included in the price
- Rental items: None
Included in the saleGenerator, fridge, stove/ oven, microwave, dishwasher, bar fridge, washing machine, dryer, shed, window coverings, pergola and lights and shade sails, outdoors water feature., Televisions and brackets
- Included: Generator, fridge, stove/ oven, microwave, dishwasher, bar fridge, washing machine, dryer, shed, window coverings, pergola and lights and shade sails, outdoors water feature.
- Not included: Televisions and brackets
NearbyGolf, hospital, library, marina, school, school bus route
- Close to: Golf, hospital, library, marina, school, school bus route
Listing detailsS12299287, Expired, Jul 22, 2025
- MLS® number: S12299287
- Status: Expired
- Listed on: Jul 22, 2025
- Days on market: 183
- Updated: Jan 21, 2026
- Possession: 2025-08-28 / 30-59 days
- Occupied by: Owner
- Listing brokerage: Royal LePage Locations North
About this home
434 Oak Street, Collingwood, ON L9Y 2Y7
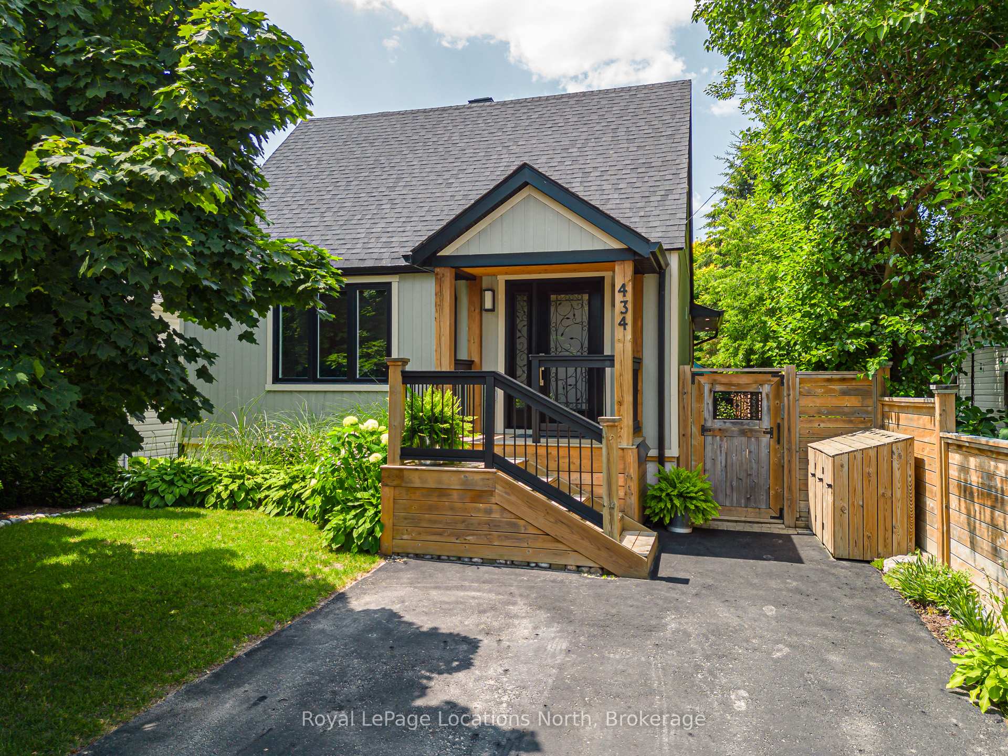
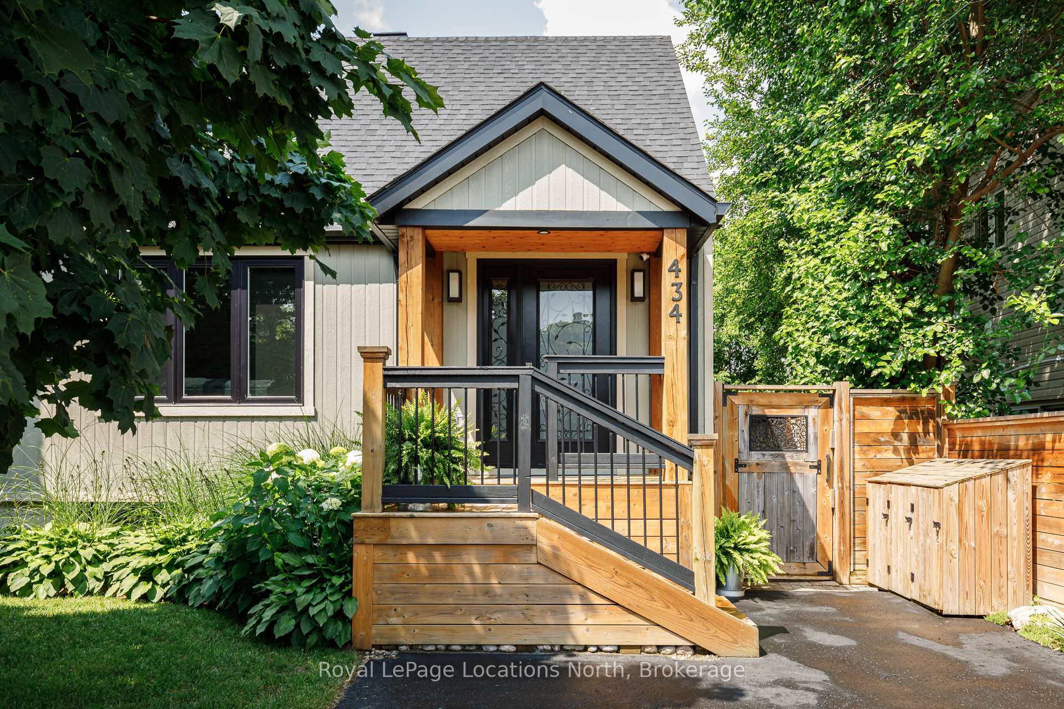
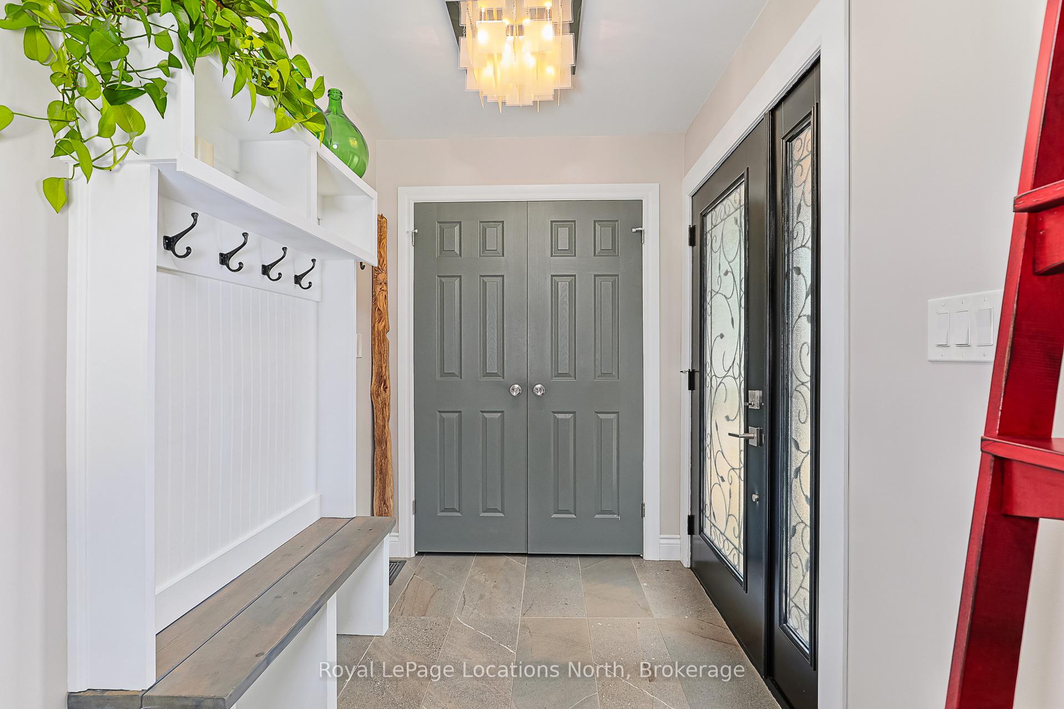
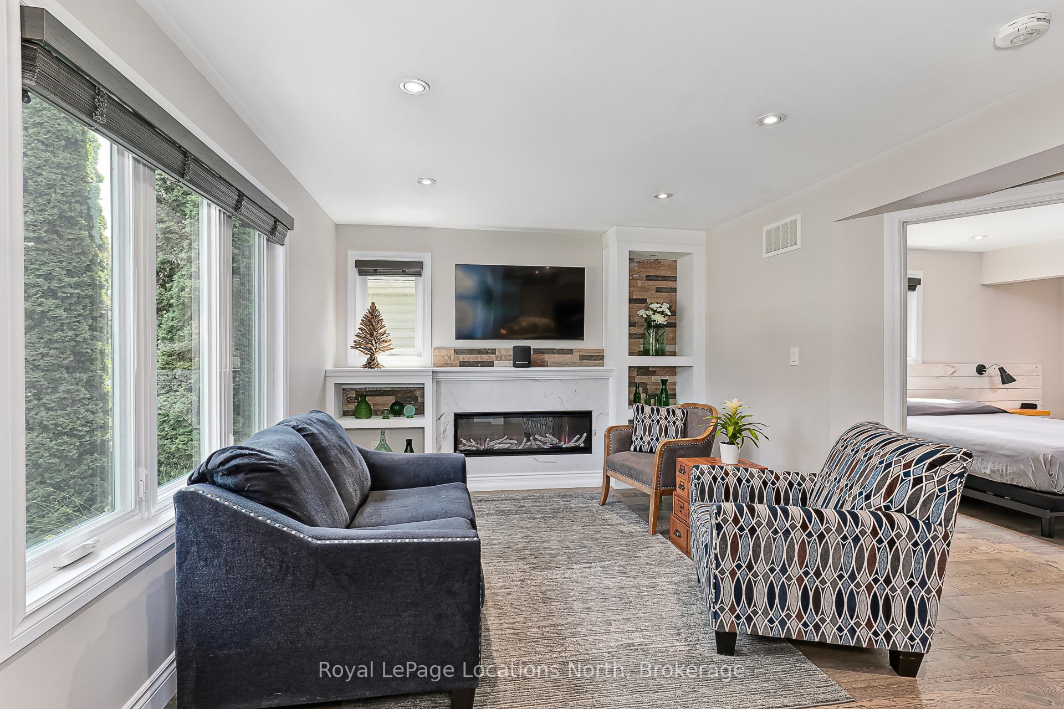
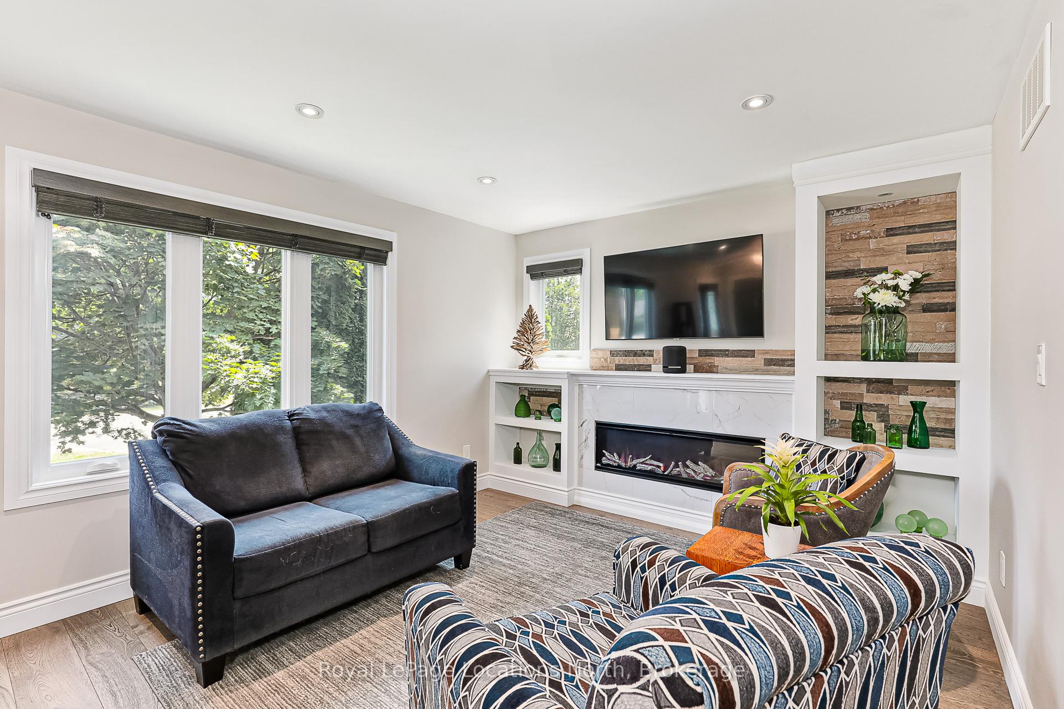
Welcome to 434 Oak Street a meticulously maintained 5-bedroom, 3-bathroom home nestled on a picturesque, tree-lined street in the heart of Collingwood. With over 2,000 square feet of finished living space, this charming residence showcases true pride of ownership at every turn.Step inside to discover a warm and inviting interior featuring a living area that is centered around a cozy fireplace, perfect for relaxing evenings. The main floor also boasts a modern kitchen with a stainless steel gas range, and a spacious dining room that walks out to the fabulous deck. And a main floor primary bedroom complete with a walk-in closet and 4pc private ensuite enable main floor living. Upstairs, youll find 2 additional bedrooms and a bathroom, and on the lower level, the 4th and 5th bedroom, a rec room, the laundry room, and a 3 piece bathroom. Outdoors, enjoy a beautifully landscaped and shaded backyard oasis ideal for entertaining or quiet afternoons. Additional highlights include a garden shed, a two-car driveway, and a reliable back-up generator offering peace of mind year-round, the NEST security system, and the temperature control. Fill this home with your growing family, or functionality as exemplified with an office, gym, and sanctuary/ craft room. This home combines comfort, convenience, and timeless curb appeal a rare find in one of Collingwood's most sought-after neighbourhoods.
Ask about this home
A HOMEH agent will answer your questions about this home.
Around this home
Daily convenience, out of 100, from the distances below
Schools nearby
School rating, out of 10.
Helpful calculators
Your HOMEH agent

"I would see it this week."