

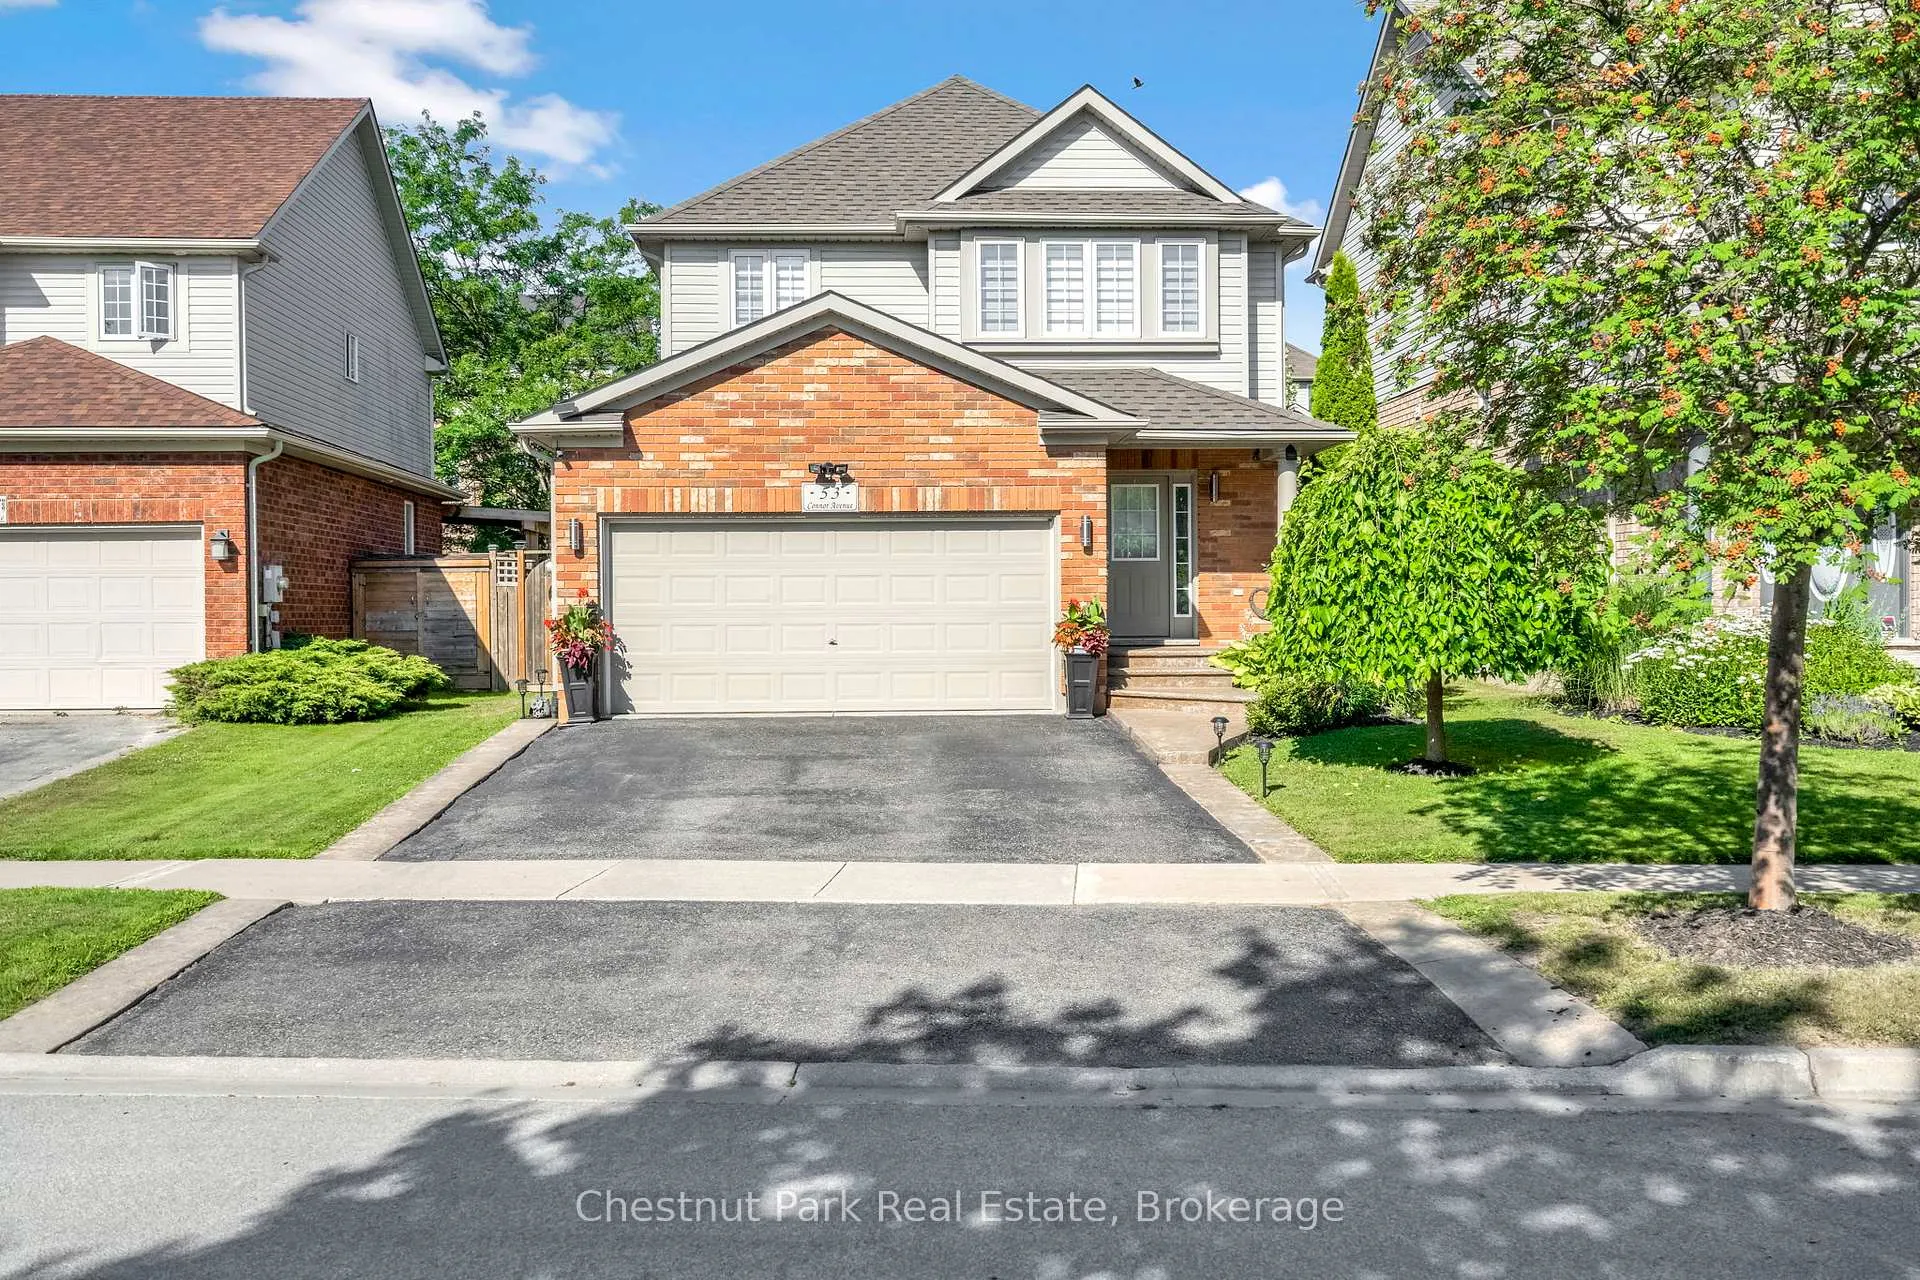
53 Connor Avenue
53 Connor Avenue
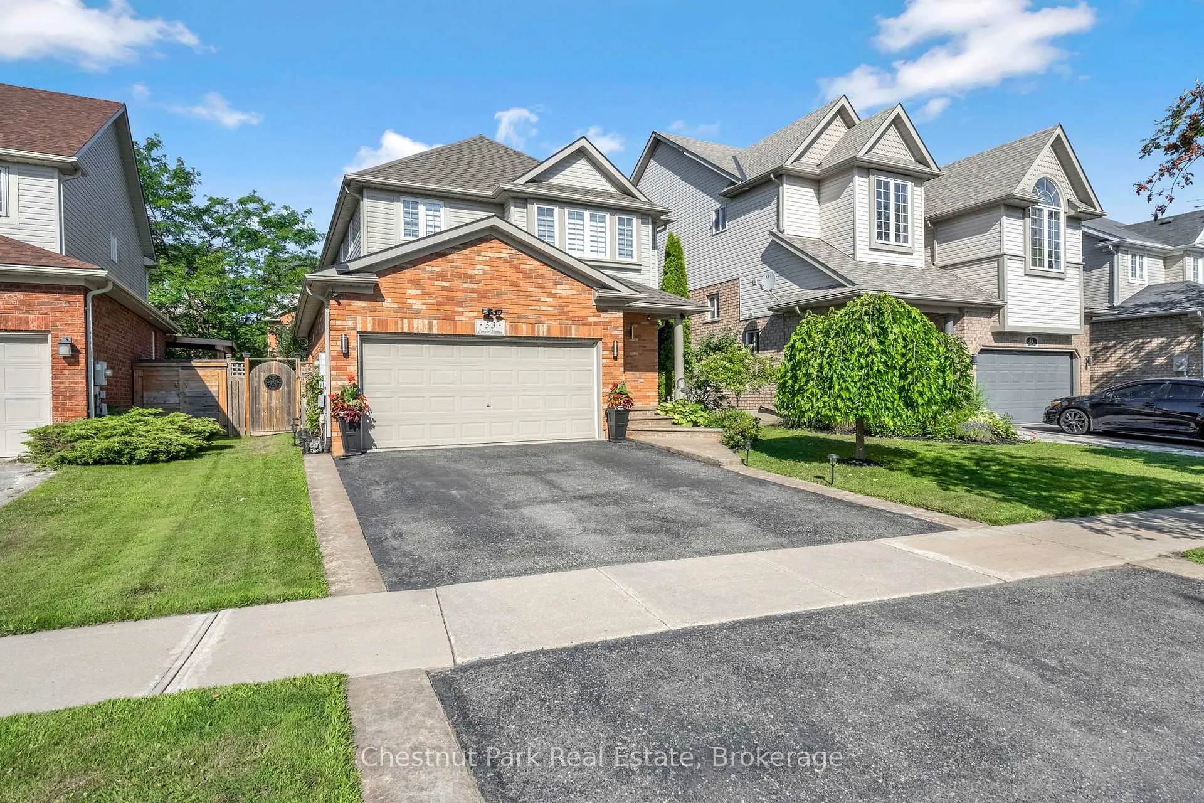
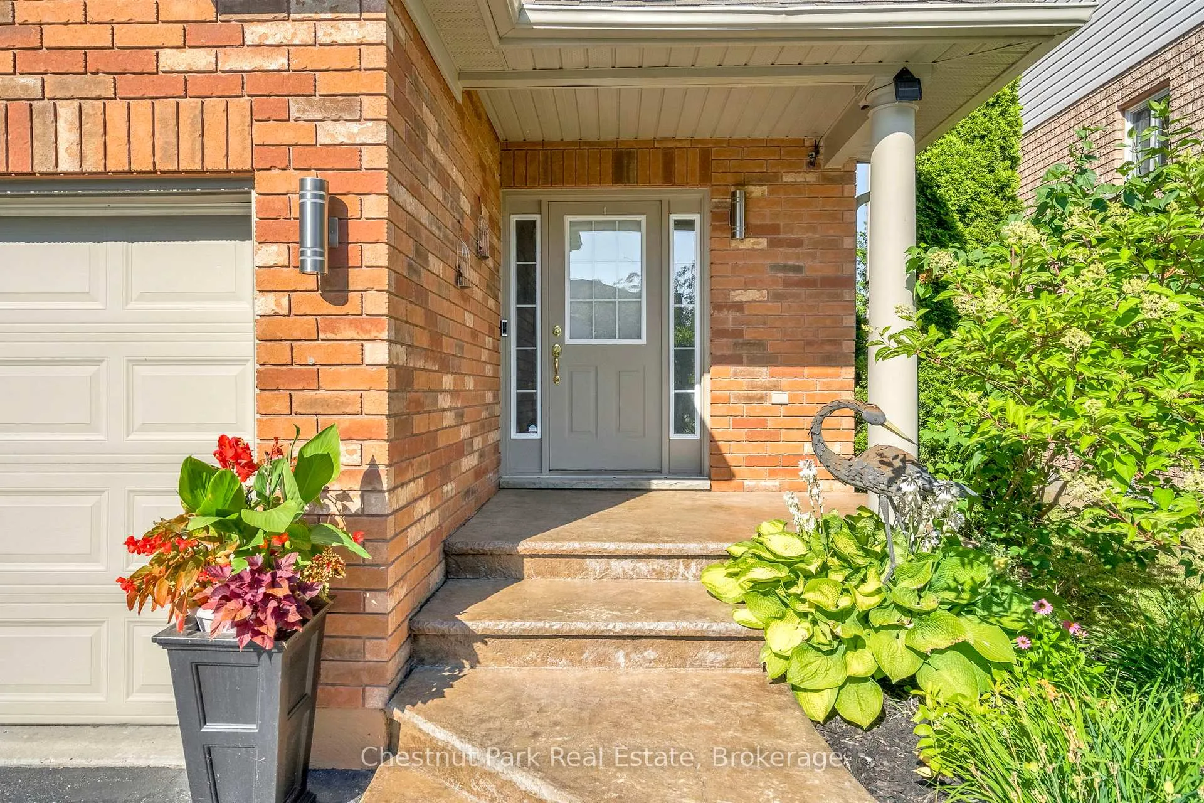
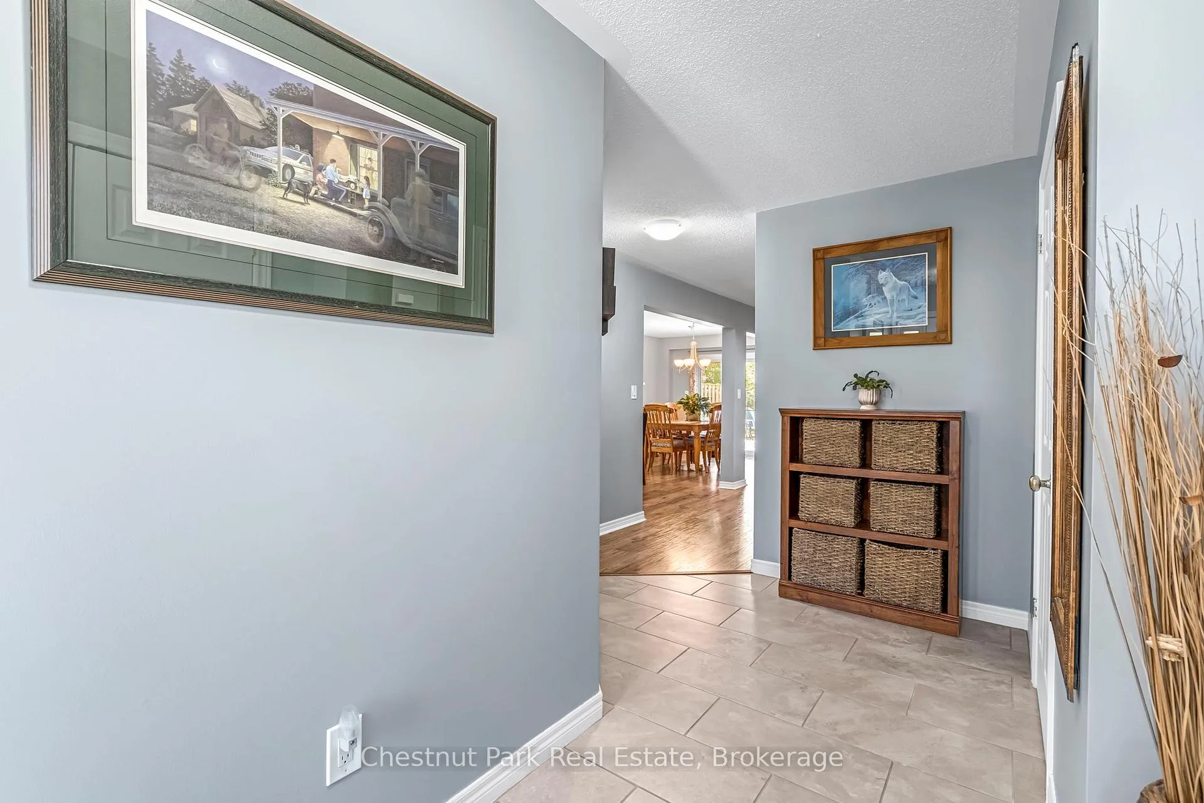
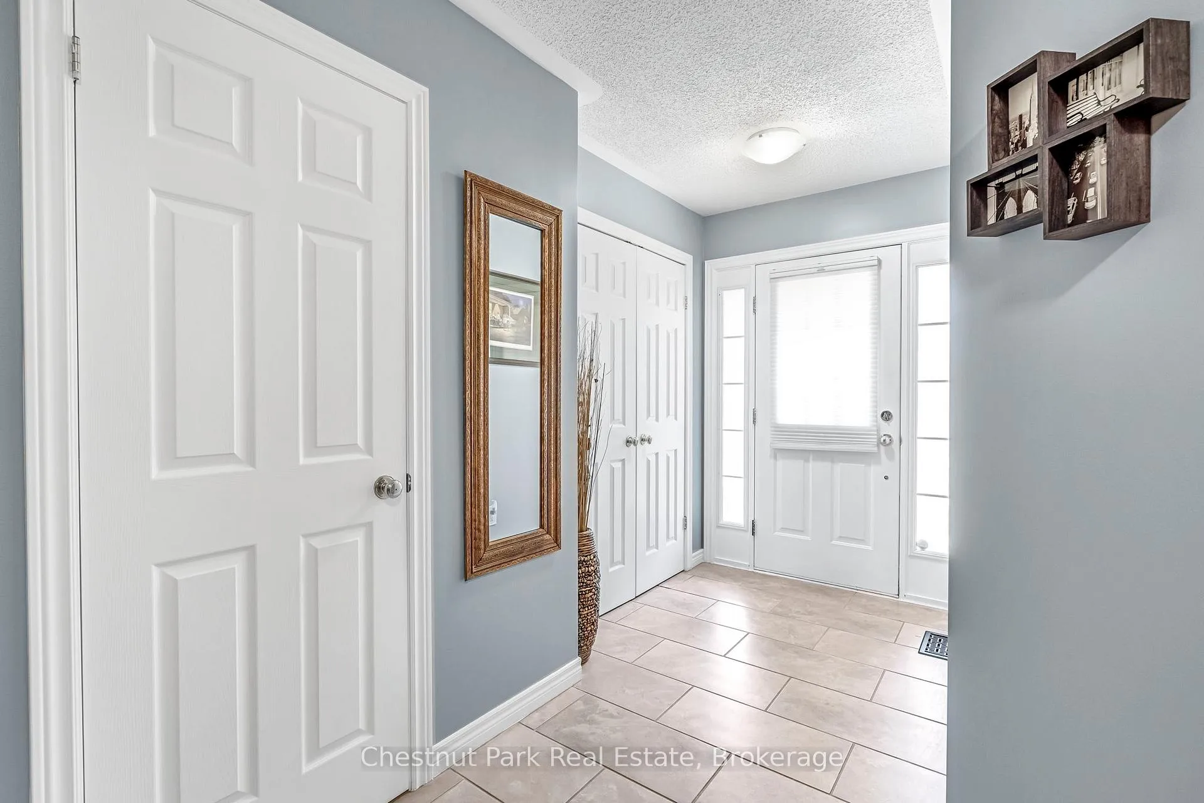 See all 50 photos
Property history
Facts and features
- BasementFinished
- Age of home16–30 years
- Water, sewerMunicipal
- HeatingForced air
- Fireplace
- Central air
The homeDetached, 2-storey, Age 16–30 years
- TypeDetached
- Style2-storey
- Age16–30 years
- Living space1,500–2,000 sq ft
- BasementFull, finished
InsideFireplace Yes, electric, natural gas, Lower level, Auto garage door remote, water heater
- FireplaceYes, electric, natural gas
- LaundryLower level
- FeaturesAuto garage door remote, water heater
- Rooms above ground6
- Rooms in the basement2
- Bedrooms3 + 1 in the basement
- Bathrooms4
- Kitchens1
- Family roomYes
Outside and lotAluminum siding, brick, Asphalt shingle, Concrete
- ExteriorAluminum siding, brick
- RoofAsphalt shingle
- FoundationConcrete
- FeaturesDeck, hot tub, landscaped
- Size40 × 110 ft
Parking2 Garage, Attached, Private double
- Spaces2 Garage
- GarageAttached
- DrivewayPrivate double
Heating, water and powerForced air, gas, Central air, Municipal water
- HeatingForced air, gas
- CoolingCentral air
- WaterMunicipal water
- SewerMunicipal sewer
Costs and taxesTaxes $4,352 a year, HST included in the price, Hot water tank
- Taxes, 2025$4,352 a year
- HSTHST included in the price
- Rental itemsHot water tank
Included in the saleFridge, stove, dishwasher, washer / dryer and all window coverings (see exclusions), hot tub, light fixtures and fixed fans, exterior cameras x 2 (including equipment), solar motion exterior lights and garage door / openers., Drapes in the two upstairs back (non primary) bedrooms, two electric fireplaces (primary bedroom / basement), ring doorbell and kitchen microwave and deepfryer.
- IncludedFridge, stove, dishwasher, washer / dryer and all window coverings (see exclusions), hot tub, light fixtures and fixed fans, exterior cameras x 2 (including equipment), solar motion exterior lights and garage door / openers.
- Not includedDrapes in the two upstairs back (non primary) bedrooms, two electric fireplaces (primary bedroom / basement), ring doorbell and kitchen microwave and deepfryer.
NearbyFenced yard, golf, public transit, school bus route, skiing
- Close toFenced yard, golf, public transit, school bus route, skiing
Listing detailsS12305728, Sold, Jul 24, 2025
- MLS® numberS12305728
- StatusSold
- Listed onJul 24, 2025
- Days on market147
- UpdatedDec 18, 2025
- PossessionFlexible
- Occupied byOwner
- Listing brokerageChestnut Park Real Estate
About this home
53 Connor Avenue, Collingwood, ON L9Y 5K7
Welcome to 53 Connor Avenue located within the mature neighbourhood of Georgian Meadows and the heart of Ontario's four-season playground and the vibrant community of the Town of Collingwood. Whether it is natural or physical amenities that you desire you are within a short radius of the open waters of Georgian Bay, the slopes of the Niagara Escarpment or the historic charm of the restaurants, boutiques and services of downtown Collingwood. This well designed, fully finished home features four bedrooms (3+1), four bathrooms, double-car garage with inside entry, beautiful open concept kitchen, dining and family area perfect for entertaining and a beautifully landscaped backyard oasis with oversized deck and hot tub. This home has been well-maintained over the years and is ready to be enjoyed by the next homeowners who will appreciate the location, layout and design and features of this beautiful Collingwood home. Georgian Meadows is a mature, tightly knit neighbourhood on the west side of Collingwood featuring a nice blend of well maintained homes and properties, two parks and an interior trail system that connects directly into Collingwood's world-class network of community wide trails.
Ask about this home
A HOMEH agent will answer your questions about this home.
Around this home
Daily convenience, out of 100, from the distances below
Schools nearby
School rating, out of 10.
Helpful calculators
Your HOMEH agent

"I would see it this week."