

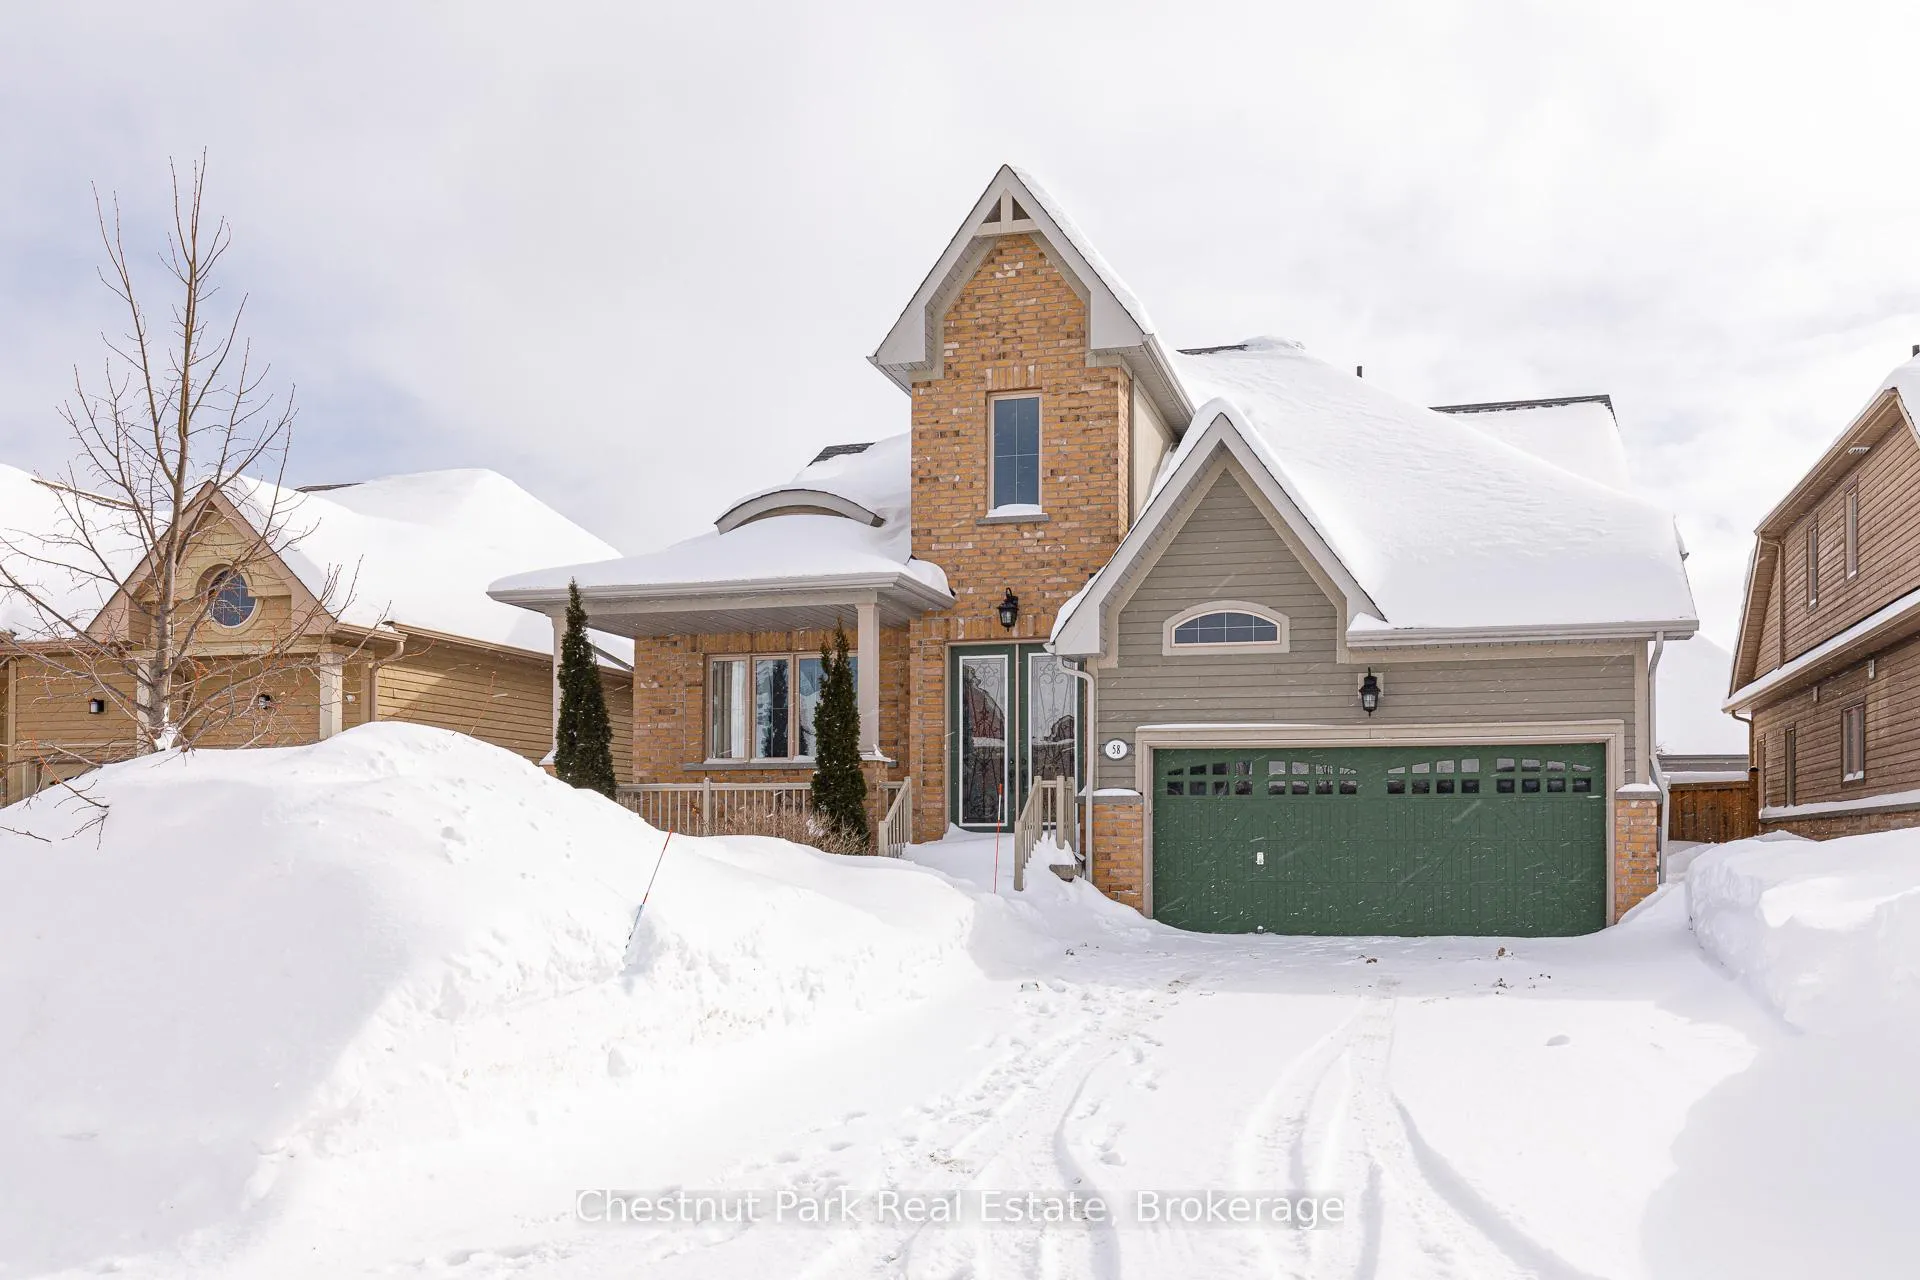
58 Hughes Street
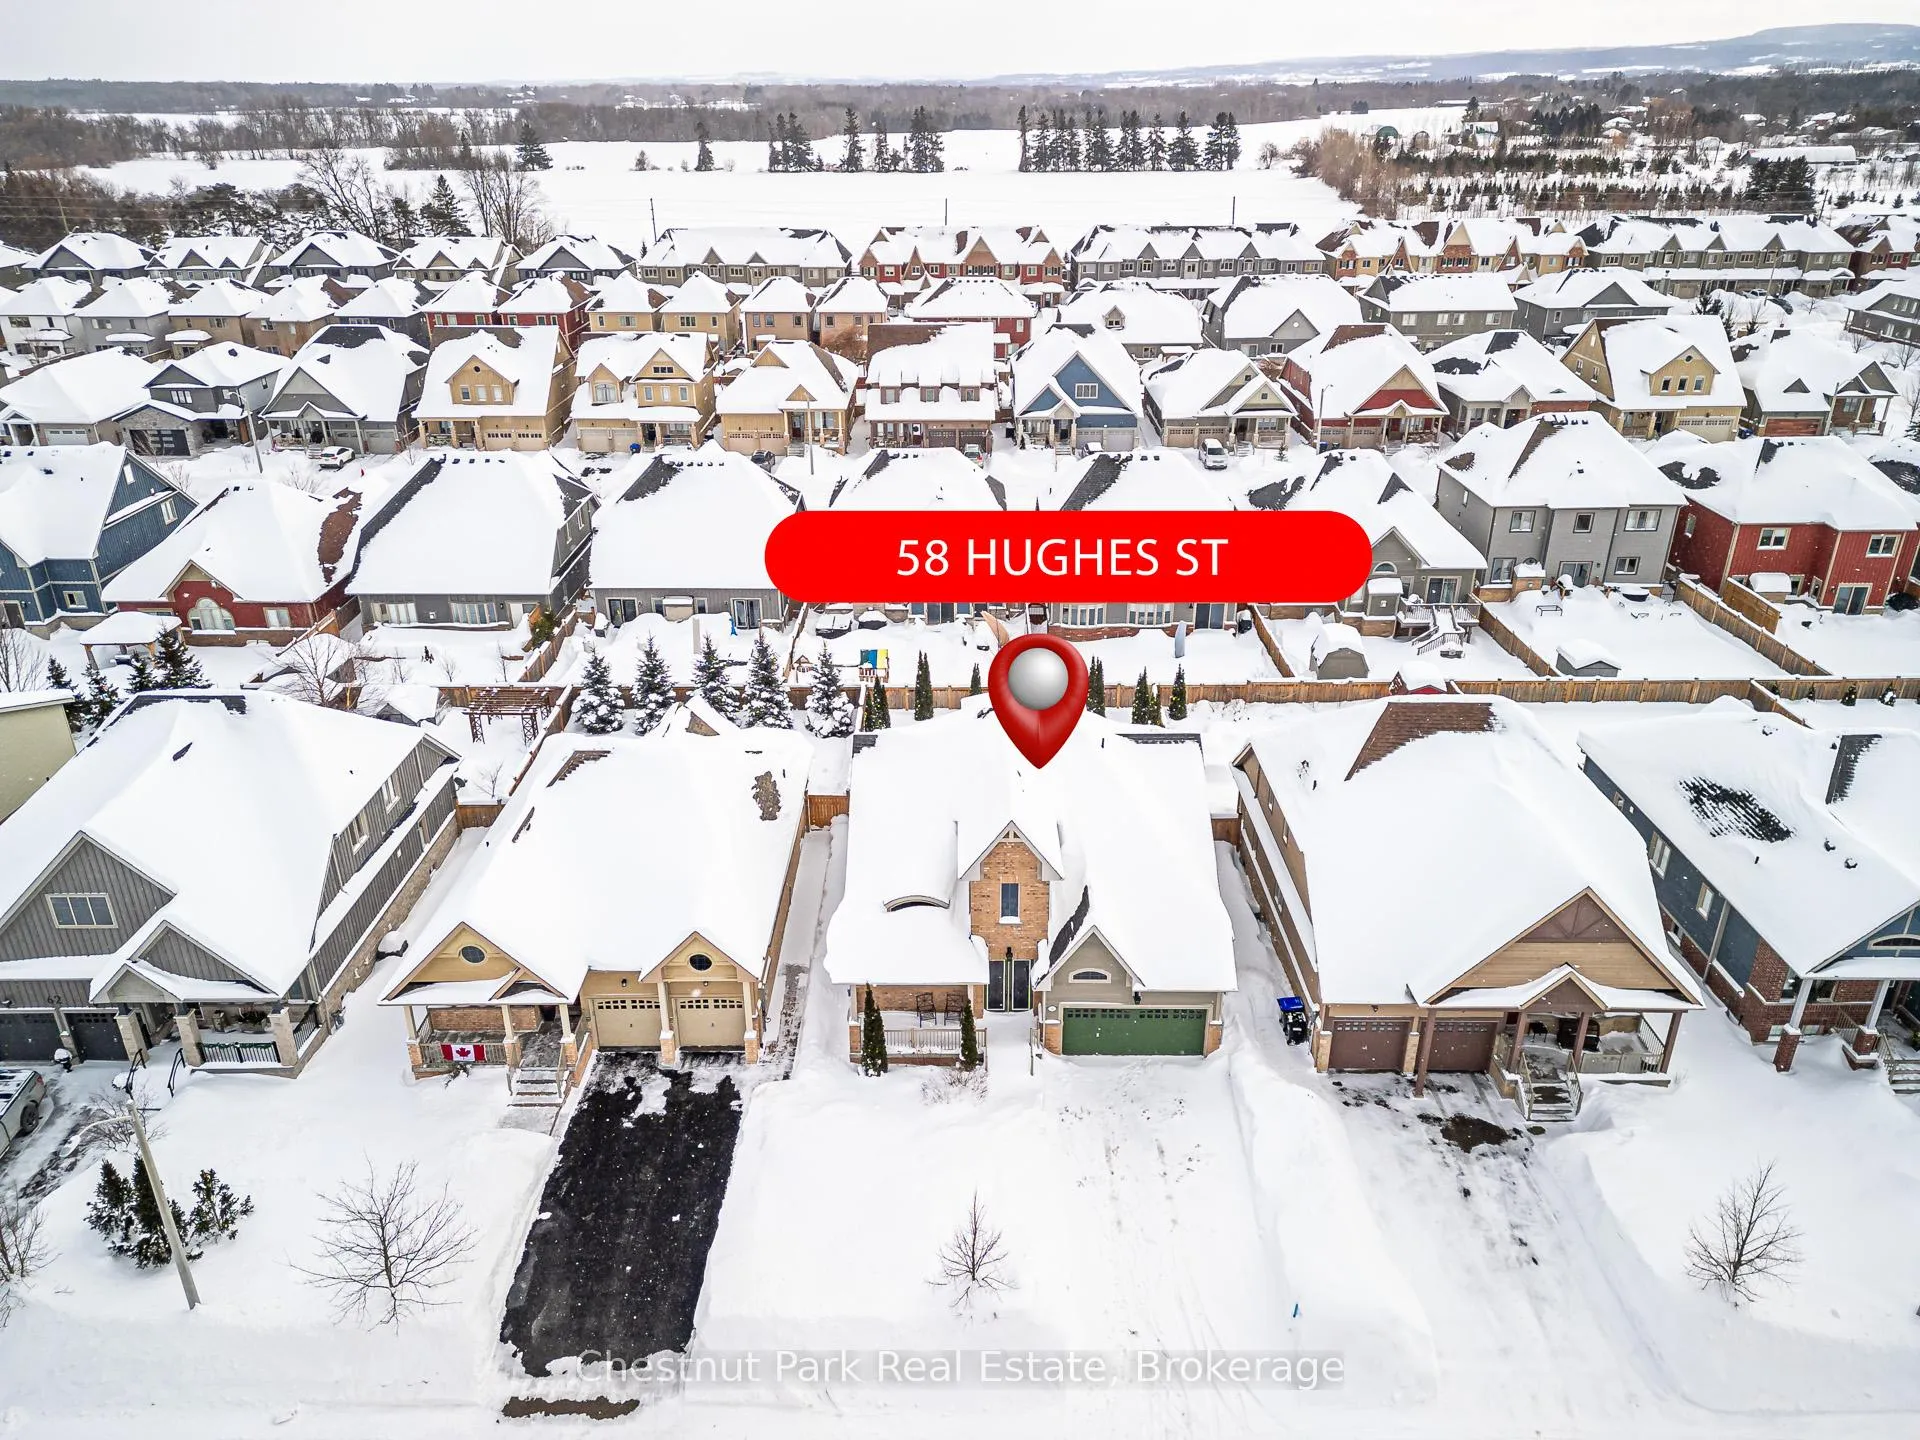
58 Hughes Street
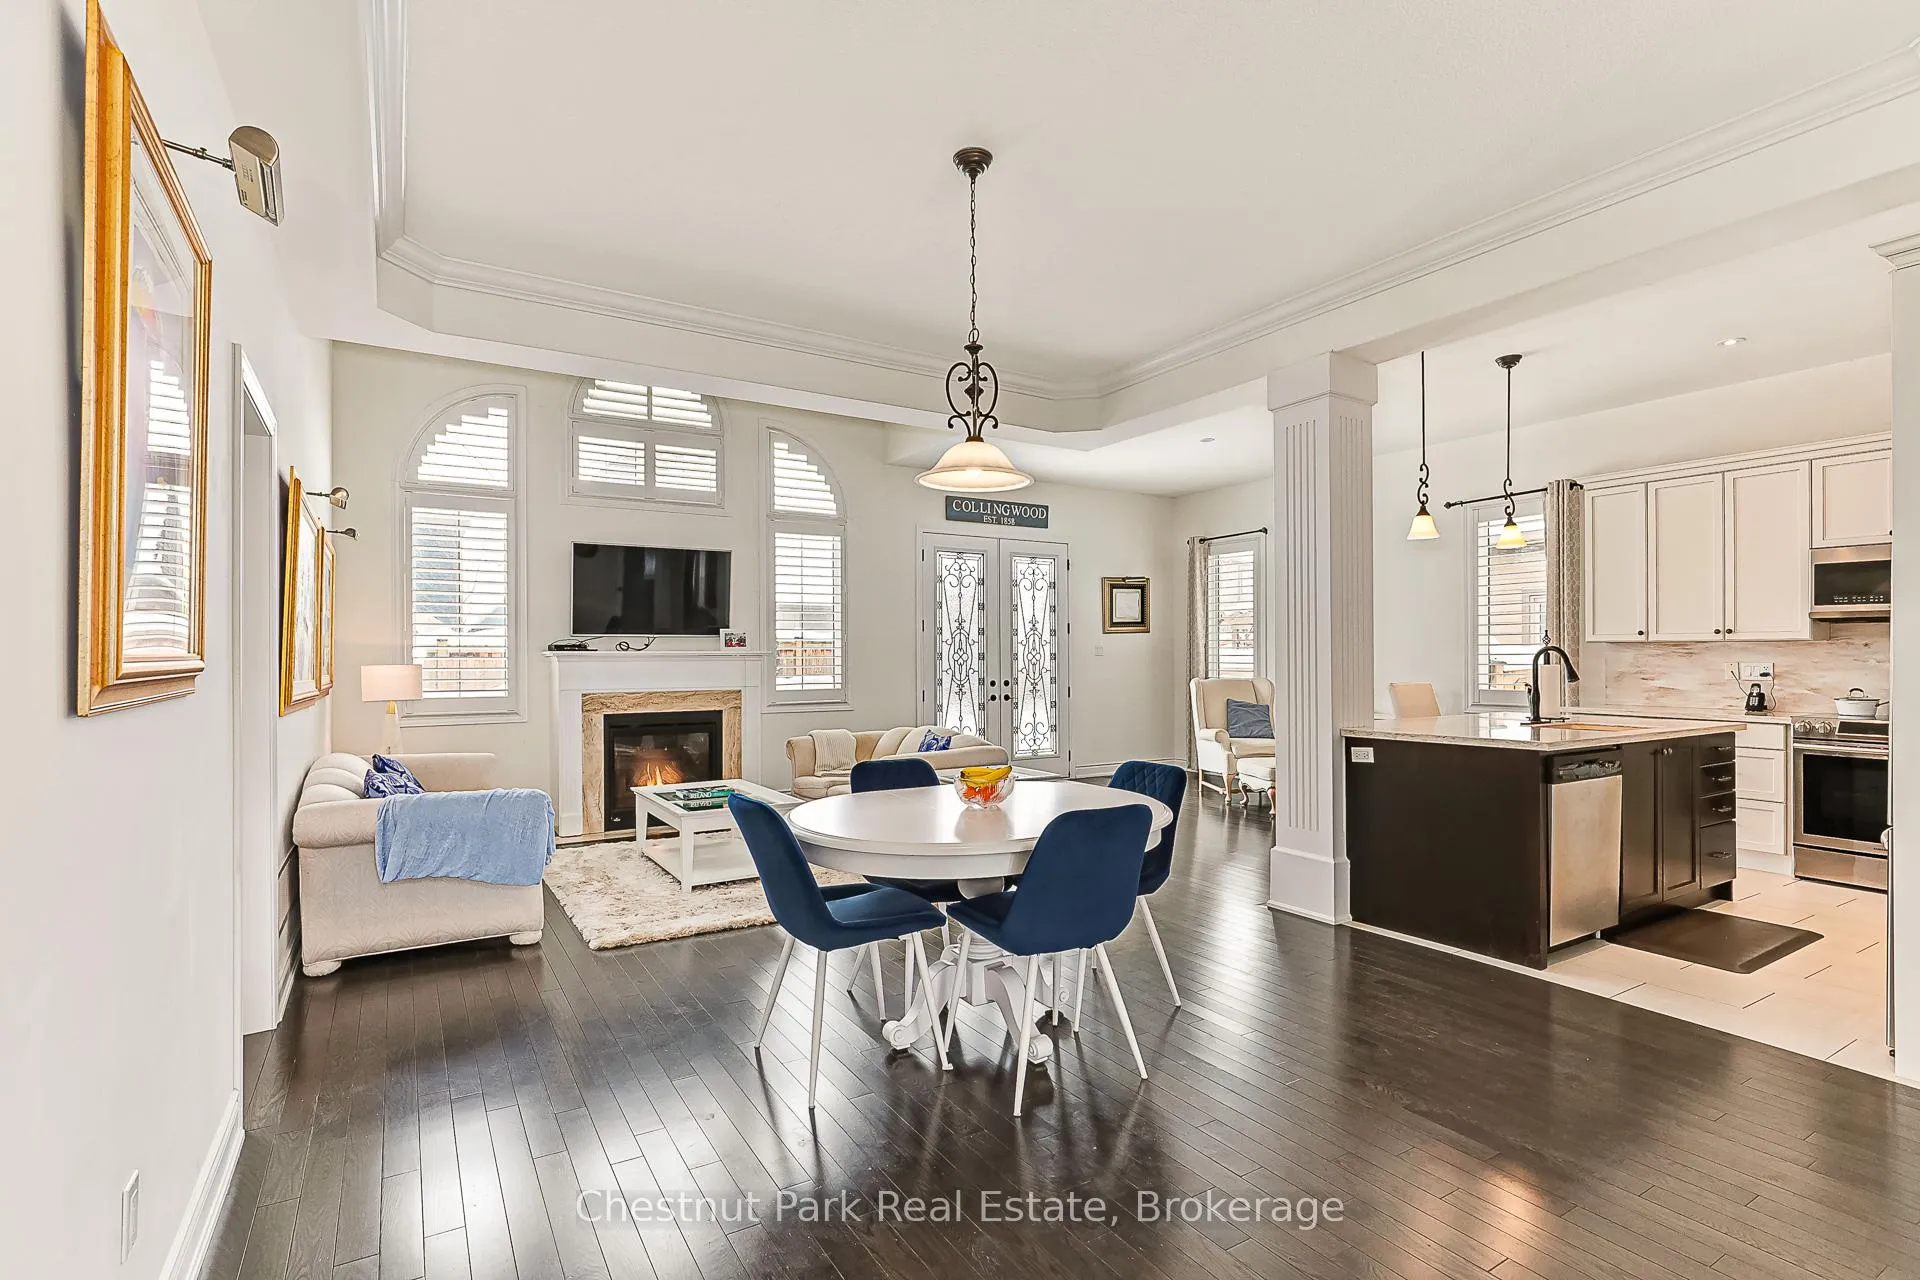 See all 45 photos
Property history
Facts and features
- BasementFinished
- Age of home6–15 years
- Water, sewerMunicipal
- Lot shapeRectangular
- Fireplace
- Central air
The homeDetached, 2-storey, Age 6–15 years
- Type: Detached
- Style: 2-storey
- Age: 6–15 years
- Living space: 2,500–3,000 sq ft
- Basement: Finished, full
InsideFireplace Yes, natural gas, Main level, Primary bedroom - main floor
- Fireplace: Yes, natural gas
- Laundry: Main level
- Features: Primary bedroom - main floor
- Security: Carbon monoxide detectors, smoke detector
- Rooms above ground: 9
- Rooms in the basement: 3
- Bedrooms: 4 + 1 in the basement
- Bathrooms: 3
- Kitchens: 1
- Family room: Yes
Outside and lotBrick, wood, Asphalt shingle, Concrete
- Exterior: Brick, wood
- Roof: Asphalt shingle
- Foundation: Concrete
- Size: 49.22 × 108.27 ft
- Shape: Rectangular
- Zoning: R1-Residential
Parking2 Garage, Attached, Front yard parking, inside entry, private double, private
- Spaces: 2 Garage
- Garage: Attached
- Driveway: Front yard parking, inside entry, private double, private
Heating, water and powerForced air, gas, Central air, Municipal water
- Heating: Forced air, gas
- Cooling: Central air
- Water: Municipal water
- Sewer: Municipal sewer
- Natural gas: Yes
- Hydro: Yes
- Cable: Yes
- Telephone: Yes
Costs and taxesTaxes $6,224 a year, HST included in the price, Rental items None
- Taxes, 2024: $6,224 a year
- HST: HST included in the price
- Rental items: None
Included in the saleWasher, dryer, stove, refrigerator, dishwasher, microwave, window coverings., Not included None
- Included: Washer, dryer, stove, refrigerator, dishwasher, microwave, window coverings.
- Not included: None
NearbyFenced yard, golf, hospital, place of worship, school bus route, skiing
- Close to: Fenced yard, golf, hospital, place of worship, school bus route, skiing
Listing detailsS11987030, Sold, Feb 24, 2025
- MLS® number: S11987030
- Status: Sold
- Listed on: Feb 24, 2025
- Days on market: 65
- Updated: Apr 30, 2025
- Possession: Flexible
- Occupied by: Owner
- Listing brokerage: Chestnut Park Real Estate
About this home
58 Hughes Street, Collingwood, ON L9Y 0W7
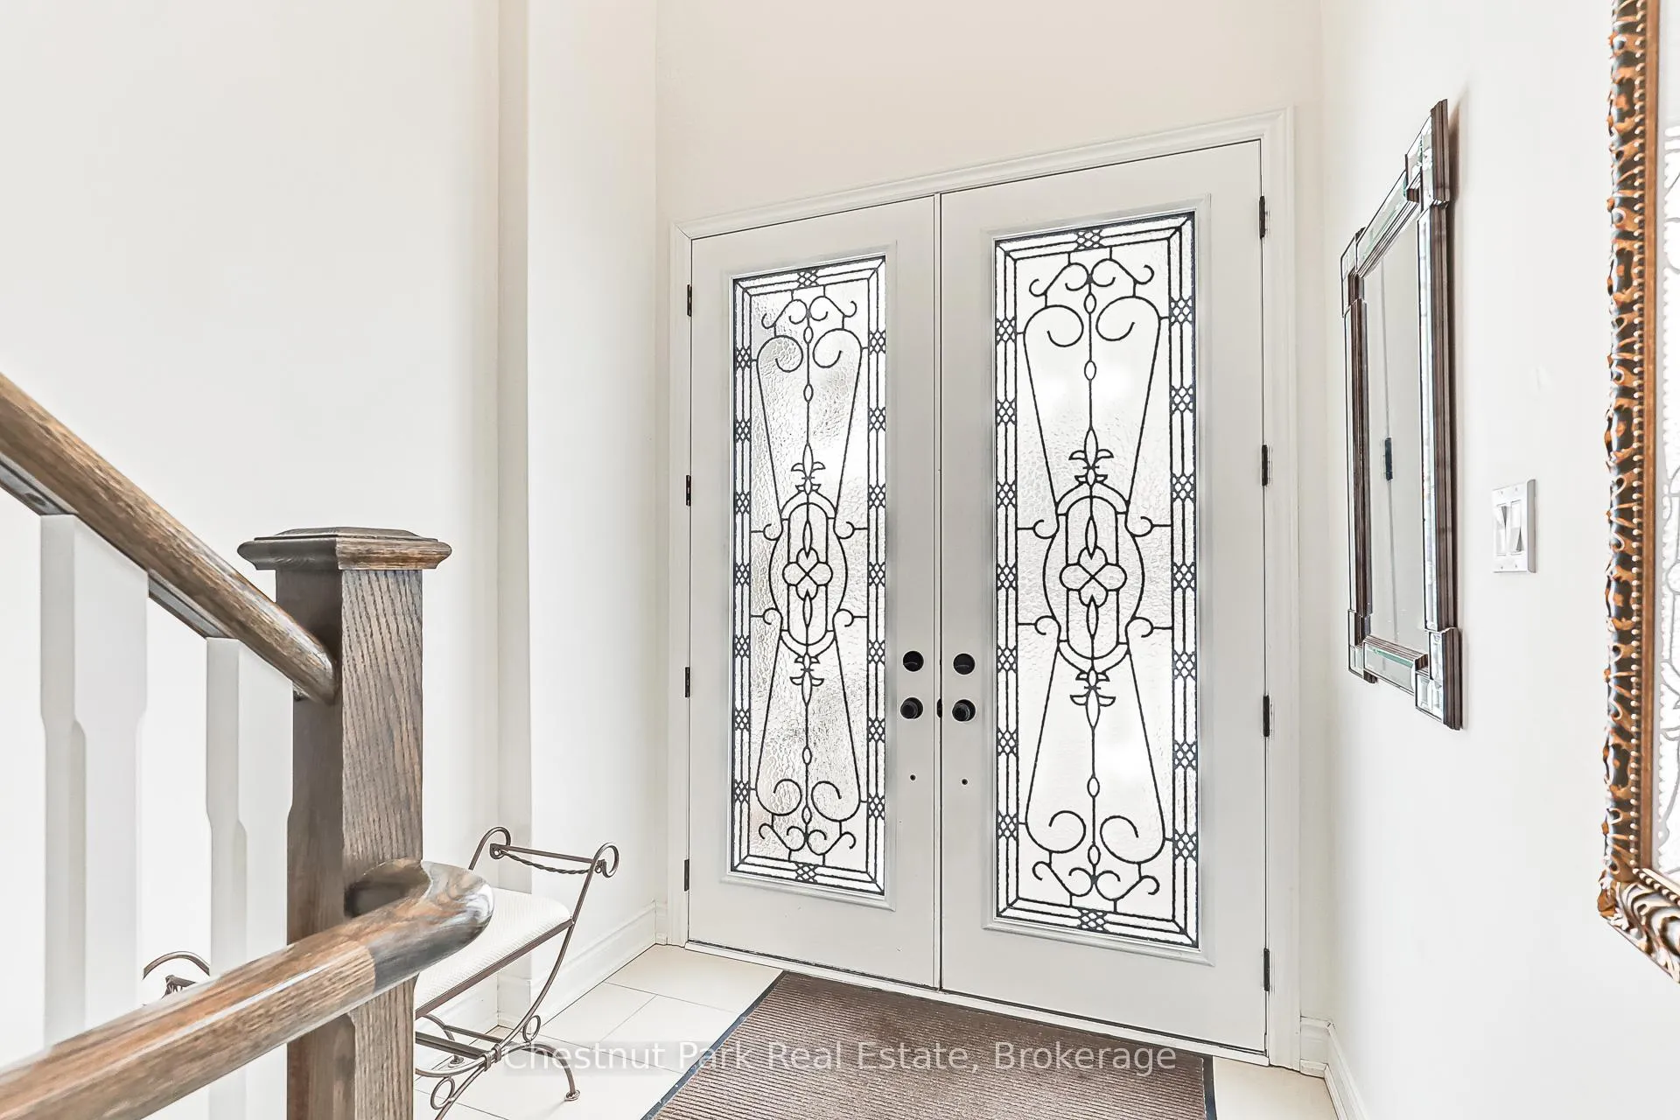
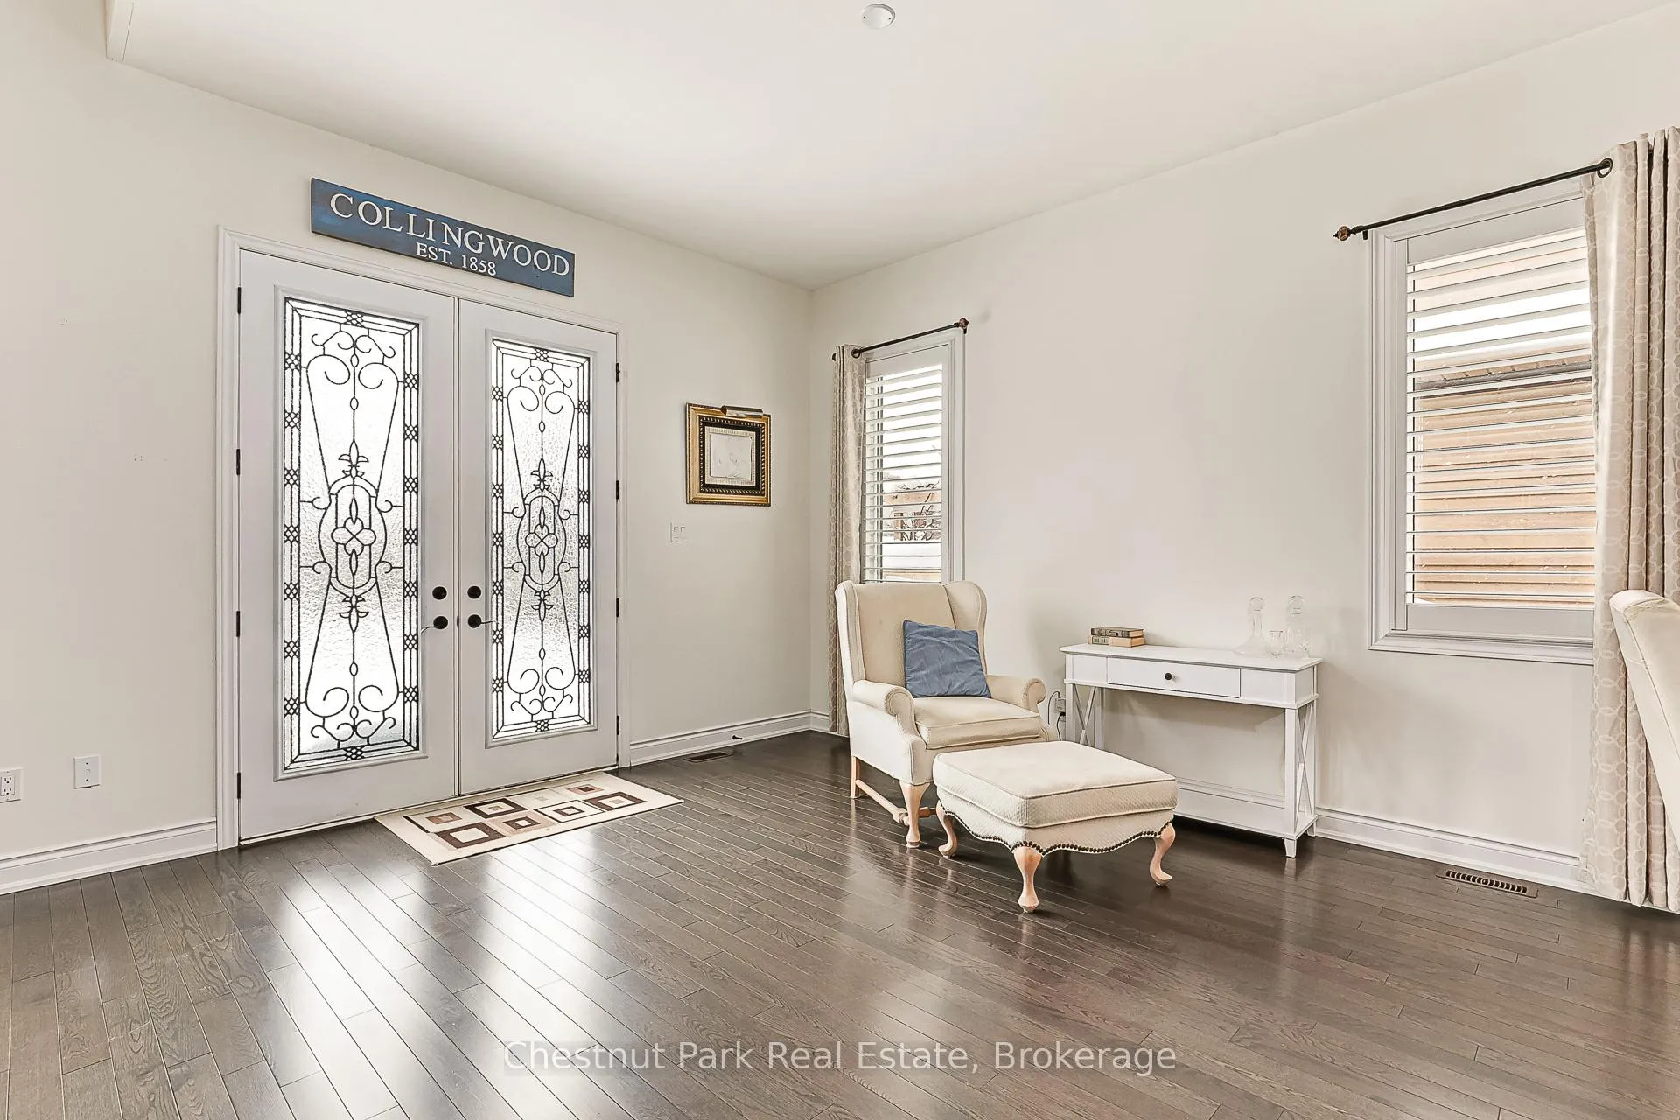
PRETTY RIVER ESTATES: Popular location close to Collingwood and only a short drive to Blue Mountain and The Village. This 5 Bed, 4 Bath property with over 4,000 sq ft of living space offers Open Concept Kitchen/Living/Dining with inside entry from the attached garage and separate laundry room. Loaded with upgrades Corian countertops, stainless appliances, hardwood flooring, walk-in pantry, cathedral ceilings, oversized Kitchen island, luxurious main floor Primary suite to name but a few. Bright windows allow natural light to flow in, gas fireplace and majestic staircase to 2nd floor with Family room open to space below, 2 bedrooms and bathroom. Fully finished basement with Rec Room/games area, bedroom and bathroom and ample storage space. Enjoy everything this wonderful property and spectacular 4 Season area has to offer in beautiful Southern Georgian Bay.
Ask about this home
A HOMEH agent will answer your questions about this home.
Around this home
Daily convenience, out of 100, from the distances below
Schools nearby
School rating, out of 10.
Helpful calculators
Your HOMEH agent

"I would see it this week."