

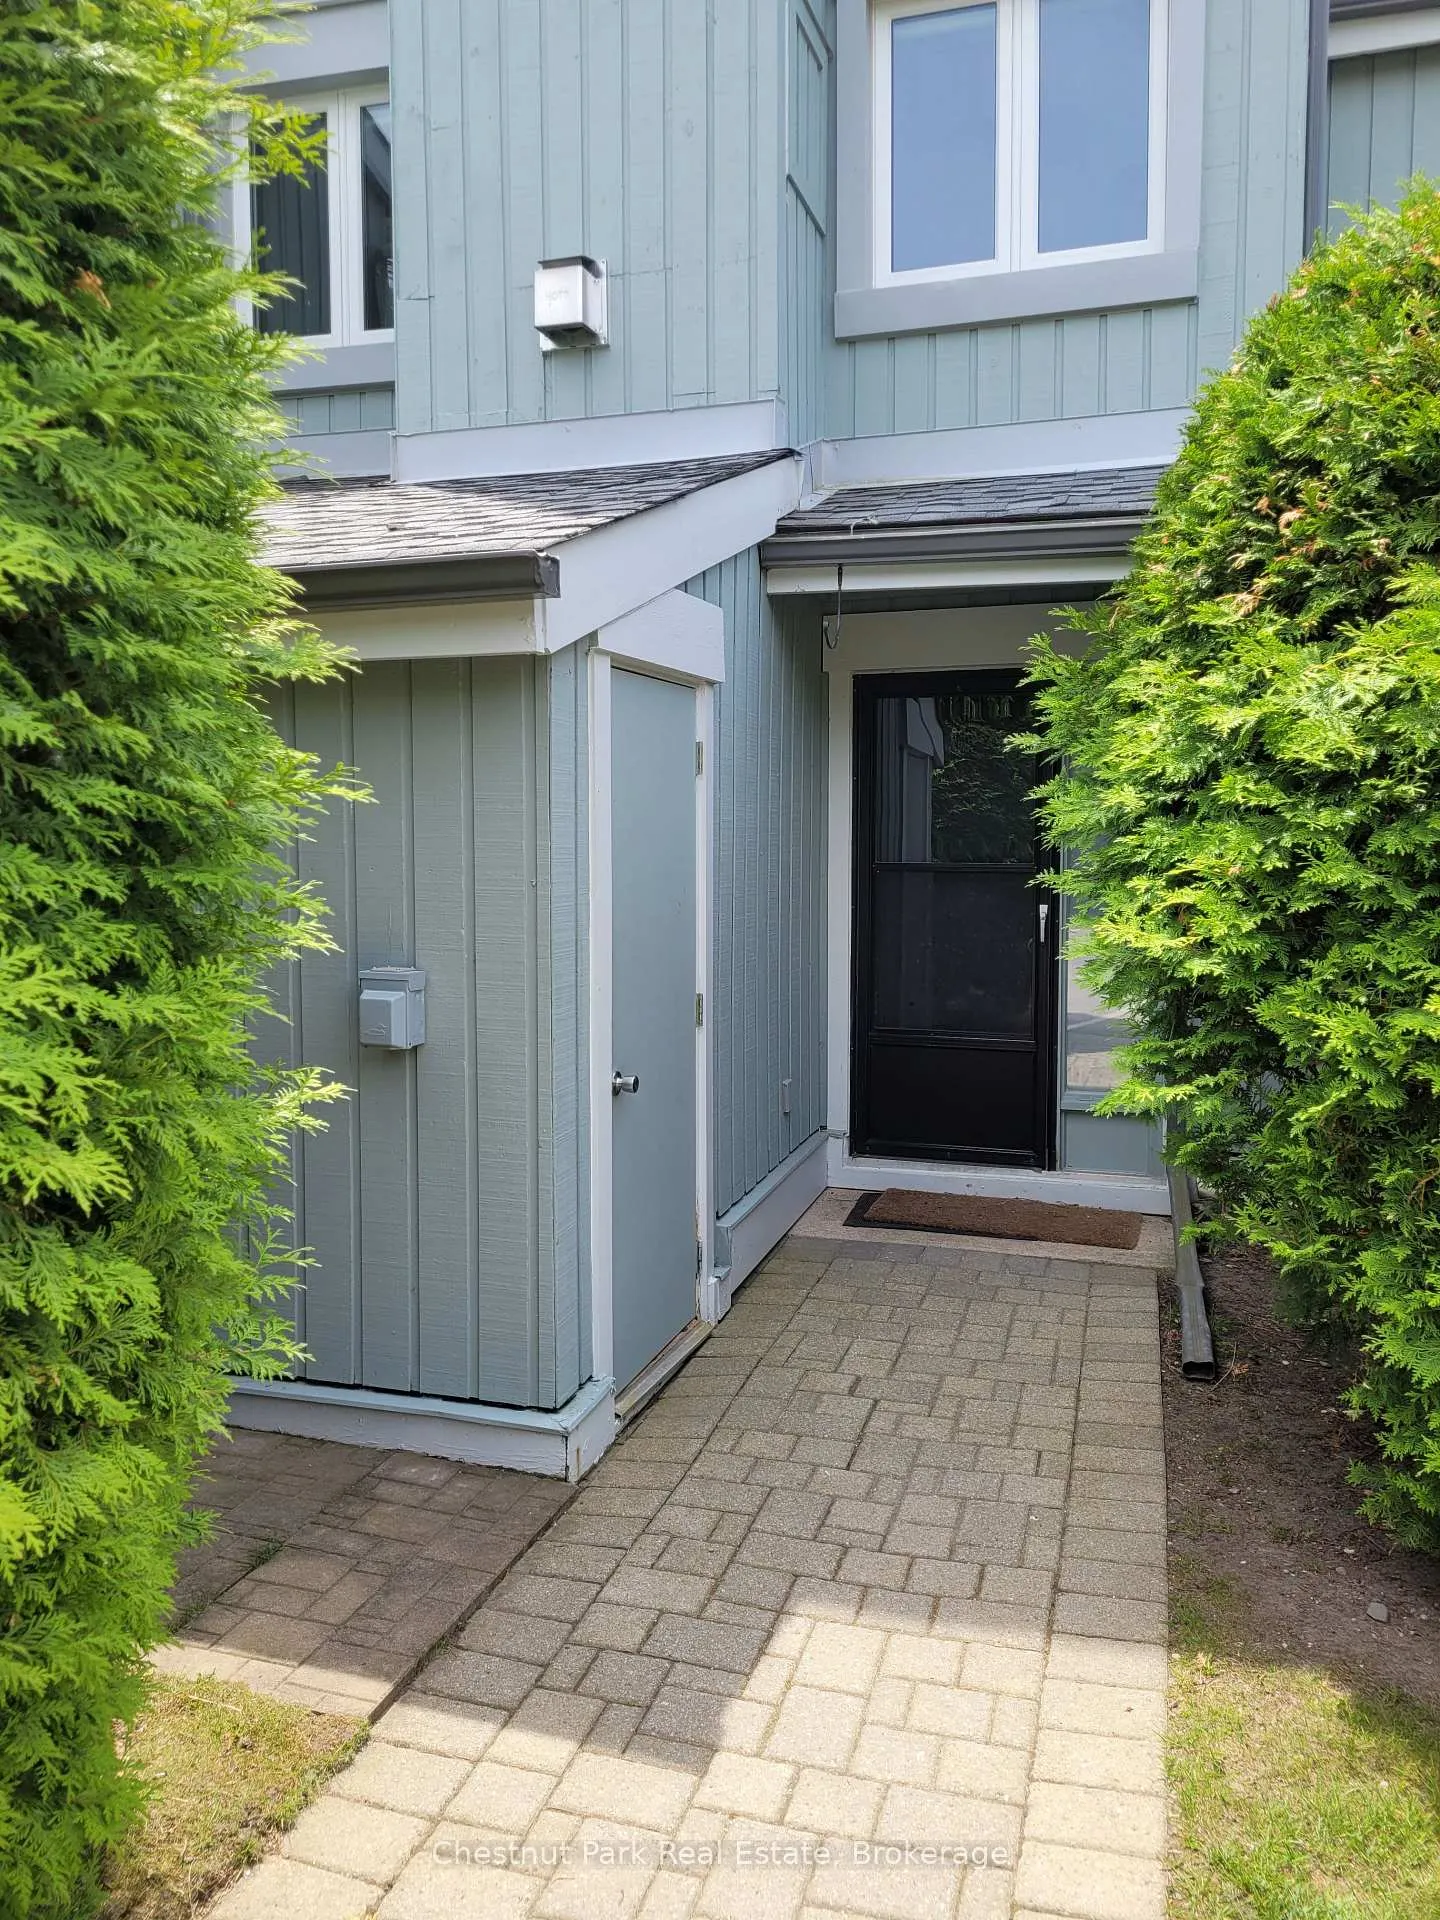
Unit 5, 100 Fairway Crescent
Unit 5, 100 Fairway Crescent
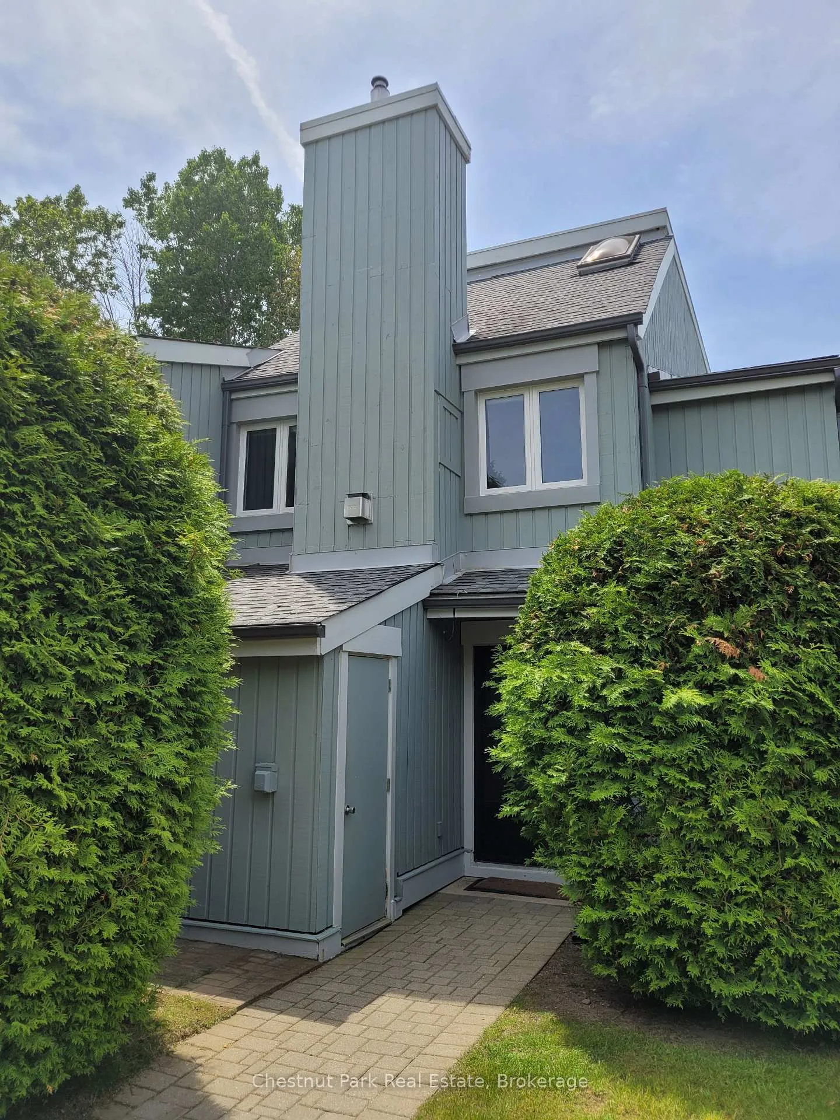
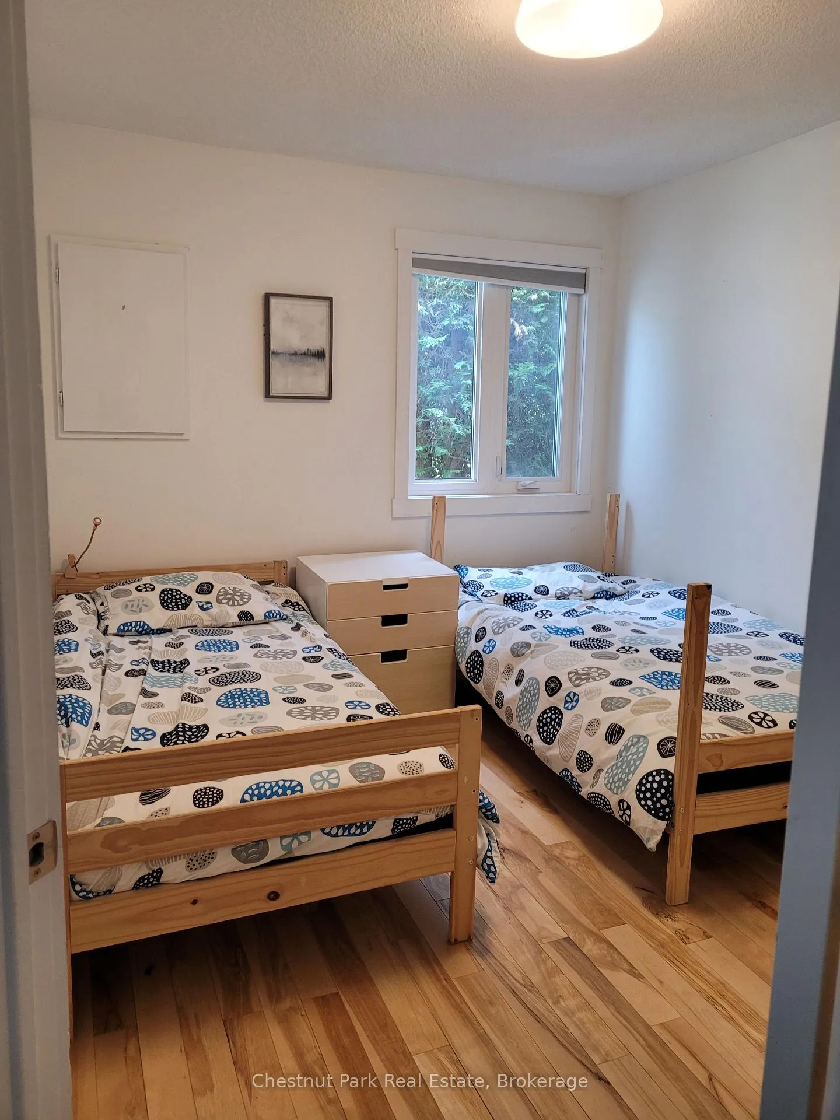
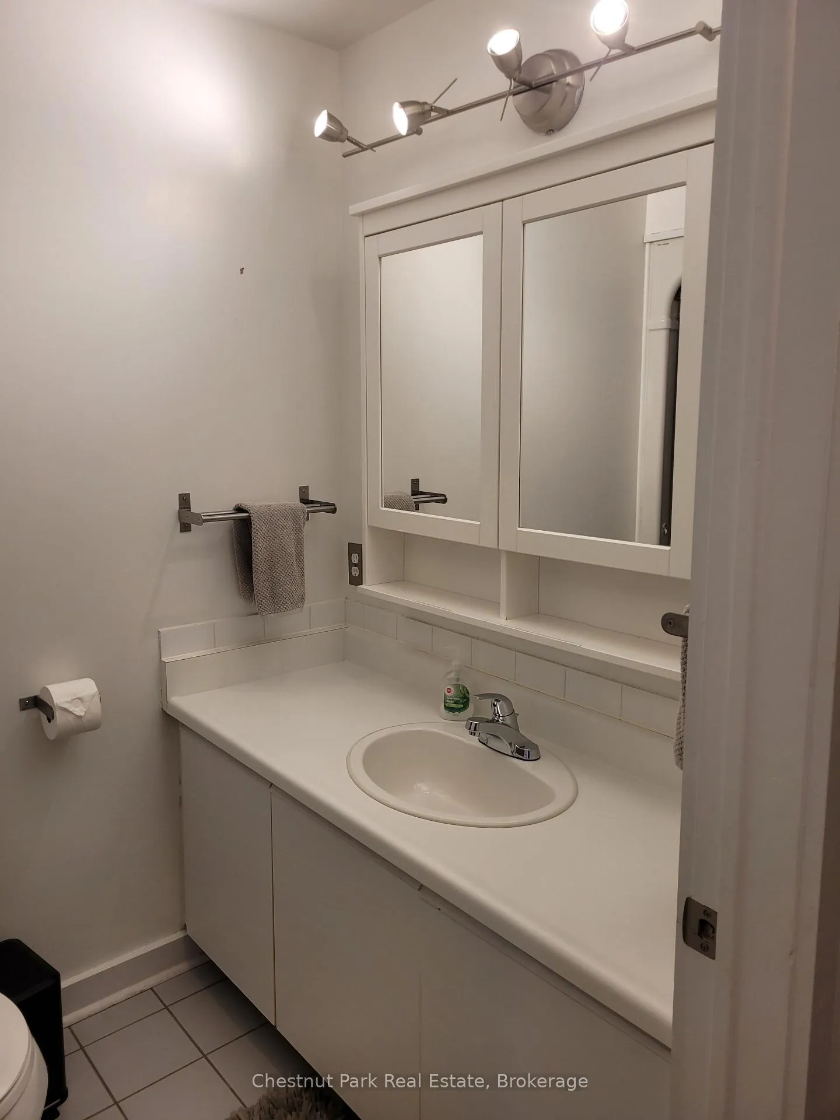
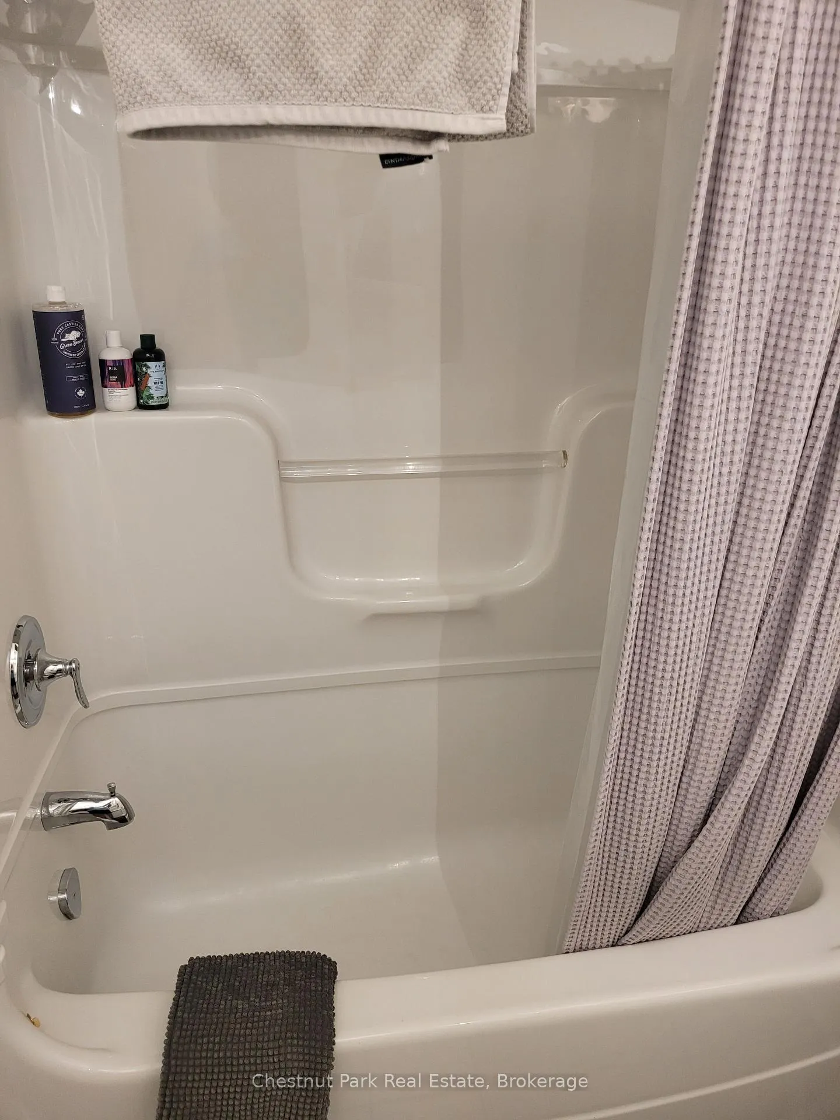 See all 28 photos
Property history
Facts and features
- BasementNone
- LaundryIn-suite
- Lease term12 months
- PetsAllowed
- Hardwood floors
- Fireplace
The homeCondo Townhouse, 3-storey, Age 31–50 years
- TypeCondo Townhouse
- Style3-storey
- Age31–50 years
- Living space1,200–1,399 sq ft
- BasementNone
- ExposureNorth
- ViewTrees/woods
InsideFireplace Yes, natural gas, living room, Hardwood, Vinyl, In-suite laundry
- FireplaceYes, natural gas, living room
- FlooringHardwood, Vinyl
- LaundryIn-suite laundry
- FeaturesPrimary bedroom - main floor
- Rooms above ground5
- Bedrooms3
- Bathrooms2
- Kitchens1
OutsideWood, Open, Lighting, patio, recreational area, year round living
- ExteriorWood
- BalconyOpen
- FeaturesLighting, patio, recreational area, year round living
Parking and locker1 Parking, Exclusive, Reserved/assigned
- Spaces1 Parking
- Parking typeExclusive
- DrivewayReserved/assigned
- LockerCommon
- Locker level1
BuildingLiving Stone/Cranberry Village, Condo corporation 124, Pets Allowed
- NameLiving Stone/Cranberry Village
- Condo corporation124
- PetsAllowed
Heating, water and powerForced air, electric
- HeatingForced air, electric
Rent and termsRent $2,400 a month, Entire property, Furnished
- Rent$2,400 a month
- Space for rentEntire property
- FurnishedFurnished
- Lease12 months
- PaidMonthly
- Rent includesBuilding insurance, building maintenance, grounds maintenance, exterior maintenance, parking, private garbage removal
- DepositRequired
- Credit checkRequired
- Employment letterRequired
- Rental applicationRequired
- ReferencesRequired
- Rental itemsHot water tank
IncludedAll furnishings (if renting furnished). can be rented unfurnished., Utilities
- IncludedAll furnishings (if renting furnished). can be rented unfurnished.
- Not includedUtilities
Listing detailsS12233803, Rented, Jun 19, 2025
- MLS® numberS12233803
- StatusRented
- Listed onJun 19, 2025
- Days on market14
- UpdatedJul 3, 2025
- Possession2025-06-30 / Immediate
- Occupied byVacant
- Listing brokerageChestnut Park Real Estate
About this home
Unit 5, 100 Fairway Crescent, Collingwood, ON L9Y 5B4
Annual, rental, currently furnished, can provide unfurnished if required. Available and easy to show. Welcome to 100 Fairway unit 5 in Living Stone Resort, formerly Cranberry Resort. This 3-bedroom, 2-bath, reverse floor plan features hardwood floors throughout, a vaulted ceiling, and a lovely loft with ensuite. The main floor features 1 bedroom with twin beds, 2nd bedroom with a Queen-size bed featuring patio doors (can be used as primary), a private south-facing patio/ four-piece bath, and main floor laundry room. The second level offers a bright, spacious open concept living room, dining room, and fully stocked kitchen/sliding doors to a deck approximately 14 x 8 with BBQ and patio furniture. The living room boasts vaulted ceilings, a gas fireplace, and stairs leading to the third-floor loft with a queen-size bed, a large closet and ensuite. Ceiling fans throughout this home with a fabulous cross breeze. Numbered parking spot at front door and an exterior locker. On-site Golf Course with great summer entertainment on the patio, on-site trails leading to the Georgian Trail System. Moments to a marina and public launch, hiking, shopping, and all this fabulous four-season recreational area has to offer. Rental application, employment letter, and references. UTILITIES NOT INCLUDED.
Ask about this home
A HOMEH agent will answer your questions about this home.
Know more about Living Stone/Cranberry Village
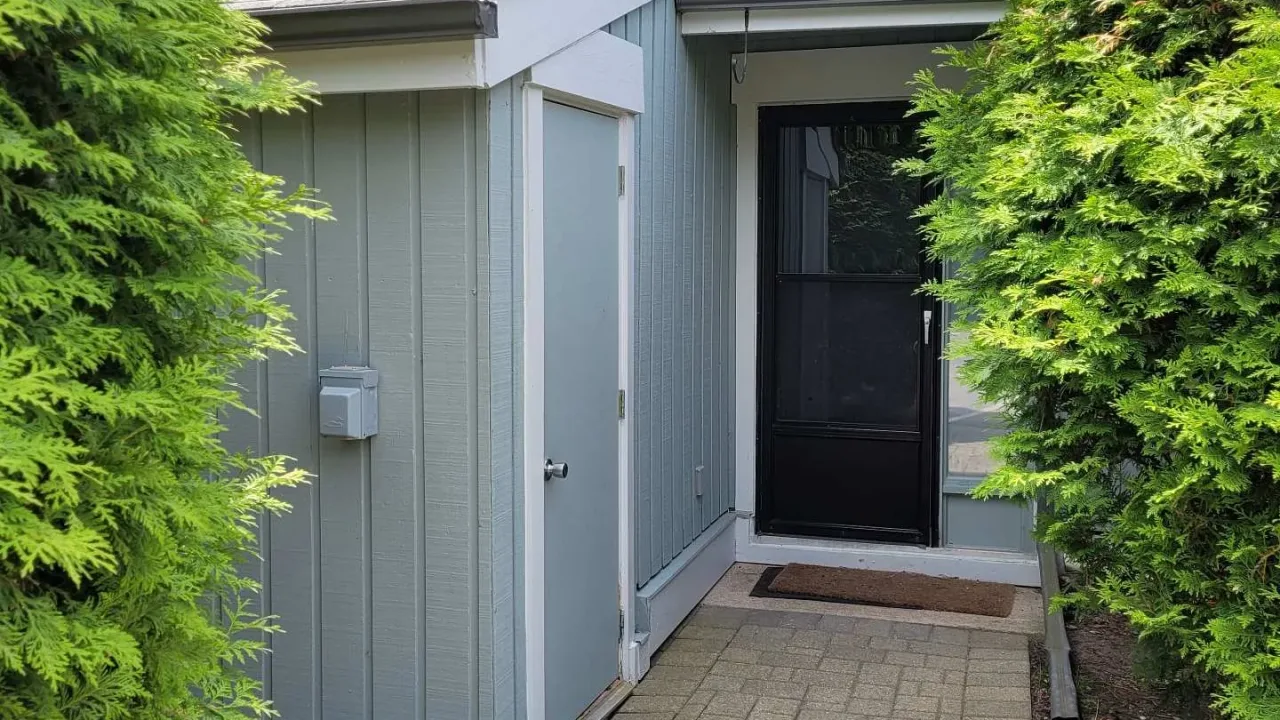
Condo building · 100 Fairway Crescent
Living Stone/Cranberry Village is a condo. No units are on the market here right now.
No similar units for rent in Living Stone/Cranberry Village right now.
Around this home
Daily convenience, out of 100, from the distances below
Schools nearby
School rating, out of 10.
Helpful calculators
Your HOMEH agent

"I would see it this week."