

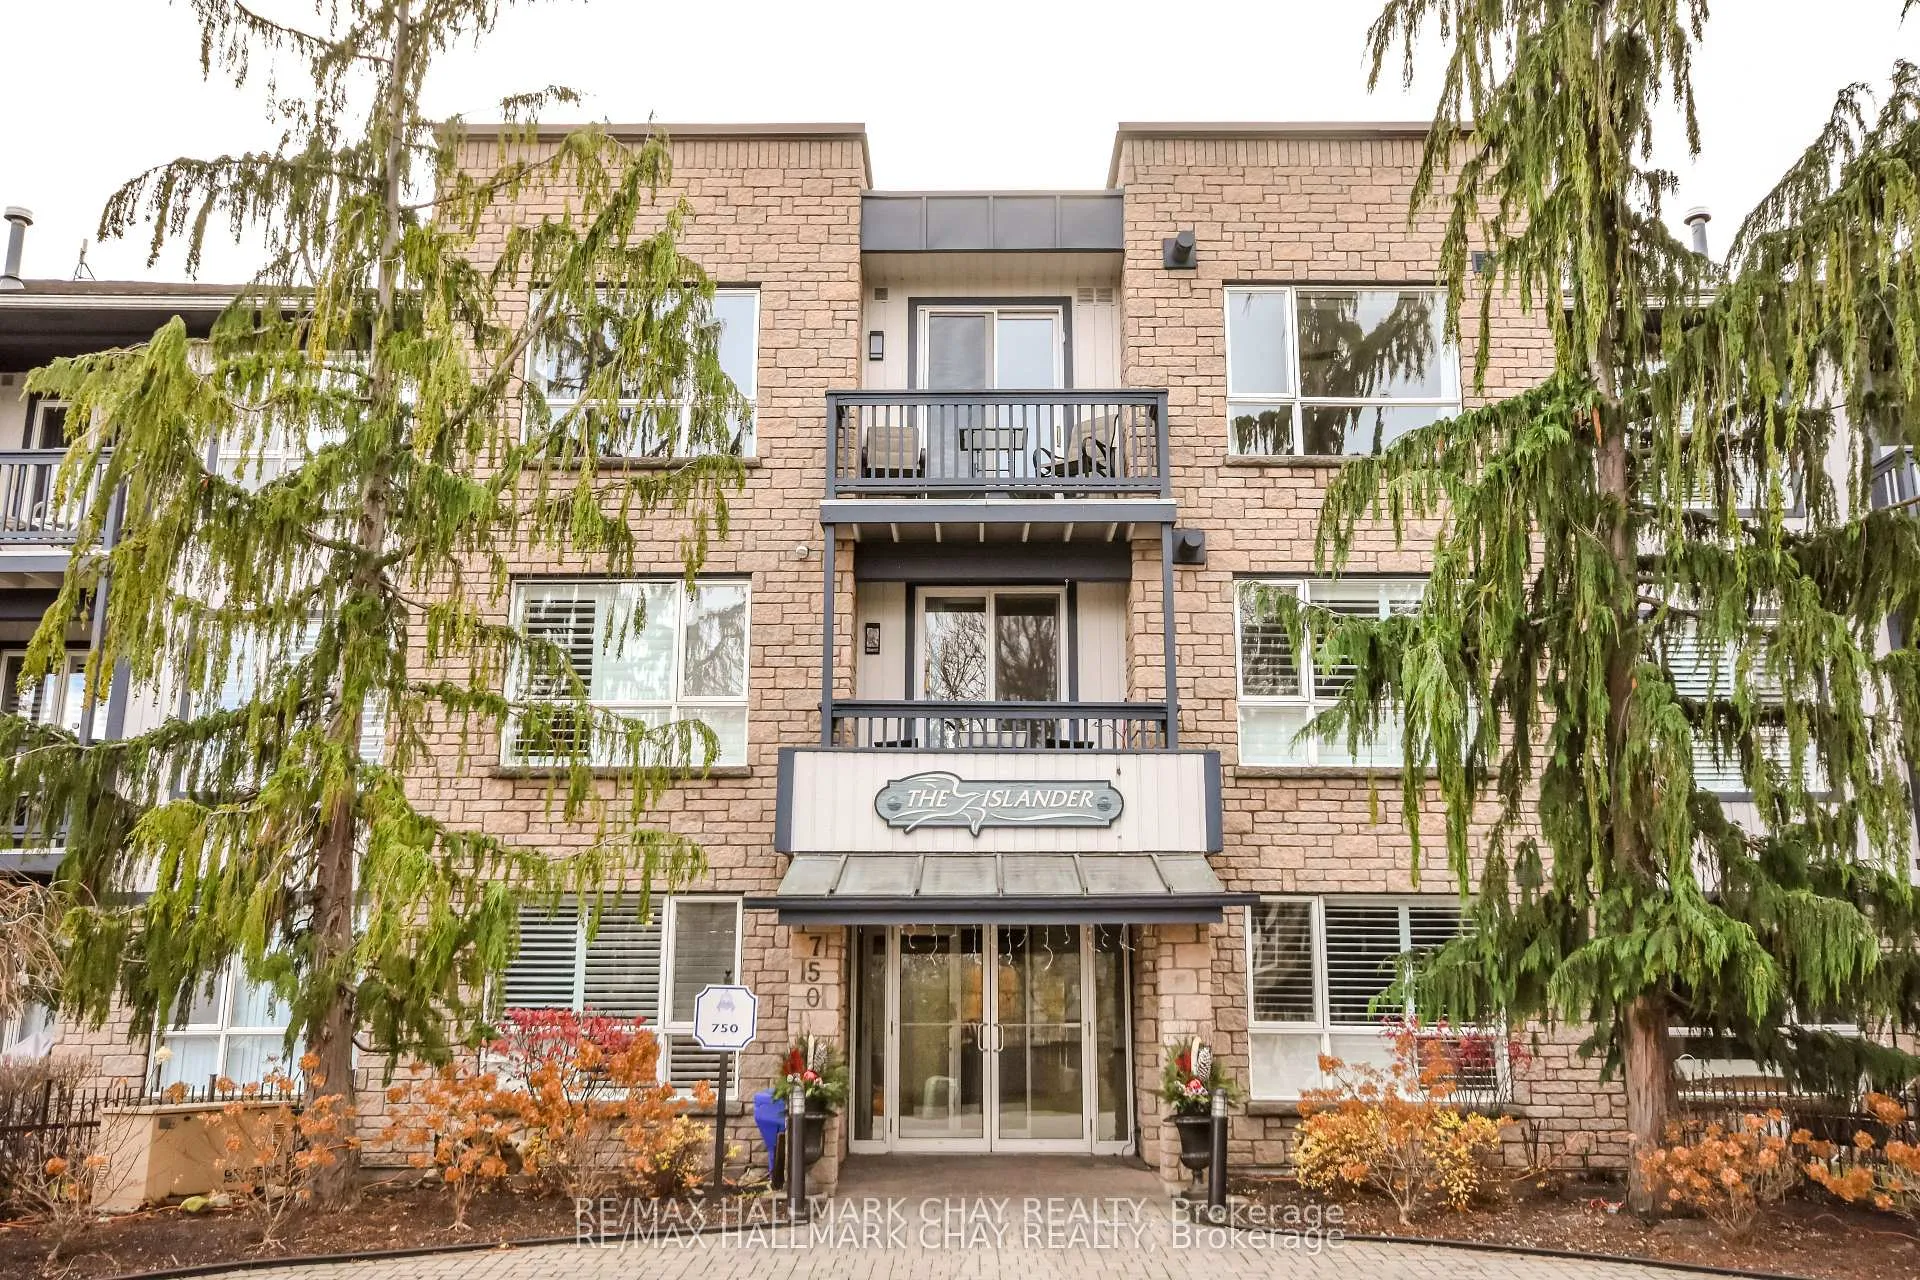
Unit 3012, 750 Johnston Park Avenue
Unit 3012, 750 Johnston Park Avenue
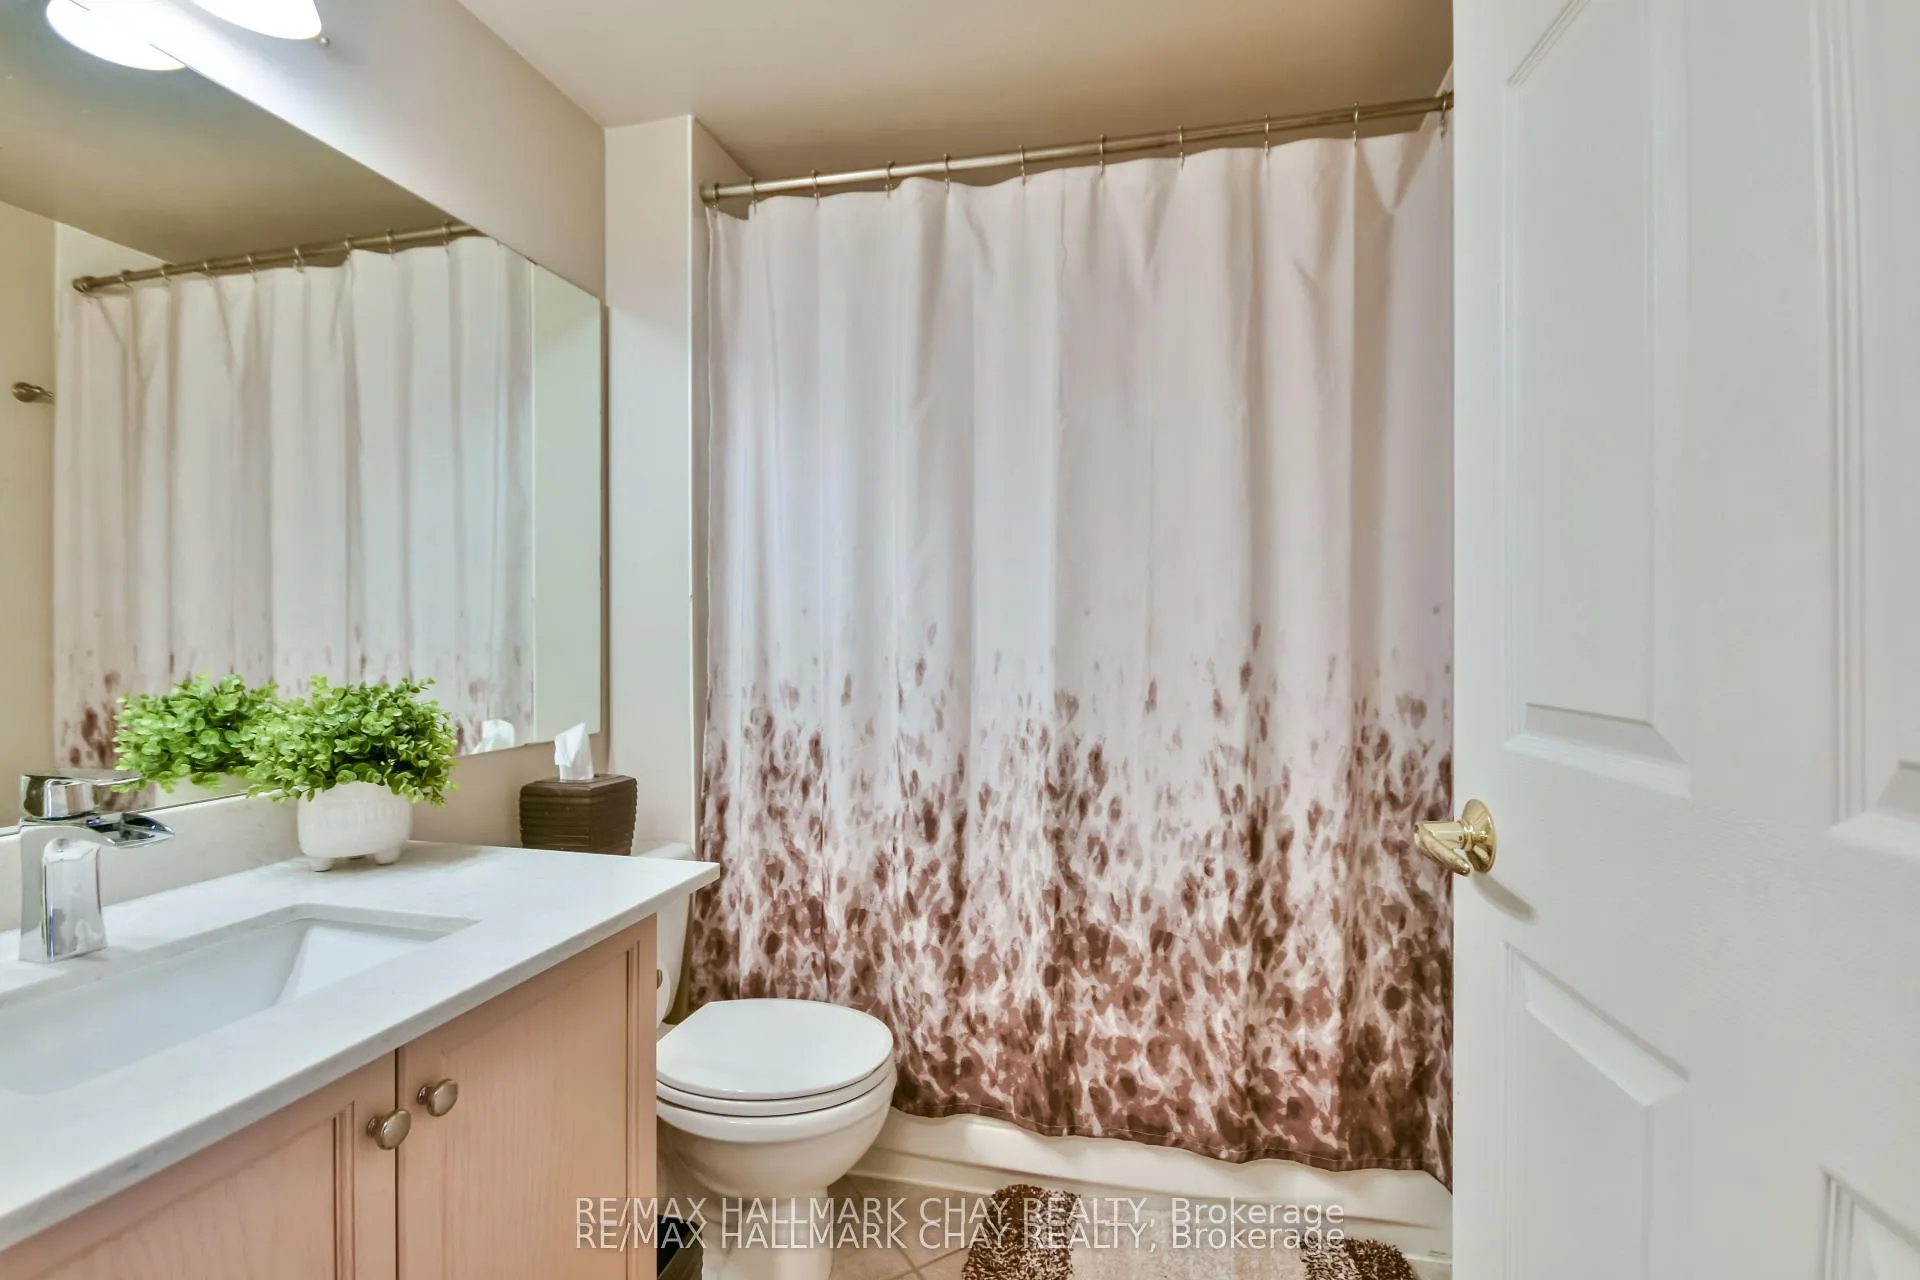 See all 32 photos
Property history
Facts and features
- ExposureNorth
- LaundryEnsuite
- LockerOwned
- BalconyOpen
- Fireplace
- Central air
The homeCondo Apartment, Apartment, 1,000–1,199 sq ft
- Type: Condo Apartment
- Style: Apartment
- Living space: 1,000–1,199 sq ft
- Basement: None
- Exposure: North
InsideFireplace Yes, natural gas, Ensuite, Auto garage door remote
- Fireplace: Yes, natural gas
- Laundry: Ensuite
- Features: Auto garage door remote
- Elevator: Yes
- Rooms above ground: 7
- Bedrooms: 2
- Bathrooms: 2
- Kitchens: 1
OutsideBrick front, Open
- Exterior: Brick front
- Balcony: Open
Parking and locker1 Parking, Underground, Parking type Owned
- Spaces: 1 Parking
- Garage: Underground
- Parking type: Owned
- Locker: Owned
- Locker level: Underground
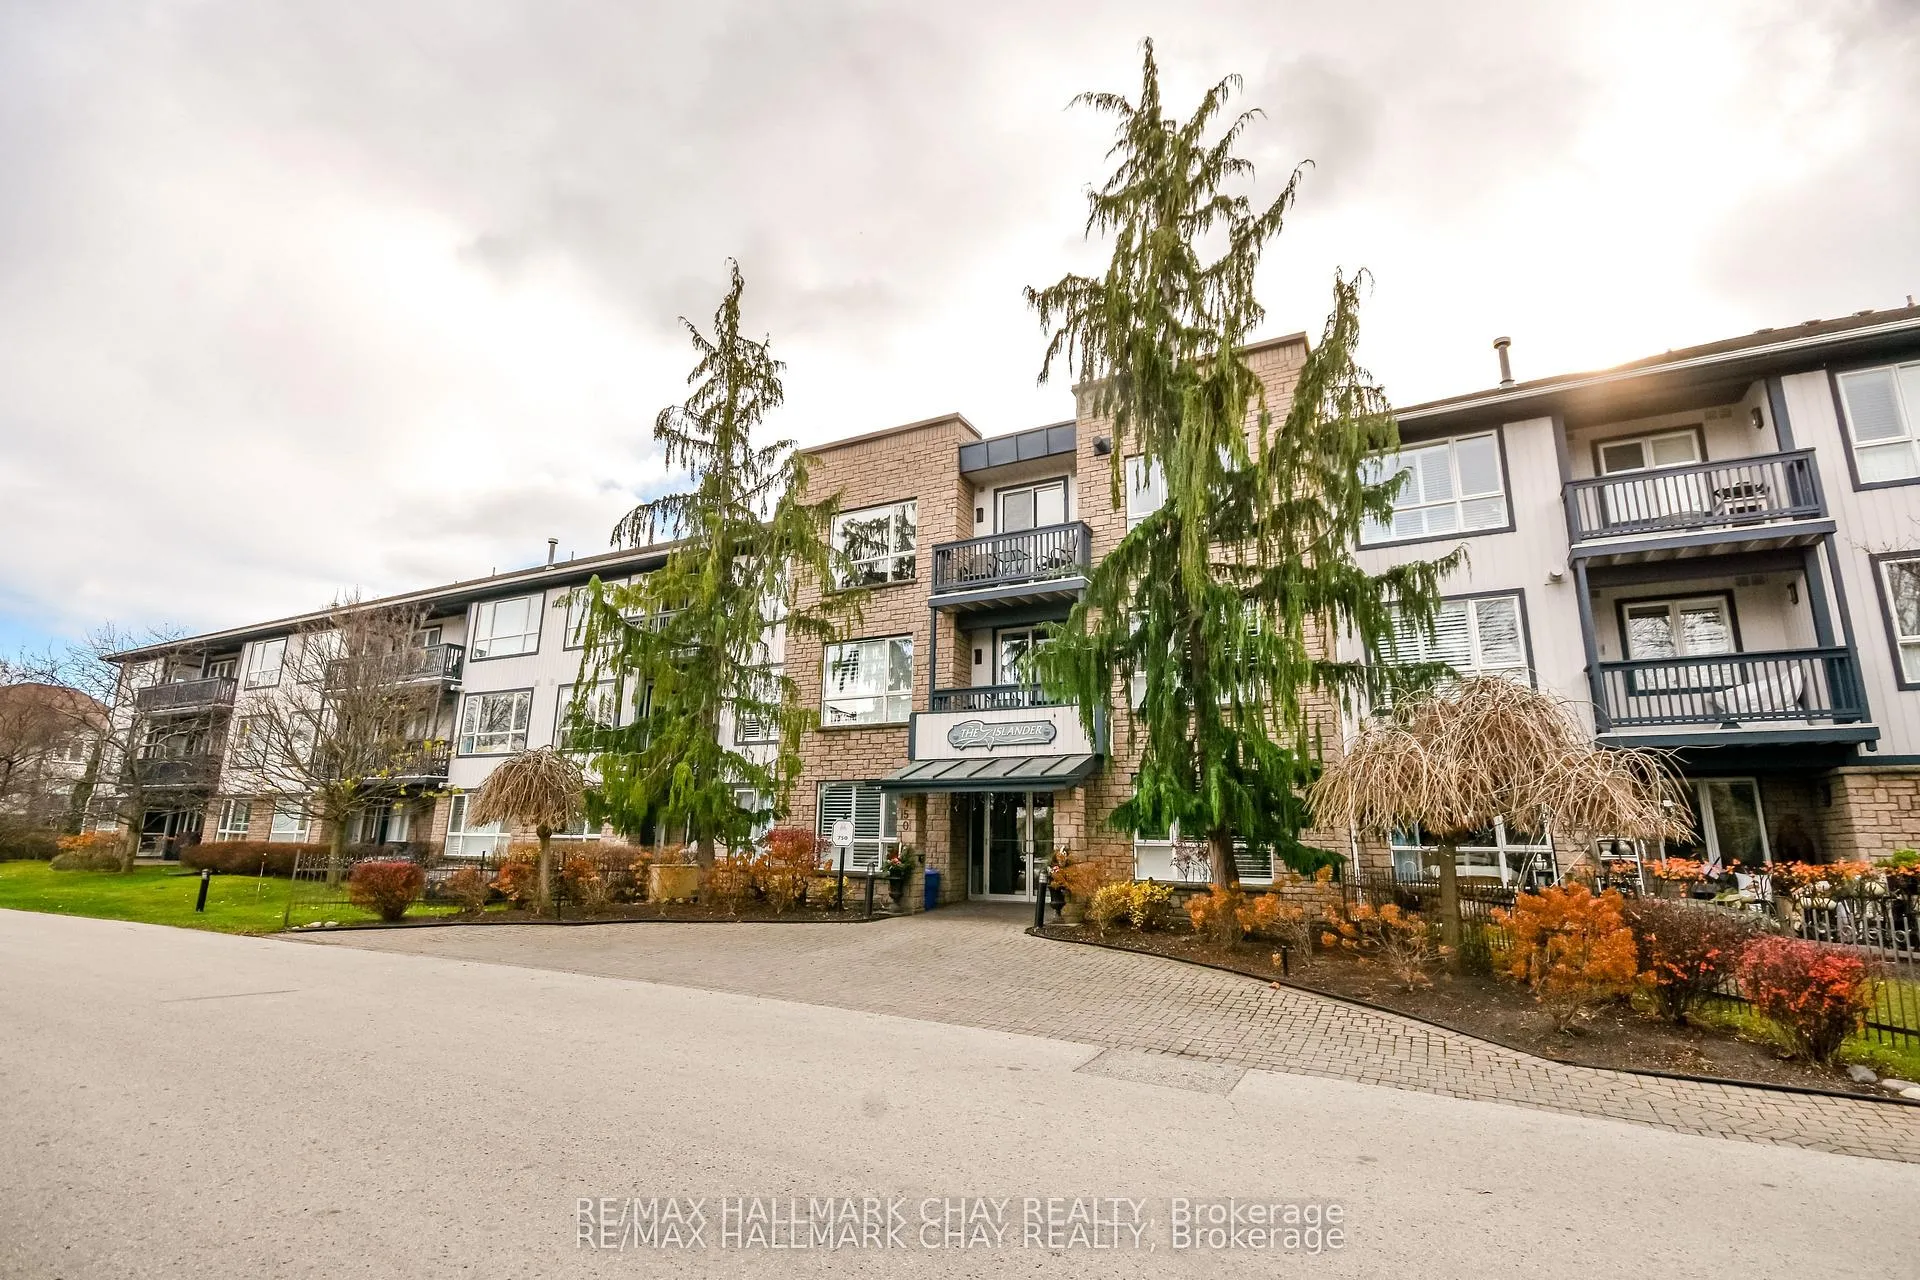
BuildingThe Islander, Registered 1998, Condo corporation 218
- Name: The Islander
- Registered: 1998
- Condo corporation: 218
- Pets: Allowed
Heating, water and powerForced air, electric, Central air
- Heating: Forced air, electric
- Cooling: Central air
Rent and termsRent $2,500 a month, Entire property, Partially
- Rent: $2,500 a month
- Space for rent: Entire property
- Furnished: Partially
- Lease: 12 months
- Paid: Monthly
- Rent includes: Building insurance
- Deposit: Required
- Credit check: Required
- Employment letter: Required
- References: Required
IncludedFridge, stove, otr, washer and dryer
- Included: Fridge, stove, otr, washer and dryer
Listing detailsS12241264, Rented, Jun 24, 2025
- MLS® number: S12241264
- Status: Rented
- Listed on: Jun 24, 2025
- Days on market: 13
- Updated: Jul 7, 2025
- Possession: 2025-07-01 / Immediate
- Occupied by: Owner+tenant
- Listing brokerage: RE/MAX HALLMARK CHAY REALTY
About this home
Unit 3012, 750 Johnston Park Avenue, Collingwood, ON L9Y 5C7
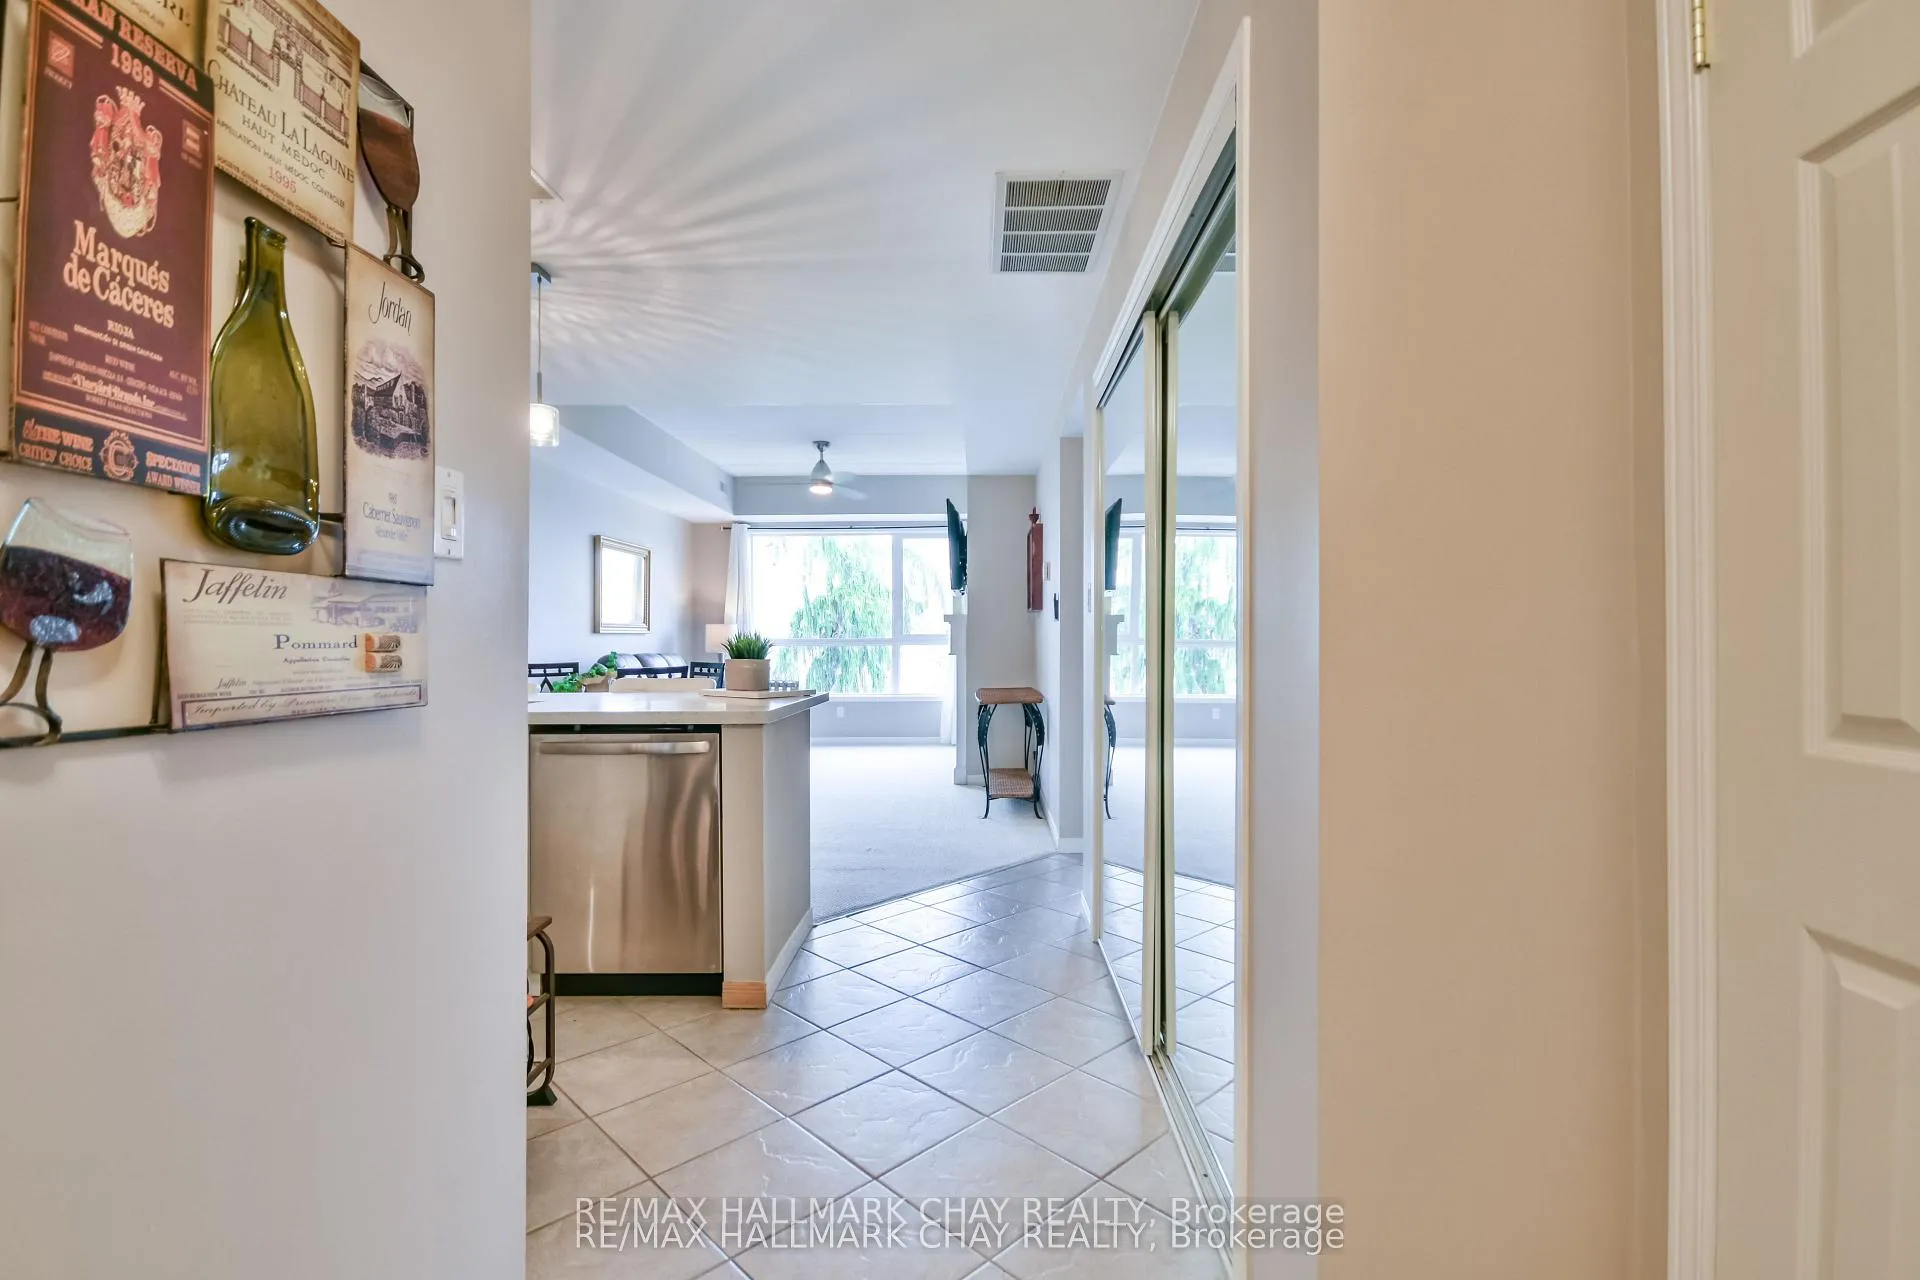
A beautiful 2 bedroom/2-bathroom 1059 sqft Condo apartment located in Collingwood's beautiful Lighthouse Point with view to Georgian Bay. Located 10 minutes from Blue Mountain Resort, this premier waterfront community features its own Yacht Club, 100 acres of waterfront and nature preserve, tennis courts, beaches, outdoor and indoor pools, sauna, hot tubs, fitness facility, games room, waterfront walking trails, playground, library, canoe/kayak racks, basketball and more. Classes such as aquafit, yoga, pickle ball, and other social opportunities are readily available. The kitchen and both bathrooms were upgraded with Quartz countertops and the master bedroom has an ensuite bathroom. Dishwasher (2022), Washer and Dryer (2023). Located on the 3rd floor with a view to beautiful Georgian Bay, completed with elevator access along with a heated underground parking space, dedicated bike room & locker. NEW Furnace - May 2025 - EcoSmart Hydronic Air Handling Unit (AHU)Manufacturing warranty of 5-years on parts and contractor provides a labour warranty of 3-years on the equipment and the installation.NEW - April 2025- Enercare Hot Water Tank Tenants are responsible for Electricity, Water, Natural Gas, Cable and Internet. First and last required.
Ask about this home
A HOMEH agent will answer your questions about this home.
Know more about The Islander
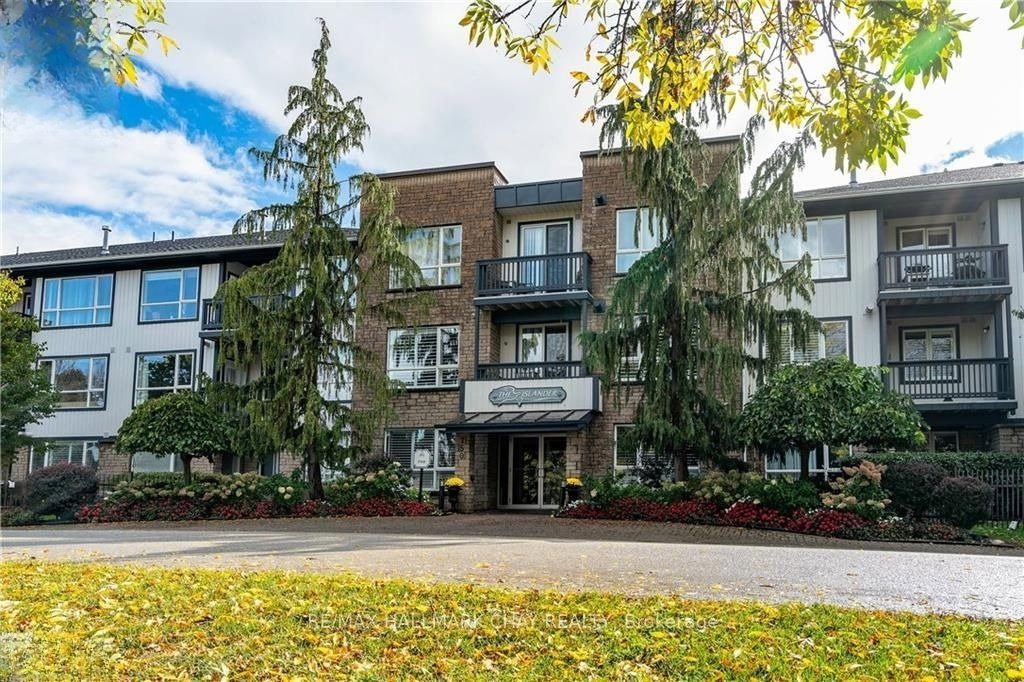
Condo building · 750 Johnston Park Avenue
The Islander is a condo, built in 1998. No units are on the market here right now.
- 1998built
No similar units for rent in The Islander right now.
Around this home
Daily convenience, out of 100, from the distances below
Schools nearby
School rating, out of 10.
Helpful calculators
Your HOMEH agent

"I would see it this week."