

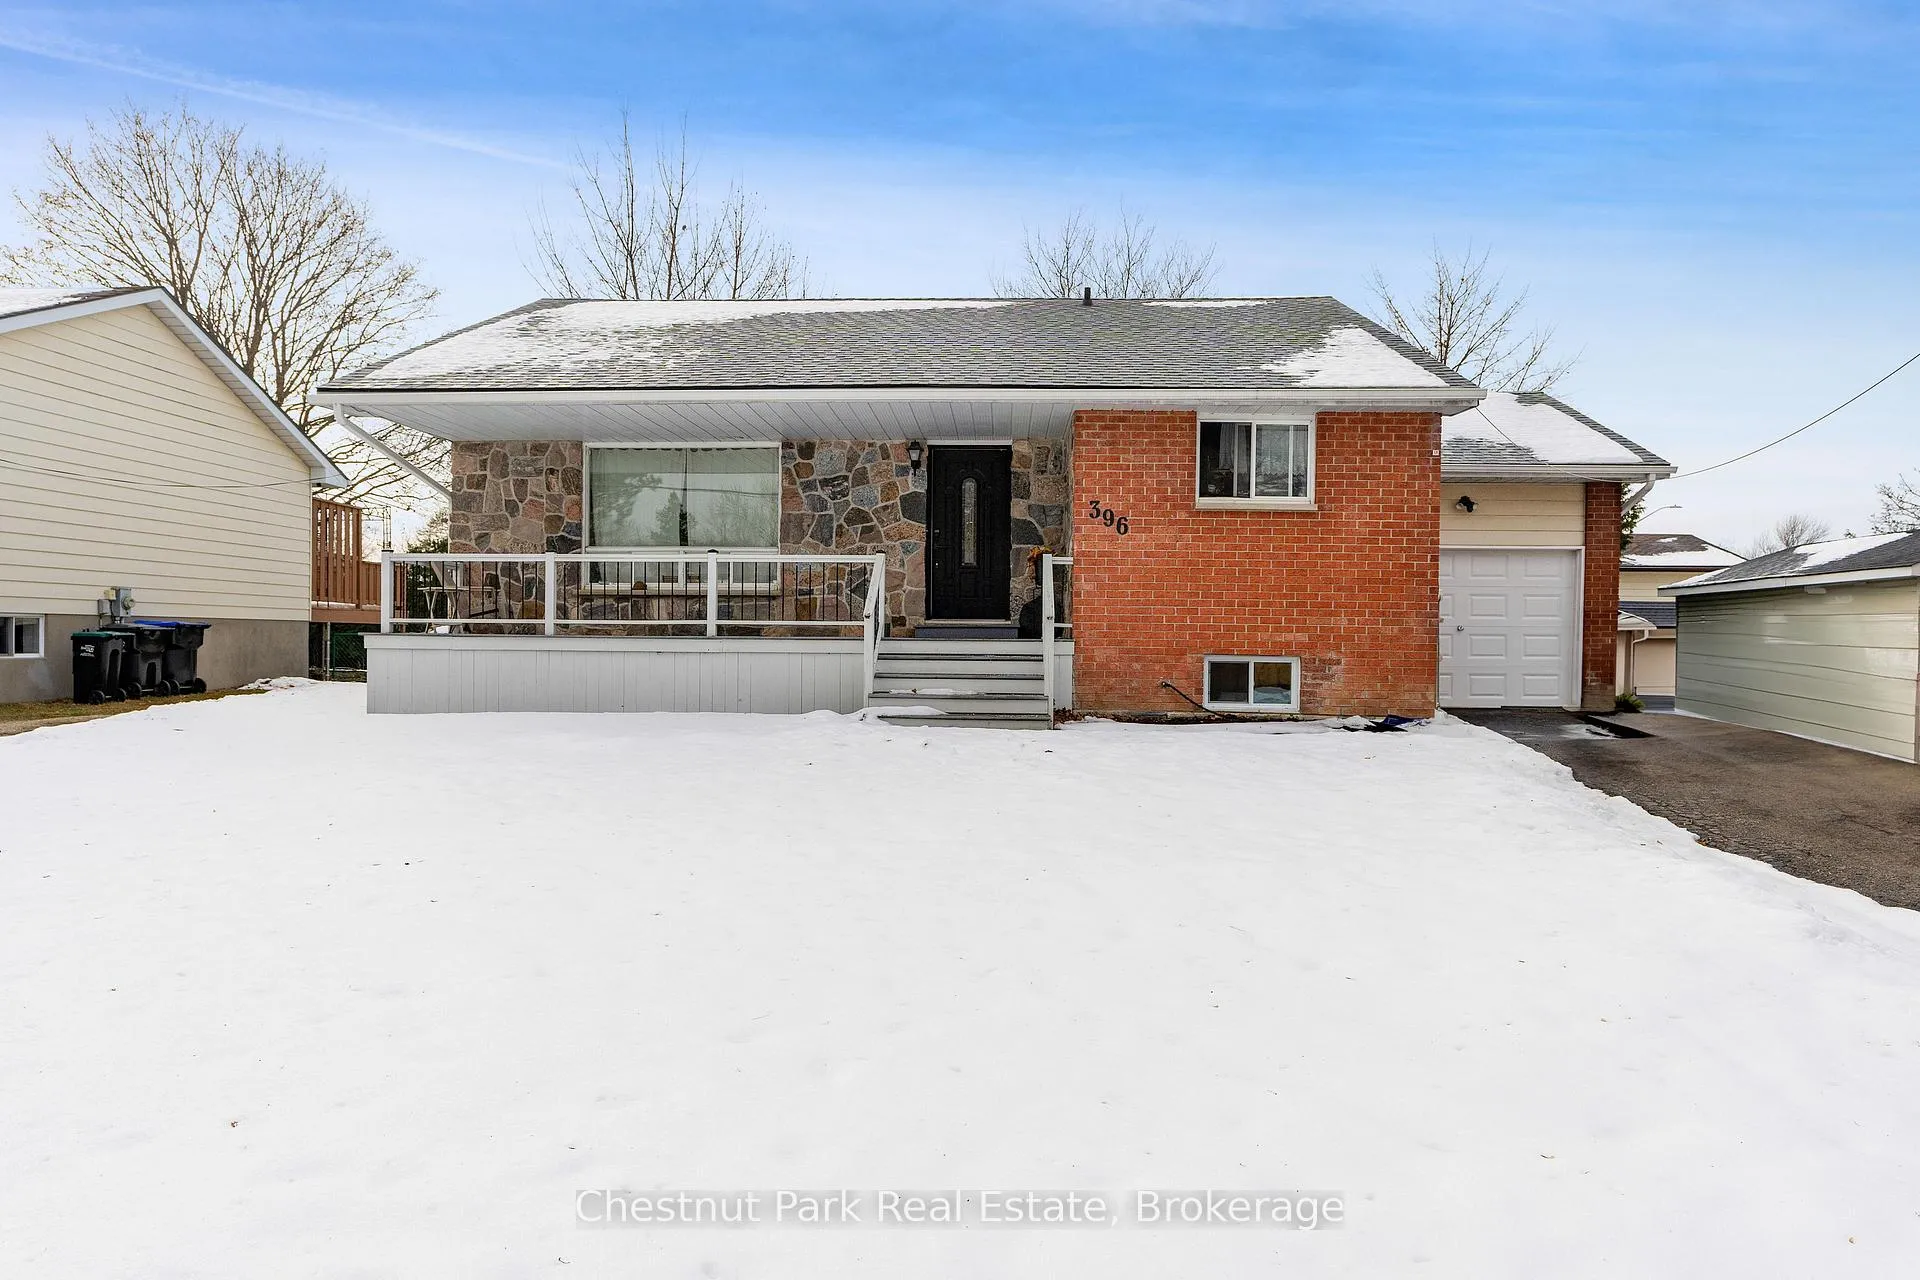
396 Walnut Street
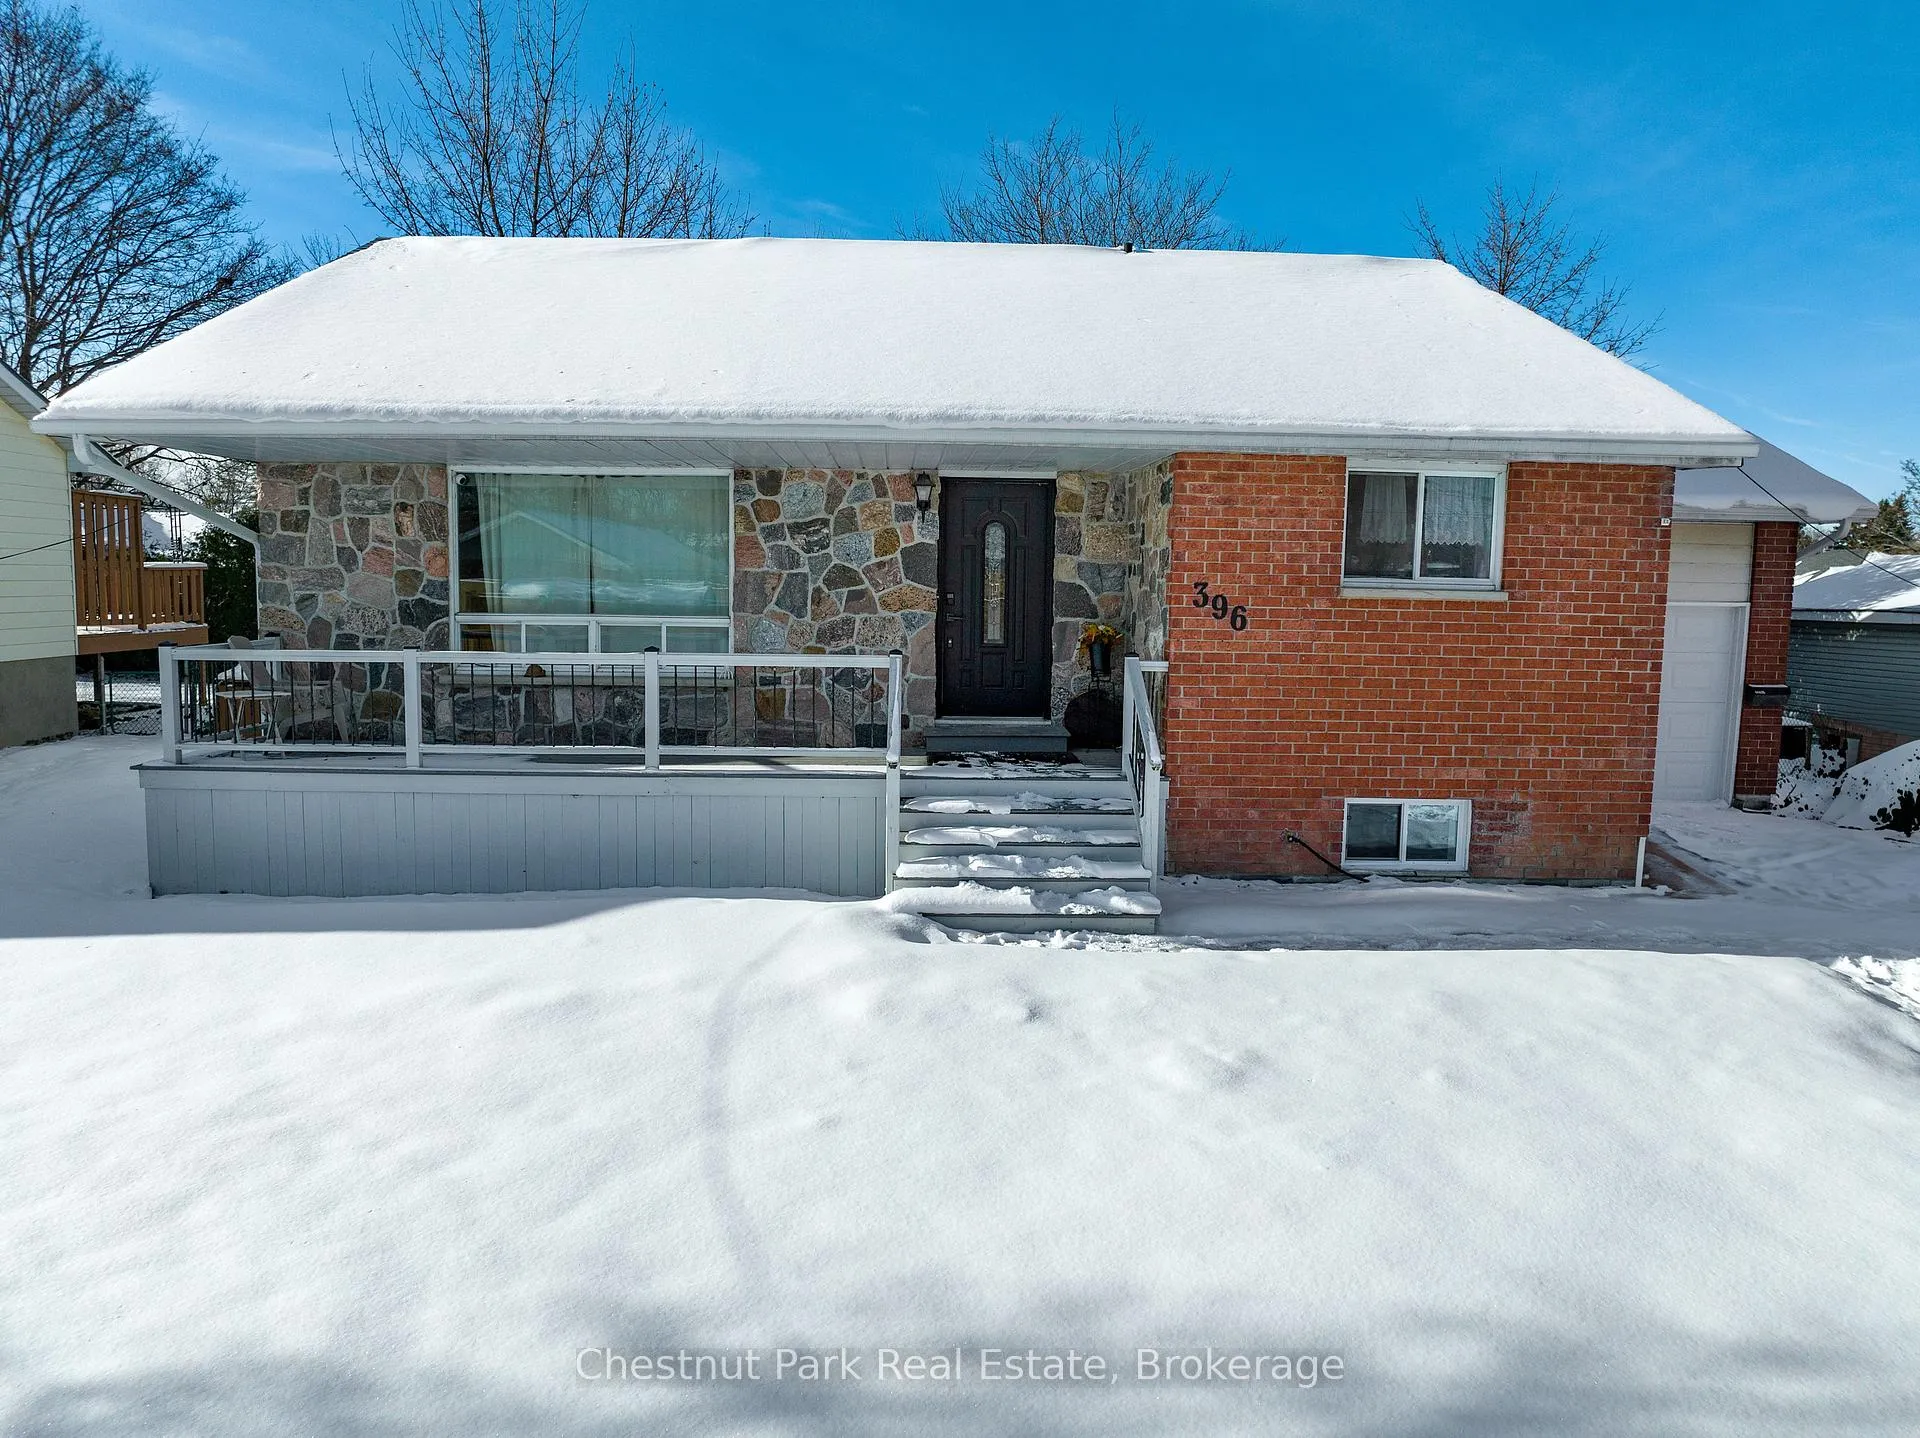
396 Walnut Street
 See all 31 photos
Property history
Facts and features
- BasementFinished
- Age of home31–50 years
- Water, sewerMunicipal
- Lot shapeRectangular
- Second kitchen
- Separate entrance
- Fireplace
The homeDetached, Bungalow-raised, Age 31–50 years
- TypeDetached
- StyleBungalow-raised
- Age31–50 years
- Living space2,000–2,500 sq ft
- BasementFinished, separate entrance
- ViewTrees/woods
InsideFireplace Yes, natural gas, Tile, Broadloom, Main level
- FireplaceYes, natural gas
- FlooringTile, Broadloom
- LaundryMain level
- FeaturesIn-law suite, primary bedroom - main floor, sump pump, water heater, water meter, separate heating controls
- Rooms above ground5
- Rooms in the basement5
- Bedrooms2 + 2 in the basement
- Bathrooms2
- Kitchens2
Outside and lotBrick, vinyl siding, Asphalt shingle, Concrete
- ExteriorBrick, vinyl siding
- RoofAsphalt shingle
- FoundationConcrete
- FeaturesDeck, landscaped, porch, year round living
- Size60.59 × 116.53 ft
- ShapeRectangular
- ZoningR2
Parking1 Garage, Attached, Front yard parking, inside entry, private, private double
- Spaces1 Garage
- GarageAttached
- DrivewayFront yard parking, inside entry, private, private double
Heating, water and powerBaseboard, electric, Wall unit(s), Municipal water
- HeatingBaseboard, electric
- CoolingWall unit(s)
- WaterMunicipal water
- SewerMunicipal sewer
- Natural gasYes
- HydroYes
- CableAvailable
- TelephoneAvailable
Costs and taxesTaxes $3,432 a year, HST included in the price, Hot water heater
- Taxes, 2024$3,432 a year
- HSTHST included in the price
- Rental itemsHot water heater
- Under contractHot water heater
Included in the saleMain floor - stove, range hood, refrigerator/freezer, stacking clothes washer/dryer, basement - stove, range hood, refrigerator/freezer, dishwasher, clothes washer and clothes dryer, Main floor - microwave and small white freezer in the kitchen, window coverings (belong to tenant)
- IncludedMain floor - stove, range hood, refrigerator/freezer, stacking clothes washer/dryer, basement - stove, range hood, refrigerator/freezer, dishwasher, clothes washer and clothes dryer
- Not includedMain floor - microwave and small white freezer in the kitchen, window coverings (belong to tenant)
NearbyGolf, hospital, marina, rec./commun.centre, school, skiing
- Close toGolf, hospital, marina, rec./commun.centre, school, skiing
Listing detailsS11916224, Sold, Jan 8, 2025
- MLS® numberS11916224
- StatusSold
- Listed onJan 8, 2025
- Days on market105
- UpdatedApr 23, 2025
- Possession2025-02-01 / February 1, 2025
- Occupied byTenant
- Listing brokerageChestnut Park Real Estate
About this home
396 Walnut Street, Collingwood, ON L9Y 4C7
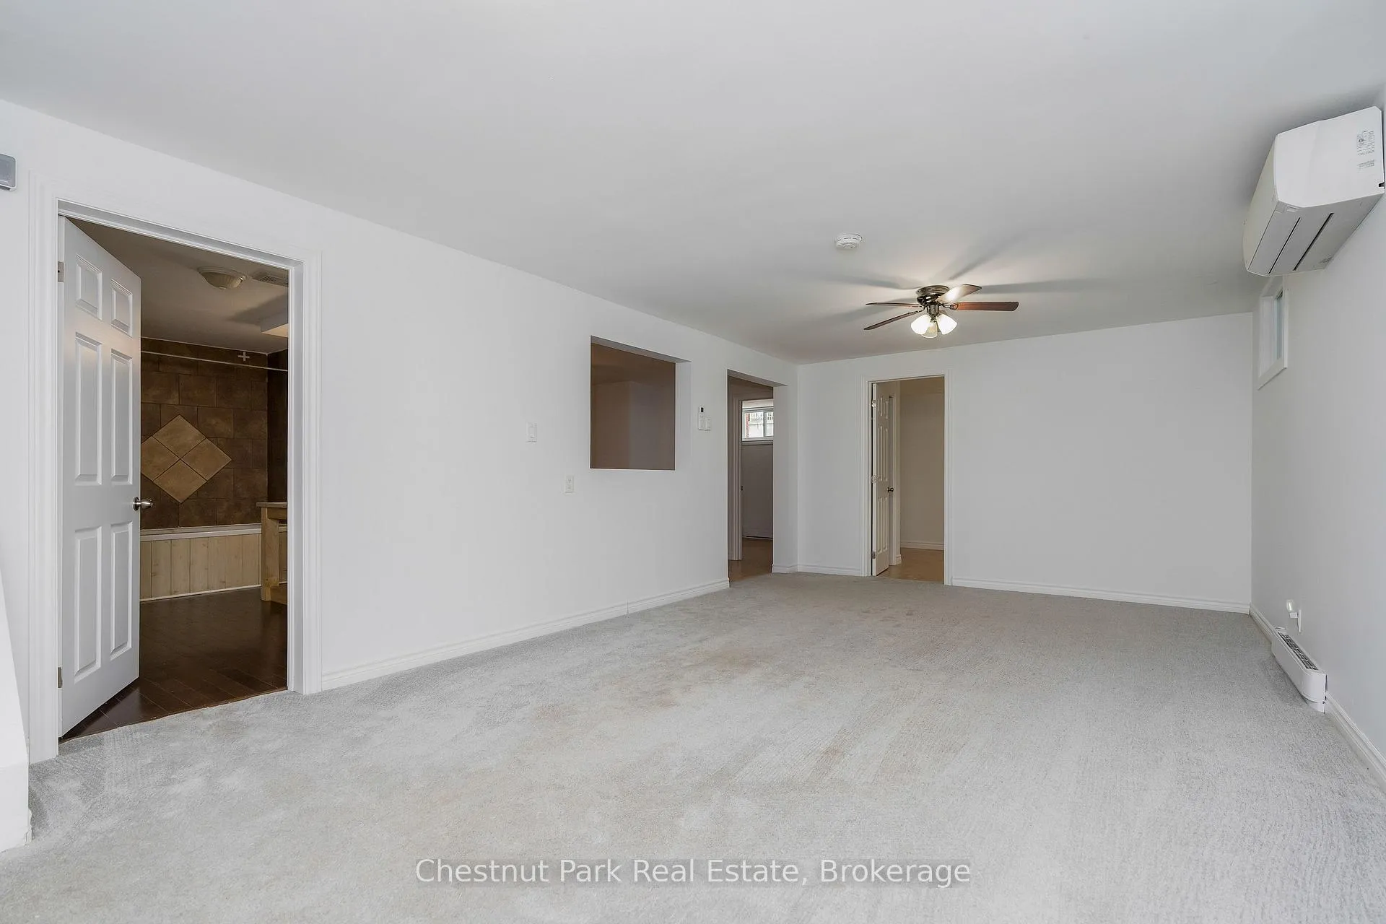
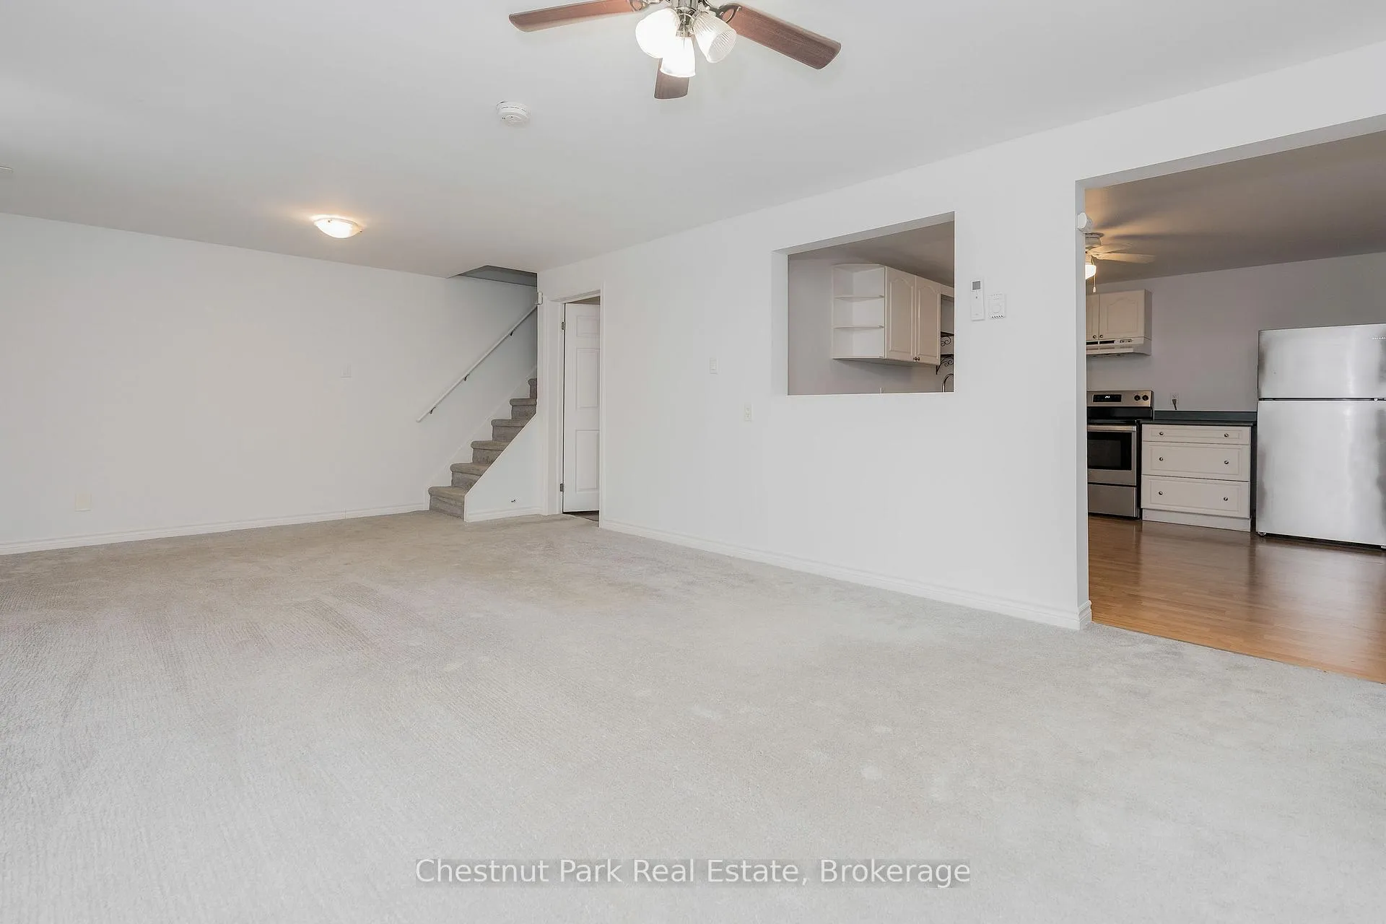
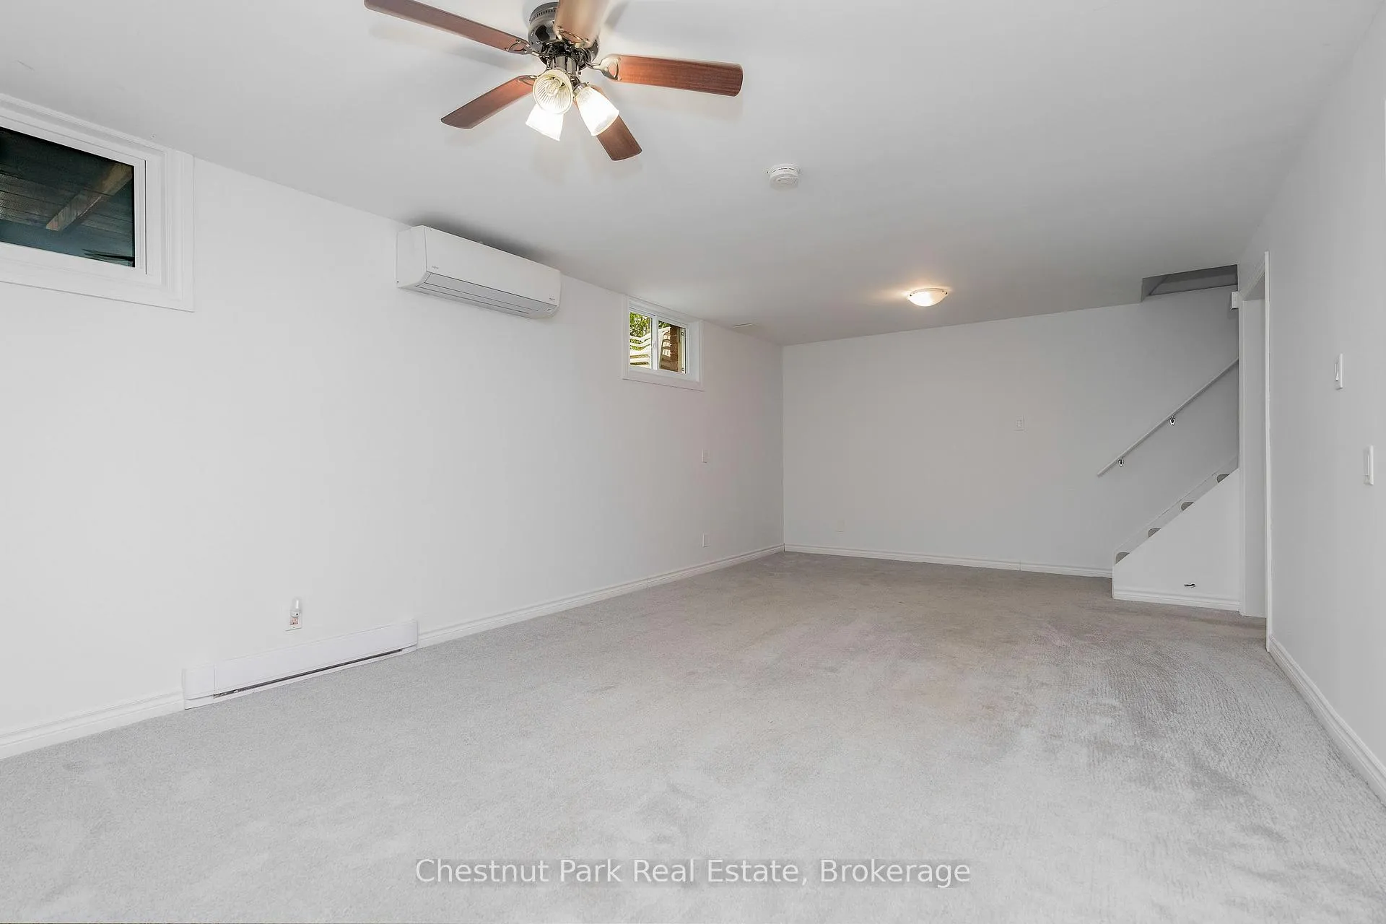
Fantastic Opportunity! This spacious, well-maintained raised bungalow offers excellent income potential with a fully self-contained in-law suite with separate entrance. The upper level includes 2 bedrooms, a den and separate 4-piece bathroom, in-suite laundry, and sliding glass doors that open from the den to a deck and a private, treed fenced backyard. The recently renovated lower level boasts a self-contained 2-bedroom in-law suite with a separate entrance, split wall heating/cooling unit, open floor plan living/recreation room and a spacious eat-in kitchen and laundry room with laundry tub. Additional features include: Recent upgrades in the last 5 months include: new garage door, all 5 new basement windows, tree removal on side of driveway, repaint all the basement living areas and professionally cleaned the basement carpets. Other improvements in the last approx. 5 years or less are newer stacking clothes washer/dryer and refrigerator (in spring 2023) on the main floor, a new roof and eaves troughs (2021)and a sump pump with back-up battery installed. Featuring a large, private fully fenced yard with deck and parking for up to 4 cars on the private driveway and 1 in the garage. Centrally located in the west side of Collingwood for convenience to all shopping, banks, restaurants and services, schools, public pool, parks and public transportation. This home is perfect for first-time buyers, investors, or those seeking a dual-purpose property. Rent for the upper main floor $2073.31 including utilities. Speak to the municipality in regards to the opportunities for changing this property into a legal apartment in the basement. It is not a legal duplex at this time.
Ask about this home
A HOMEH agent will answer your questions about this home.
Around this home
Daily convenience, out of 100, from the distances below
Schools nearby
School rating, out of 10.
Helpful calculators
Your HOMEH agent

"I would see it this week."