

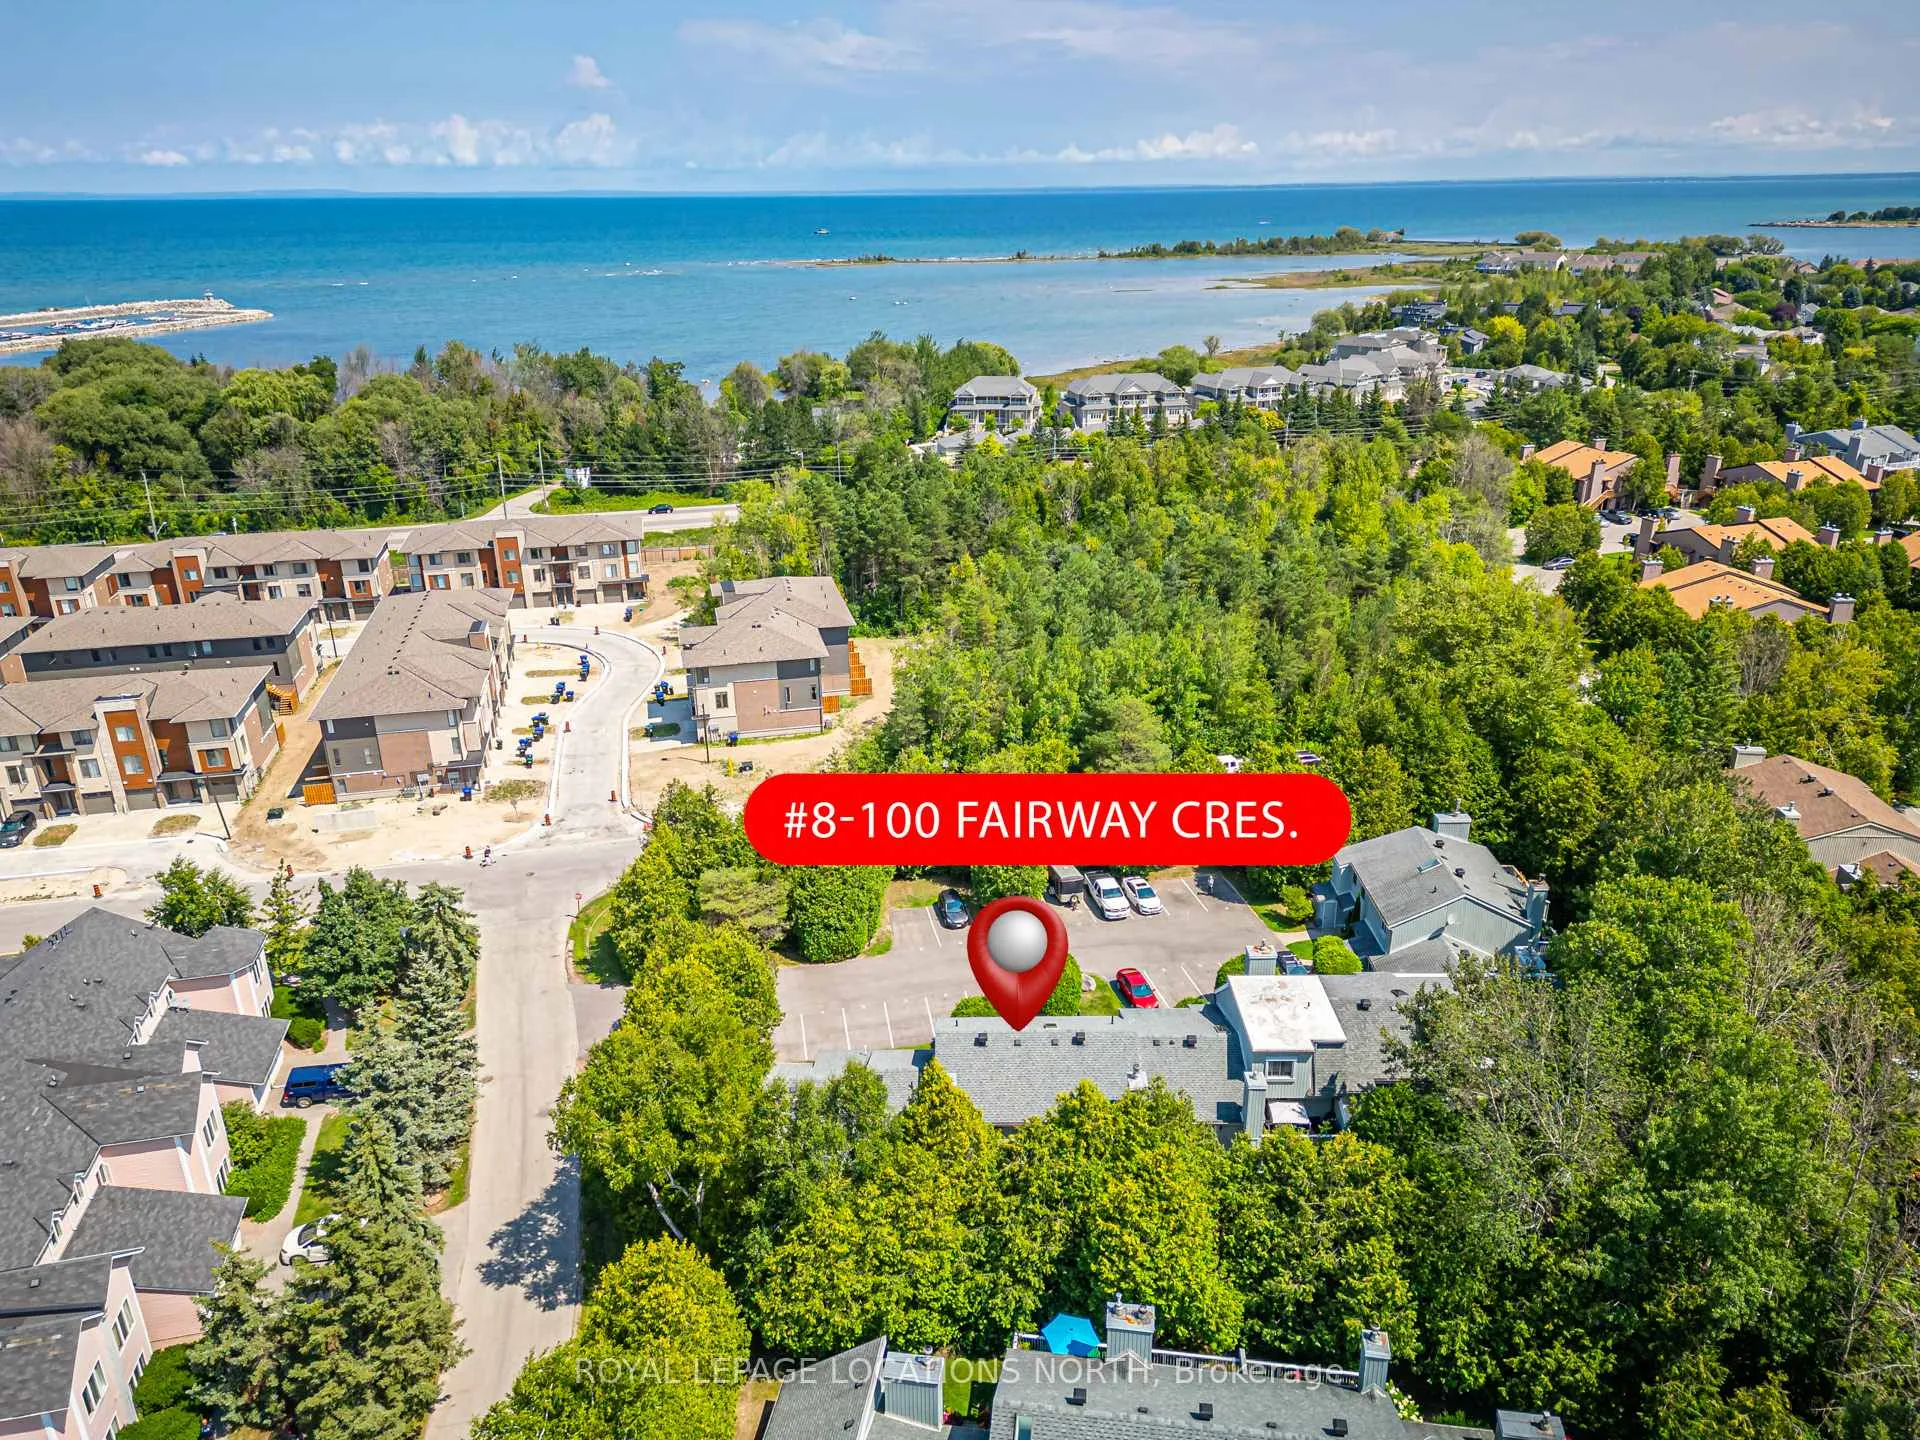
Unit 8, 100 Fairway Crescent E
Unit 8, 100 Fairway Crescent E
Property history
- $450,000ExpiredList: 2024-08-12|End: 2024-12-12|122 daysS9254618
Facts and features
- ExposureSouth
- LaundryCloset
- LockerExclusive
- BalconyEnclosed
- Fireplace
- Central air
The homeCondo Apartment, 2-storey, Age 31–50 years
- TypeCondo Apartment
- Style2-storey
- Age31–50 years
- Living space1,000–1,199 sq ft
- BasementCrawl space, unfinished
- ExposureSouth
InsideFireplace Yes, wood, Laundry closet, Water heater
- FireplaceYes, wood
- LaundryLaundry closet
- FeaturesWater heater
- Rooms above ground1
- Bedrooms2
- Bathrooms2
- Kitchens1
OutsideWood, Asphalt shingle, Concrete
- ExteriorWood
- RoofAsphalt shingle
- FoundationConcrete
- BalconyEnclosed
- FeaturesLandscaped
Parking and locker1 Parking, Exclusive, Surface, reserved/assigned
- Spaces1 Parking
- Parking typeExclusive
- DrivewaySurface, reserved/assigned
- LockerExclusive
- Locker levelAt front door
BuildingLiving stone/cranberry village, Condo corporation 0, Visitor parking
- NameLiving stone/cranberry village
- Condo corporation0
- AmenitiesVisitor parking
- PetsAllowed
Heating, water and powerForced air, electric, Central air
- HeatingForced air, electric
- CoolingCentral air
Costs and taxesTaxes $2,079 a year, Condo fee $499 a month, Building insurance included
- Taxes, 2024$2,079 a year
- Condo fee$499 a month
- Fee includesBuilding insurance included
Included in the saleCentral vac, dishwasher, dryer, refrigerator, stove, washer, window coverings
- IncludedCentral vac, dishwasher, dryer, refrigerator, stove, washer, window coverings
Listing detailsS9254618, Expired, Aug 12, 2024
- MLS® numberS9254618
- StatusExpired
- Listed onAug 12, 2024
- Days on market122
- UpdatedDec 12, 2024
- PossessionFlexible
- Occupied byPartial
- Listing brokerageRoyal LePage Locations North
About this home
Unit 8, 100 Fairway Crescent E, Collingwood, ON L9Y 5B4
BEST BUY in the area! Why buy a small unit when this almost 1200 SF pretty townhome with unique floorplan and private treed back yard is offered at $377/SF? 2 bedrooms, 2 full baths are on the ground floor, quiet and cool, while the top floor offers the open concept great room filled with light, a vaulted ceiling and a skylight. Seller has created a den off the great room for extra sleeping or use as an office. Forced air electric heating could easily be converted to gas if desired, as could the wood burning fireplace. Approx monthly cost of hydro and water is $292.00. The townhome offers central air, California shutters and stainless steel appliances. Both the great room and the primary bedroom have walkouts to a deck or a patio with nice privacy provided by the mature trees, great room patio door offers a self-closing screen for air flow and convenience. Some upgrades include a shade for the skylight, hardwood flooring, updated toilets, vanities, sinks, and taps. The laundry is conveniently next to the bedrooms in a large closet under the stairs which also offers a storage area and access to the crawl space. Within walking distance is the "Cranberry Mews" for shopping & dining, and beaches, golf and skiing are just minutes drive away. Popular for rentals of 30 days or more!
Ask about this home
A HOMEH agent will answer your questions about this home.
Know more about Living Stone/Cranberry Village
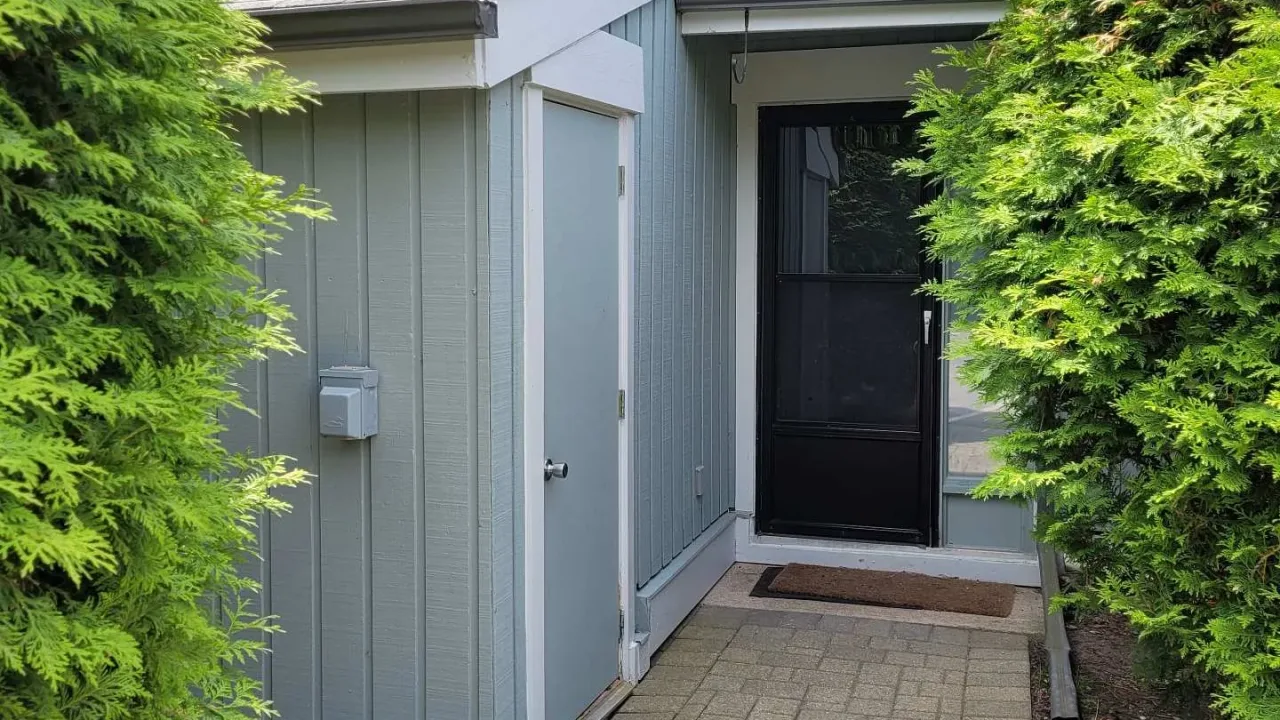
Condo building · 100 Fairway Crescent
Living Stone/Cranberry Village is a condo. No units are on the market here right now.
No similar units for sale in Living Stone/Cranberry Village right now.
Around this home
Daily convenience, out of 100, from the distances below
Schools nearby
School rating, out of 10.
Helpful calculators
Your HOMEH agent

"I would see it this week."