

572 Oxbow Crescent
572 Oxbow Crescent
 See all 28 photos
Property history
Facts and features
- BasementNone
- Age of home31–50 years
- ExposureEast
- LaundryIn-suite
- Fireplace
The homeCondo Townhouse, 2-storey, Age 31–50 years
- TypeCondo Townhouse
- Style2-storey
- Age31–50 years
- Living space1,600–1,799 sq ft
- BasementNone
- ExposureEast
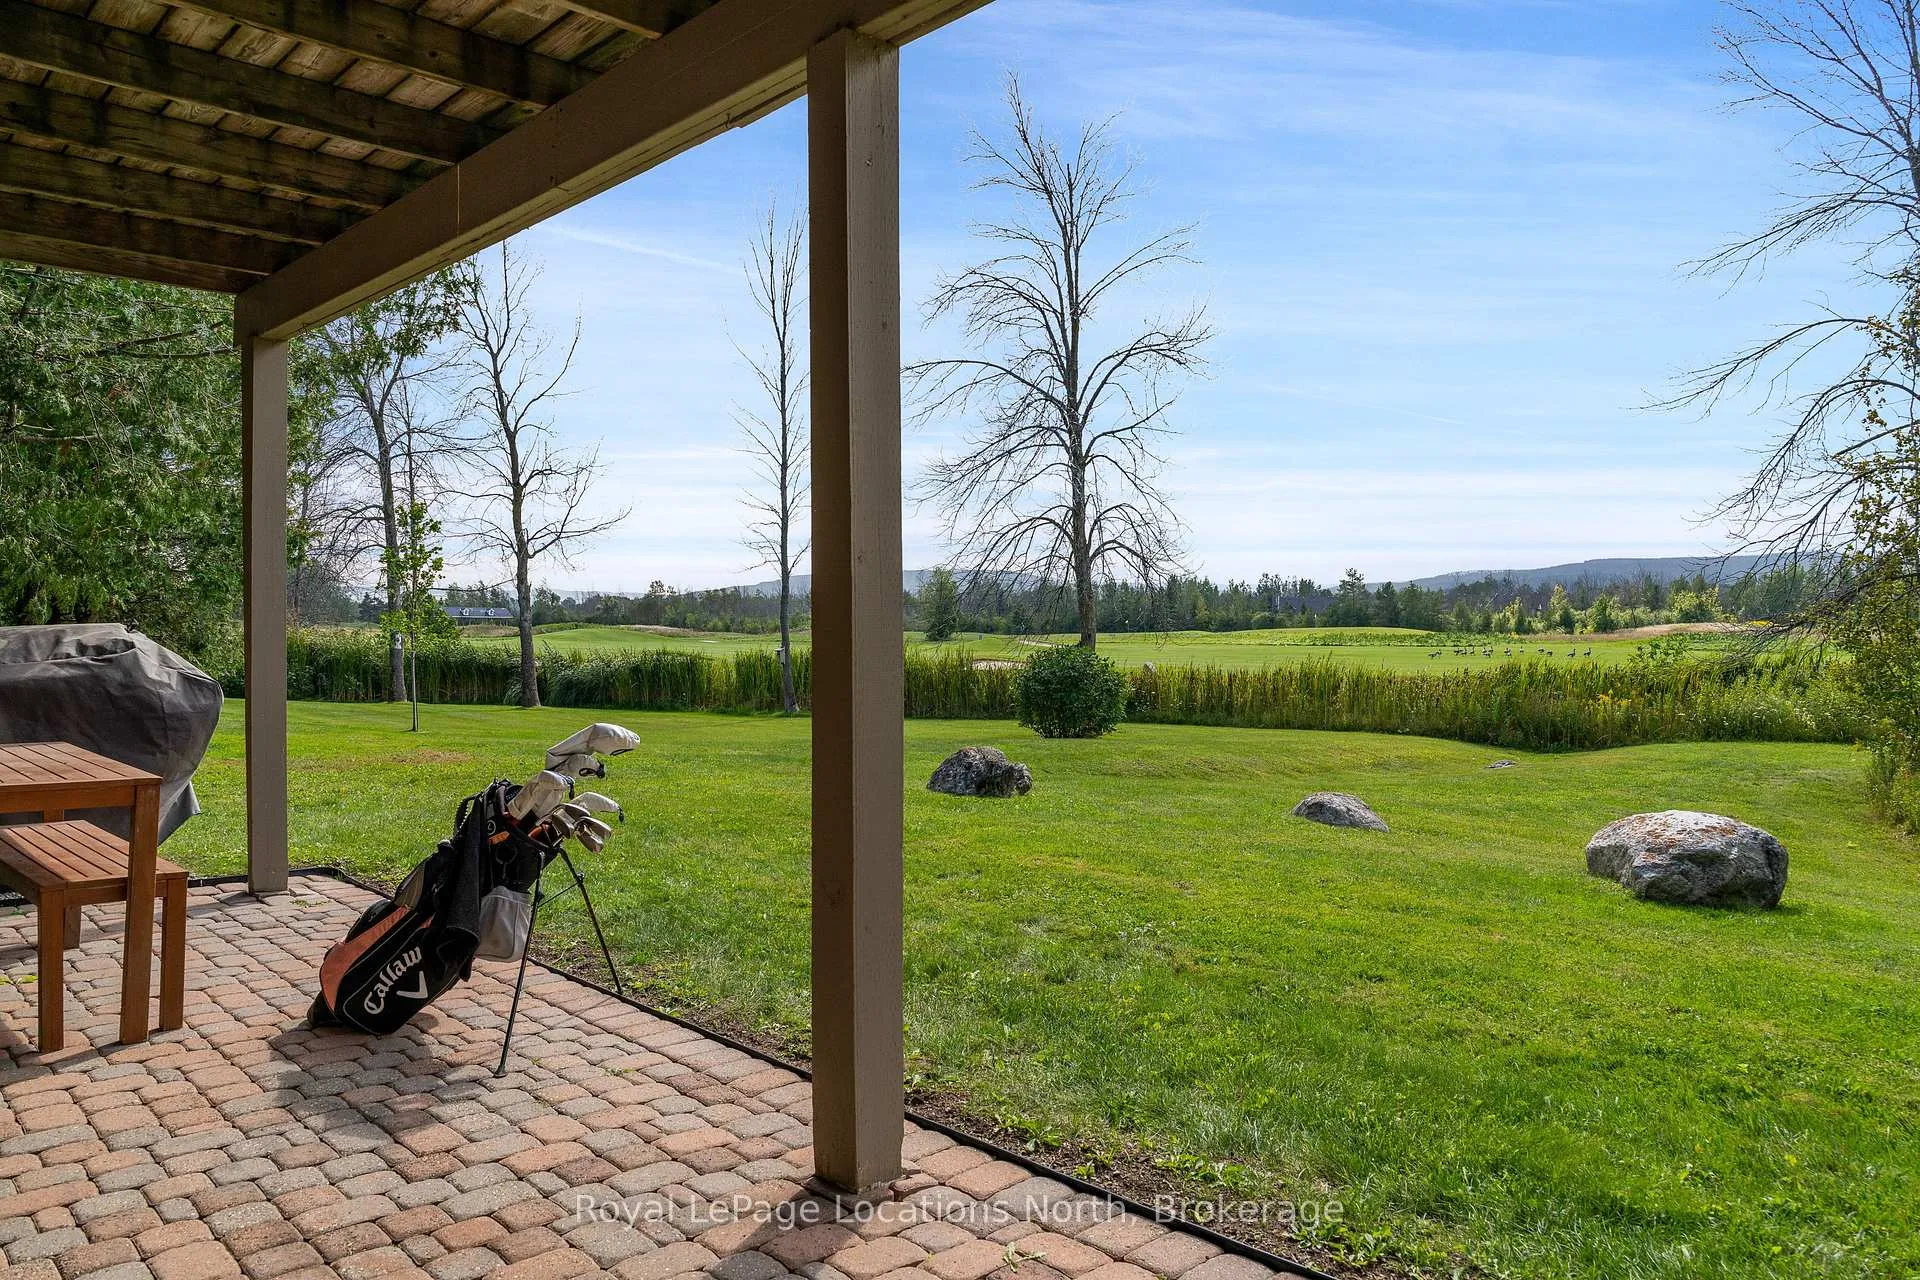
- ViewGolf course, clear, panoramic
InsideFireplace Yes, wood, In-suite laundry, main level, Water heater
- FireplaceYes, wood
- LaundryIn-suite laundry, main level
- FeaturesWater heater
- Rooms above ground10
- Bedrooms3
- Bathrooms3
- Kitchens1
OutsideVinyl siding, Enclosed, Patio, landscaped, year round living
- ExteriorVinyl siding
- BalconyEnclosed
- FeaturesPatio, landscaped, year round living
Parking and locker1 Parking, Exclusive, Surface
- Spaces1 Parking
- Parking typeExclusive
- DrivewaySurface
- Spot572
- LockerExclusive
Building572 Oxbow Crescent, Condo corporation 92, Visitor parking
- Name572 Oxbow Crescent
- Condo corporation92
- AmenitiesVisitor parking
- PetsAllowed
Heating, water and powerBaseboard, electric
- HeatingBaseboard, electric
Costs and taxesTaxes $3,196 a year, Condo fee $543 a month, Parking included
- Taxes, 2025$3,196 a year
- Condo fee$543 a month
- Fee includesParking included
- HSTHST included in the price
- Rental itemsHot water tank
Included in the saleFridge, stove, dishwasher, washer, dryer, window shutters
- IncludedFridge, stove, dishwasher, washer, dryer, window shutters
NearbyClear view, golf, skiing, beach, hospital, public transit
- Close toClear view, golf, skiing, beach, hospital, public transit
Listing detailsS12394106, Sold, Sep 10, 2025
- MLS® numberS12394106
- StatusSold
- Listed onSep 10, 2025
- Days on market79
- UpdatedNov 28, 2025
- PossessionFlexible
- Occupied byOwner
- Listing brokerageRoyal LePage Locations North
About this home
572 Oxbow Crescent, Collingwood, ON L9Y 5B4
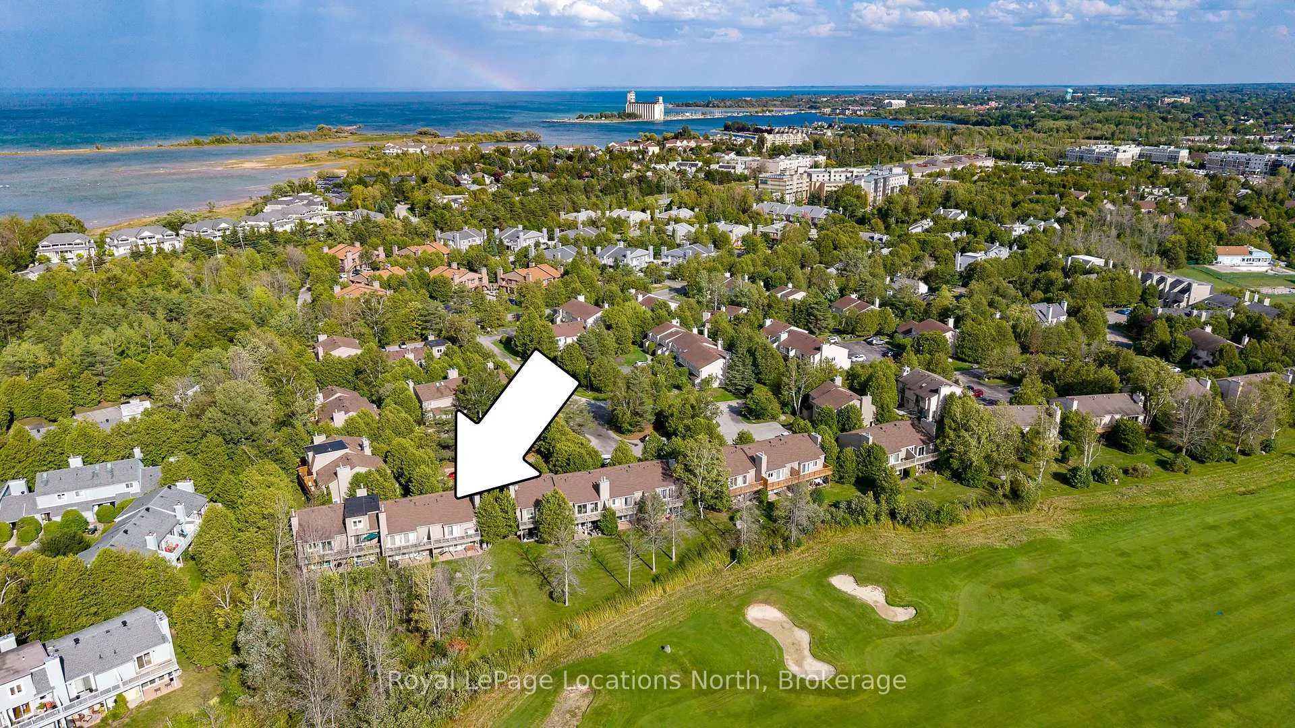
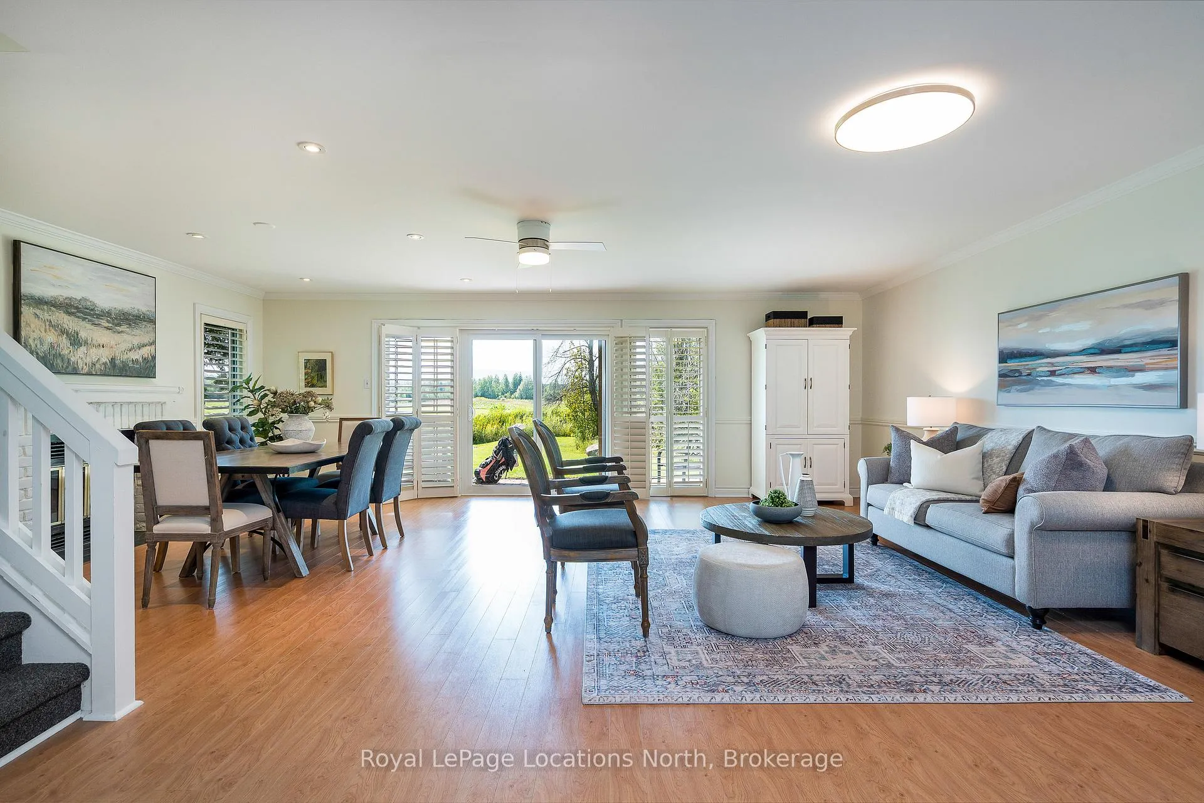
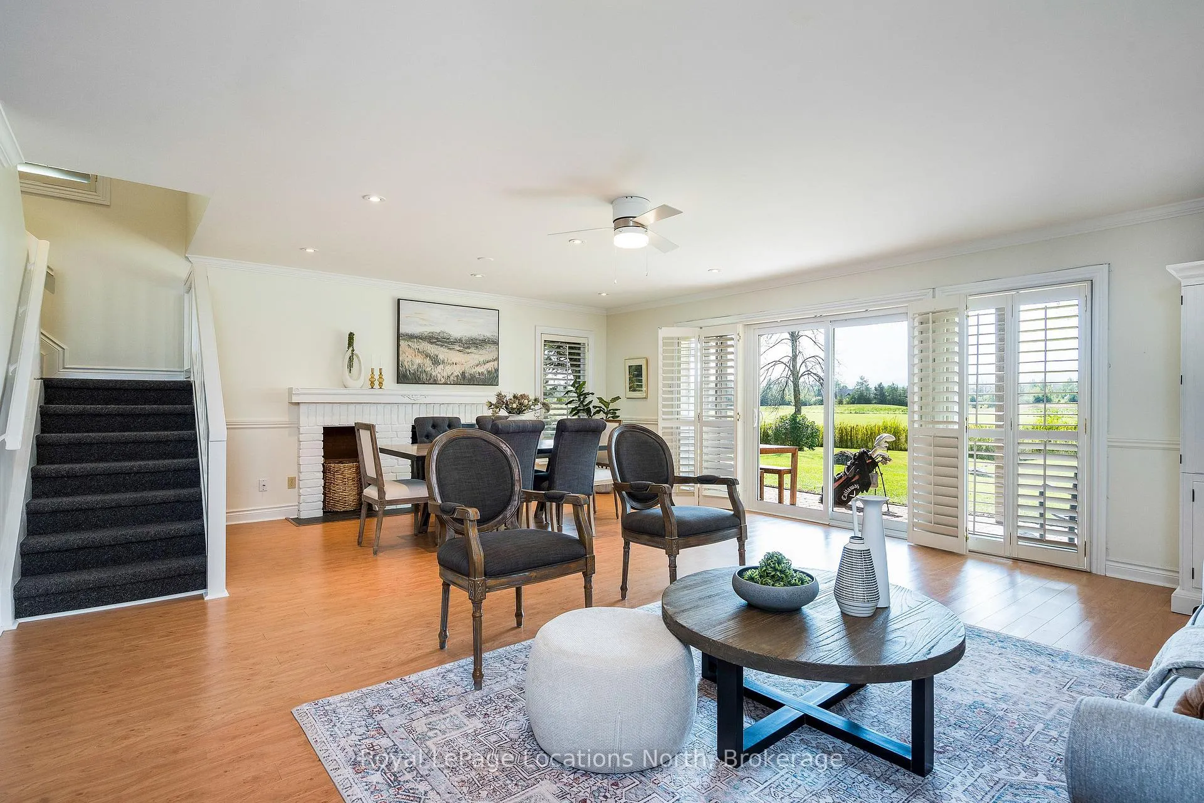
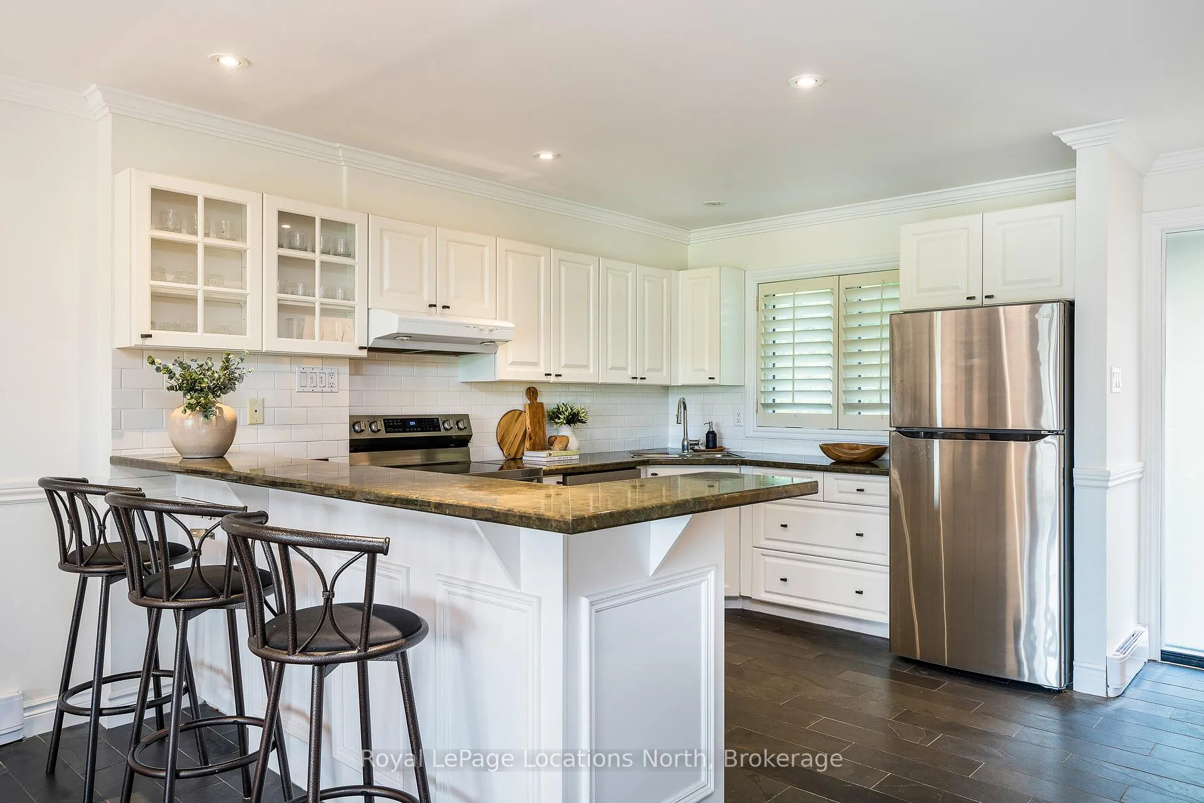
Welcome to this gorgeous 2-level, 3 bedroom/2.5 bath end unit condo, with spectacular golf course and escarpment views! Offering over 1,600 square feet, with an open-concept main floor, this home is perfect for both entertaining and enjoying tranquil, private moments. Nestled in a quiet crescent within the Living Stone Resort community (formerly Cranberry) in Collingwood, the kitchen seamlessly flows into the expansive and light-filled living and dining areas, and is enhanced by a cozy wood burning fireplace. Sliding glass doors, with stylish California shutters, lead to a patio overlooking the adjacent golf course - perfect for enjoying a morning coffee or unwinding at the end of the day. Upstairs, the spacious primary bedroom offers a peaceful retreat with a private balcony and a 3-piece en-suite bath. Two additional bedrooms and a 3-piece bath complete the upper level. The main floor also features a convenient laundry room and powder room. Outside, a walk-in storage locker provides ample space for skis, bikes, etc. This home is ideally located beside the golf course, just steps to scenic trails, and the charming shops and restaurants at Cranberry Mews. Georgian Bay and downtown Collingwood are a short drive or bike ride away, and skiing is just 10 minutes away, making this the perfect four-season retreat. Exclusive parking (1 space) and visitor spots add to the convenience. Don't miss the opportunity to experience the Collingwood lifestyle in this beautifully appointed condo!
Ask about this home
A HOMEH agent will answer your questions about this home.
Know more about 572 Oxbow Crescent
Condo building · 572 Oxbow Crescent
572 Oxbow Crescent is a condo. No units are on the market here right now.
No similar units for sale in 572 Oxbow Crescent right now.
Around this home
Daily convenience, out of 100, from the distances below
Schools nearby
School rating, out of 10.
Helpful calculators
Your HOMEH agent

"I would see it this week."