

83 Katherine Street
83 Katherine Street
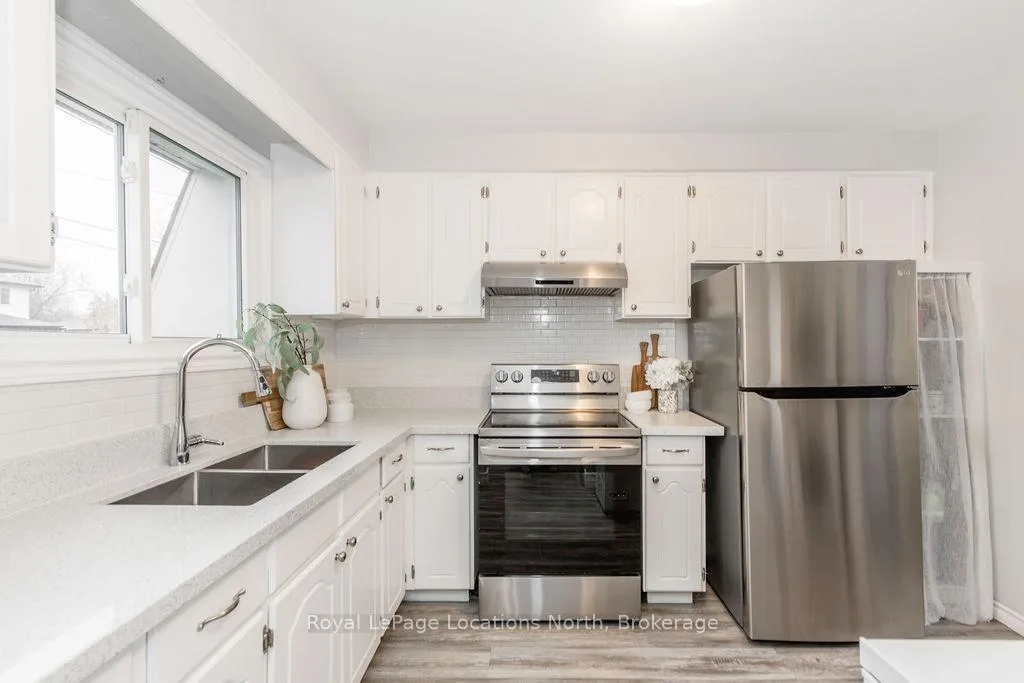 See all 31 photos
Property history
Facts and features
- BasementFinished
- Water, sewerMunicipal
- Lot shapeRectangular
- HeatingForced air
- Second kitchen
- Central air
The homeSemi-Detached, Bungalow, 700–1,100 sq ft
- TypeSemi-Detached
- StyleBungalow
- Living space700–1,100 sq ft
- BasementFinished
- ViewClear
InsideMain level, Carpet free, in-law capability, on demand water heater, primary bedroom - main floor, water heater owned, Carbon monoxide detectors, smoke detector
- LaundryMain level
- FeaturesCarpet free, in-law capability, on demand water heater, primary bedroom - main floor, water heater owned
- SecurityCarbon monoxide detectors, smoke detector
- Rooms above ground6
- Rooms in the basement5
- Bedrooms3 + 2 in the basement
- Bathrooms2
- Kitchens2
Outside and lotBrick, shingle, Asphalt shingle, Concrete
- ExteriorBrick, shingle
- RoofAsphalt shingle
- FoundationConcrete
- FeaturesPatio, year round living
- Other structuresShed
- Size35 × 120 ft
- ShapeRectangular
Parking3 Parking, Available, private double, tandem
- Spaces3 Parking
- DrivewayAvailable, private double, tandem
Heating, water and powerForced air, gas, Central air, Municipal water
- HeatingForced air, gas
- CoolingCentral air
- WaterMunicipal water
- SewerMunicipal sewer
- Natural gasYes
- HydroYes
- CableYes
- TelephoneYes
Costs and taxesTaxes $2,478 a year, HST included in the price
- Taxes, 2025$2,478 a year
- HSTHST included in the price
Included in the saleFridge x2, stove x2, washer x2, dryer x2, all light fixtures, all bathroom mirrors, mirror in the lower level that is fixed to the wall in the kitchen, all windows coverings/hardware, blinds, tv wall mounts, cameras, shed x2
- IncludedFridge x2, stove x2, washer x2, dryer x2, all light fixtures, all bathroom mirrors, mirror in the lower level that is fixed to the wall in the kitchen, all windows coverings/hardware, blinds, tv wall mounts, cameras, shed x2
NearbyGolf, hospital, fenced yard, public transit, school, skiing
- Close toGolf, hospital, fenced yard, public transit, school, skiing
Listing detailsS12683424, Sold, Jan 8, 2026
- MLS® numberS12683424
- StatusSold
- Listed onJan 8, 2026
- Days on market21
- UpdatedJan 29, 2026
- PossessionFlexible
- Occupied byOwner
- Listing brokerageRoyal LePage Locations North
About this home
83 Katherine Street, Collingwood, ON L9Y 3R3
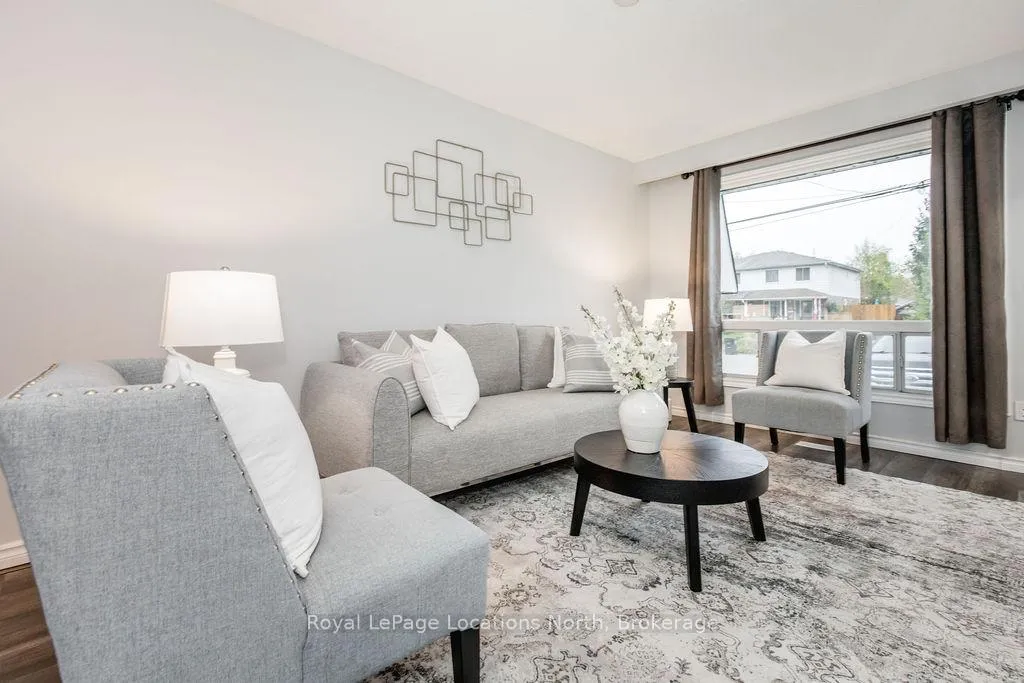
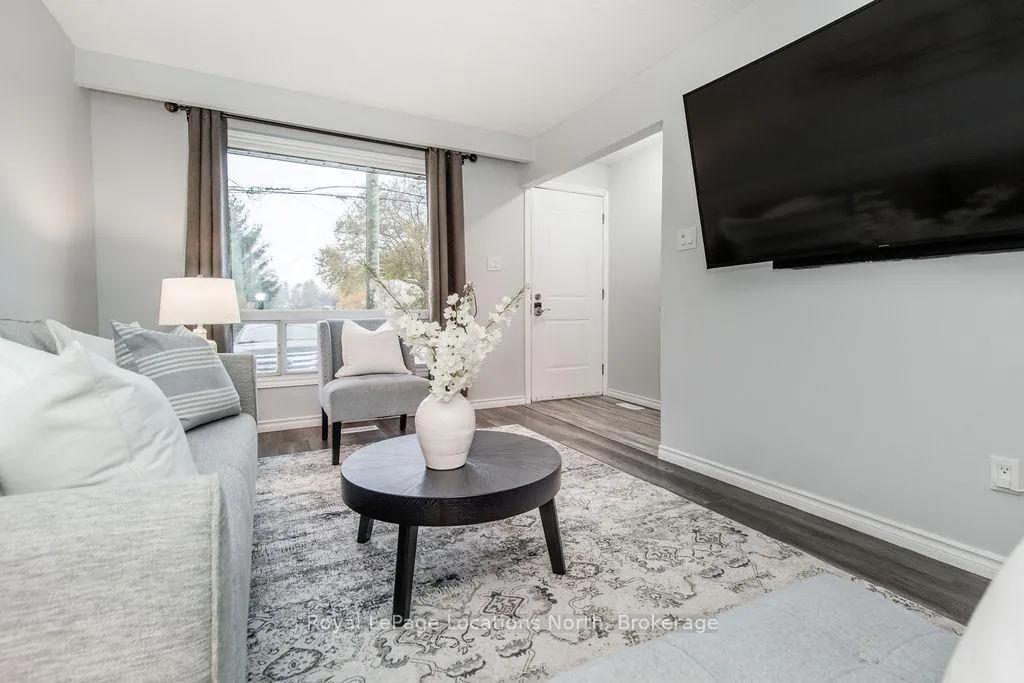
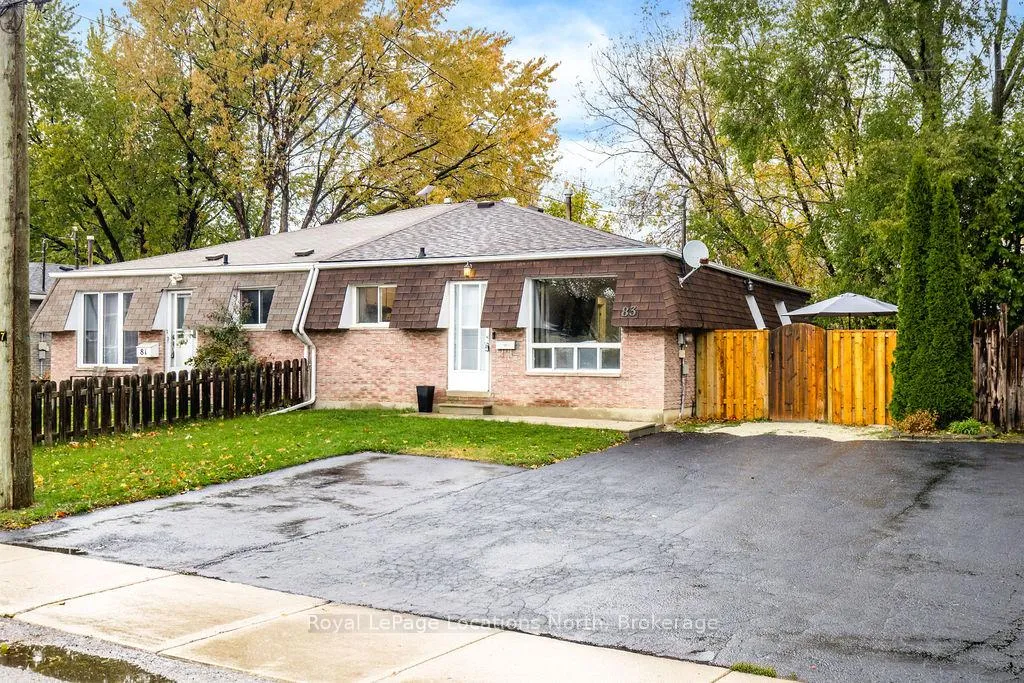
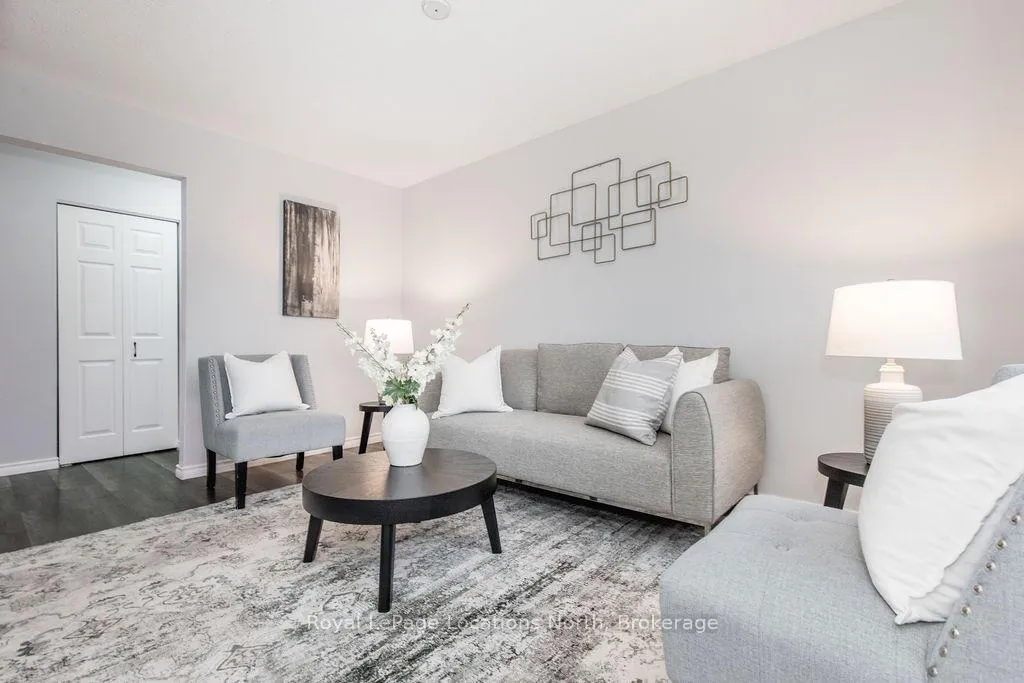
AMAZING VALUE | MULTI-GENERATIONAL LIVING | IN-LAW POTENTIAL |This solid all-brick home is much larger than it appears, offering exceptional flexibility for growing families, multi-generational living, or those seeking in-law or income potential. Featuring six bedrooms/offices, two full bathrooms with granite counters, and two full kitchens with stainless steel appliances, the layout is designed for comfort, privacy, and independence.The main floor offers a bright, functional layout with a spacious eat-in kitchen, generous prep space, updated flooring, pot lights throughout, and fresh modern paint tones that create a warm, move-in-ready feel. The fully finished lower level is equally bright and open, complete with its own kitchen, new stainless steel stove and fridge, abundant pot lighting, and flexible living space ideal for extended family or guests.Each level includes separate laundry, with brand-new stackable washer and dryer upstairs and a new set downstairs, enhancing true suite-style functionality. Recent upgrades include a newer furnace, central air conditioning, and a tankless hot water heater, improving energy efficiency and reducing long-term ownership costs.Set on a 35 x 120 ft fully fenced lot, the property offers a safe outdoor space for kids and pets, a large storage shed, and parking for 3-4 vehicles. This turn-key home delivers outstanding value in a convenient location close to schools, shopping, parks, trails, and ski hills - making it a smart option for families, investors, or multi-gen buyers.
Ask about this home
A HOMEH agent will answer your questions about this home.
Around this home
Daily convenience, out of 100, from the distances below
Schools nearby
School rating, out of 10.
Helpful calculators
Your HOMEH agent

"I would see it this week."