

302 Mariners Way
302 Mariners Way
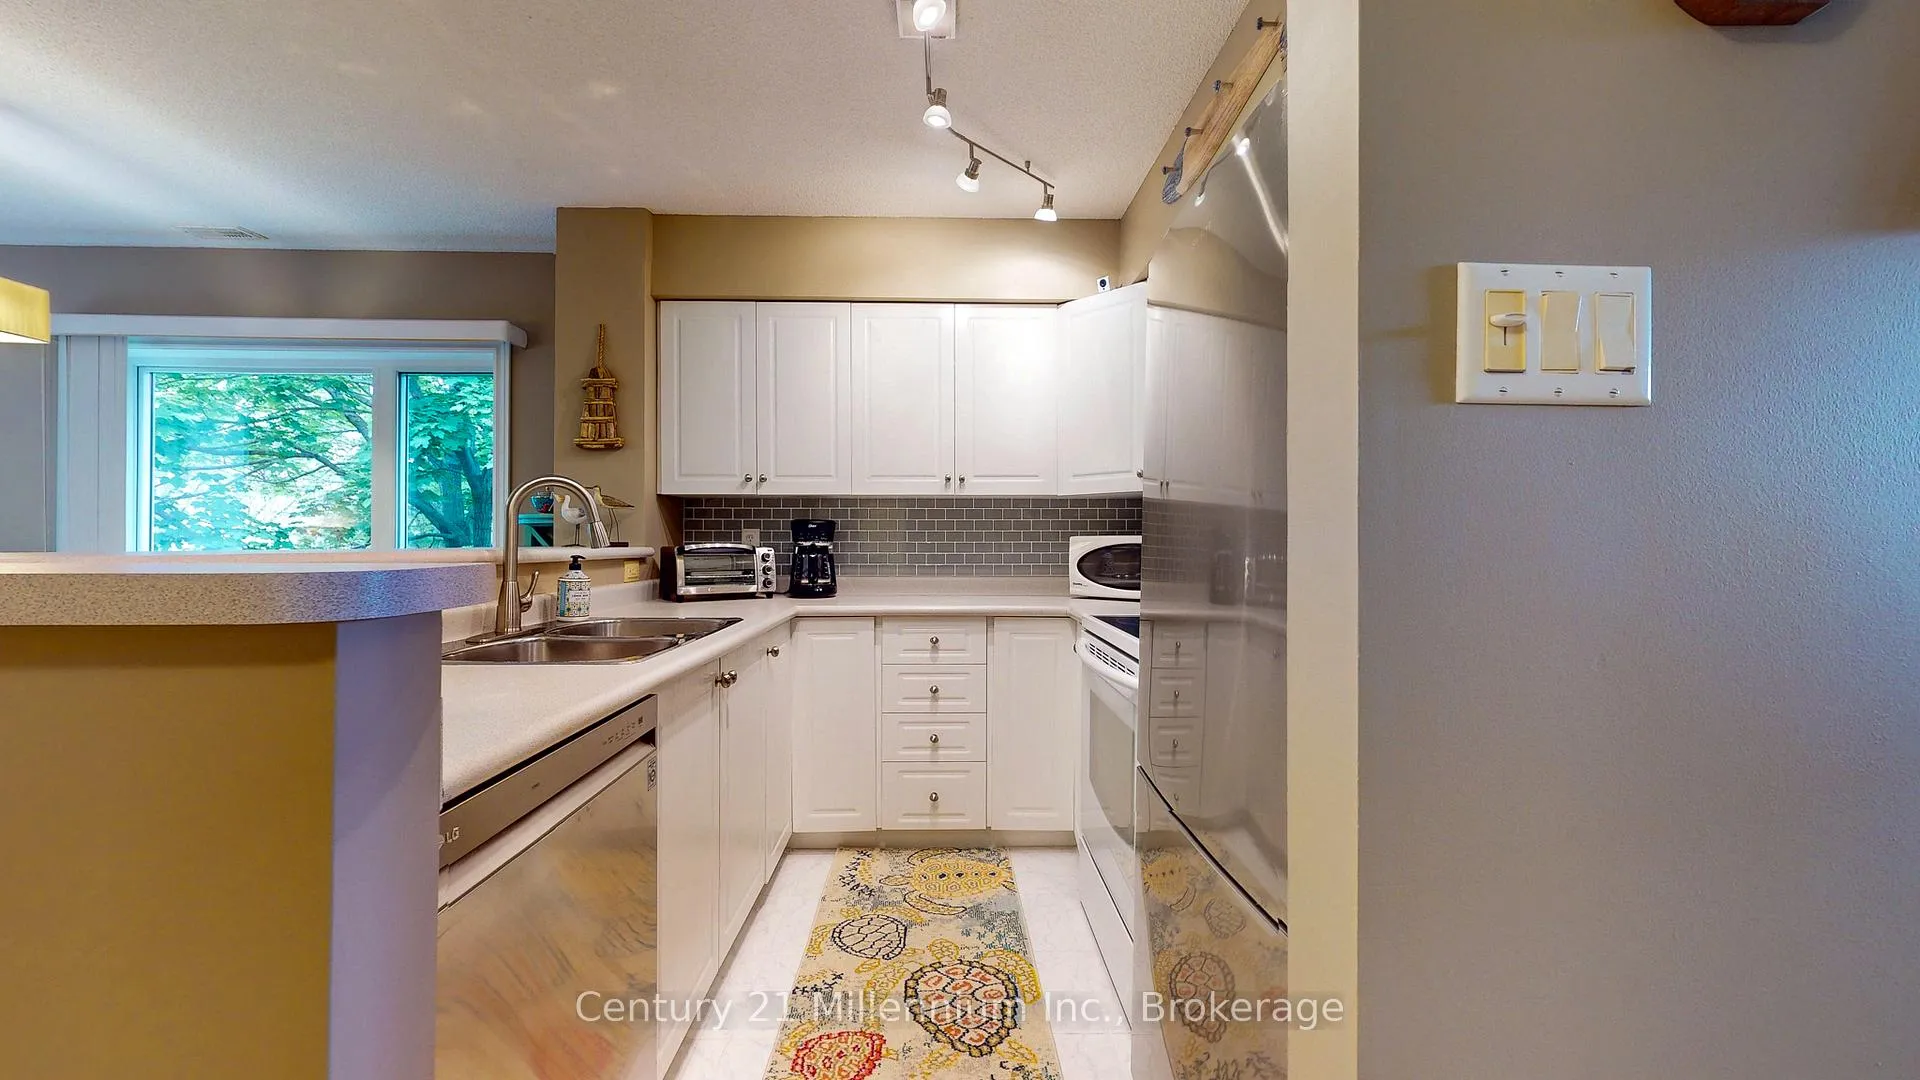 See all 41 photos
Property history
Facts and features
- ExposureSouth
- LaundryEnsuite, closet
- LockerExclusive
- BalconyOpen
- Fireplace
- Central air
- Waterfront
- Exercise room
- Indoor pool
- Outdoor pool
The homeCondo Apartment, Apartment, 800–899 sq ft
- TypeCondo Apartment
- StyleApartment
- Living space800–899 sq ft
- BasementNone
- ExposureSouth
- ViewTrees/woods
- WaterfrontWaterfrontcommunity
InsideFireplace Yes, natural gas, living room, Tile, Ensuite, laundry closet, upper level
- FireplaceYes, natural gas, living room
- FlooringTile
- LaundryEnsuite, laundry closet, upper level
- FeaturesSeparate heating controls, water heater
- SecuritySmoke detector, security guard, monitored
- Rooms above ground6
- Bedrooms2
- Bathrooms2
- Kitchens1
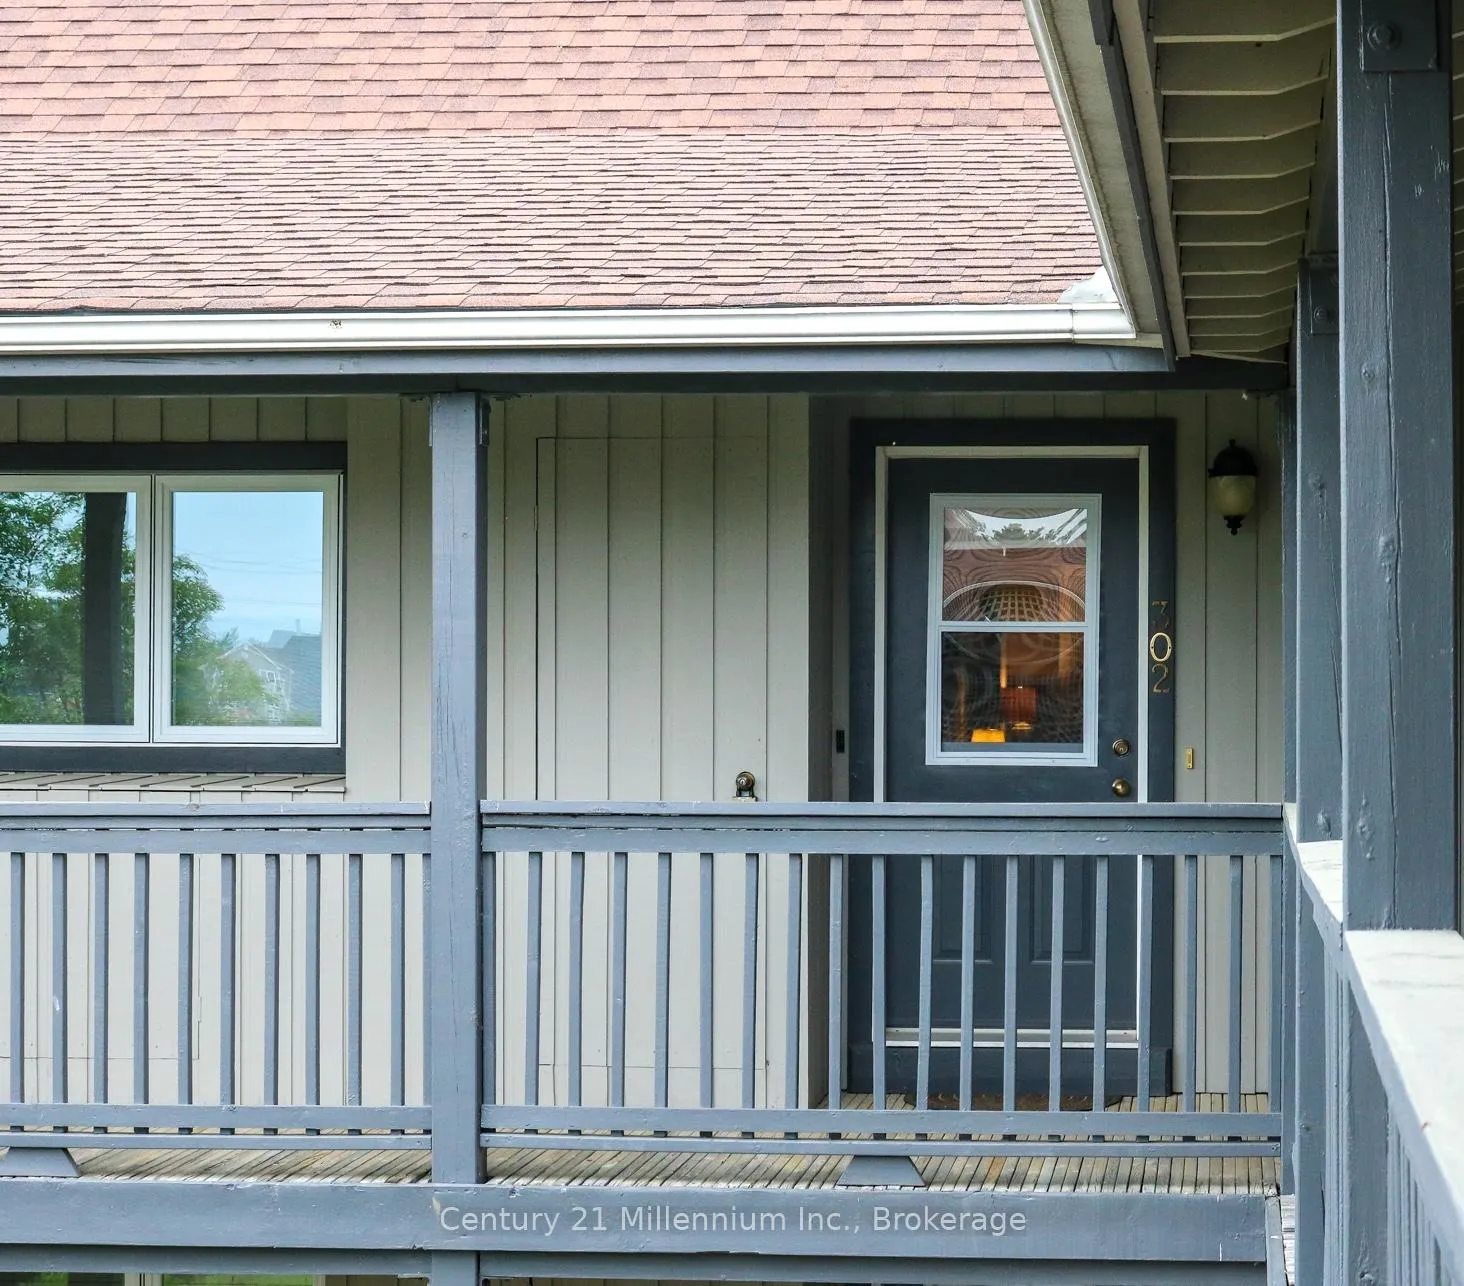
OutsideWood, Asphalt shingle, Open
- ExteriorWood
- RoofAsphalt shingle
- BalconyOpen
- FeaturesDeck, landscaped, recreational area, year round living
Parking and locker2 Parking, Common, Surface, unreserved
- Spaces2 Parking
- Parking typeCommon
- DrivewaySurface, unreserved
- LockerExclusive
- Locker levelUpper
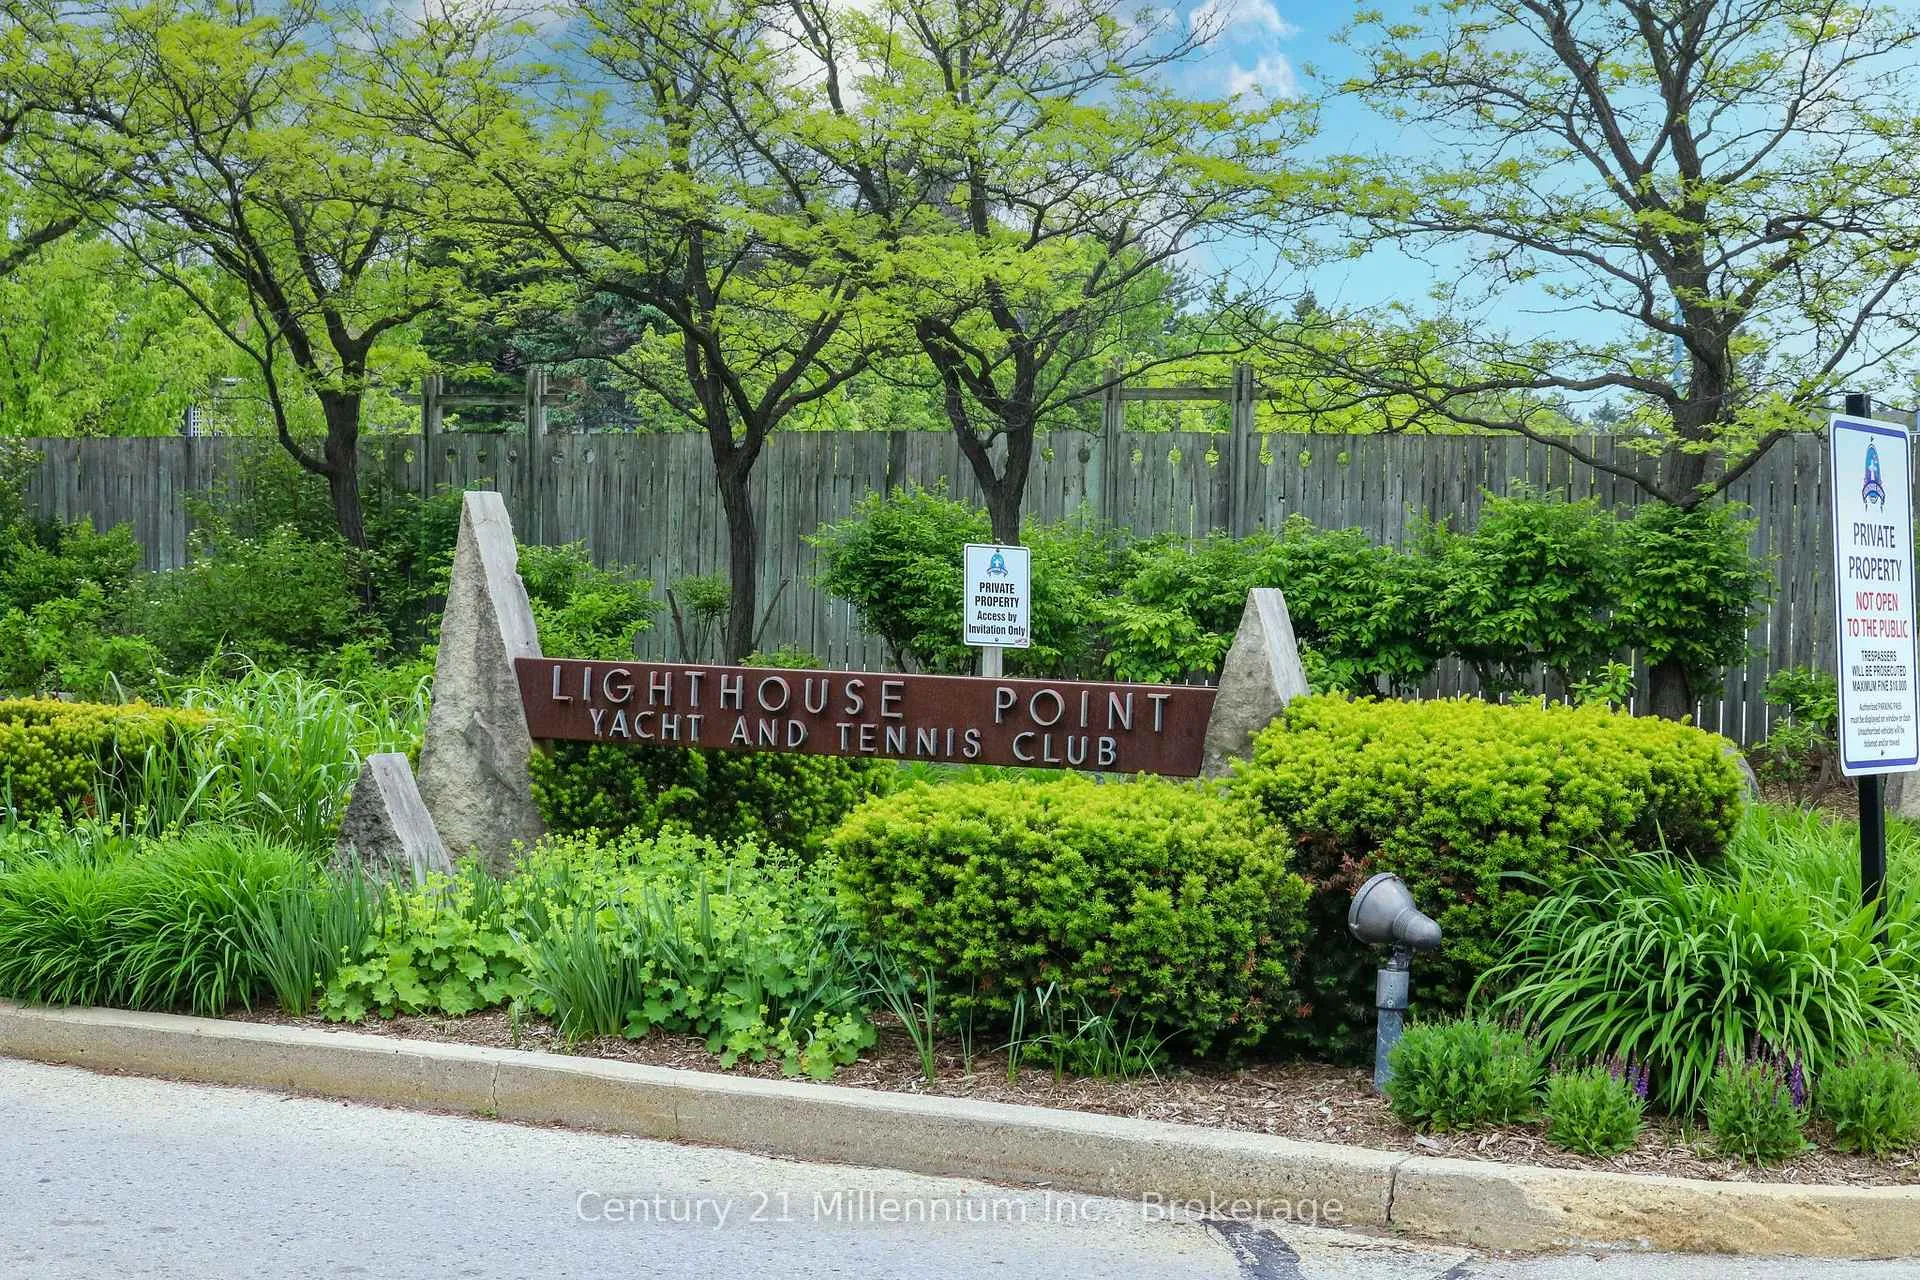
BuildingLighthouse point, Condo corporation 214, Club house, communal waterfront area, game room, exercise room, indoor pool, outdoor pool
- NameLighthouse point
- Condo corporation214
- AmenitiesClub house, communal waterfront area, game room, exercise room, indoor pool, outdoor pool
- PetsAllowed
Heating, water and powerForced air, gas, Central air
- HeatingForced air, gas
- CoolingCentral air
Rent and termsRent $2,400 a month, Entire property, Partially
- Rent$2,400 a month
- Space for rentEntire property
- FurnishedPartially
- Lease12 months
- PaidMonthly
- Rent includesSnow removal, building maintenance, common elements, grounds maintenance, exterior maintenance, parking, recreation facility, water heater
- DepositRequired
- Credit checkRequired
- Employment letterRequired
- Rental applicationRequired
- ReferencesRequired
- Rental itemsWater heater
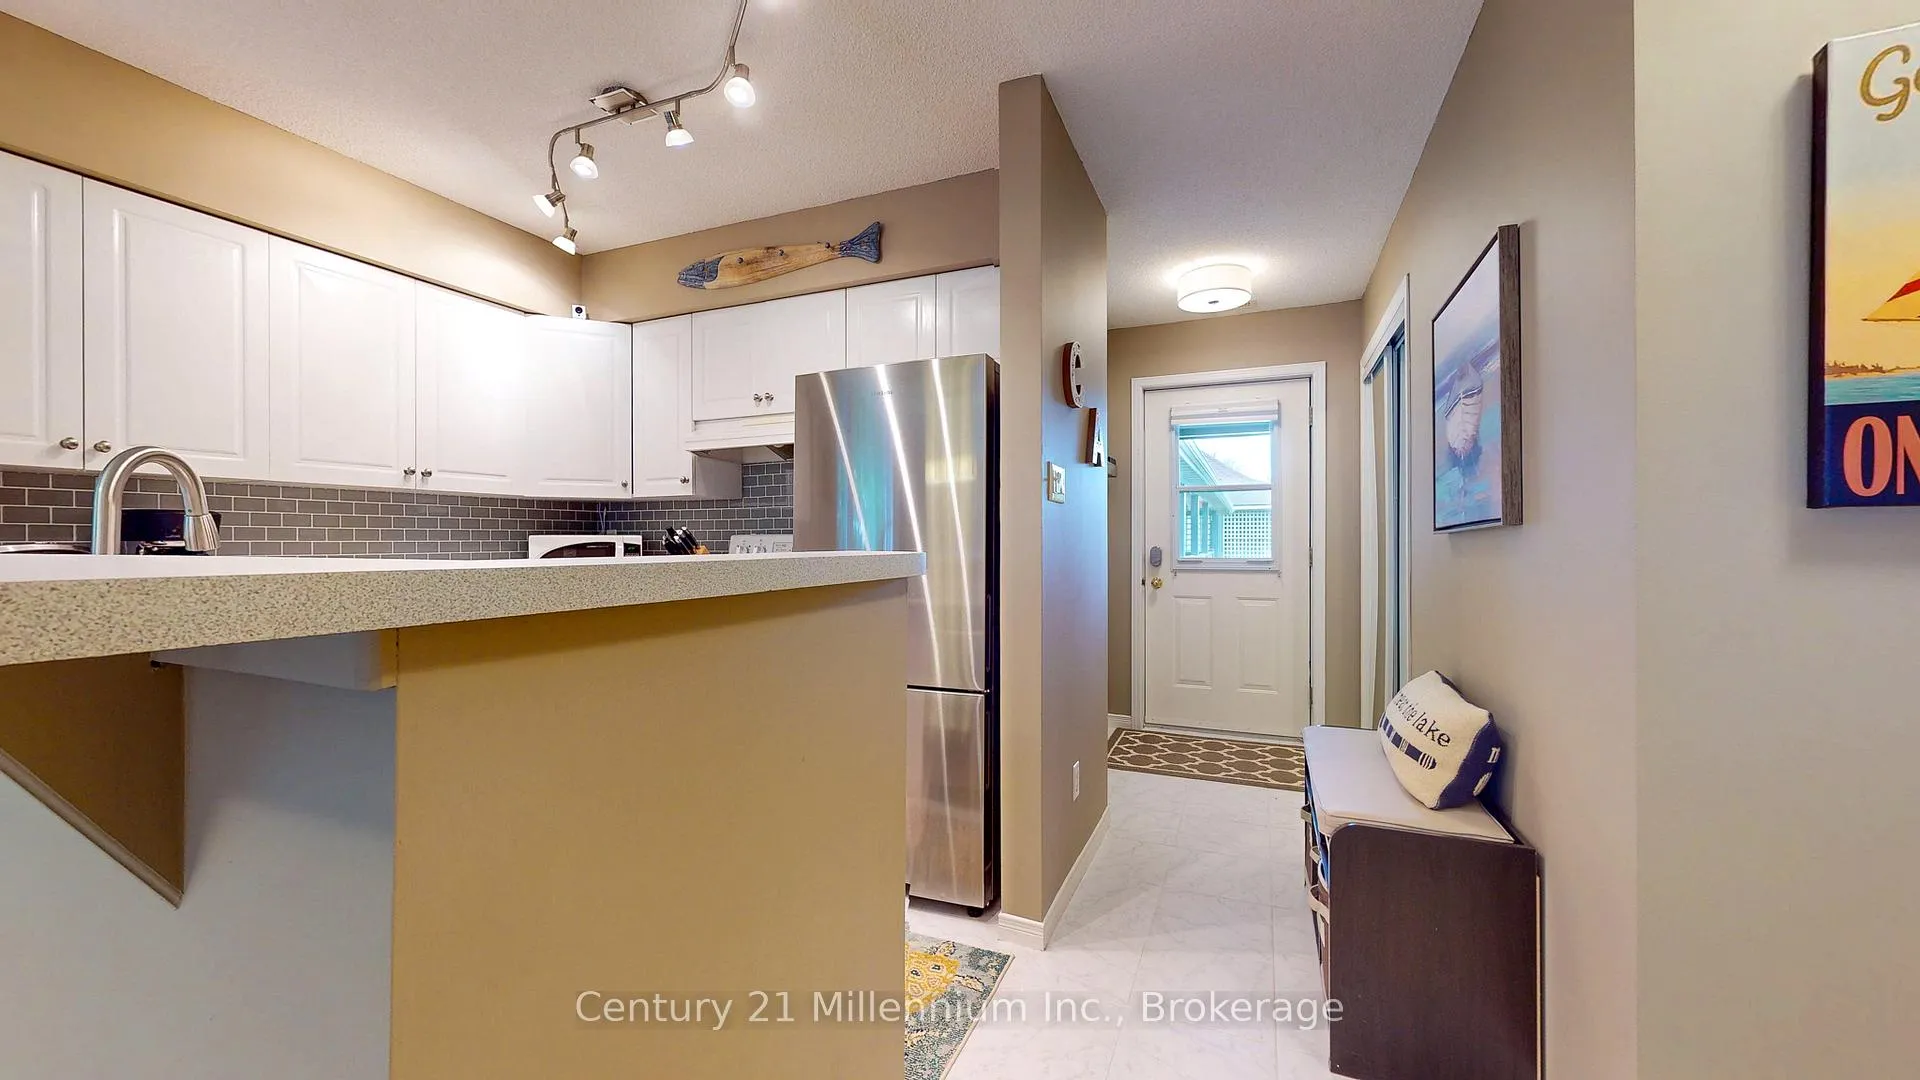
IncludedCouch x 2, coffee table in living room, side tables in living room, dining table & chairs, bookshelf in the living room, blue corner shelf by dining table, master bedroom set & side tables, microwave, fridge, dishwasher, stove, washer and dryer, propane bbq, ceiling fixtures, window coverings. (possible - twin beds in bed # 1 if tenant wishes to use for term), Sellers personal items, all linens, kitchenware, plates, cutlery, glasses, (all kitchenware), glass desk in bedroom # 1, all artwork, cabinet in the dining room, tv in living room. (possible - twin beds in bed # 1 can be removed)
- IncludedCouch x 2, coffee table in living room, side tables in living room, dining table & chairs, bookshelf in the living room, blue corner shelf by dining table, master bedroom set & side tables, microwave, fridge, dishwasher, stove, washer and dryer, propane bbq, ceiling fixtures, window coverings. (possible - twin beds in bed # 1 if tenant wishes to use for term)
- Not includedSellers personal items, all linens, kitchenware, plates, cutlery, glasses, (all kitchenware), glass desk in bedroom # 1, all artwork, cabinet in the dining room, tv in living room. (possible - twin beds in bed # 1 can be removed)
NearbyBeach, golf, rec./commun.centre, skiing, lake access, public transit
- Close toBeach, golf, rec./commun.centre, skiing, lake access, public transit
Listing detailsS12215717, Rented, Jun 12, 2025
- MLS® numberS12215717
- StatusRented
- Listed onJun 12, 2025
- Days on market21
- UpdatedJul 3, 2025
- Possession2025-07-01 / Immediate
- Occupied byVacant
- Listing brokerageCentury 21 Millennium Inc.
About this home
302 Mariners Way, Collingwood, ON L9Y 5C7
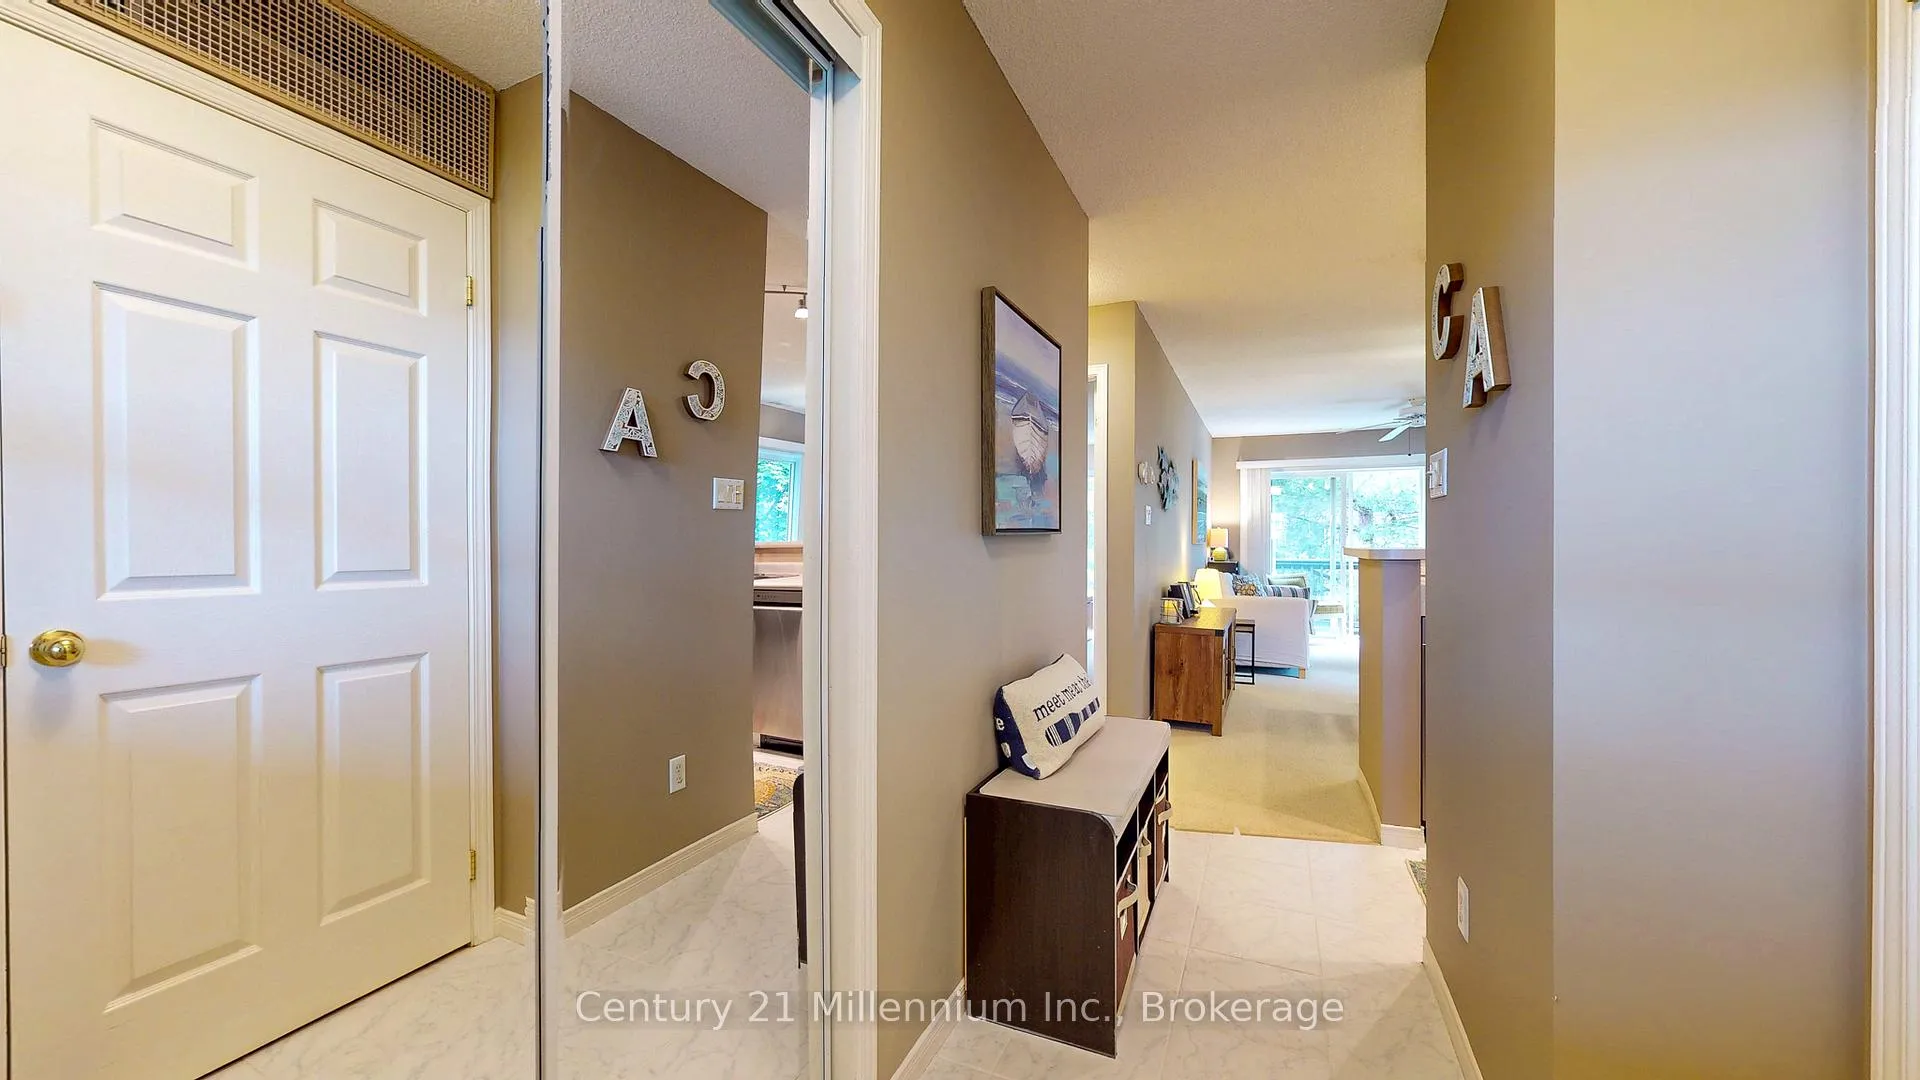
Annual Lease in Lighthouse Point! - Looking for a partially furnished place in one of Collingwood's most sought-after semi gated waterfront communities? This beautifully appointed 2-bedroom, 2-bath condo at Lighthouse Point offers convenience, and resort-style living year-round. Step into an inviting open-concept living and dining space, complete with a cozy gas fireplace perfect for relaxing after a day on the slopes or enjoying a quiet evening in. Walk out to your own private balcony and enjoy the fresh Georgian Bay air. The kitchen is bright and cheerful, fully equipped for entertaining. The spacious primary suite features its own ensuite bath and ample closet space, while the second bedroom is ideal for guests, or a home office. Pride in residency of Lighthouse Point, unites the community that values safety, connection, and peace of mind through the active Neighbourhood Watch program. Enjoy exclusive access to exceptional amenities, including: Indoor saltwater pool, hot tubs, sauna & fitness centre, Outdoor pools, putting green, tennis courts, Pickleball courts / league & private beach areas, Clubhouse with party room, kids' games room, and access to Georgian Bay! Ideally located just minutes from Blue Mountain, local golf courses, and the vibrant shops and restaurants of downtown Collingwood. This condo offers the best of four-season living.
Ask about this home
A HOMEH agent will answer your questions about this home.
Know more about Lighthouse Point
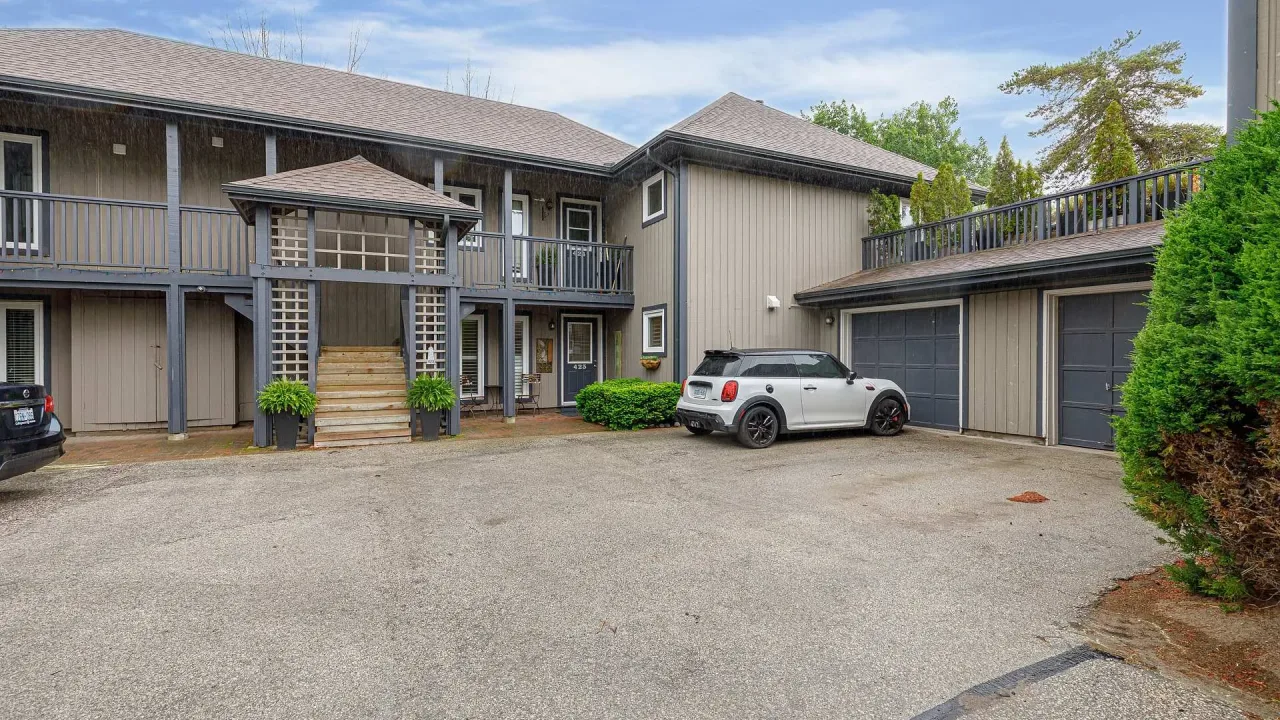
Condo building · 285 Mariners Way
Lighthouse Point is a condo. Right now 5 for rent are on the market here.
- $604/sq ft
No similar units for rent in Lighthouse Point right now.
Around this home
Daily convenience, out of 100, from the distances below
Schools nearby
School rating, out of 10.
Helpful calculators
Your HOMEH agent

"I would see it this week."