

53 Trott Blvd
53 Trott Blvd
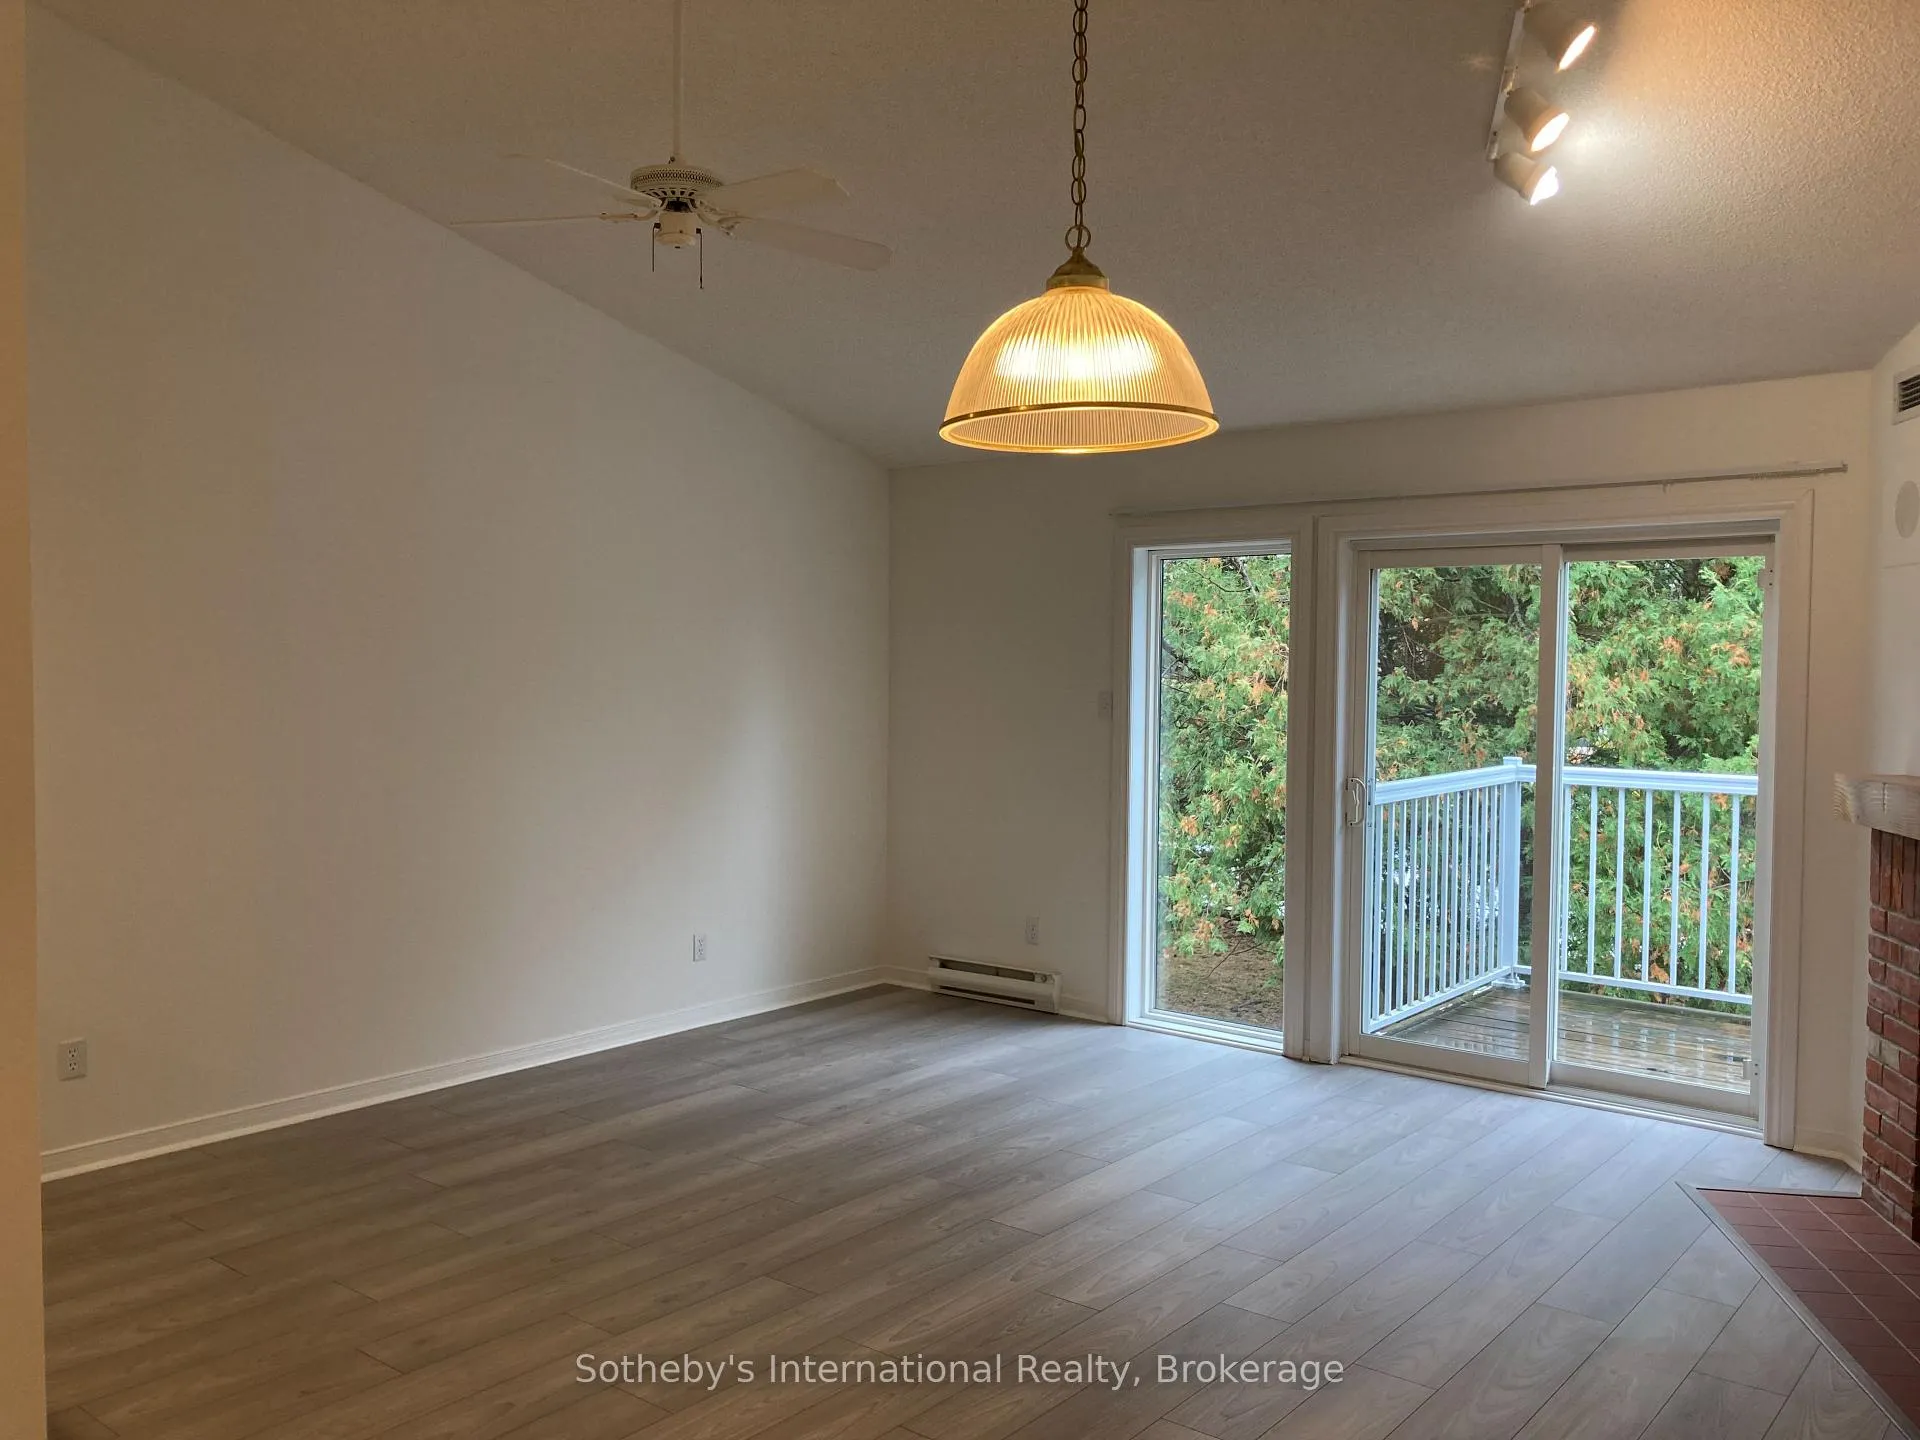 See all 13 photos
Property history
- $1,875ExpiredList: 2025-03-19|End: 2025-05-31|73 daysS12028812
- $1,875ExpiredList: 2025-01-23|End: 2025-04-30|97 daysS11938556
Facts and features
- ExposureWest
- LaundryCloset
- LockerNone
- BalconyOpen
- Fireplace
- Central air
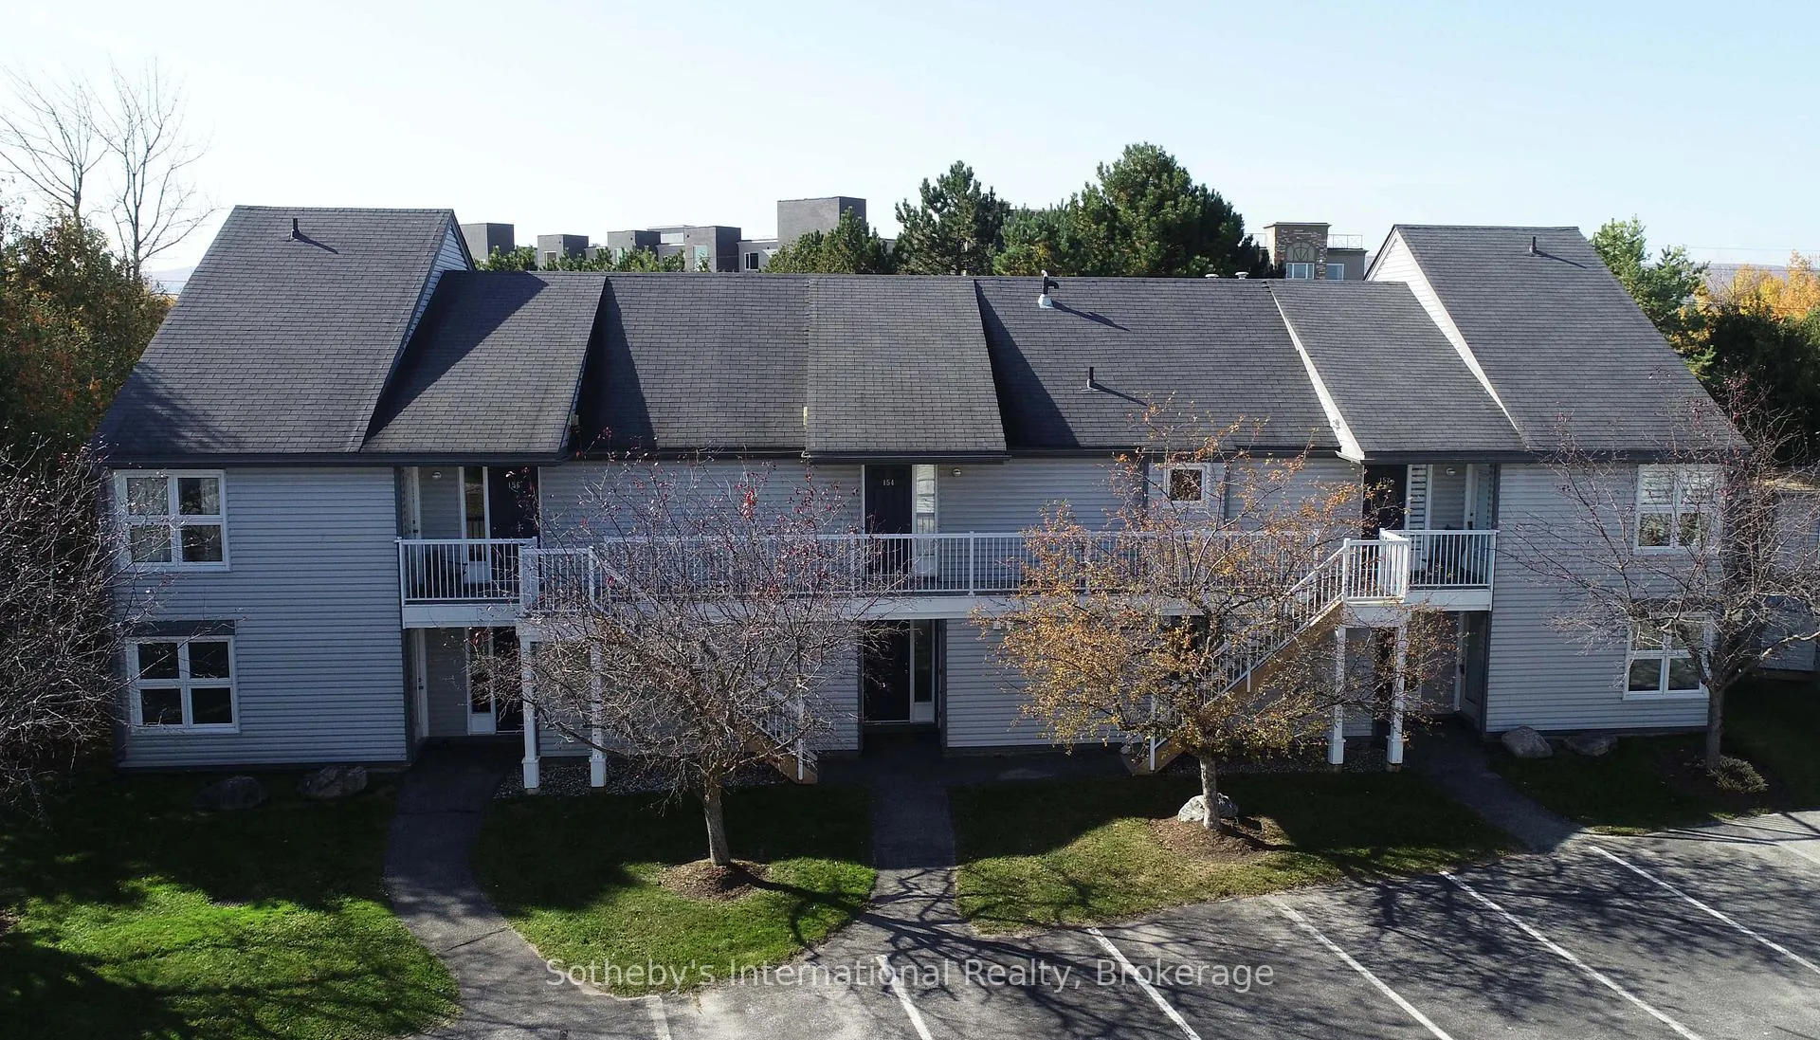
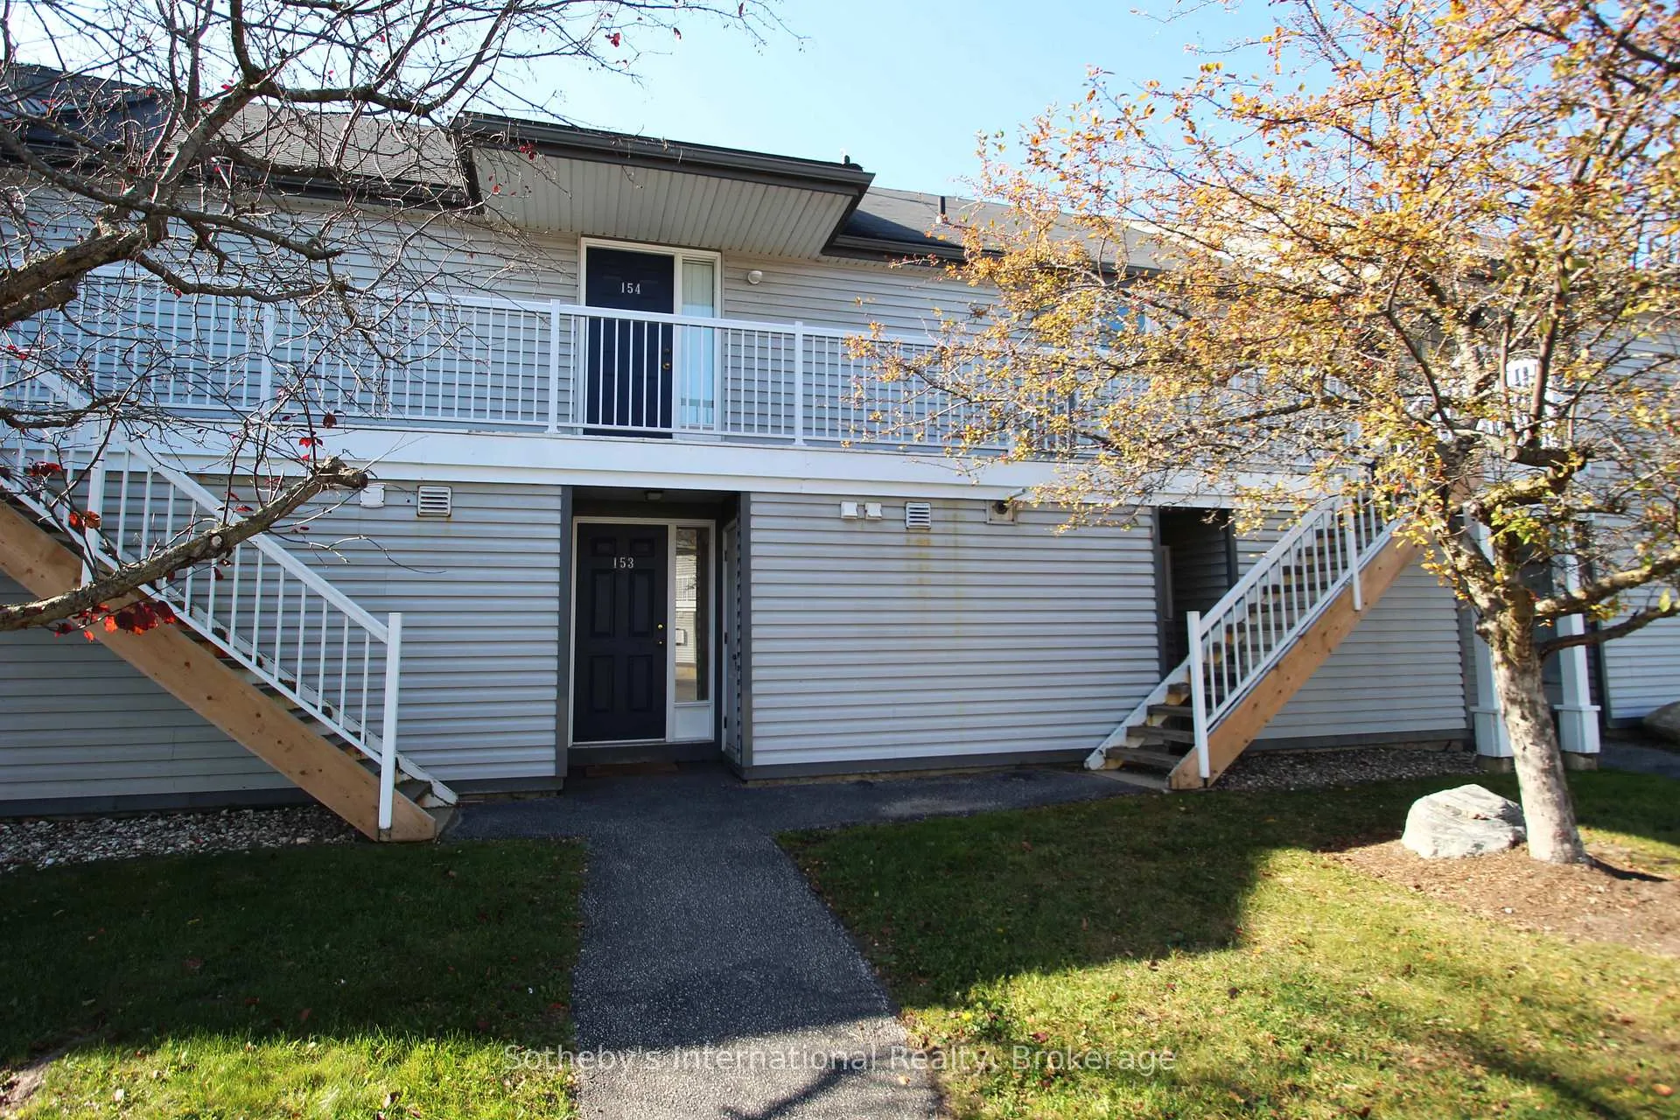
The homeCondo Apartment, 2-storey, 900–999 sq ft
- Type: Condo Apartment
- Style: 2-storey
- Living space: 900–999 sq ft
- Basement: None
- Exposure: West
- Waterfront: None
InsideFireplace Yes, Carpet free, Laundry closet
- Fireplace: Yes
- Flooring: Carpet free
- Laundry: Laundry closet
- Features: Carpet free, separate heating controls, separate hydro meter, water heater, water heater owned
- Rooms above ground: 4
- Bedrooms: 1
- Bathrooms: 2
- Kitchens: 1
OutsideVinyl siding, Open
- Exterior: Vinyl siding
- Balcony: Open
Parking and locker1 Parking, Common, Mutual
- Spaces: 1 Parking
- Parking type: Common
- Driveway: Mutual
- Locker: None
BuildingHarbourside, Condo corporation 240, Pets Not allowed
- Name: Harbourside
- Condo corporation: 240
- Pets: Not allowed
Heating, water and powerForced air, gas, Central air
- Heating: Forced air, gas
- Cooling: Central air
Rent and termsRent $1,875 a month, 2nd floor, Unfurnished
- Rent: $1,875 a month
- Space for rent: 2nd floor
- Furnished: Unfurnished
- Lease: 12 months
- Paid: Monthly
- Rent includes: Parking, private garbage removal, snow removal, water heater, building insurance, grounds maintenance, heat, other
- Deposit: Required
- Credit check: Required
- Rental application: Required
- References: Required
- Rental items: None
IncludedFridge, stove, dishwasher, microwave/range hood, washer, dryer, Not included None
- Included: Fridge, stove, dishwasher, microwave/range hood, washer, dryer
- Not included: None
Listing detailsS11938556, Expired, Jan 23, 2025
- MLS® number: S11938556
- Status: Expired
- Listed on: Jan 23, 2025
- Days on market: 97
- Updated: Apr 30, 2025
- Possession: 2025-04-01 / April 1, 2025
- Occupied by: Tenant
- Listing brokerage: SOTHEBY'S INTERNATIONAL REALTY
About this home
53 Trott Blvd, Collingwood, ON L9Y 5B8
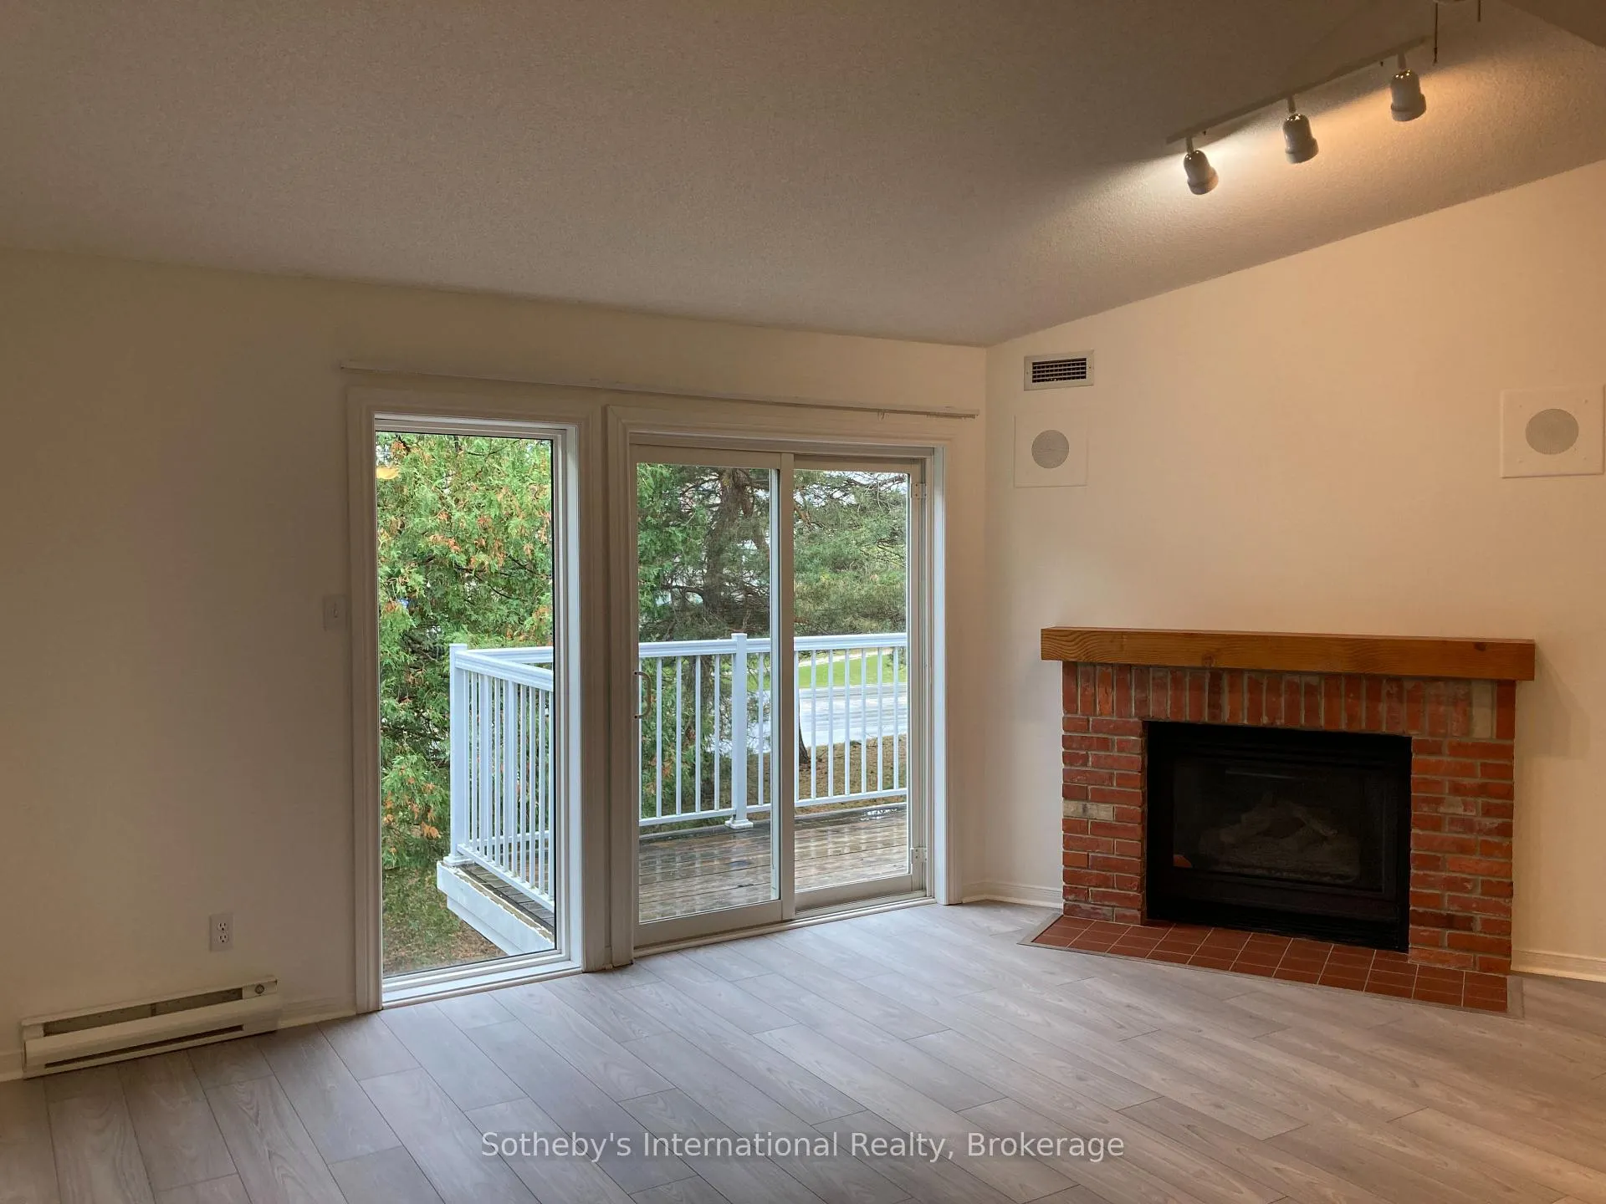
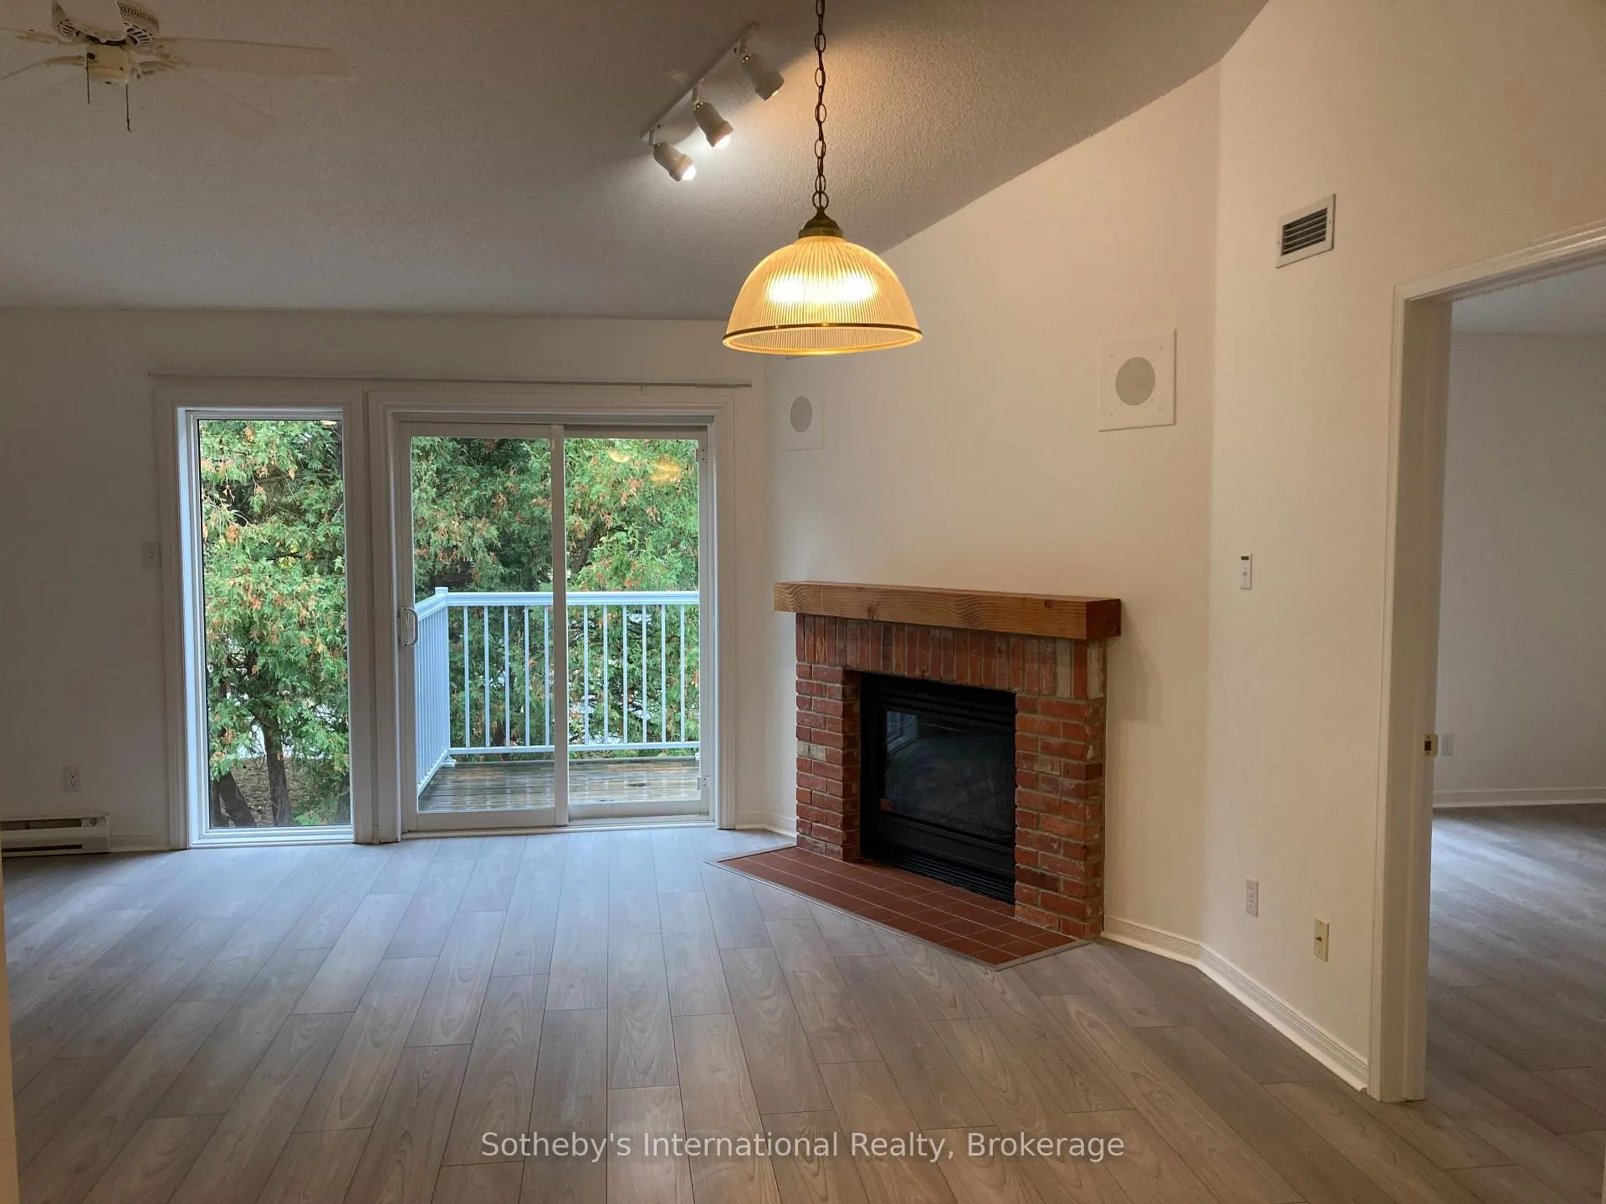
Spacious 1-Bedroom Condo in Prime Collingwood Location Available April 1, 2025 for Annual Rental only. Looking for a responsible, creditworthy tenant for this charming 1-bedroom condominium on the second level ideally located on Trott Blvd. This unit is perfect for singles or a couple seeking comfortable living in a highly desirable area, just steps away from all that Collingwood and Blue Mountain have to offer. Key Features are as follows. Prime Location: Conveniently situated across from the Cranberry Inn, you're just minutes from downtown Collingwood, a short drive from Blue Mountain Village and the areas ski/snowboard hills, golf courses and a short walk to Collingwood Harbour and Georgian Bay. Ready access to Collingwood's trail network offering hiking and biking in the warmer weather and cross country skiing or snowshoeing in the winter. Spacious Layout: This bright, open-concept unit features a large bedroom with a 4 piece ensuite bathroom plus an additional 3 piece bath with shower. Spacious open concept living & dining area. Modern Amenities: The kitchen includes all essential appliances, fridge, stove & dishwasher. The unit has a gas fireplace in the living room & laminate floors throughout the main living areas. Stacked washer/dryer off the kitchen for added convenience. Private Outdoor Space: Enjoy sliding door access to the rear deck from both the living room & bedroom, perfect for outdoor relaxation. This is a non-smoking unit & no pets are permitted. Parking & Utilities: Gas Heat & 1 Parking Space are included in the base rent. Tenant sets up an account with EPCOR and pays for Hydro, Water, Sewer plus TV & Internet access with the provider of their choice. NOTE: Applicant must pay cost of $36 for credit check by e-transfer to Landlord with submission of a credit application. Serious enquiries only. **EXTRAS** None
Ask about this home
A HOMEH agent will answer your questions about this home.
Know more about Harbourside
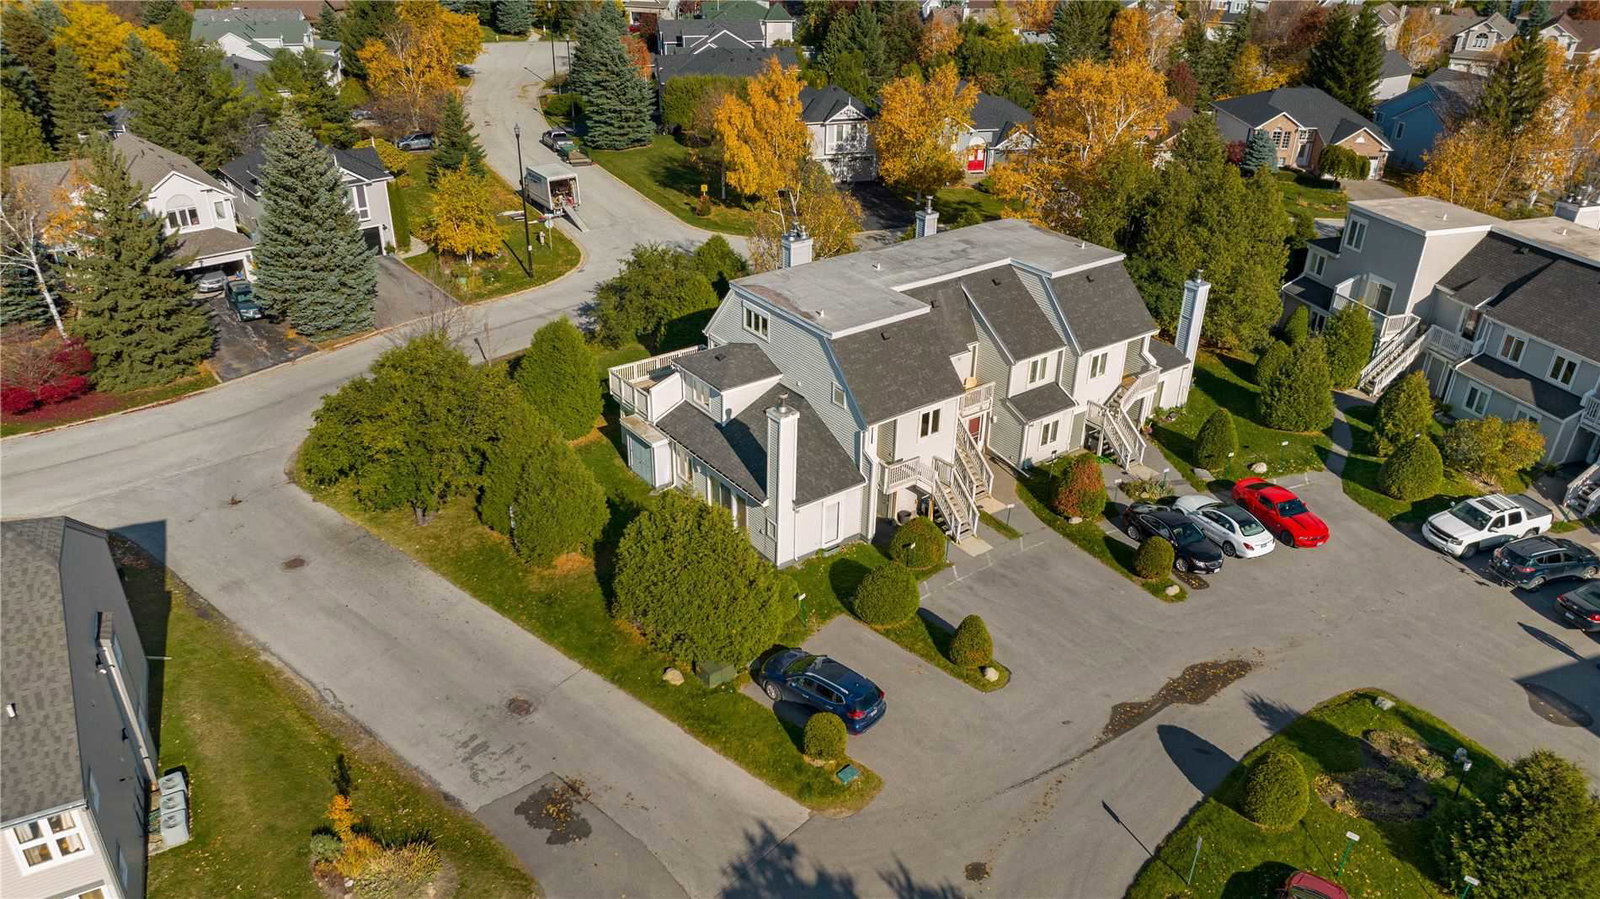
Condo building · 51-55 Trott Boulevard
Harbourside is a condo. Right now 2 for rent are on the market here.
- 1storey
No similar units for rent in Harbourside right now.
Around this home
Daily convenience, out of 100, from the distances below
Schools nearby
School rating, out of 10.
Helpful calculators
Your HOMEH agent

"I would see it this week."