

64 Kirby Avenue
64 Kirby Avenue
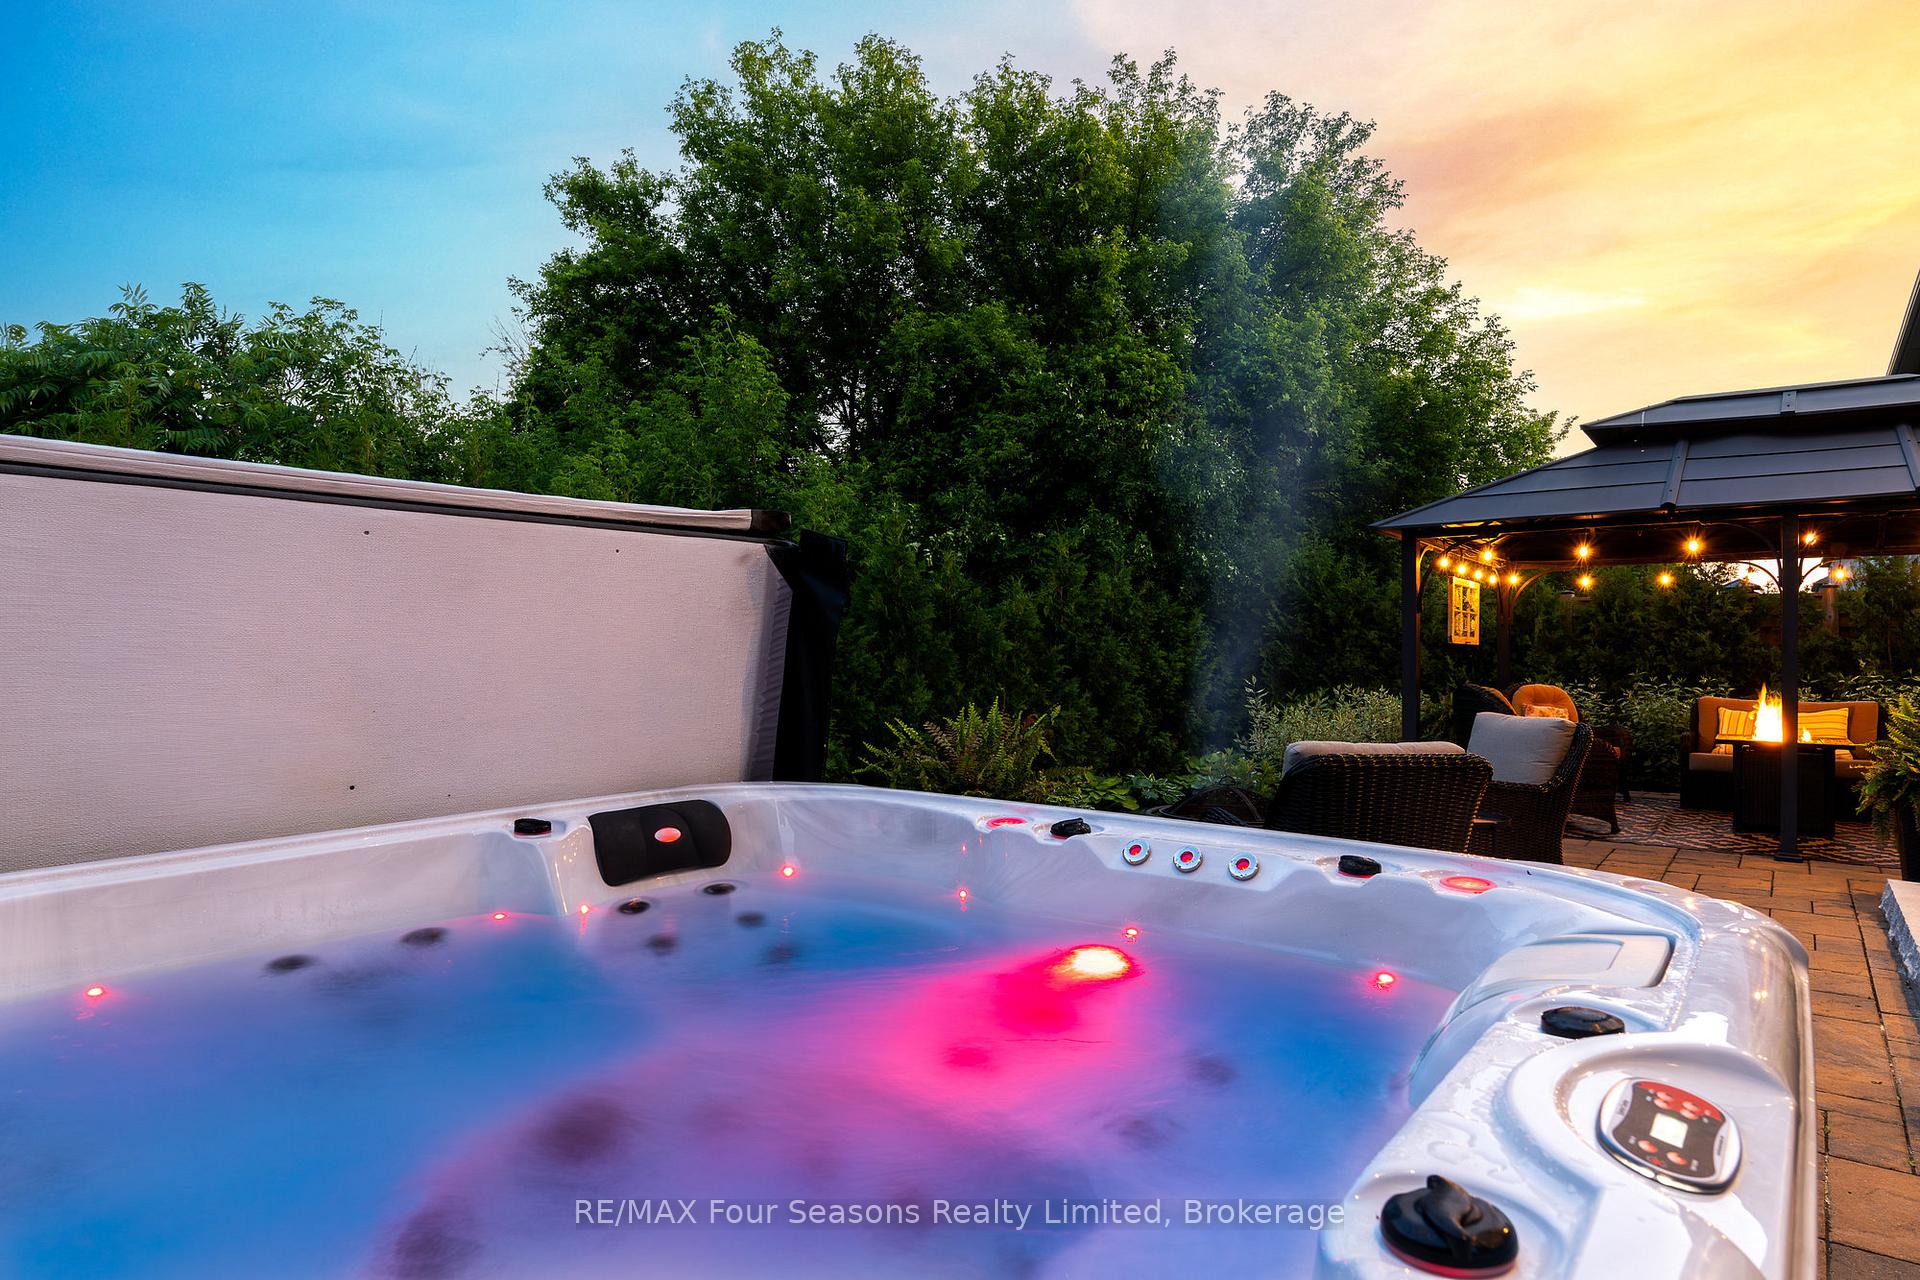 See all 49 photos
Property history
Facts and features
- BasementFinished
- Age of home0–5 years
- Water, sewerMunicipal
- Lot shapeRectangular
- Hardwood floors
- Fireplace
- Central air
The homeDetached, 2-storey, Age 0–5 years
- Type: Detached
- Style: 2-storey
- Age: 0–5 years
- Living space: 3,000–3,500 sq ft
- Basement: Finished, full
- View: Garden, trees/woods
InsideFireplace Yes, living room, Hardwood, Tile, Main level
- Fireplace: Yes, living room
- Flooring: Hardwood, Tile
- Laundry: Main level
- Features: Air exchanger, auto garage door remote, sump pump, workbench
- Rooms above ground: 18
- Bedrooms: 4
- Bathrooms: 5
- Kitchens: 1
- Family room: Yes
Outside and lotBrick, vinyl siding, Asphalt shingle, Concrete
- Exterior: Brick, vinyl siding
- Roof: Asphalt shingle
- Foundation: Concrete
- Features: Backs on green belt, deck, hot tub, landscape lighting, landscaped, patio, porch, year round living, privacy, recreational area
- Other structures: Garden shed, gazebo
- Size: 79.27 × 90.79 ft
- Shape: Rectangular
- Zoning: R3-45
Parking2 Garage, Attached
- Spaces: 2 Garage
- Garage: Attached
Heating, water and powerForced air, gas, Central air, Municipal water
- Heating: Forced air, gas
- Cooling: Central air
- Water: Municipal water
- Sewer: Municipal sewer
- Natural gas: Yes
- Hydro: Yes
- Cable: Yes
- Telephone: Yes
Costs and taxesTaxes $8,332 a year, HST included in the price, Hot water heater
- Taxes, 2025: $8,332 a year
- HST: HST included in the price
- Rental items: Hot water heater
- Under contract: Hot water heater
Included in the saleBuilt in microwave, dishwasher, dryer, electric light fixtures/ fans, refrigerator, stove, washer, dryer, window coverings, Ring camera
- Included: Built in microwave, dishwasher, dryer, electric light fixtures/ fans, refrigerator, stove, washer, dryer, window coverings
- Not included: Ring camera
NearbyFenced yard, golf, public transit, rec./commun.centre, wooded/treed, hospital
- Close to: Fenced yard, golf, public transit, rec./commun.centre, wooded/treed, hospital
Listing detailsS12249639, Sold, Jun 27, 2025
- MLS® number: S12249639
- Status: Sold
- Listed on: Jun 27, 2025
- Days on market: 97
- Updated: Oct 2, 2025
- Possession: 2025-08-28 / Flexible
- Occupied by: Owner
- Listing brokerage: RE/MAX Four Seasons Realty Limited
About this home
64 Kirby Avenue, Collingwood, ON L9Y 3Y8
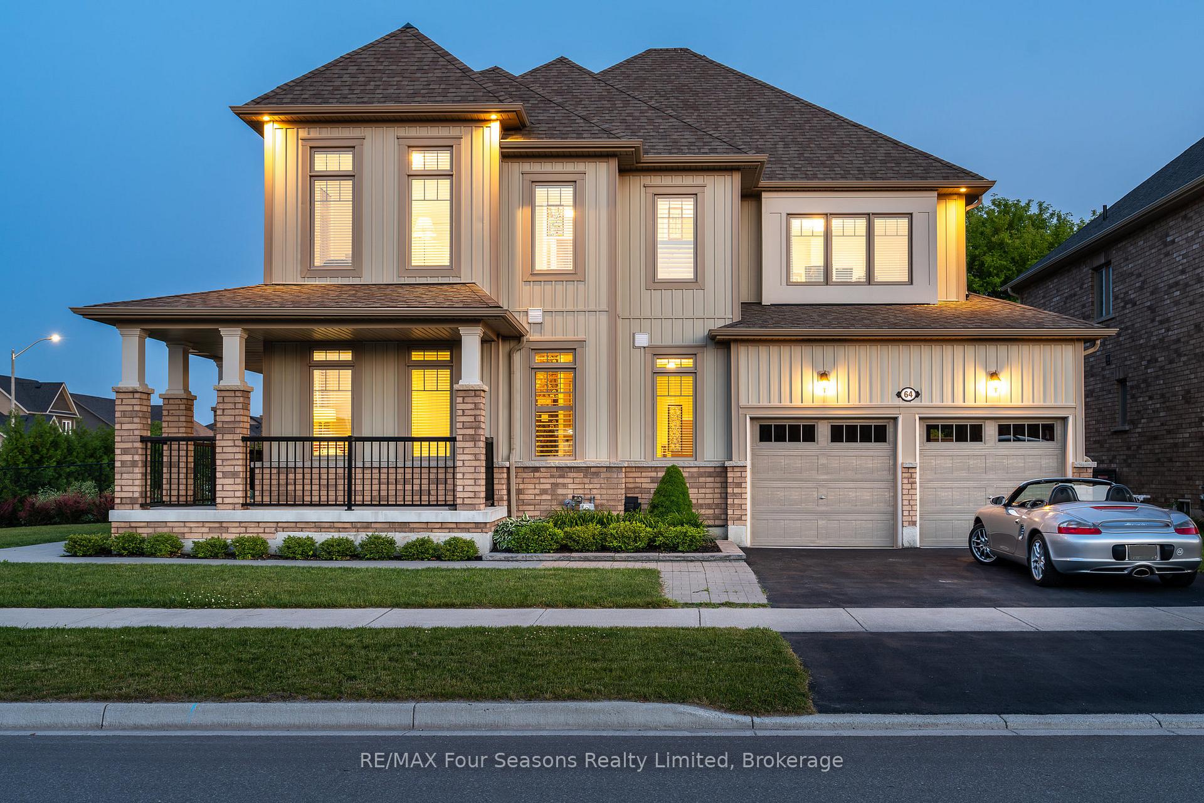
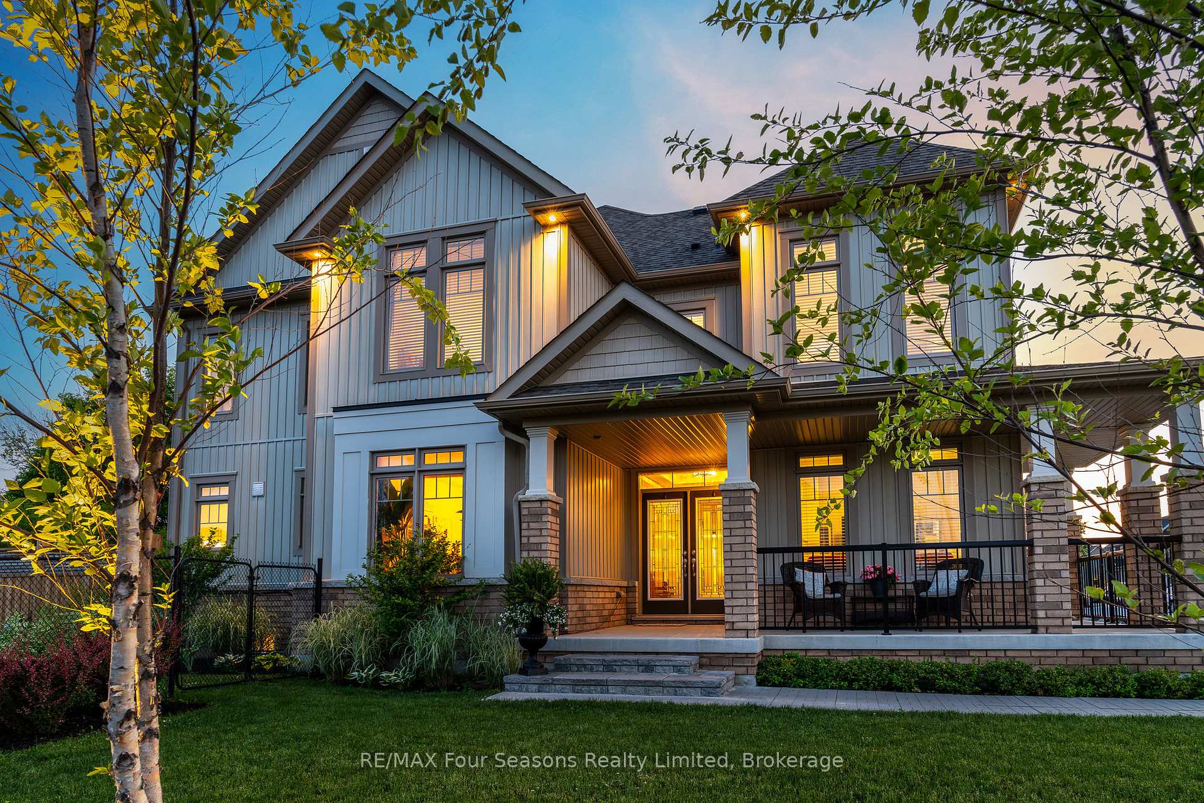
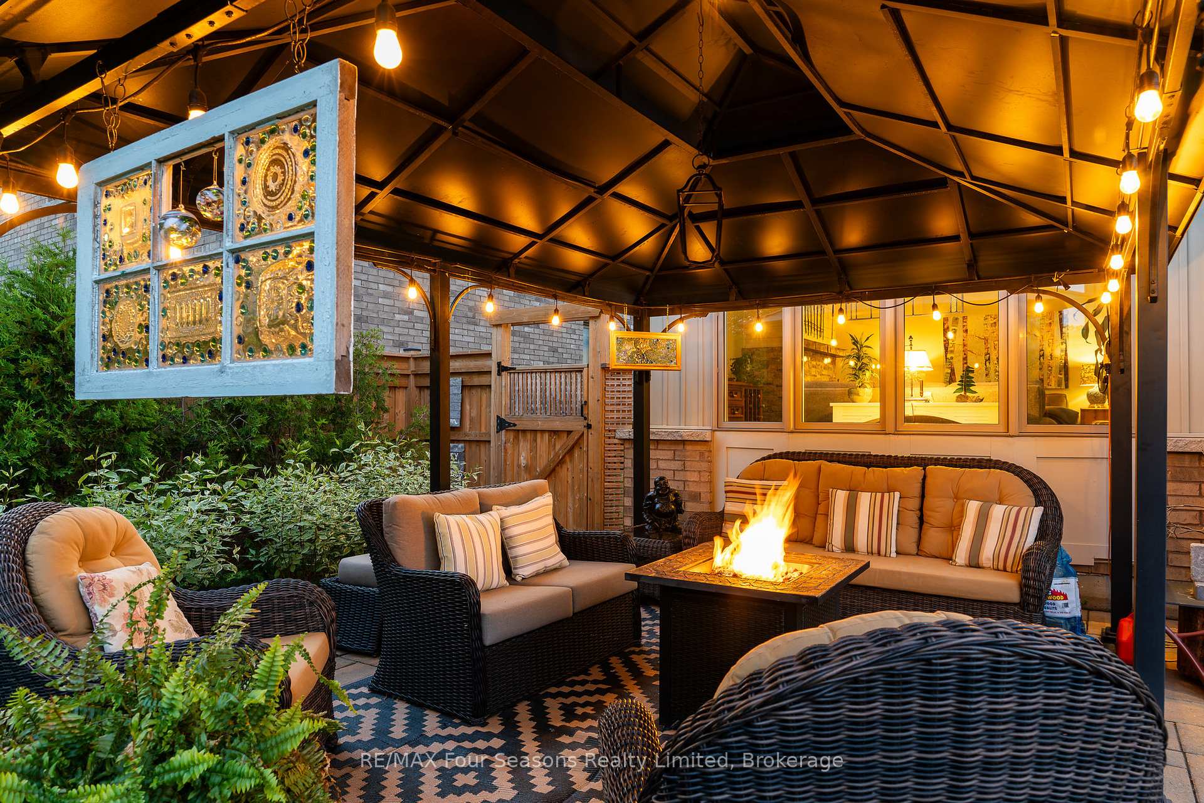
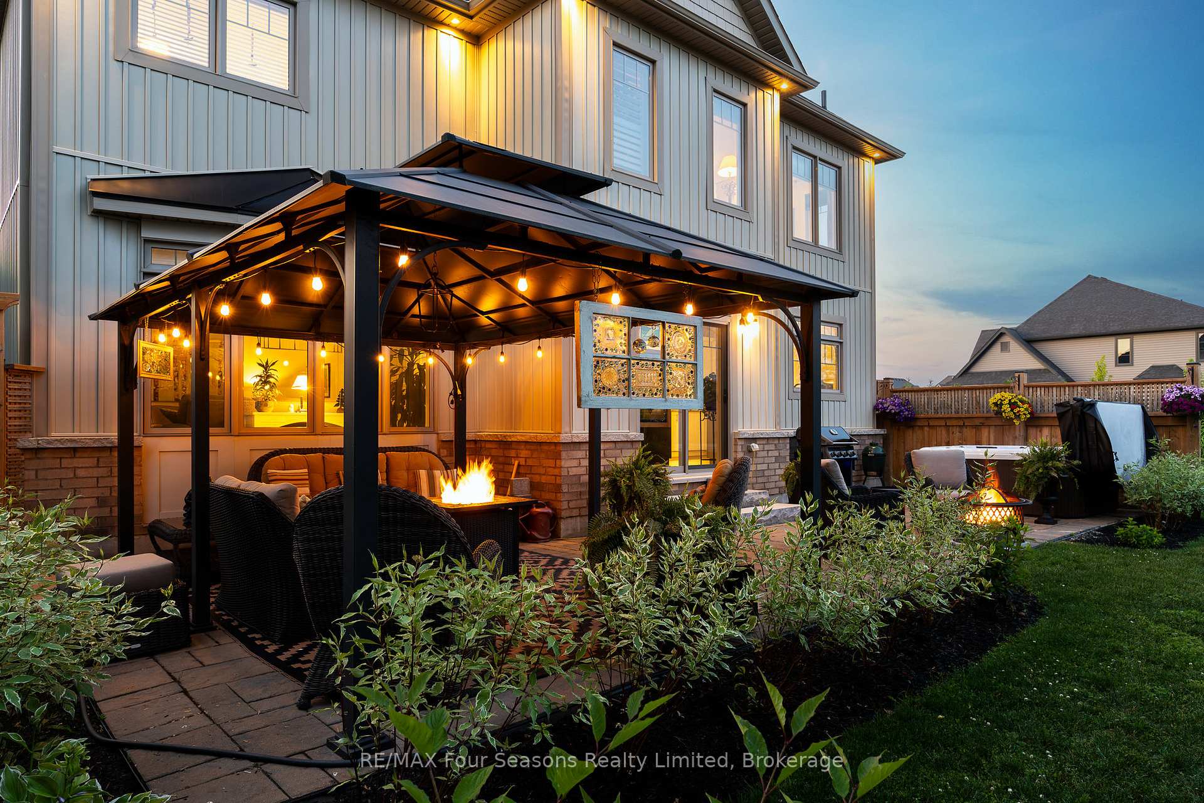
Stunning 4 Bed + Den |5 Bath Home (3 937 sf Finished Living Space) with a Private Backyard Oasis in the Coveted Admiral School District! Welcome to your Dream Home, where Luxury meets Lifestyle in One of Collingwood's most Desirable Neighborhoods. Perfectly Positioned within Walking/Biking Distance to Top-Rated Admiral School, Historic Downtown Collingwood, and the Sparkling Shores of Georgian Bay. This Exquisite Residence is loaded with over $150,000 in Premium Upgrades and Thoughtfully Designed for Comfort, Elegance, and Effortless Entertaining. A Backyard Retreat Like No Other! Step into a Magical Fully Fenced Outdoor Sanctuary with No Rear Neighbours, Backing Directly onto a Serene Forested Trail. Enjoy Total Privacy as you Soak in the Hot Tub Under the Stars, Unwind Amidst Custom Landscaping and Night-Time Lighting, Relax on the Welcoming Covered Porch or Entertain in the Professionally Curated Outdoor Living Spaces with South-Facing Exposure. This Sun-Drenched Backyard is Truly a Show-Stopper. Sophistication Inside & Out From the Moment you Enter~ Notice the High-End Finishes and Thoughtful Upgrades Including * Custom Gas Fireplace/ Mantel for Cozy Evenings *Chef's Kitchen/Quartz Countertops *9 Foot Ceilings/Main Floor *Professionally Finished Lower Level/ 2 Pc Bath/ Additional Living Space *Designer Lighting *True Double Car Garage *Four Generous Bedrooms (With Ensuite Baths) Offers Comfort and Space~5 Stylish Bathrooms Ensure Convenience for the Whole Family. More than a Home, Its a Lifestyle of Tranquility, Top-Tier Education, and Year-Round Recreation. Don't Miss your Chance to Own this Exceptional Property in a Premier, Family-Friendly Community. Collingwood is the Lake Side Community with Big City Amenities and Small Town Charm! Steps to Boutique Shops, Restaurants and Cafes Featuring Culinary Delights, Art and Culture. Take a Stroll Downtown, Along the Waterfront or in the Countryside. Visit a Vineyard or Micro-Brewery.
Ask about this home
A HOMEH agent will answer your questions about this home.
Around this home
Daily convenience, out of 100, from the distances below
Schools nearby
School rating, out of 10.
Helpful calculators
Your HOMEH agent

"I would see it this week."